1040 Overlook Cove
$525,000

1040 Overlook Cove

3 Beds 4 Baths 2,842 Sq.Ft. 0.43 Acres

Description

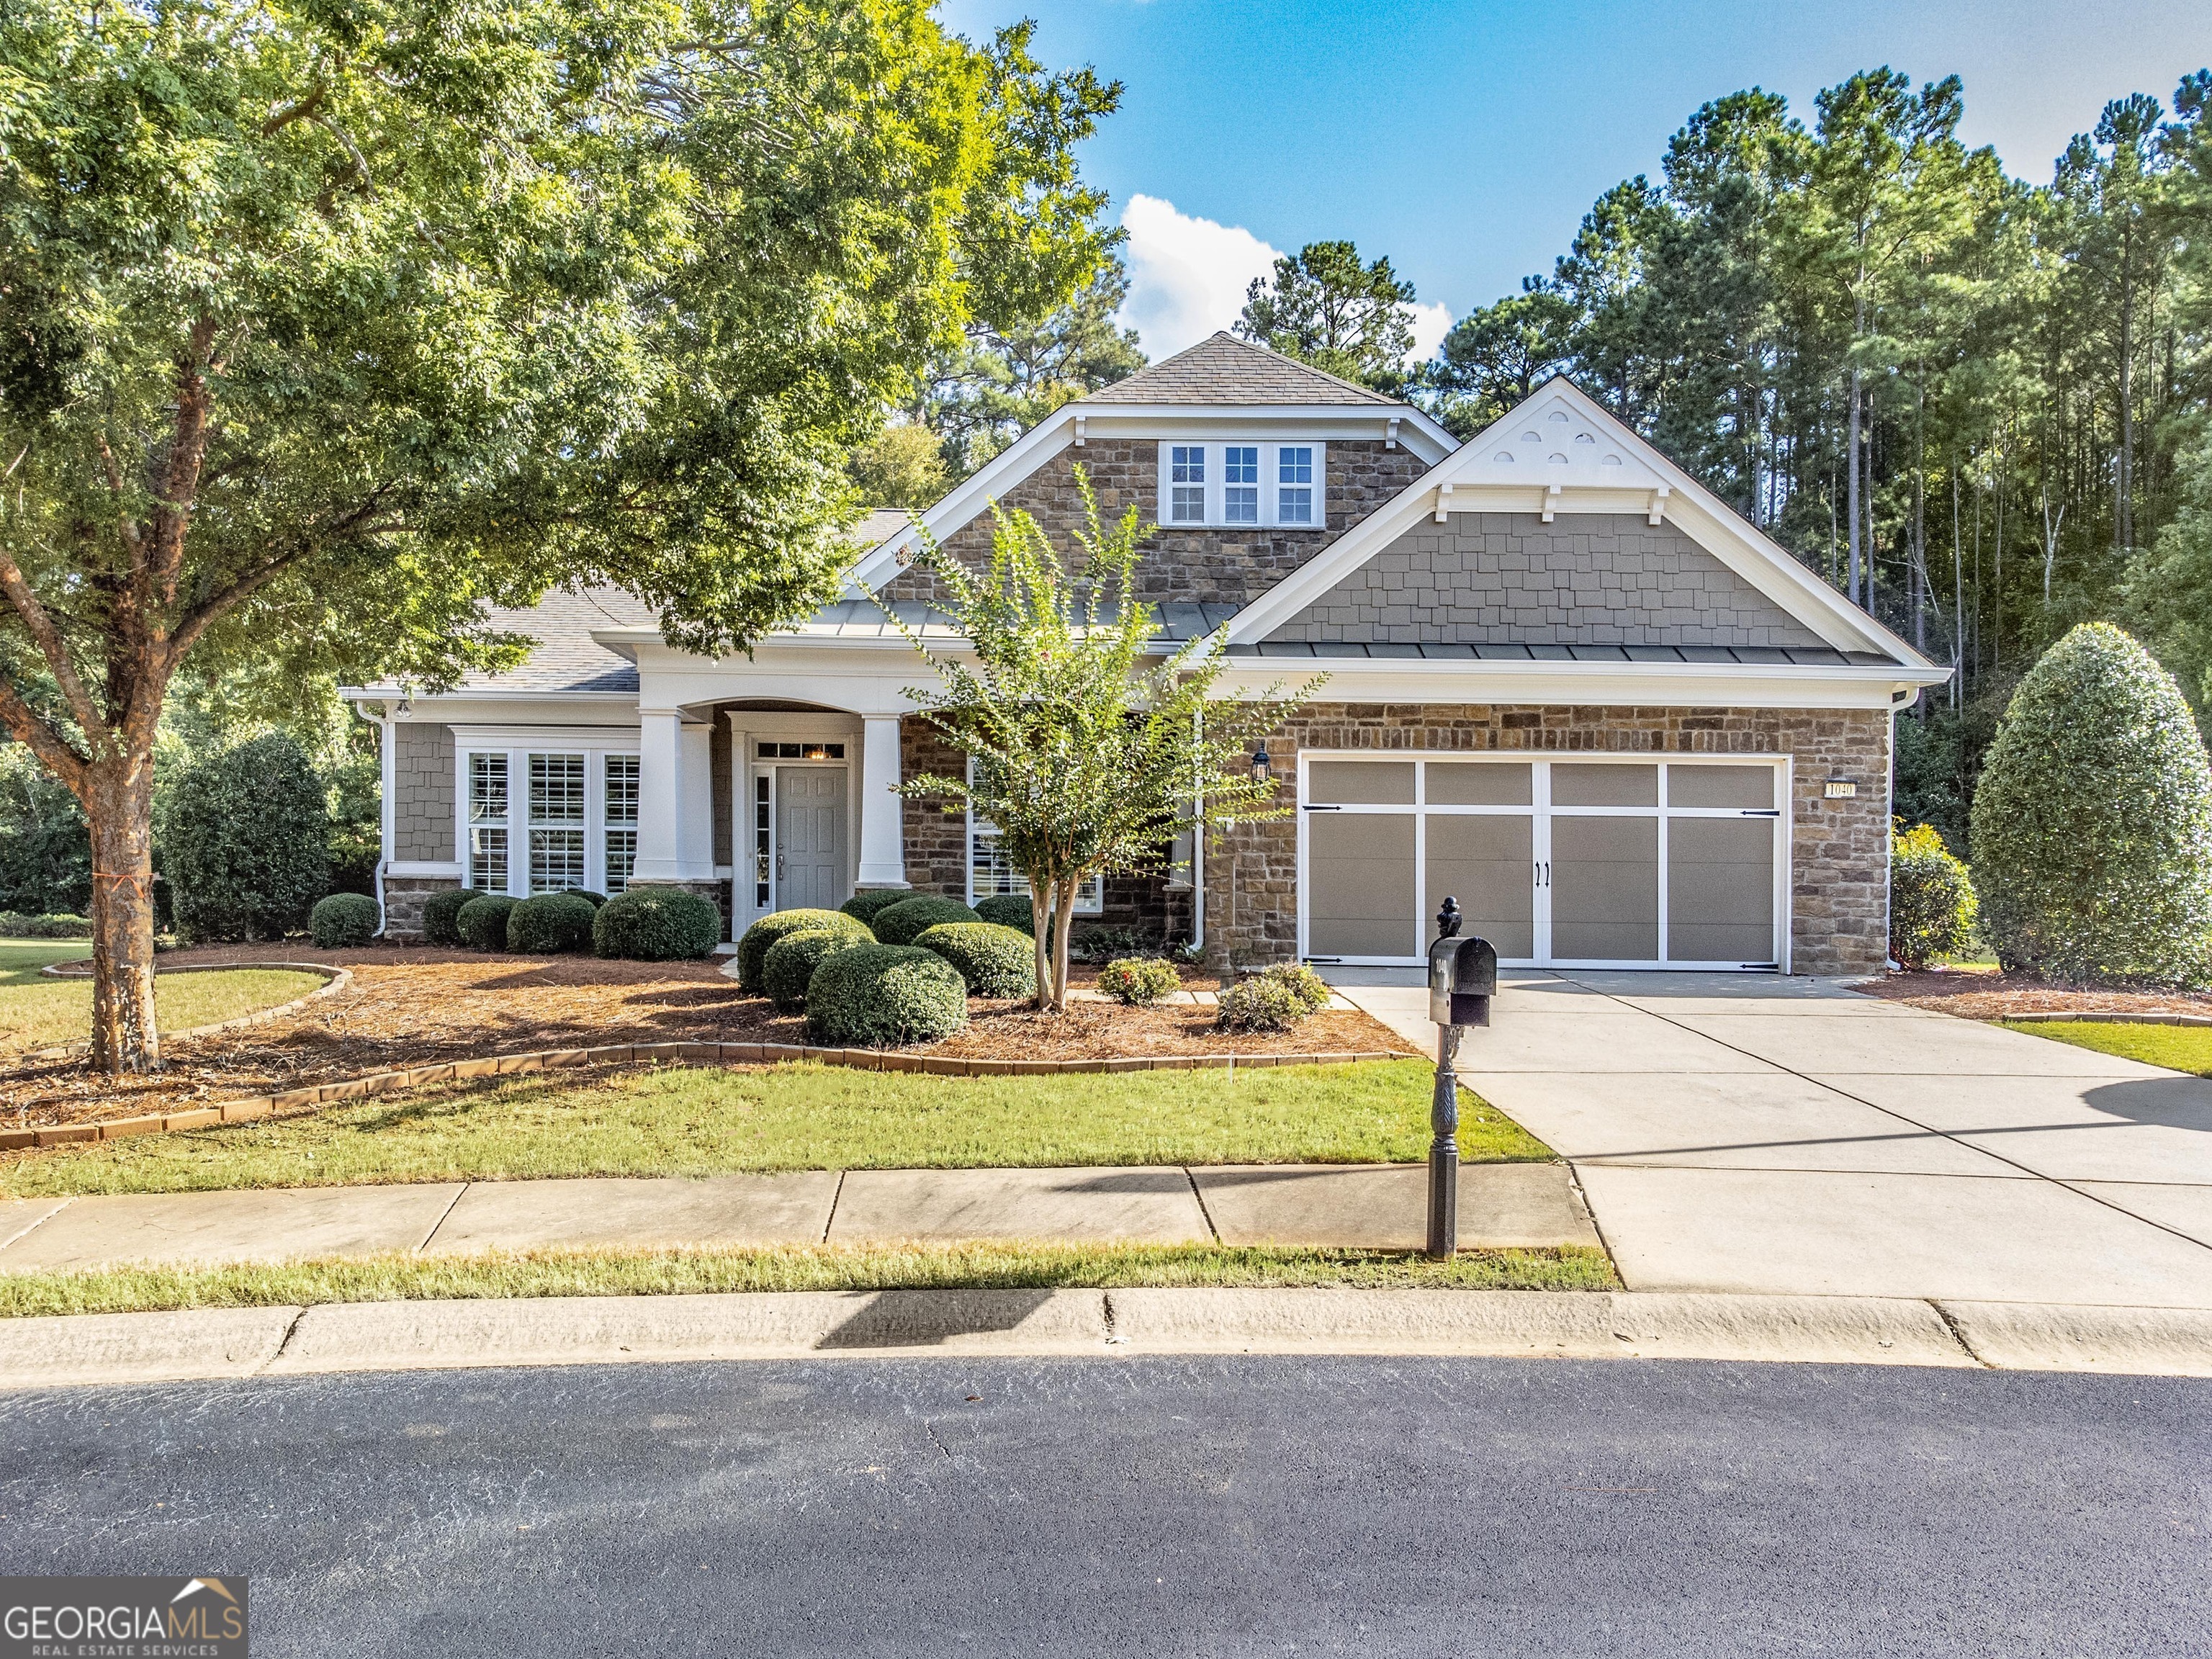
Move in ready, Morningside model. Carefree one level living. Beautiful main level master bedroom with trey ceiling, chandelier, wood floors, custom shutters, view of the flagstone patio and private backyard. Ensuite master bath features tile floor, double vanities, shower, garden tub and private water closet. Extra large master closet with custom built ins. Large dining room features wood floors, custom shutters, chandelier, open to foyer and flex/office room. Butler's Bar with mirrored lighted glass shelves, situated between Gourmet kitchen and dining room. Gourmet kitchen features quartz countertops and backsplash. Upgraded cabinets, stainless steel appliances, breakfast bar. Open floor plan features large living/great room with built ins and gas logs in fireplace. Sunroom adjacent to the living area with custom shutters and view of the level private wooded back yard. French door leads to flagstone patio, perfect for outdoor enjoyment of the private backyard. Ample space for a garden. Extra deep 2 car garage with staircase leading to floored attic. This home has premium features throughout. Well maintained and ready for new owners to enjoy the Del Webb lifestyle. Call Betty McHan 770-841-5009 to see this one of a kind, beautiful home.

Share Property

Location

1040 Overlook Cove, Greensboro, GA 30642

Status

Sold

Date Sold

November 13, 2023
Stephanie Tebeau

Stephanie Tebeau

TITLE

REALTOR®

Property Amenities

Interior
Laundry room Other
Fireplace Gas Log
Appliances Electric Water Heater, Dryer, Washer, Water Softener, Cooktop, Dishwasher, Disposal, Microwave, Oven, Refrigerator, Stainless Steel Appliance(s)
Flooring Hardwood, Tile, Carpet
Total Bedrooms: 3
Half Bathrooms: 1
Full Bathrooms: 3
Other Interior Features Bookcases, Tray Ceiling(s), High Ceilings, Double Vanity, Soaking Tub, Separate Shower, Tile Bath, Walk-In Closet(s), Master On Main Level, Split Bedroom Plan
Area & Lot
Total area 2,842 Sq.Ft.
Lot Area 0.43 Acres
Living area 2,842 Sq.Ft.
MLS® ID 10209167
Year Built 2008
High School Greene County
Middle School Anita White Carson
Elementary School Greensboro
Water Frontage Seawall, Lake Privileges
Architecture Styles Ranch
Type Residential
Status Sold
Exterior
Stories 1
Air conditioning Electric, Ceiling Fan(s), Central Air, Heat Pump
Heat type Central, Heat Pump
Water Source Private
Security Features Smoke Detector(s), Gated Community
Sewer Public Sewer
Parking Garage, Attached, Kitchen Level, Garage Door Opener
Lot Features Cul-De-Sac, Level
Roof Composition
Utilities Underground Utilities, Cable Available, Sewer Connected, Electricity Available, High Speed Internet, Phone Available, Propane
Finance
Sales Price $525,000
HOA Fees $3,900
Real Estate Tax $3,114 yearly

Work With Us

We pride ourselves in providing personalized solutions that bring our clients closer to their dream properties and enhance their long-term wealth.