Leave a Message

By providing your contact information to Local Loyalty Realtors, your personal information will be processed in accordance with Local Loyalty Realtors's Privacy Policy. By checking the box(es) below, you consent to receive communications regarding your real estate inquiries and related marketing and promotional updates in the manner selected by you. For SMS text messages, message frequency varies. Message and data rates may apply. You may opt out of receiving further communications from Local Loyalty Realtors at any time. To opt out of receiving SMS text messages, reply STOP to unsubscribe.

Thank you for your message. We will be in touch with you shortly.

4044 Jewelers Court SW
VIEW PHOTOS
$489,000

4044 Jewelers Court SW

4 Beds 3 Baths 3,083 Sq.Ft. 0.43 Acres

Description

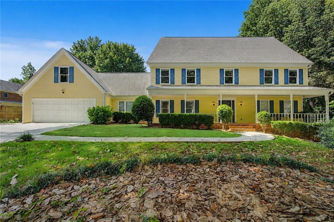
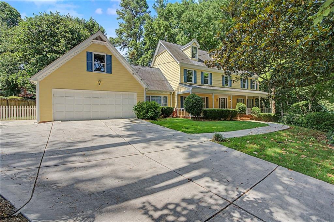
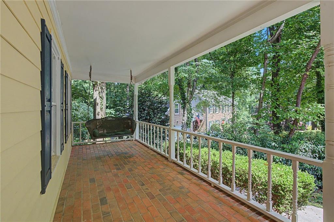
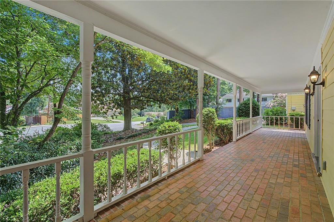
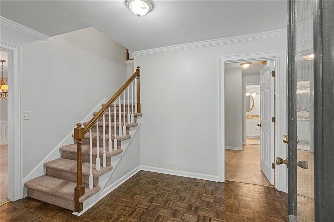
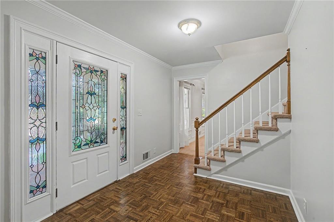
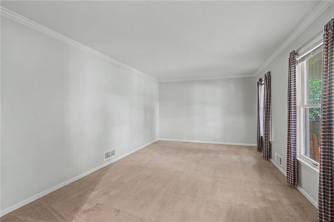
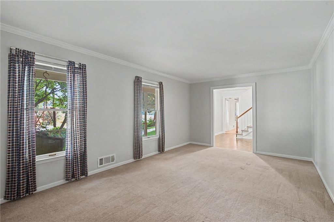
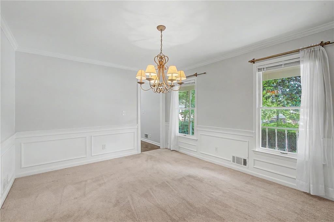
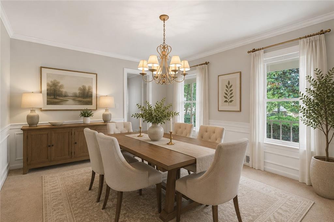
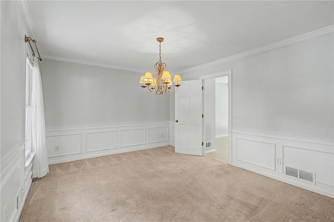
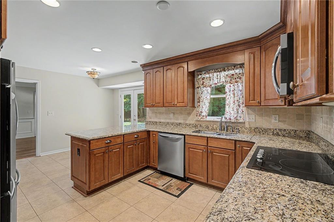
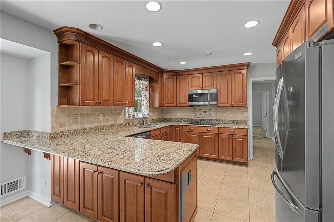
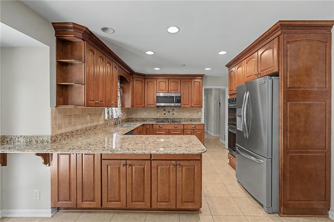
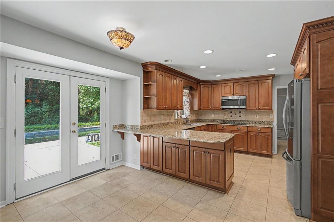
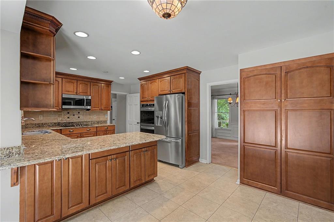
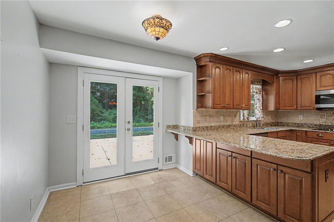
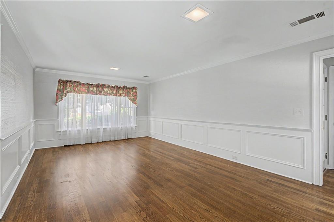
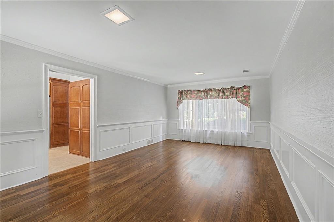
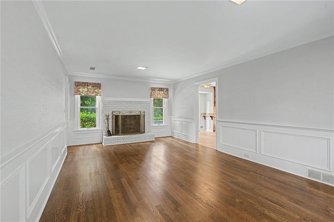
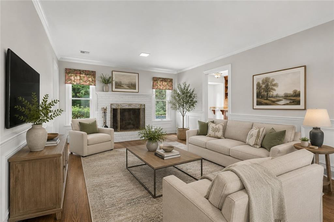
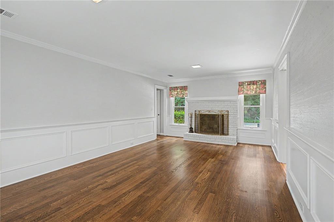
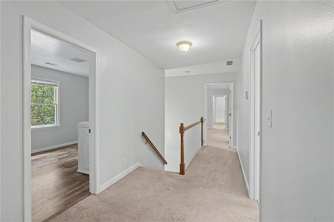
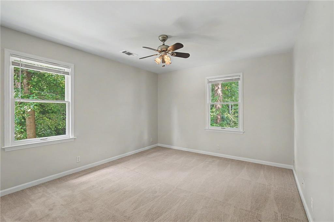
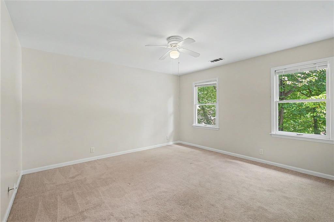
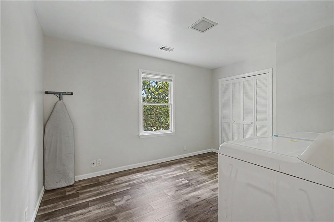
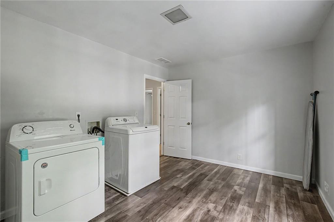
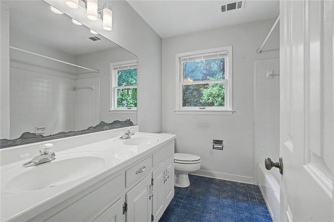
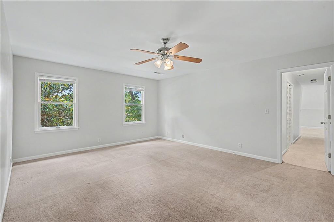
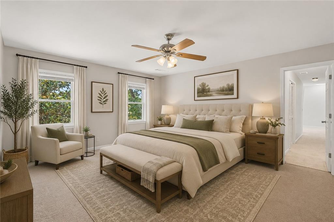
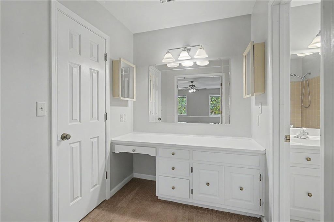
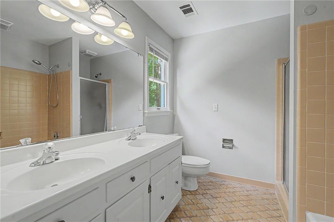
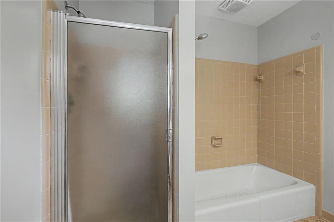
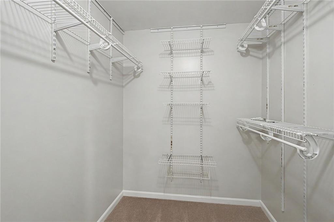
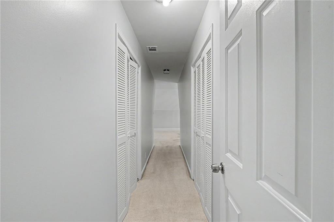
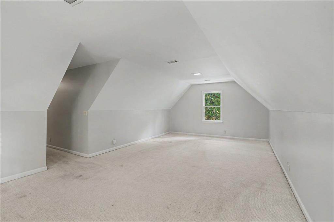
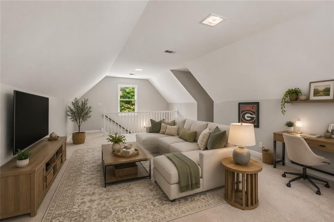
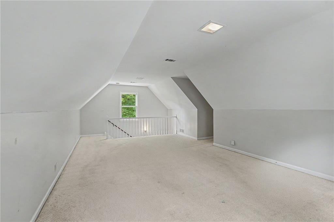
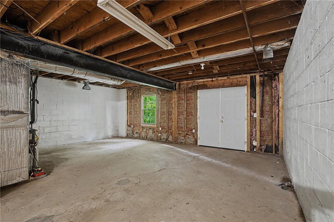
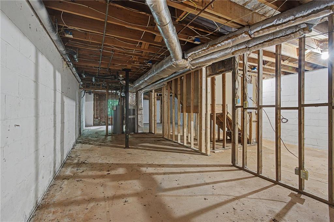
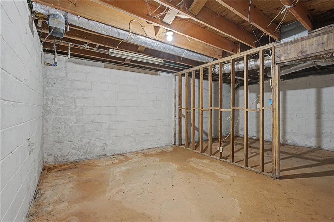
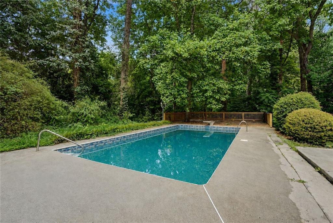
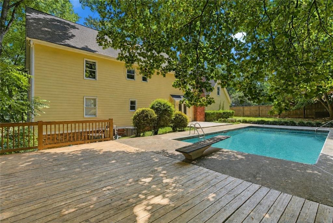
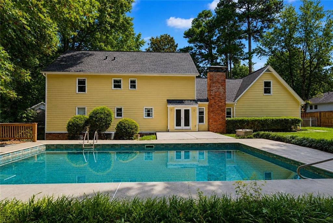
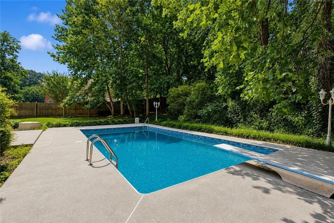
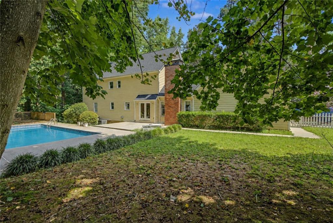
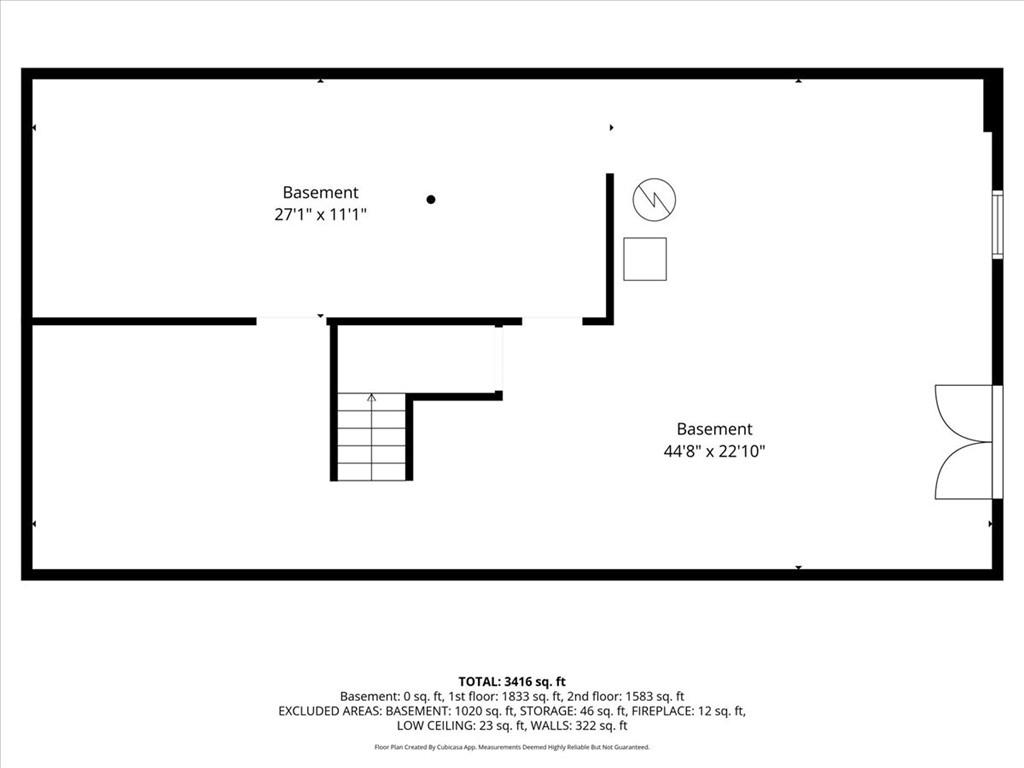
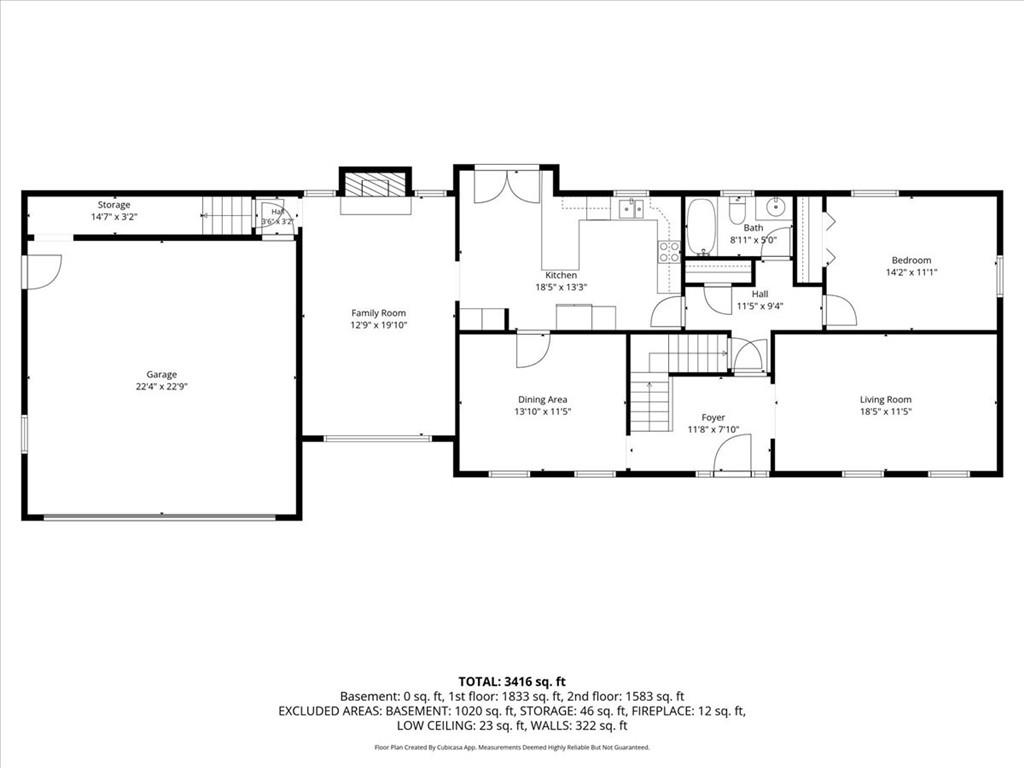
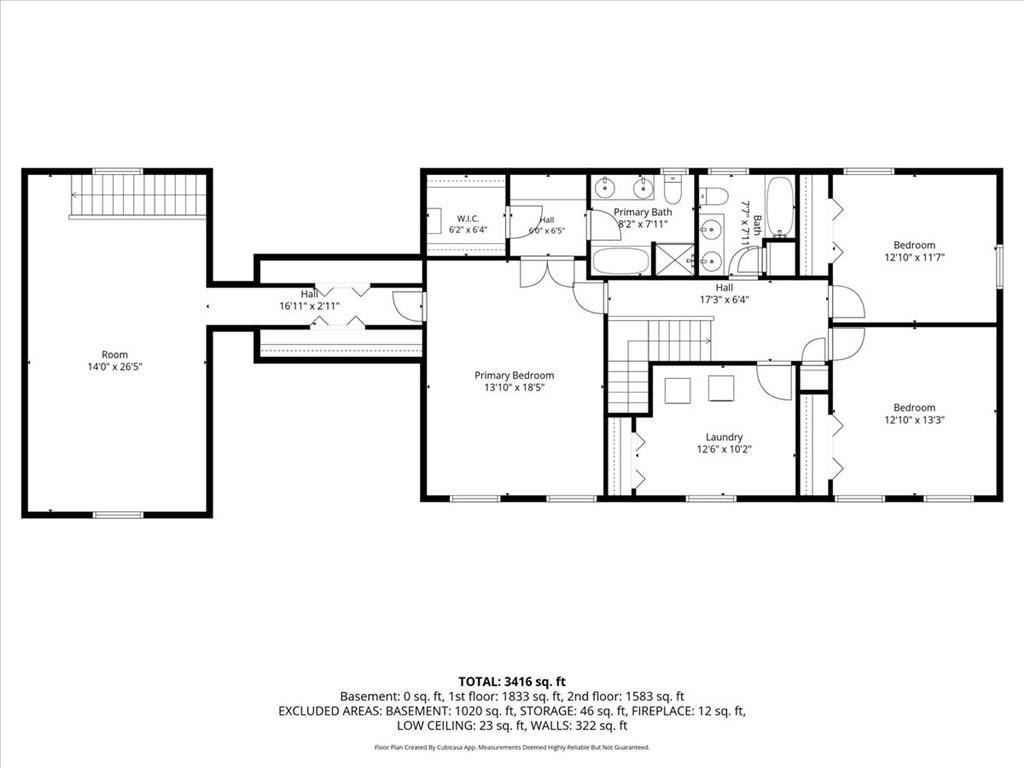
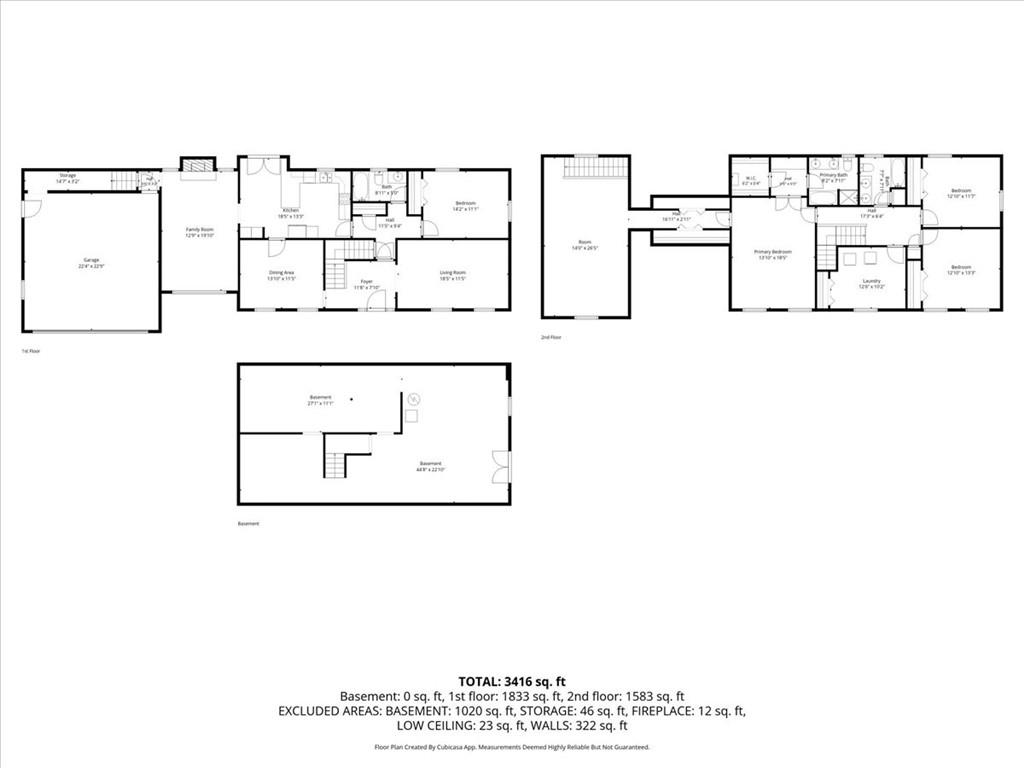
Welcome home to this beautifully maintained 4-bedroom, 3-bath home offering the perfect blend of timeless character and thoughtful modern updates. From the moment you arrive, you'll appreciate the care and attention that has gone into every aspect of this home. Inside, the main level showcases beautiful red oak hardwood floors, while the spacious layout provides comfortable living for everyday life and entertaining. The updated kitchen creates a functional and inviting space for family and friends. The cozy family room features a wood-burning fireplace with a gas starter, perfect for relaxing evenings. Significant recent improvements provide peace of mind, including new HVAC systems, a new electrical panel, and all-new attic insulation! Be sure to check out the large bonus room above the garage. The oversized laundry room upstairs is both convenient and provides a large space for extra storage. Be sure to check out the full, daylight, walkout unfinished basement. Step outside to your private backyard retreat featuring a sparkling swimming pool with a new pool motor and a spacious poolside deck ideal for entertaining, summer gatherings, or simply unwinding at the end of the day. The exterior has been meticulously maintained with newer HardiPlank and an upgraded drainage system. With quality updates throughout, major mechanical systems already replaced, and exceptional outdoor living spaces, this move-in-ready home offers the perfect combination of comfort and style. Don't miss the opportunity to make this beautiful property your next home!

Share Property

Location

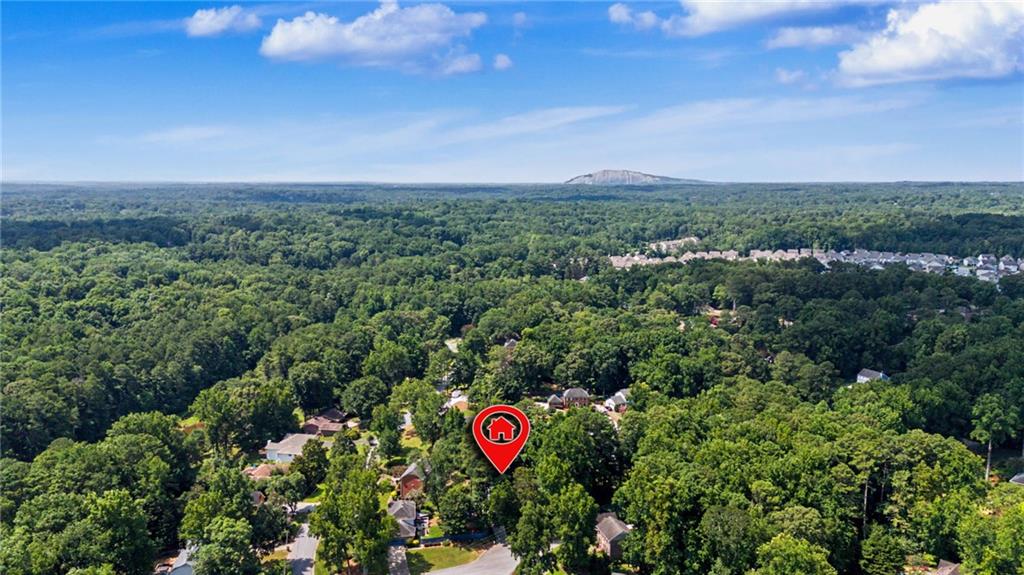
4044 Jewelers Court SW, Lilburn, GA 30047

Status

Coming Soon
Stephanie Tebeau

Stephanie Tebeau

TITLE

REALTOR®

Property Amenities

Interior
Laundry room Electric Dryer Hookup, Laundry Room, Upper Level
Fireplace Gas Log, Masonry
Appliances Dishwasher, Double Oven, Electric Cooktop, Microwave, Range Hood, Refrigerator, Self Cleaning Oven
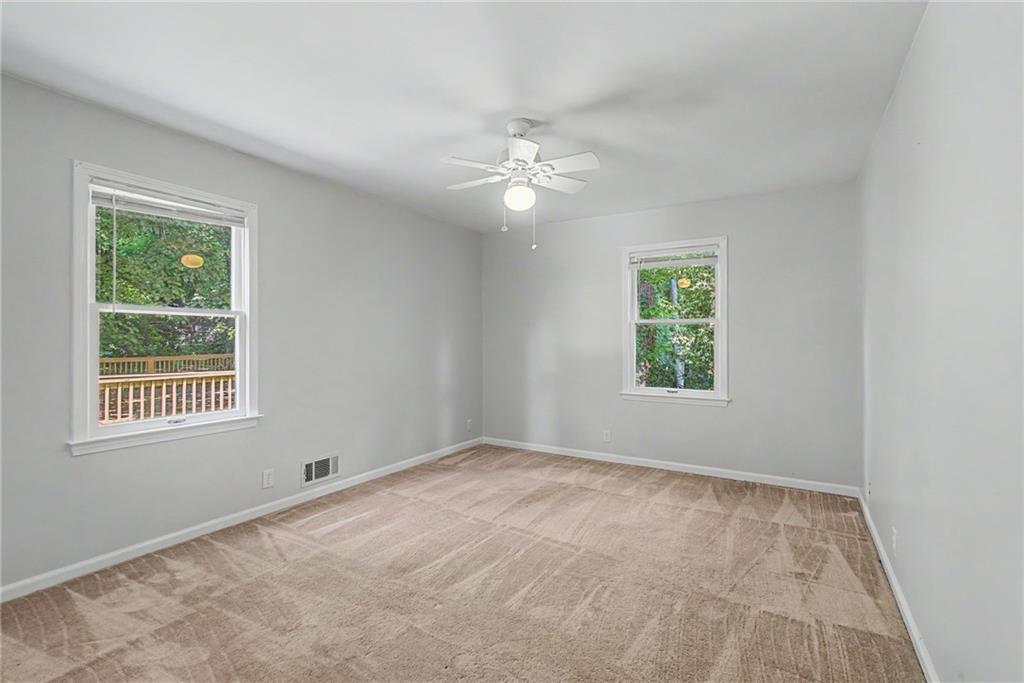
Flooring Carpet, Hardwood, Luxury Vinyl, Tile
Total Bedrooms: 4
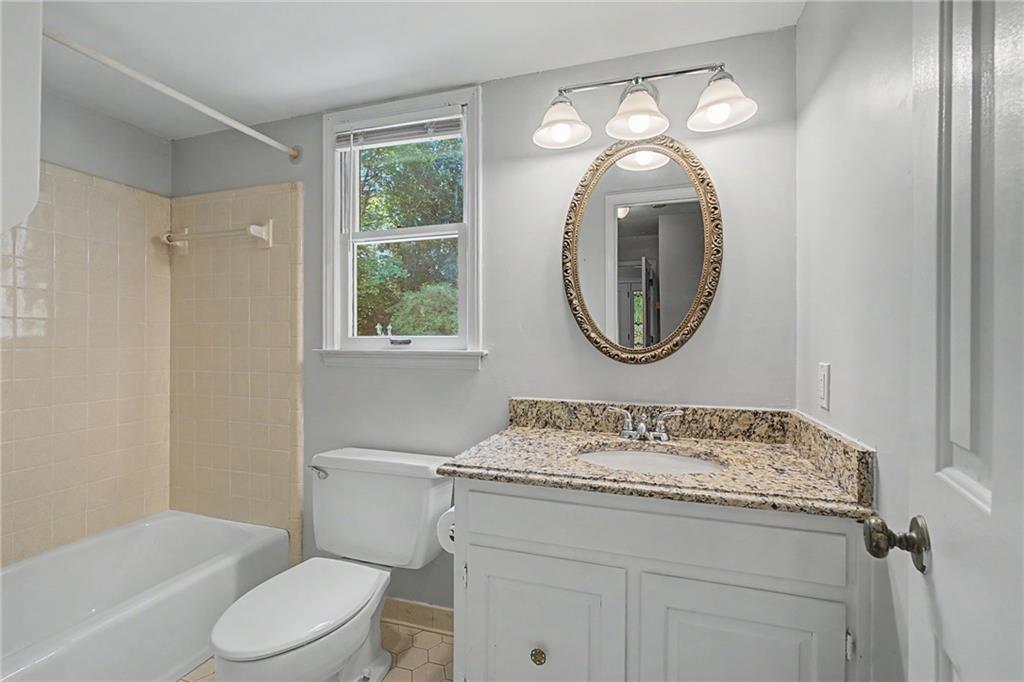
Full Bathrooms: 3
Other Interior Features Coffered Ceiling(s), Crown Molding, Double Vanity, High Ceilings 10 ft Lower, High Speed Internet
Area & Lot
Total area 3,083 Sq.Ft.
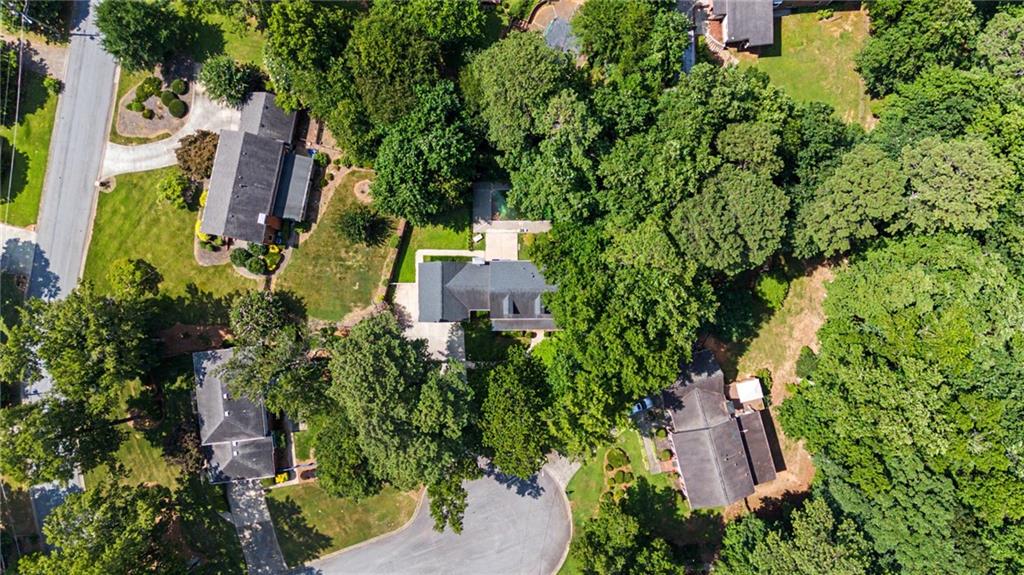
Lot Area 0.43 Acres
Living area 3,083 Sq.Ft.
MLS® ID 7800357
Year Built 1978
High School Parkview
Middle School Trickum
Elementary School Knight
Water Frontage None
View Description Neighborhood,Pool,Trees/Woods
Architecture Styles Traditional
Type Residential
Status Coming Soon
Exterior
Stories 2
Pool Heated, In Ground, Private, Vinyl
Air conditioning Ceiling Fan(s), Central Air
Heat type Forced Air
Green Feature None
Disability Features Accessible Bedroom, Accessible Entrance
Water Source Public
Garage Space 2.0
Security Features Smoke Detector(s)
Sewer Septic Tank
Other Exterior Features Lighting, Private Yard
Parking Attached, Driveway, Garage, Garage Door Opener, Garage Faces Front, Kitchen Level
Lot Features Back Yard, Cul-De-Sac, Private
Roof Composition
Utilities Cable Available, Natural Gas Available, Phone Available, Water Available
Finance
Sales Price $489,000
HOA Fees $60 yearly
Real Estate Tax $6,129 yearly

360 Virtual Tour

Take a tour of this property

Mortgage Calculator

Estimate your monthly mortgage payment, including the principal and interest, property taxes, and HOA. Adjust the values to generate a more accurate rate.

All estimates are provided for informational purposes only. Actual amounts may vary.
$0,000 Your Payment 20 15 65
$0,000 Your Payment

Work With Us

We pride ourselves in providing personalized solutions that bring our clients closer to their dream properties and enhance their long-term wealth.