Leave a Message

By providing your contact information to Local Loyalty Realtors, your personal information will be processed in accordance with Local Loyalty Realtors's Privacy Policy. By checking the box(es) below, you consent to receive communications regarding your real estate inquiries and related marketing and promotional updates in the manner selected by you. For SMS text messages, message frequency varies. Message and data rates may apply. You may opt out of receiving further communications from Local Loyalty Realtors at any time. To opt out of receiving SMS text messages, reply STOP to unsubscribe.

Thank you for your message. We will be in touch with you shortly.

1123 Arborhill Drive
VIEW PHOTOS
$517,000

1123 Arborhill Drive

4 Beds 3 Baths 2,330 Sq.Ft. 0.31 Acres

Description

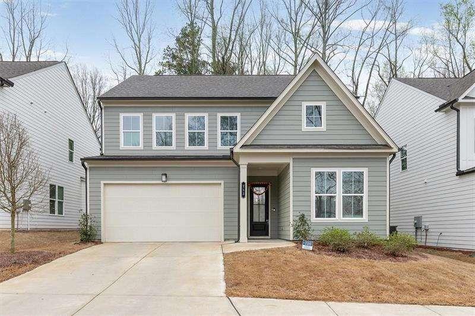
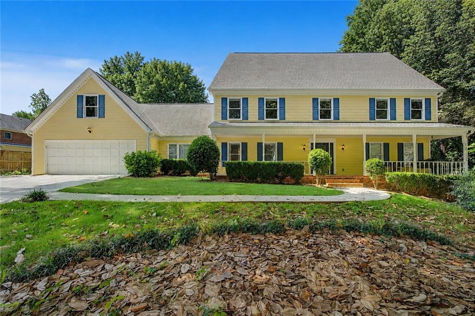
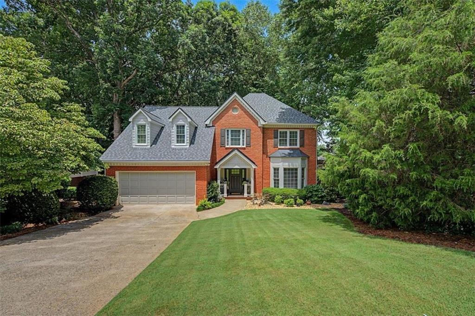
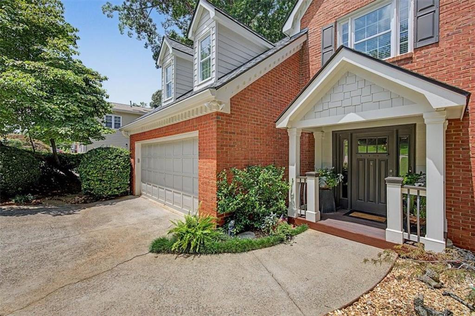
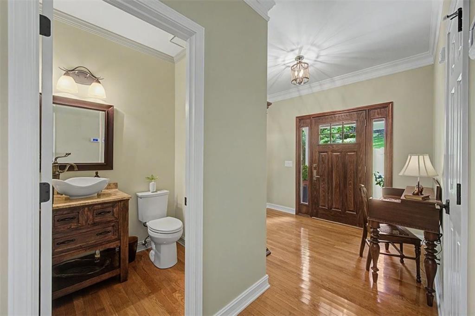
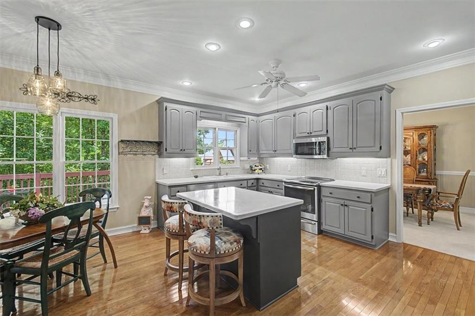
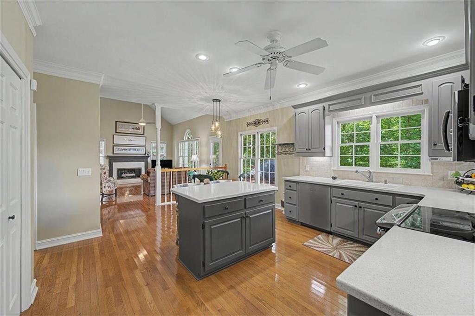
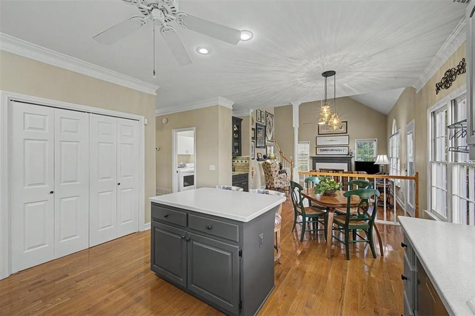
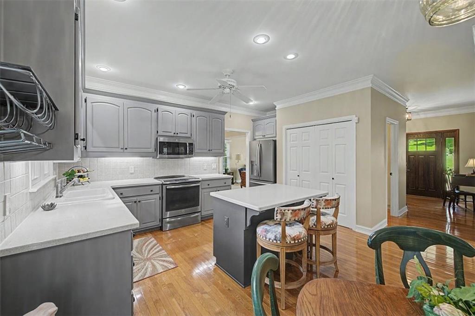
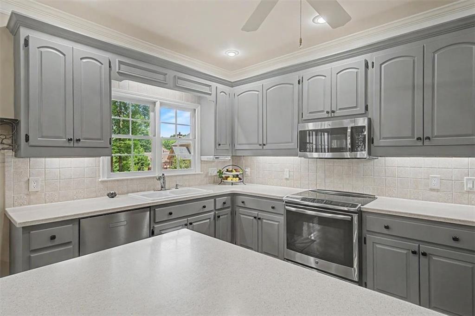
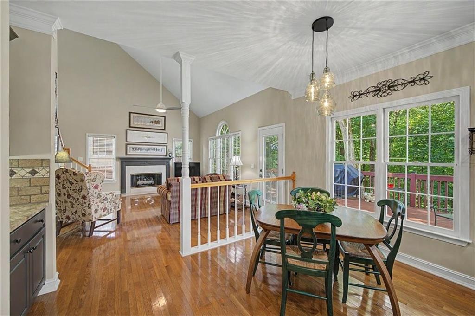
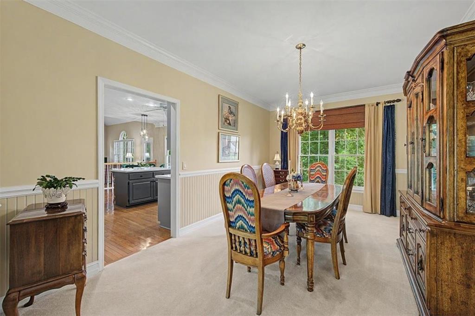
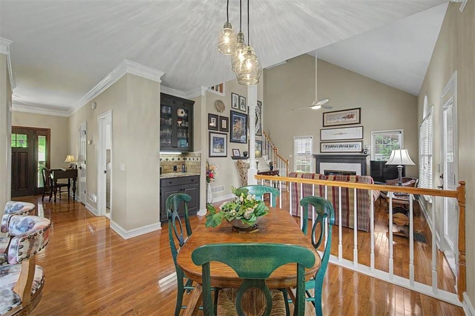
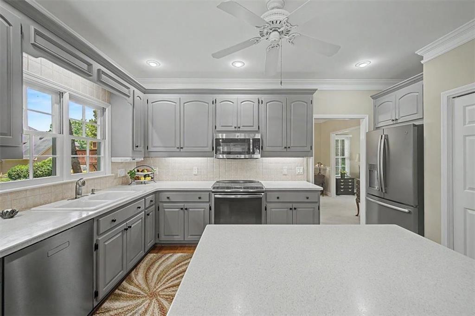
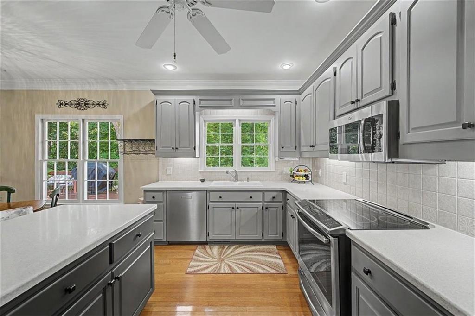
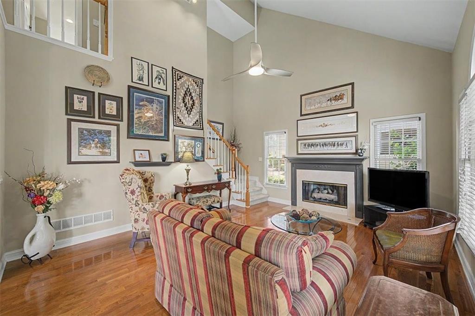
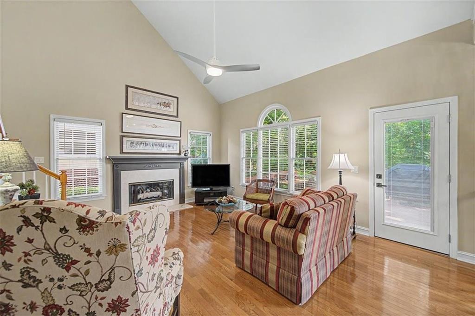
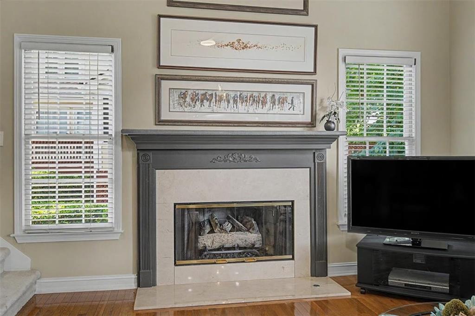
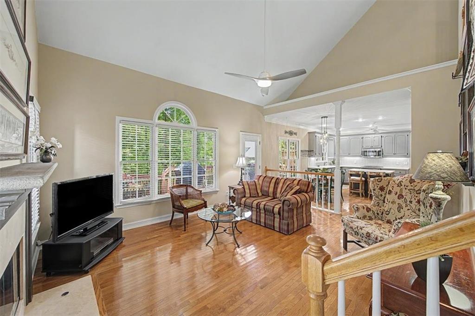
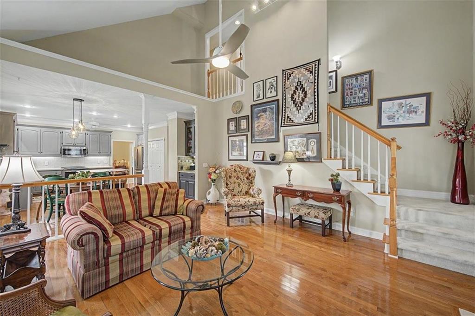
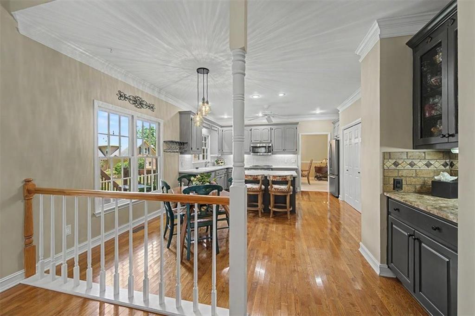
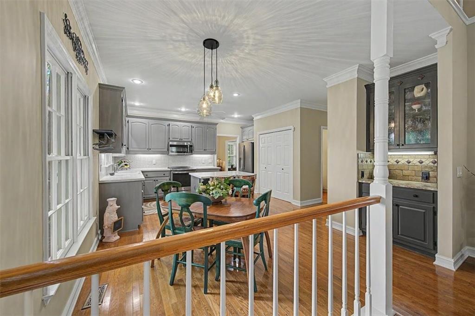
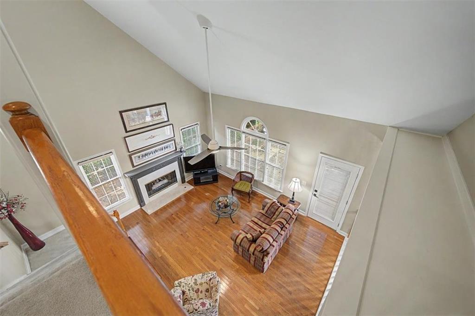
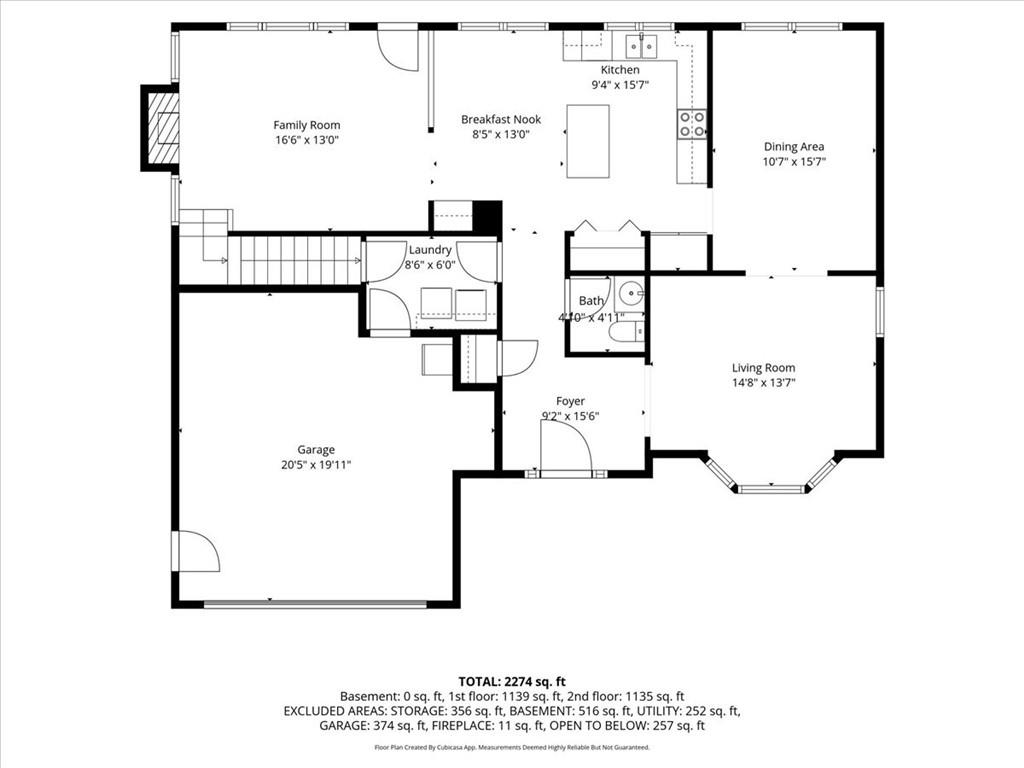
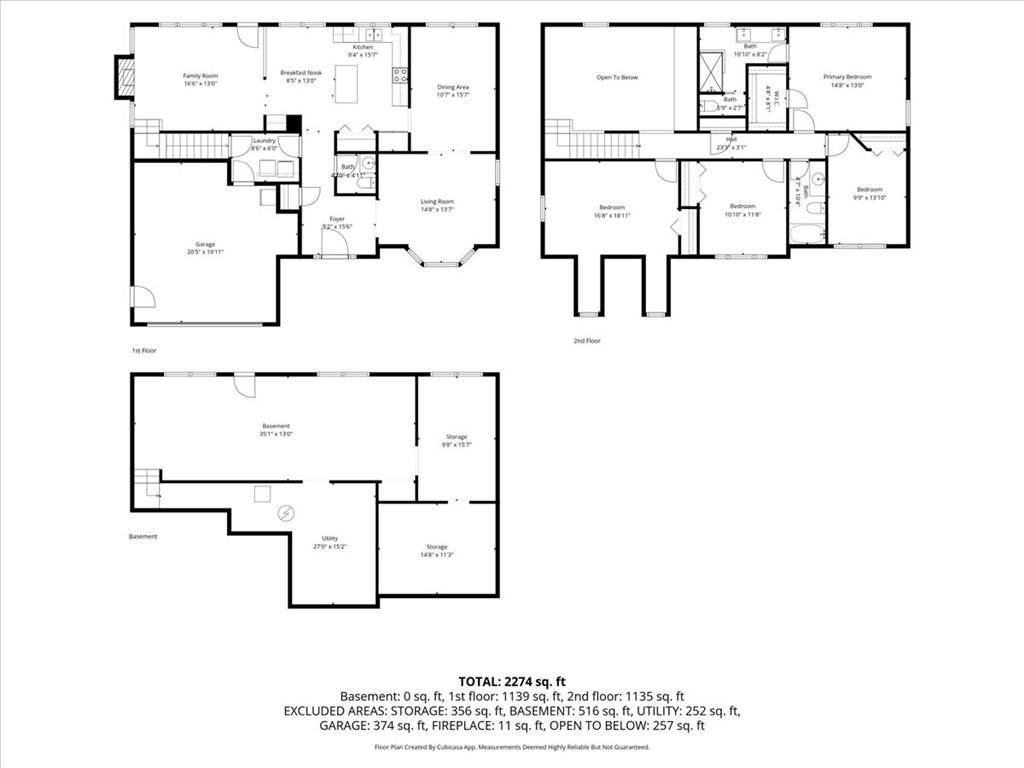
Beautifully maintained and spacious home located in the highly sought-after Arbors subdivision. The inviting eat-in kitchen overlooks the family room, creating an open and welcoming living space centered around a cozy gas log fireplace. The kitchen features solid surface countertops, stainless steel appliances, including an induction range, and convenient pull-out shelves in all lower cabinets for added functionality.

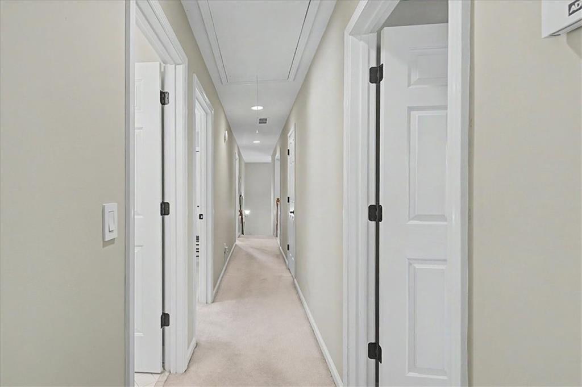
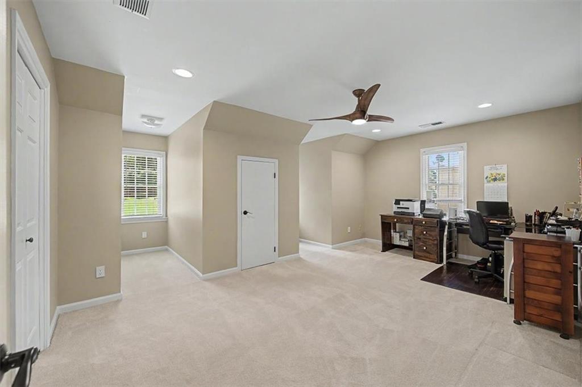
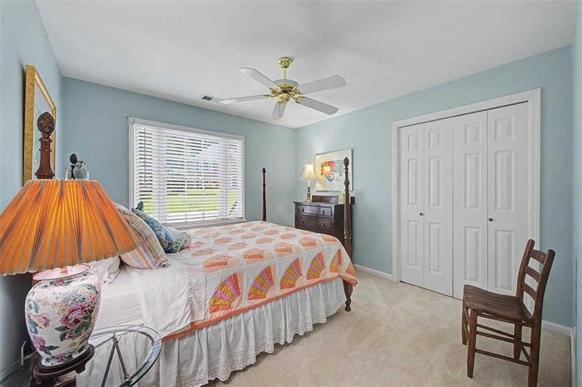
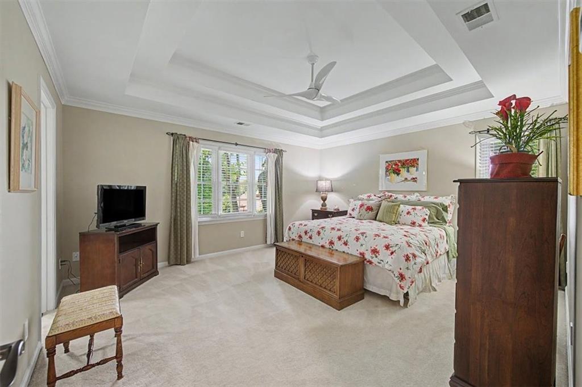
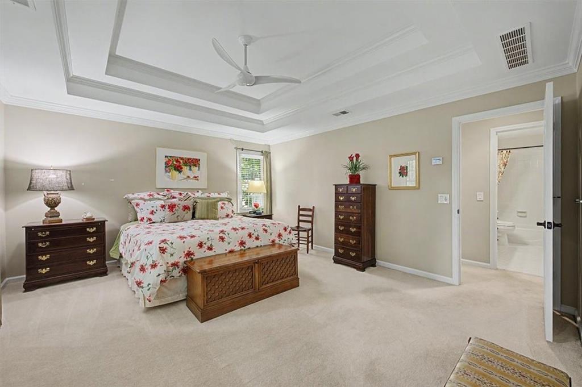
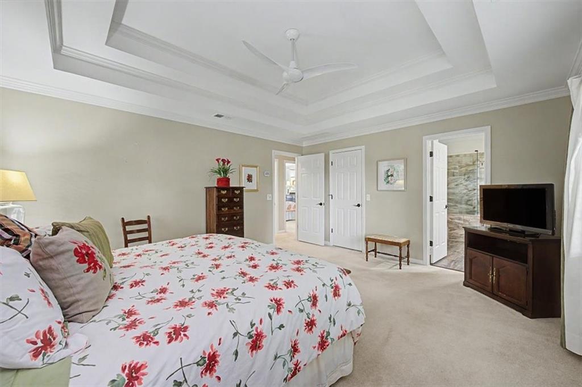
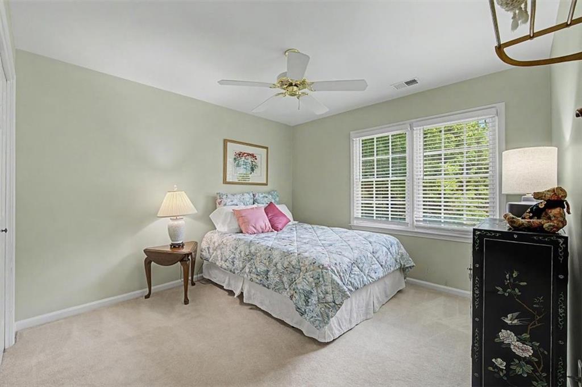
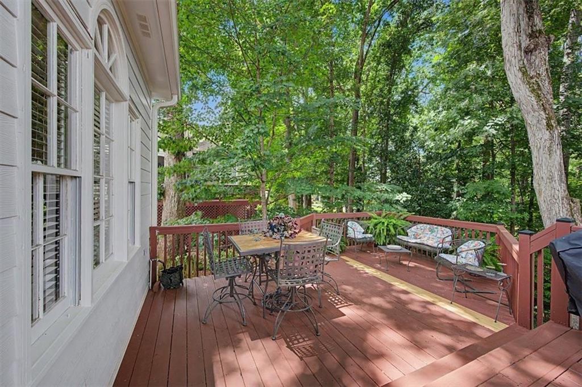
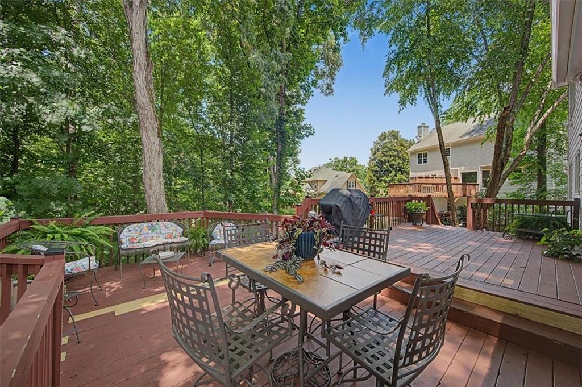
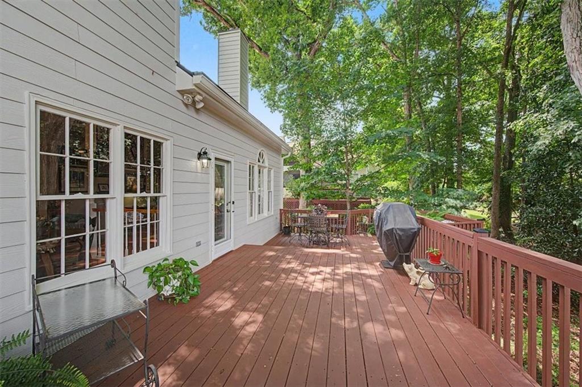
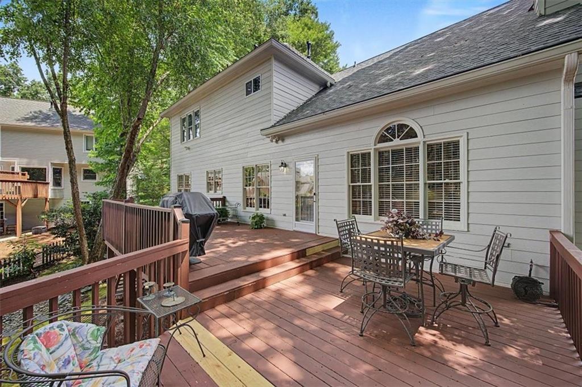
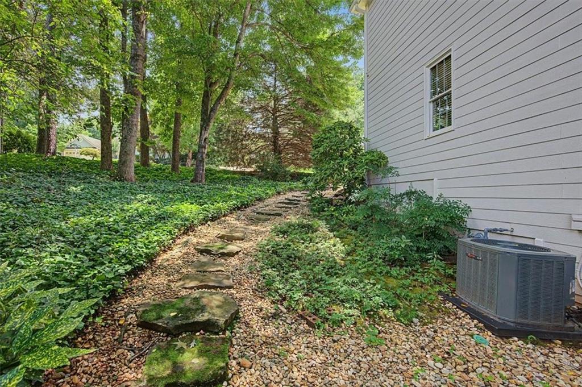
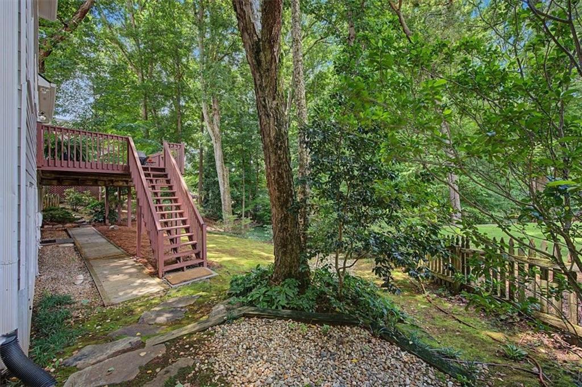
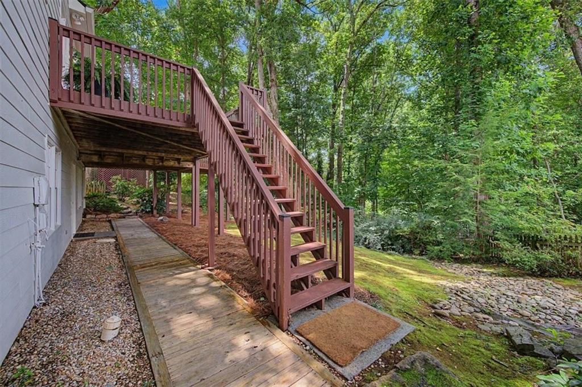
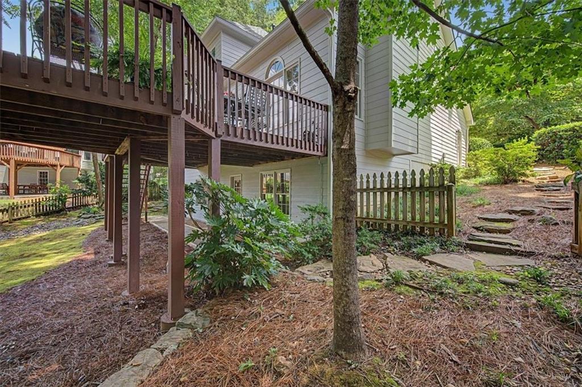
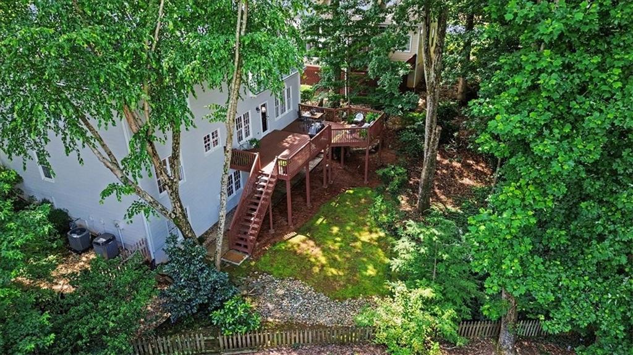
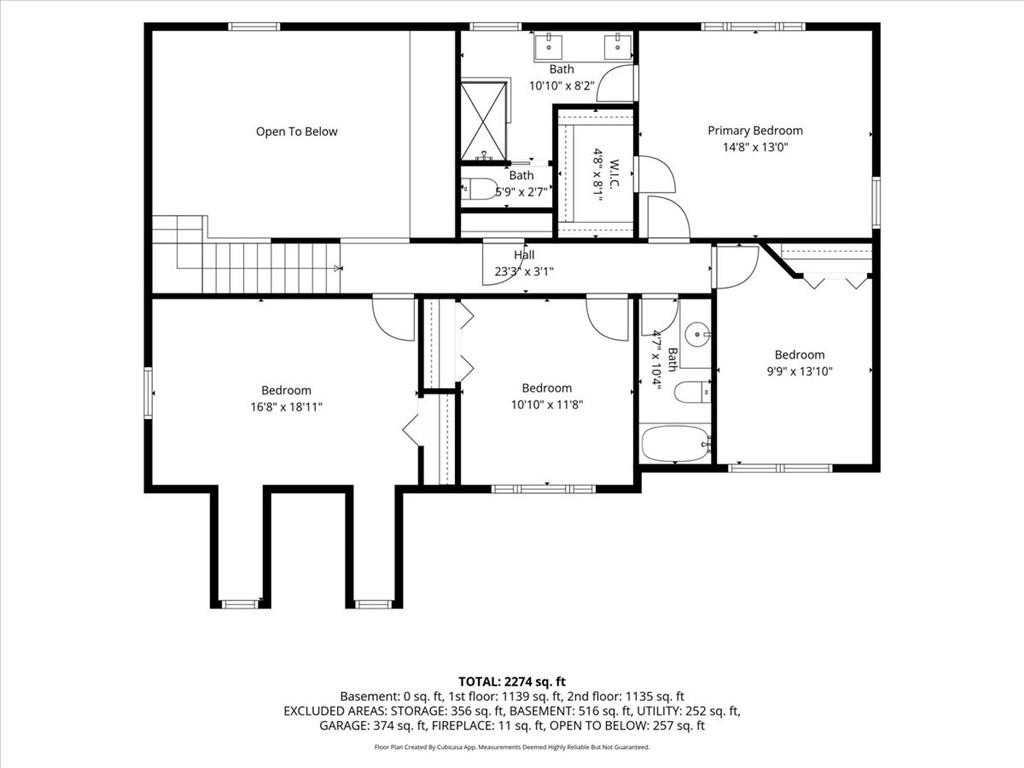
All four generously sized bedrooms are located upstairs and offer abundant natural light. Step outside to the oversized back deck, perfect for entertaining family and friends. The outdoor grill is connected to natural gas, making outdoor cooking both convenient and enjoyable.

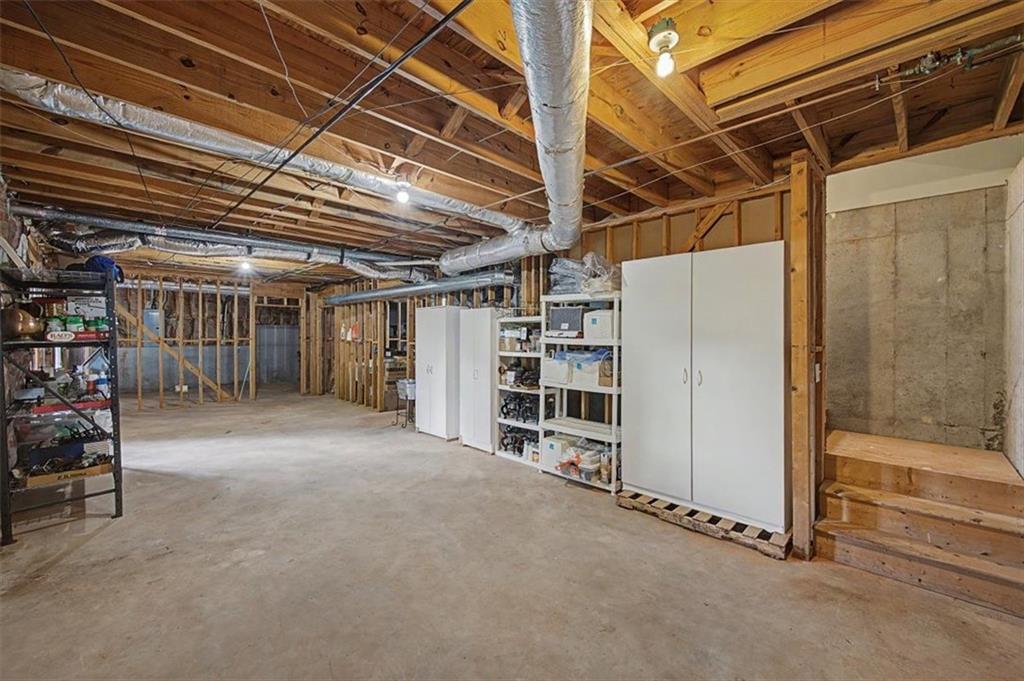
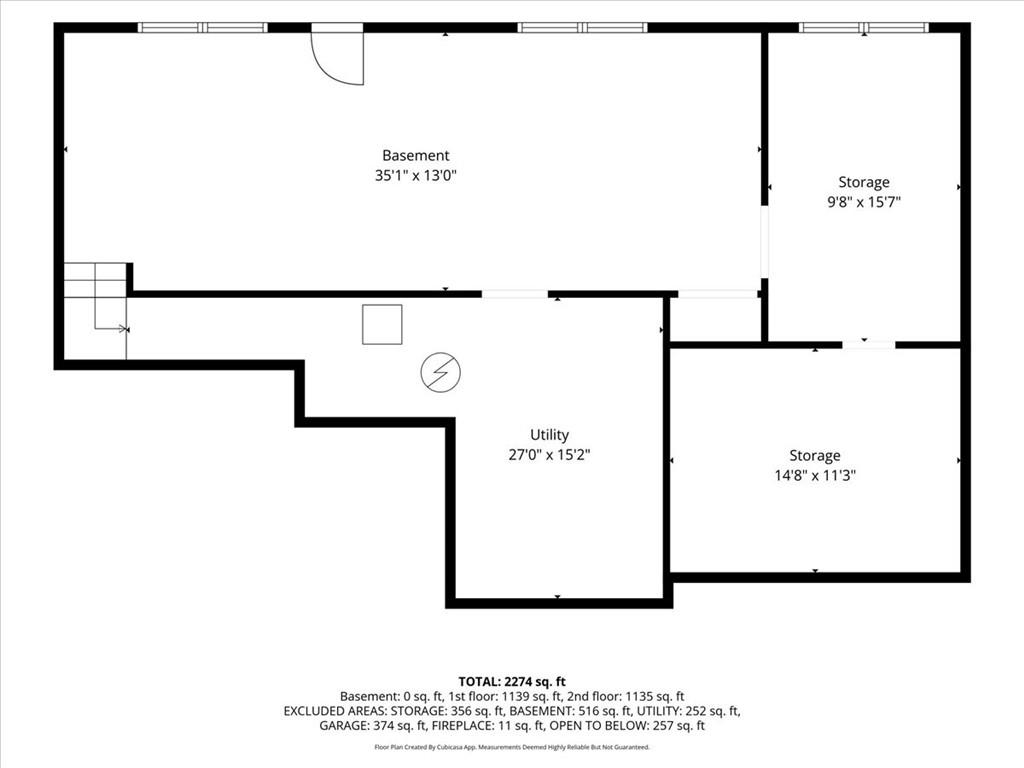
This home has been thoughtfully updated with a new roof and upgraded HardiePlank(r) siding updated in 2023. The full unfinished basement is already framed and includes electrical, plumbing, and exterior access, providing an excellent opportunity to customize the space to fit your needs.

Share Property

Location

1123 Arborhill Drive, Woodstock, GA 30189

Status

Coming Soon
Donna Churchill

Donna Churchill

TITLE

Broker Associate

Property Amenities

Interior
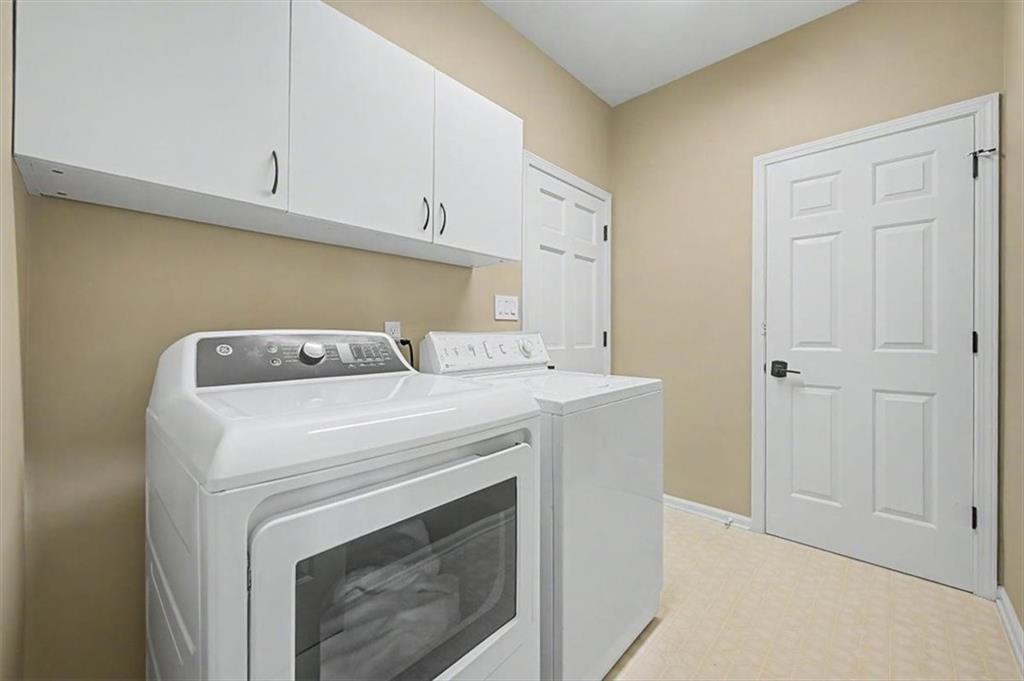
Laundry room In Hall, Laundry Room, Main Level
Fireplace Family Room, Gas Log
Appliances Dishwasher, Disposal, Electric Range, Gas Water Heater, Microwave, Refrigerator
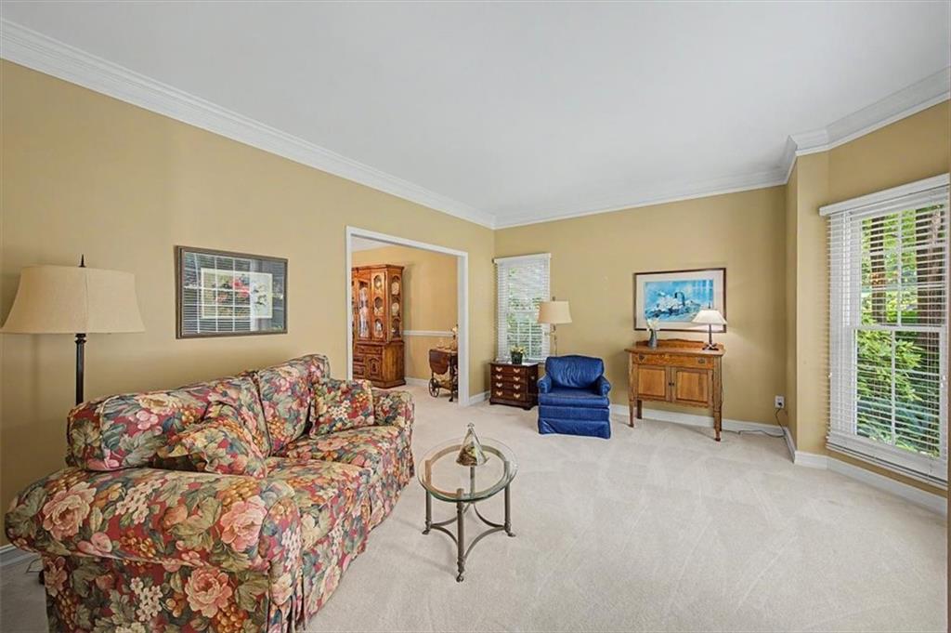
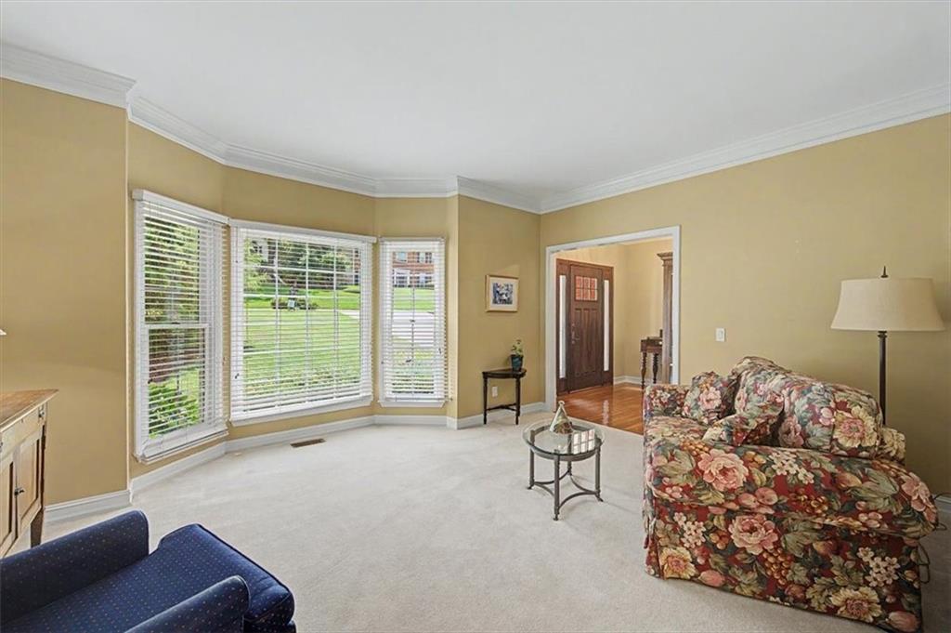
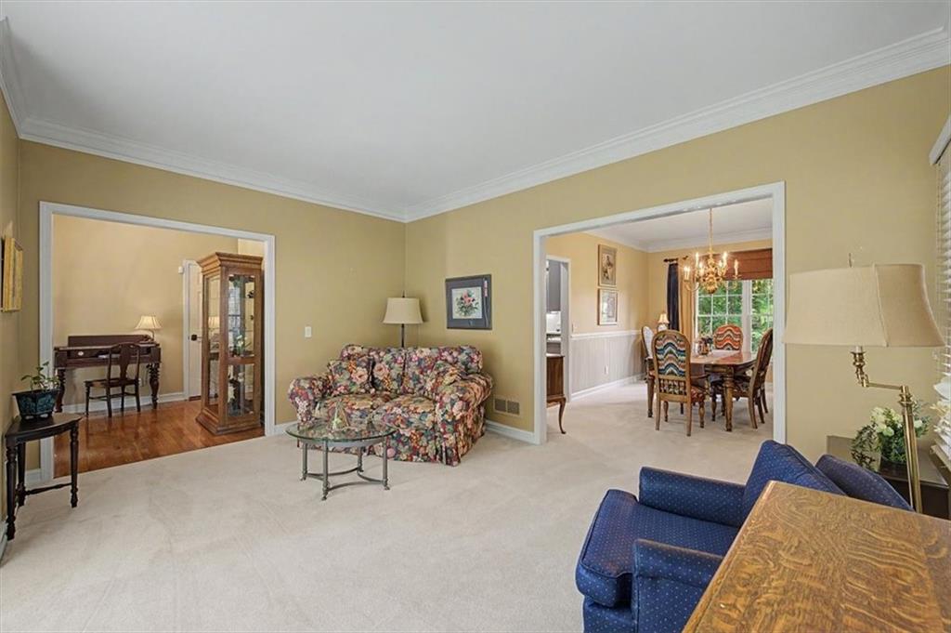
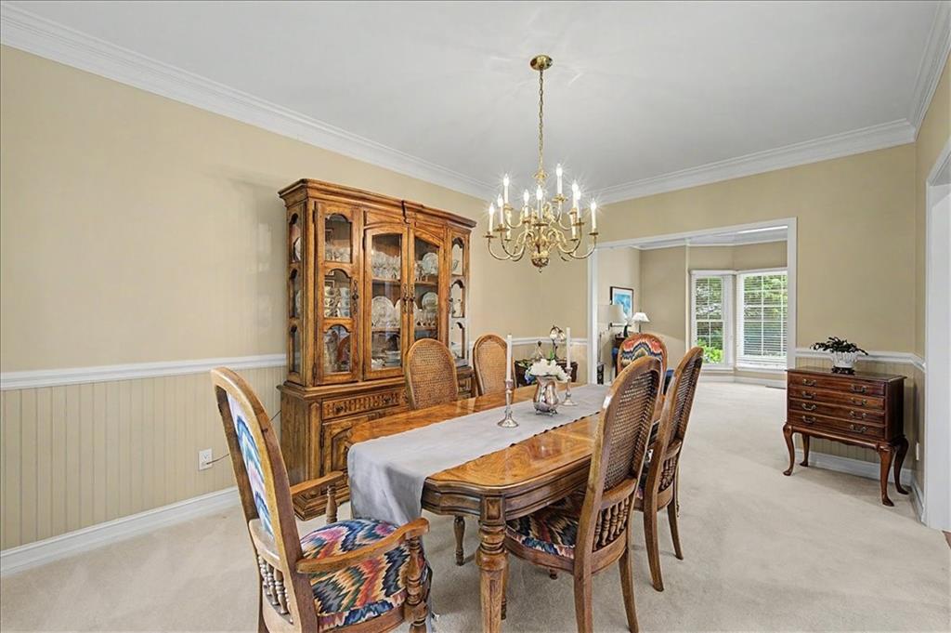
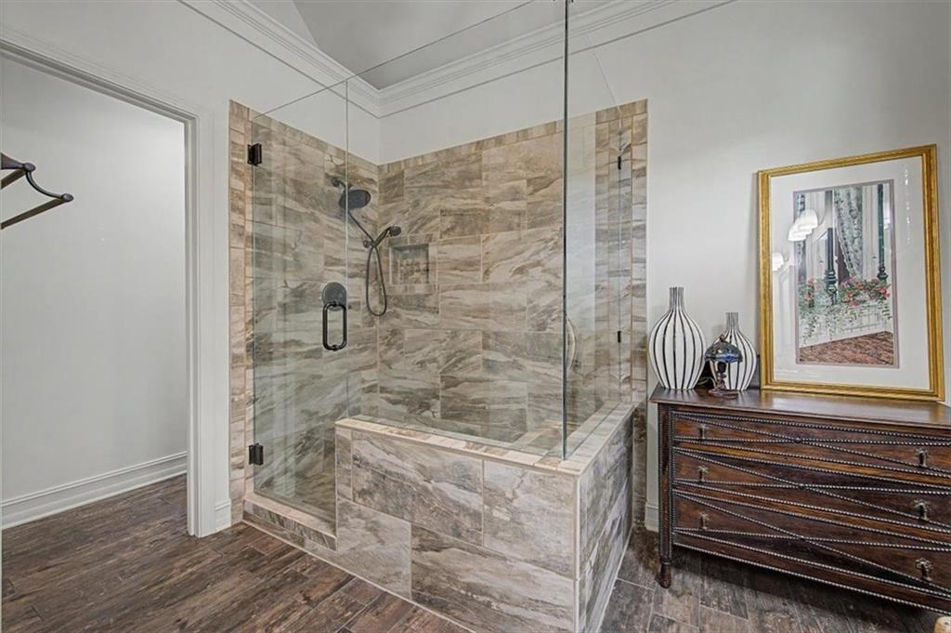
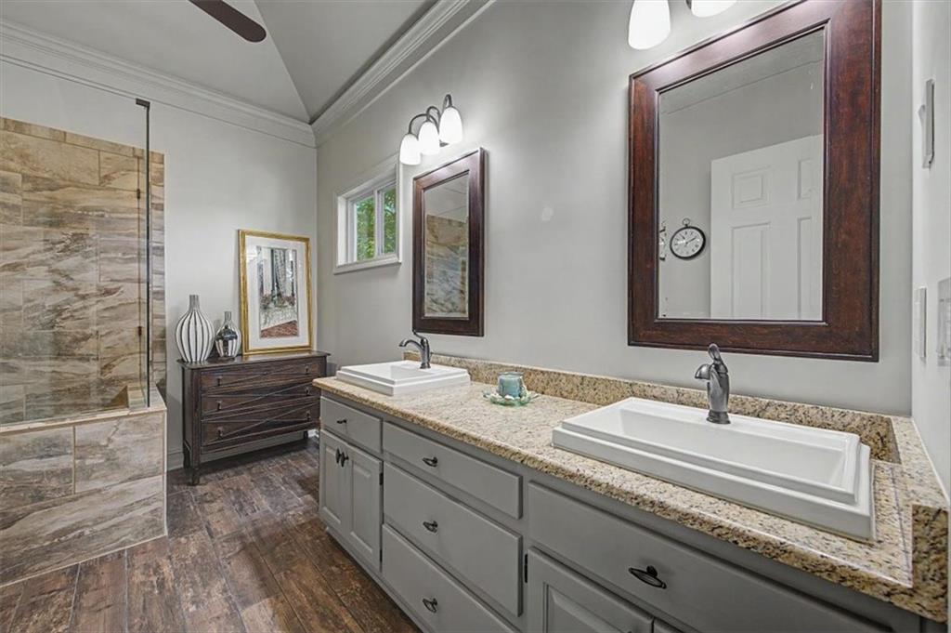
Flooring Carpet, Ceramic Tile, Hardwood
Total Bedrooms: 4
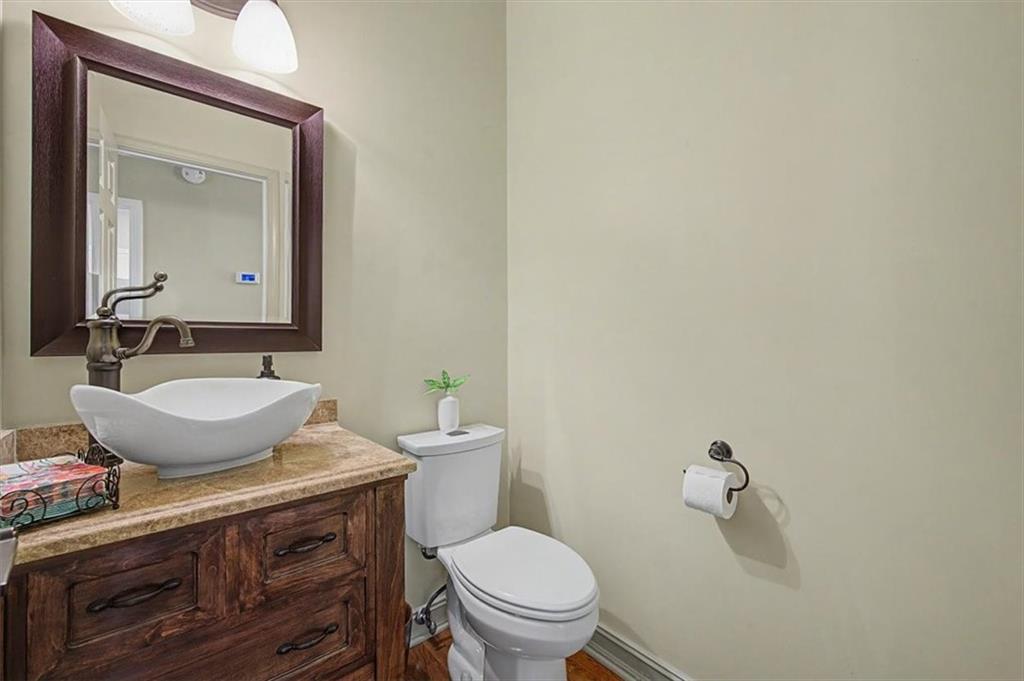
Half Bathrooms: 1
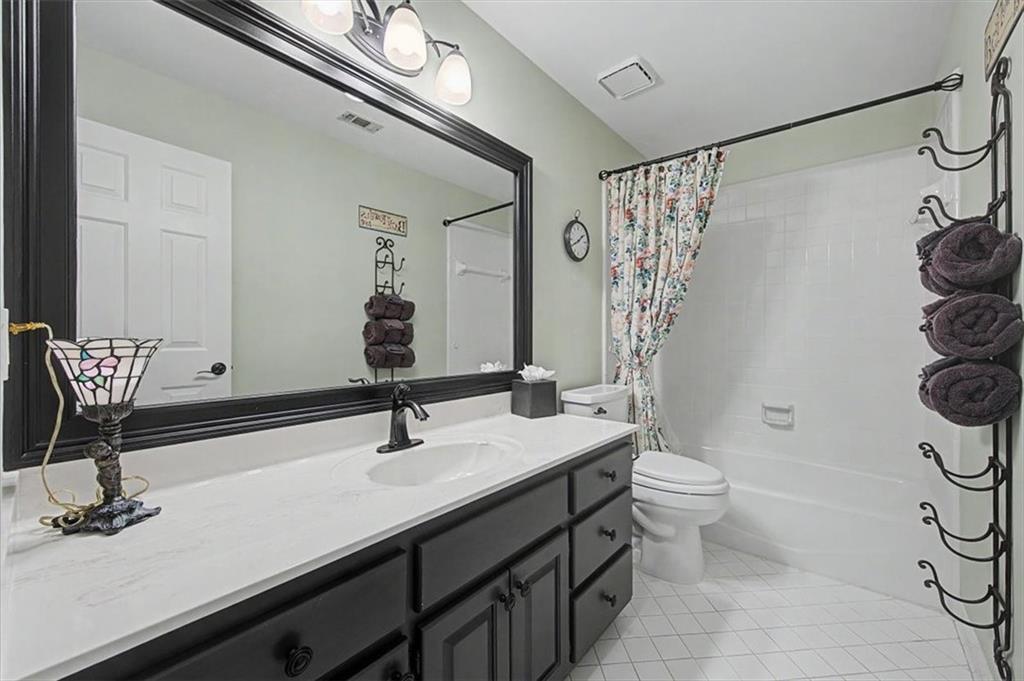
Full Bathrooms: 2
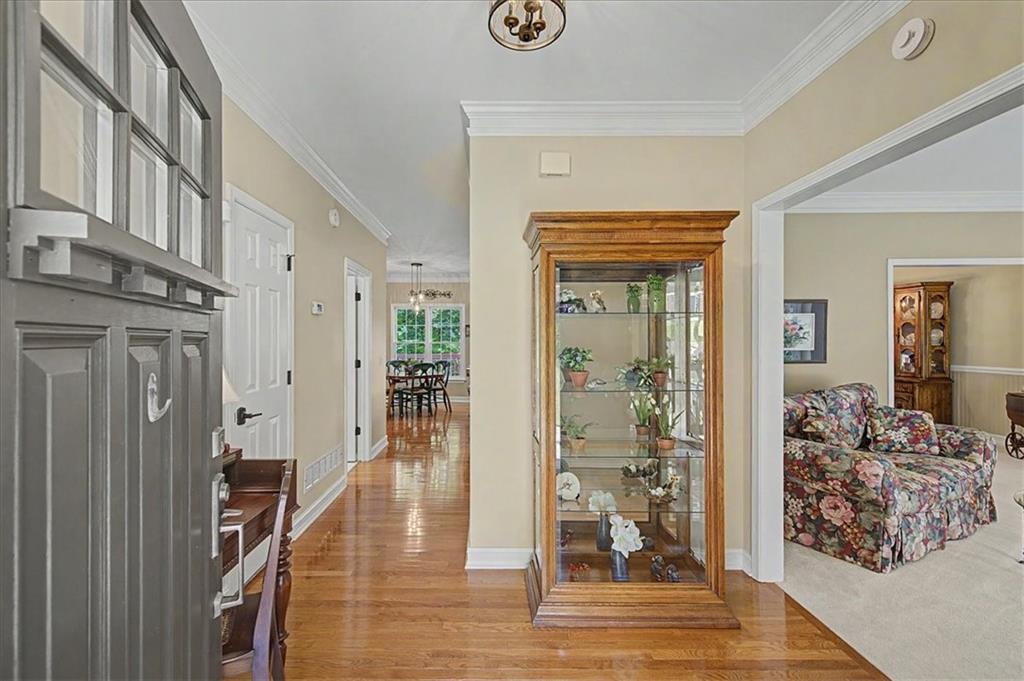
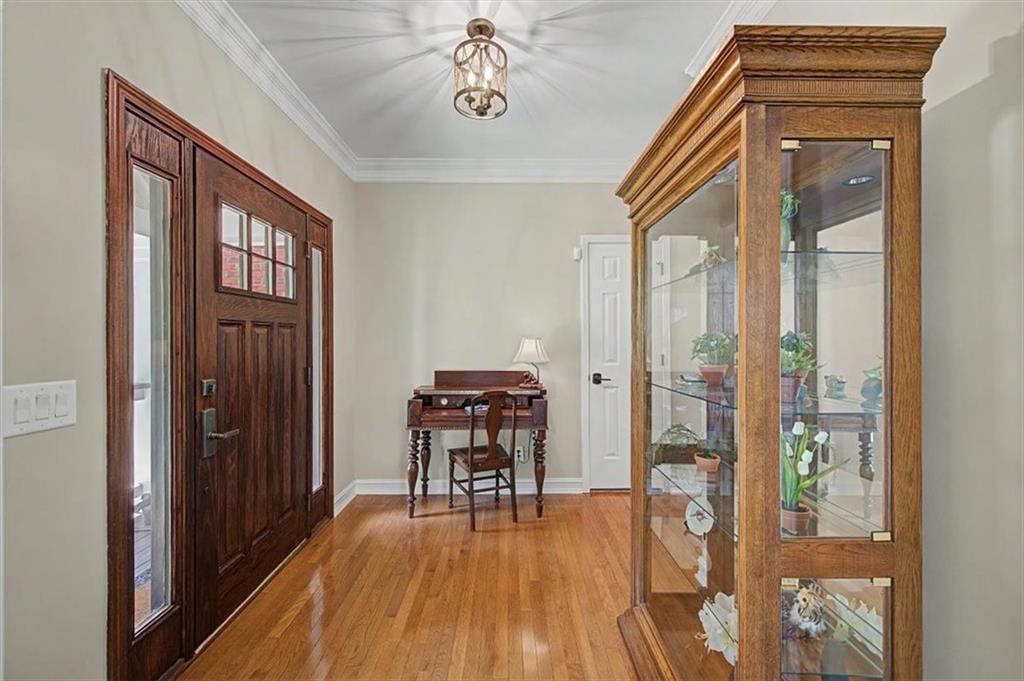
Other Interior Features Cathedral Ceiling(s), Disappearing Attic Stairs, Entrance Foyer, High Ceilings 9 ft Main, High Ceilings 9 ft Upper
Area & Lot
Total area 2,330 Sq.Ft.
Lot Area 0.31 Acres
Living area 2,330 Sq.Ft.
MLS® ID 7799899
Year Built 1990
High School Etowah
Middle School E.T. Booth
Elementary School Bascomb
Water Frontage None
View Description Neighborhood,Trees/Woods
Architecture Styles Traditional
Type Residential
Status Coming Soon
Exterior
Stories 3
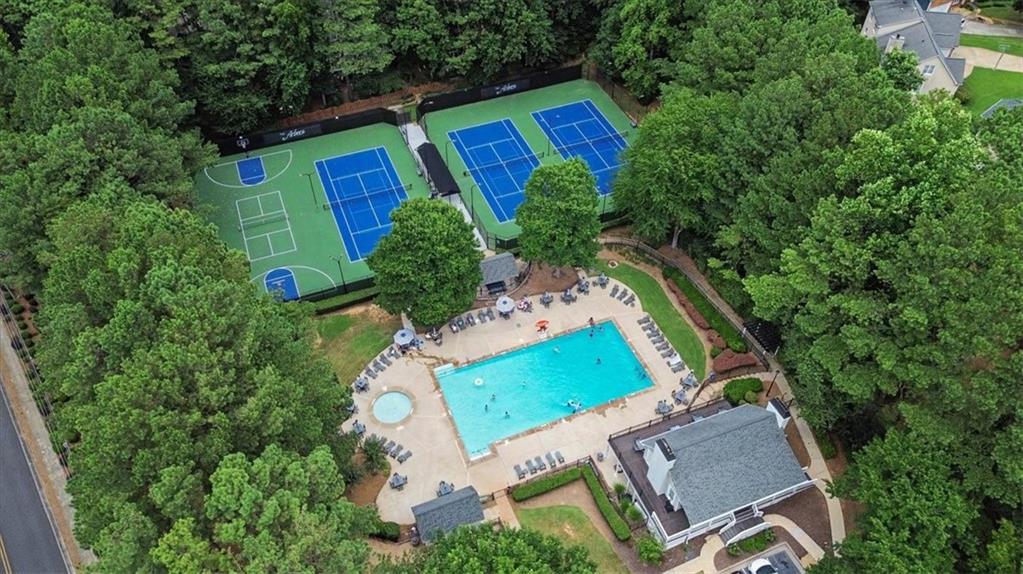
Pool None
Air conditioning Ceiling Fan(s), Central Air
Heat type Forced Air
Green Feature None
Disability Features None
Water Source Public
Garage Space 2.0
Security Features Smoke Detector(s)
Sewer Public Sewer
Other Exterior Features Private Yard, Rain Gutters
Parking Attached, Driveway, Garage, Garage Door Opener, Garage Faces Front, Kitchen Level
Lot Features Back Yard, Irregular Lot, Landscaped, Private
Roof Composition, Shingle
Utilities Cable Available, Electricity Available, Natural Gas Available, Phone Available, Sewer Available, Underground Utilities, Water Available
Finance
Sales Price $517,000
HOA Fees $500 yearly
Real Estate Tax $1,032 yearly

Mortgage Calculator

Estimate your monthly mortgage payment, including the principal and interest, property taxes, and HOA. Adjust the values to generate a more accurate rate.

All estimates are provided for informational purposes only. Actual amounts may vary.
$0,000 Your Payment 20 15 65
$0,000 Your Payment

Woodstock

Work With Us

We pride ourselves in providing personalized solutions that bring our clients closer to their dream properties and enhance their long-term wealth.