120 Charleston Circle
VIEW PHOTOS
$1,385,000

120 Charleston Circle

6 Beds 5 Baths 4,113 Sq.Ft. 2.2 Acres

Description

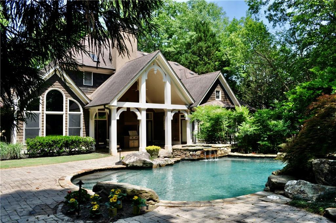
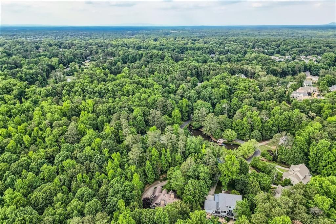
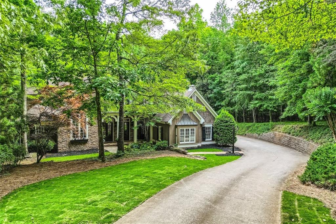
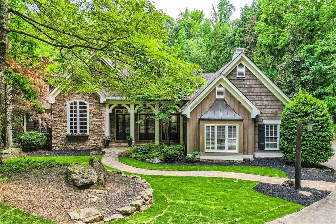
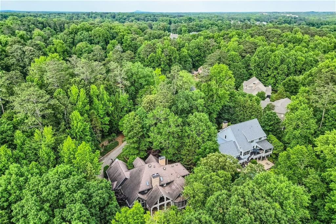
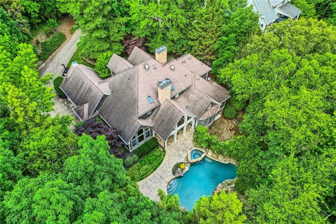
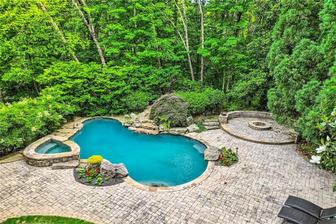
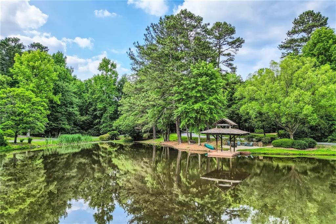
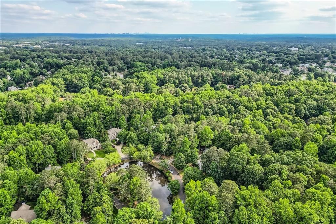
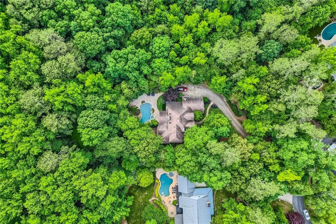
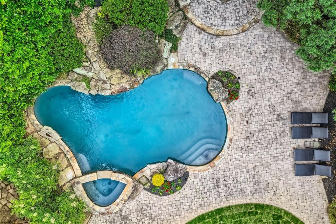
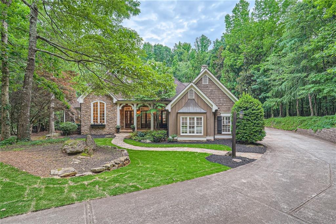
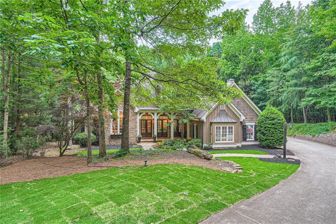
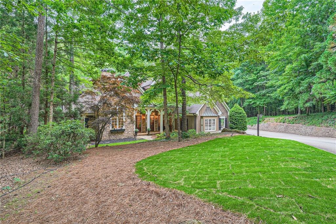
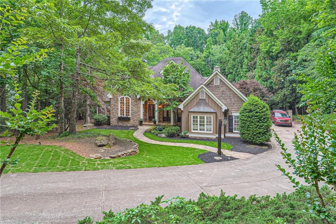
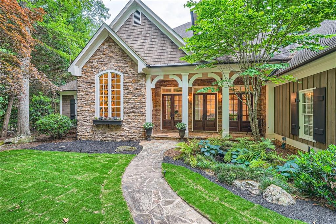
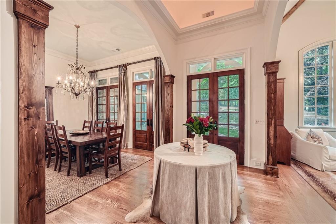
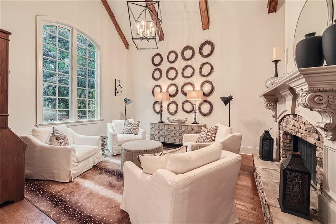
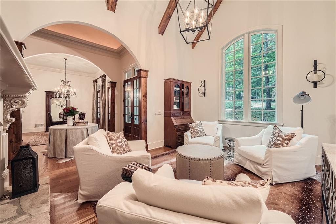
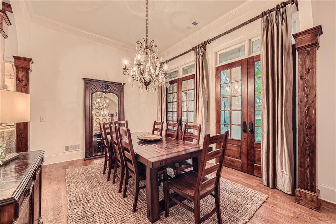
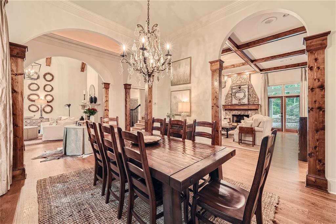
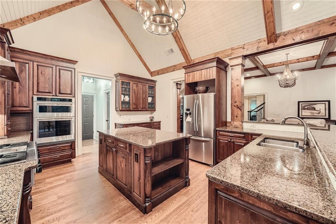
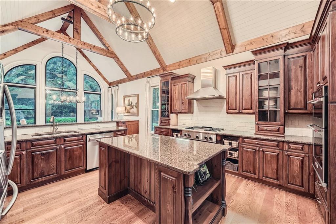
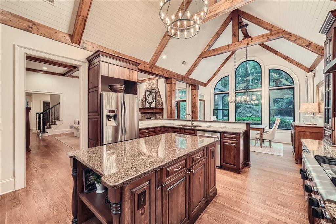
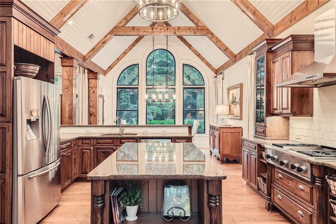
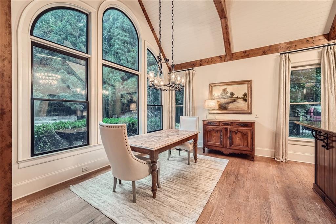
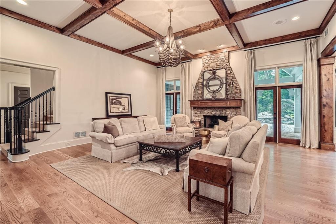
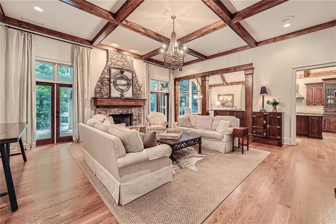
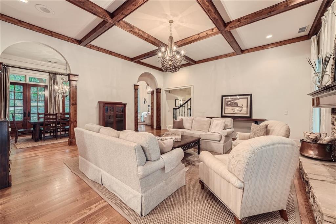
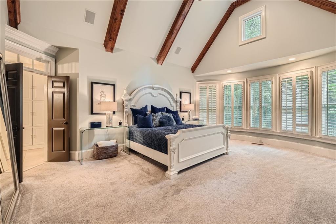
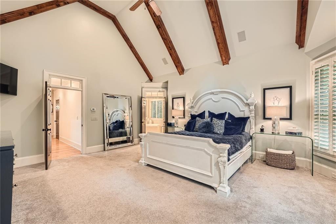
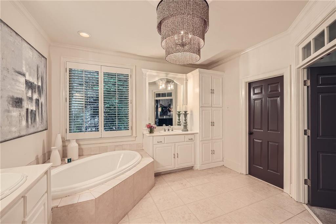
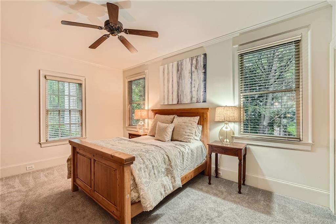
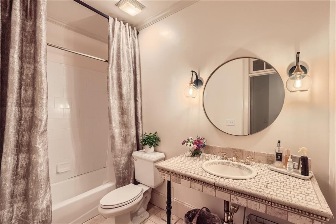
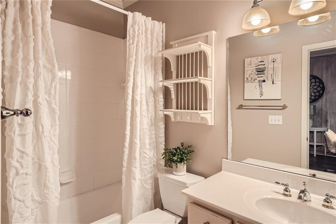
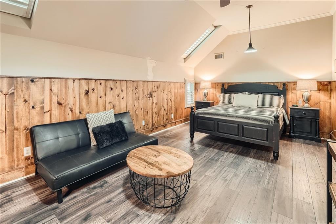
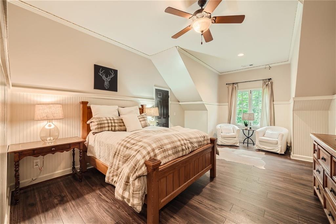
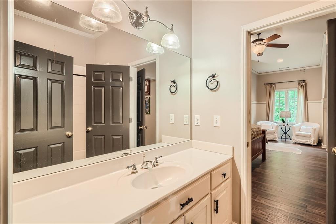
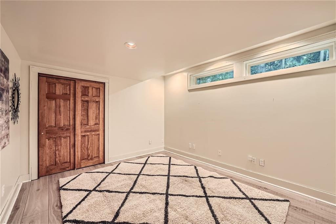
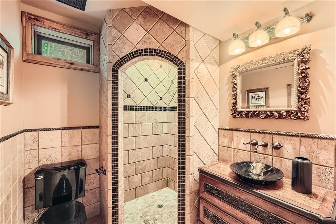
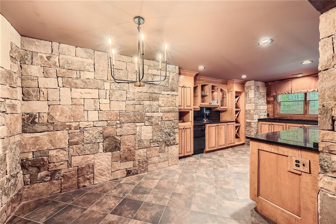
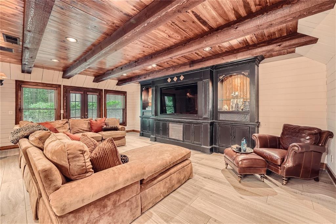
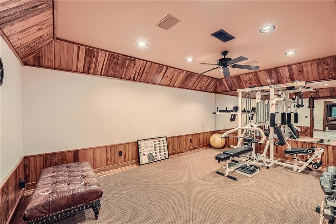
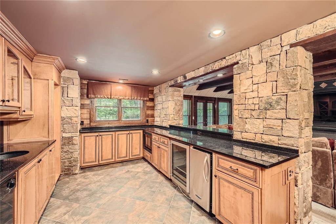
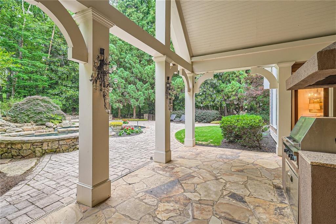
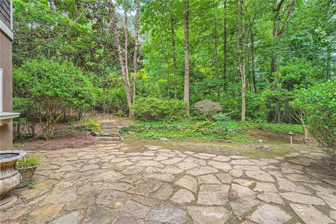
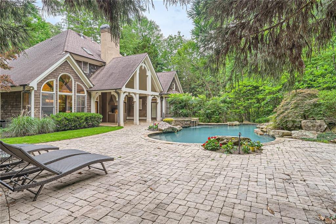
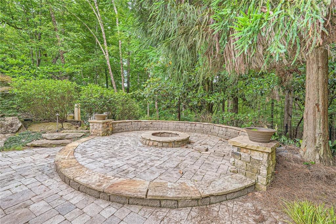
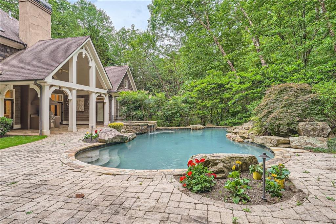
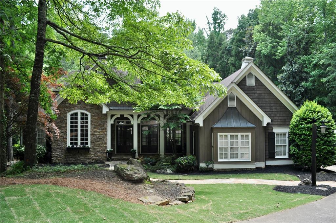
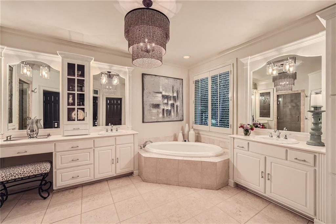
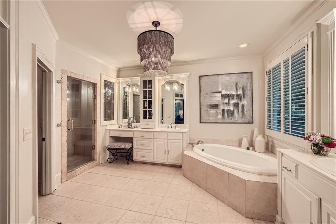
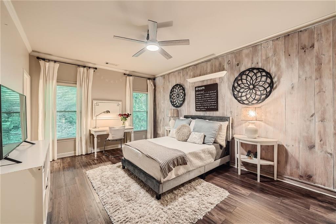
Welcome to your dream oasis nestled in serene tranquility just minutes from downtown Roswell and award winning schools! With only 8 homes on a private road this neighborhood is unique with its own pond and dock. This stunning two-story home with a walk-out basement and a sparkling pool in the backyard offers the epitome of luxury living. Let's take a closer look at what this magnificent property has to offer. As you enter, you're greeted by the grandeur of a spacious main floor featuring two bedrooms. The first is a lavish master bedroom boasting a vaulted ceiling with beautiful beams, complemented by a large walk-in closet. A private full bath ensures utmost convenience and luxury. Additionally, there's another bedroom with its own private full bath, perfect for guests or family members seeking privacy. The main floor also boasts an inviting dining room, ideal for hosting gatherings, while an adjacent office/living room provides a quiet retreat for work or relaxation. The heart of the home lies in the expansive great room, adorned with exquisite beams and a soaring vaulted ceiling, creating an ambiance of comfort. The large kitchen and breakfast nook overlook the inviting pool, offering a picturesque backdrop for your morning coffee or evening gatherings. Ascend the staircase to discover more delights awaiting you. Upstairs, you'll find a convenient jack and jill bath connecting a large bedroom with another bedroom featuring its own private bath. Never worry about clutter with the expensive walk-in storage attic providing ample space for all your belongings. The lower level offers a haven of entertainment and relaxation, featuring a cozy TV watching room where you can unwind with your favorite movies or shows. A guest bedroom ensures comfortable accommodations for visitors, while a dedicated gym provides the perfect space for your fitness routine. A secondary kitchen adds convenience, making entertaining a breeze. Step outside to your own private paradise, where over an acre of lush greenery surrounds you in peaceful beauty. Lounge by the pristine pool and hot tub, soak up the sun, or host unforgettable gatherings in this idyllic outdoor space. This home truly offers the perfect blend of luxury, comfort, and tranquility, providing an unparalleled living experience for the discerning homeowner. Don't miss your chance to make this dream retreat your reality near Alpharetta, Avalon, and downtown Roswell!

Share Property

Location

120 Charleston Circle, Roswell, GA 30076

Status

Sold

Date Sold

July 1, 2024
Stephanie Tebeau

Stephanie Tebeau

TITLE

REALTOR®

Property Amenities

Interior
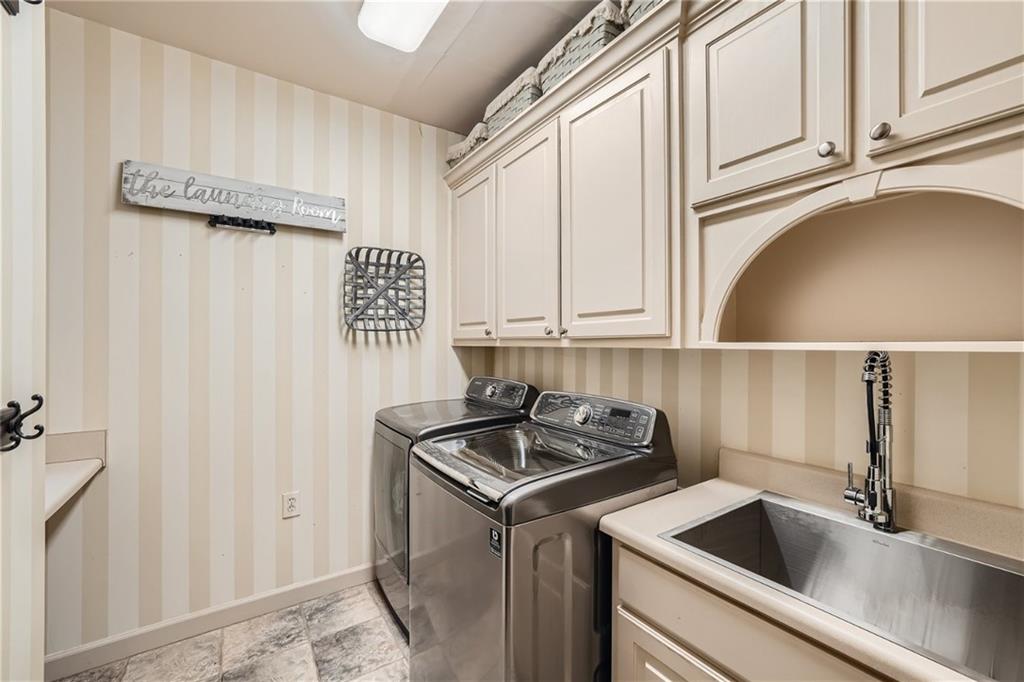
Laundry room Electric Dryer Hookup, Laundry Room, Main Level, Mud Room
Fireplace Basement, Family Room
Appliances Dishwasher, Disposal, Double Oven, Gas Cooktop, Microwave, Refrigerator, Other
Flooring Carpet, Ceramic Tile, Hardwood, Other
Total Bedrooms: 6
Full Bathrooms: 5
Other Interior Features Beamed Ceilings, Cathedral Ceiling(s), Crown Molding, Double Vanity, Entrance Foyer 2 Story, High Ceilings 10 ft Lower, High Speed Internet, Tray Ceiling(s), Other
Area & Lot
Total area 4,113 Sq.Ft.
Lot Area 2.2 Acres
Living area 4,113 Sq.Ft.
MLS® ID 7373478
Year Built 1998
High School Roswell
Middle School Elkins Pointe
Elementary School Hembree Springs
Water Frontage Pond
View Description Lake,Trees/Woods
Architecture Styles Contemporary, Other
Type Residential
Status Sold
Exterior
Stories 2
Pool Fiberglass, In Ground
Air conditioning Central Air
Heat type Central, Natural Gas
Green Feature None
Disability Features None
Water Source Public
Garage Space 2.0
Security Features Carbon Monoxide Detector(s), Smoke Detector(s)
Sewer Septic Tank
Other Exterior Features Lighting, Private Yard, Other, Dock
Parking Garage
Lot Features Back Yard, Cul-De-Sac, Private, Sprinklers In Front, Sprinklers In Rear
Roof Composition
Utilities Cable Available, Electricity Available, Water Available
Finance
Sales Price $1,385,000
HOA Fees $1,250 yearly
Real Estate Tax $5,039 yearly

Work With Us

We pride ourselves in providing personalized solutions that bring our clients closer to their dream properties and enhance their long-term wealth.