124 Lafayette Drive NE Unit 6
VIEW PHOTOS
$465,000

124 Lafayette Drive NE Unit 6

2 Beds 1 Bath 1,136 Sq.Ft. 1,136.92 Sq.Ft.

Description

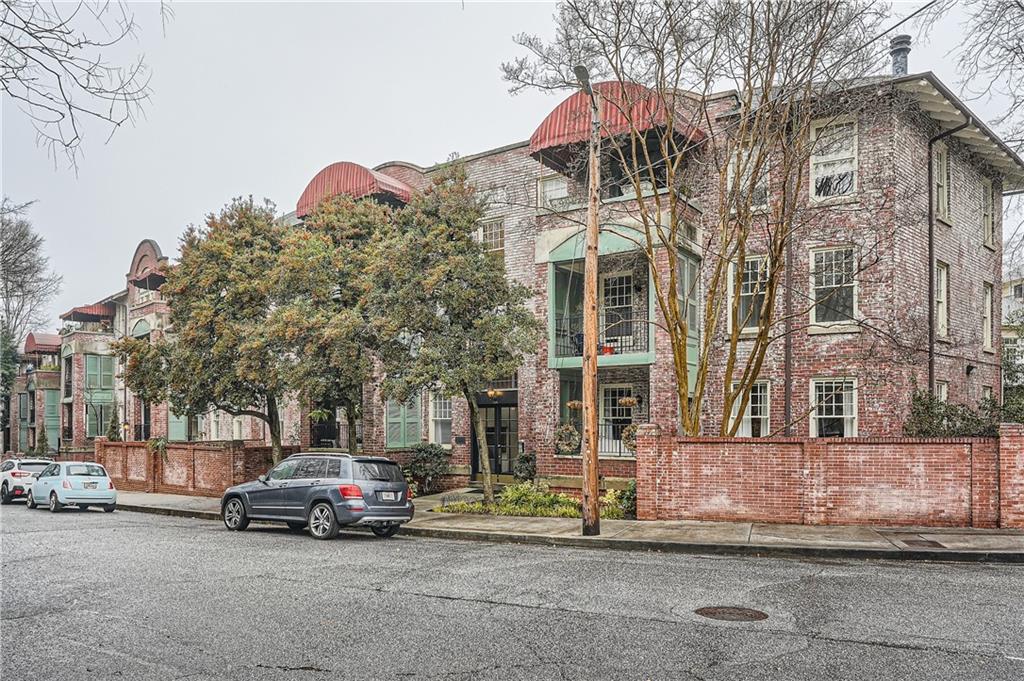
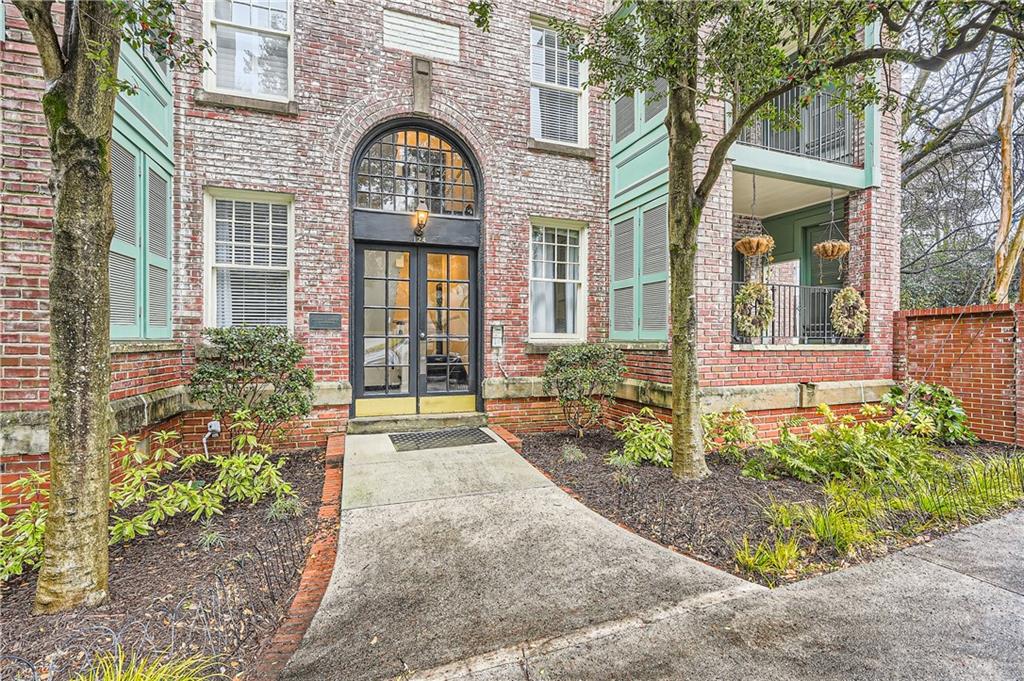
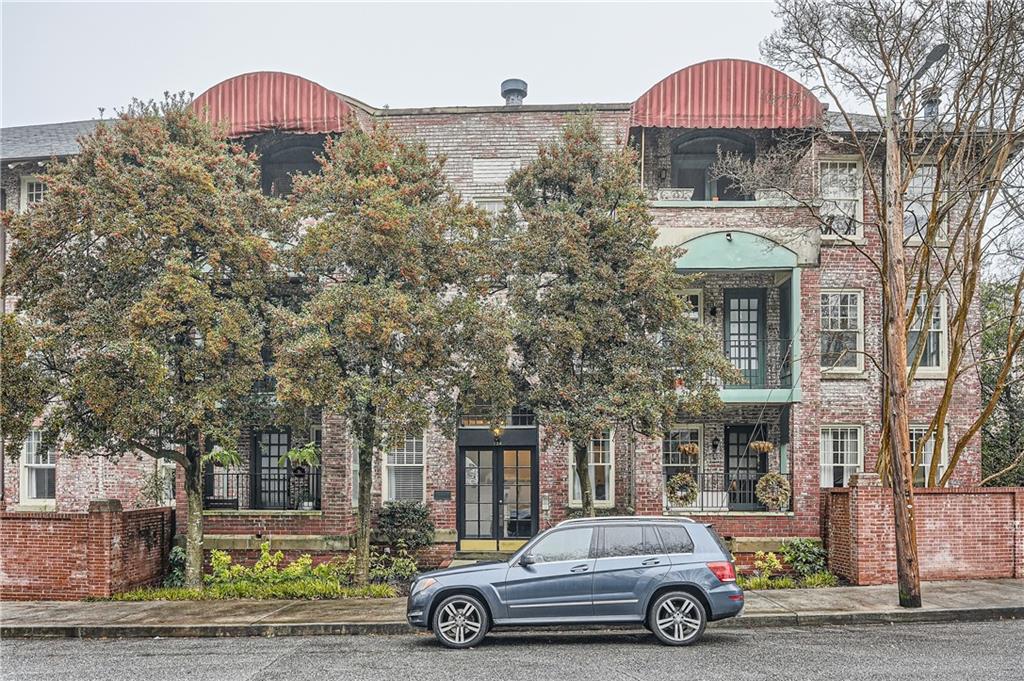
Updated historic condo located in the heart of Ansley Park. Small complex of 19 units that is well landscaped and filled with charm and tranquility while still being minutes to Piedmont Park, the Beltline, & all the entertainment & shopping Midtown offers.
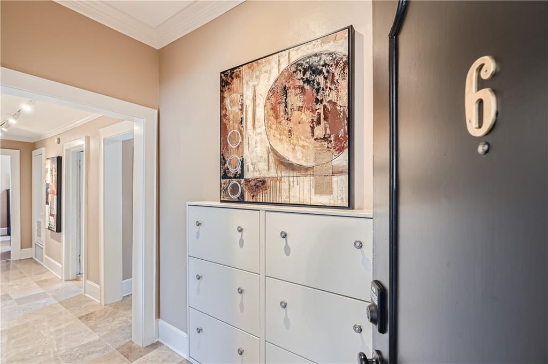
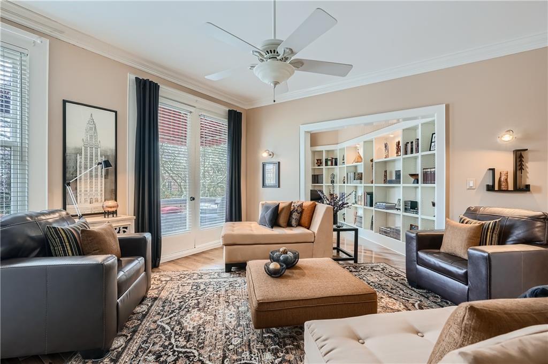
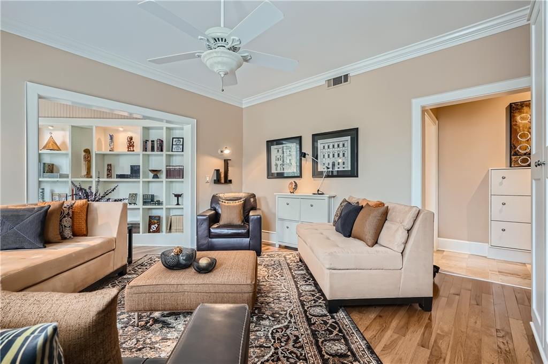
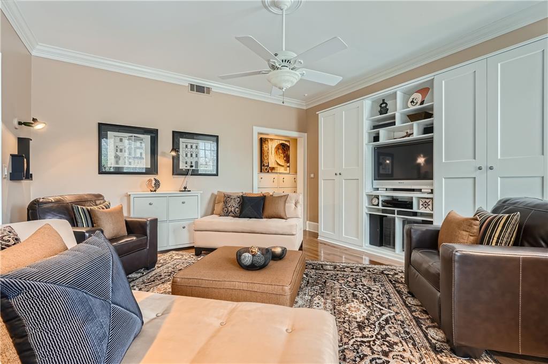
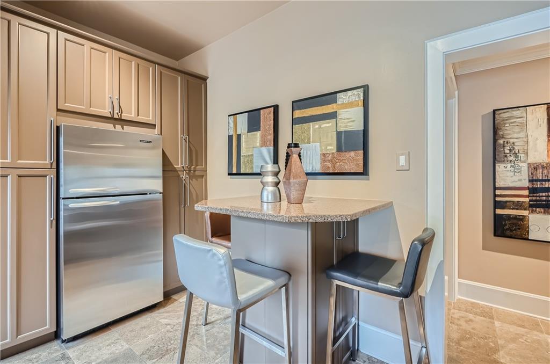
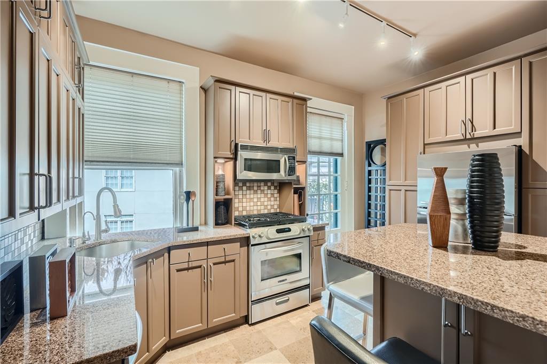
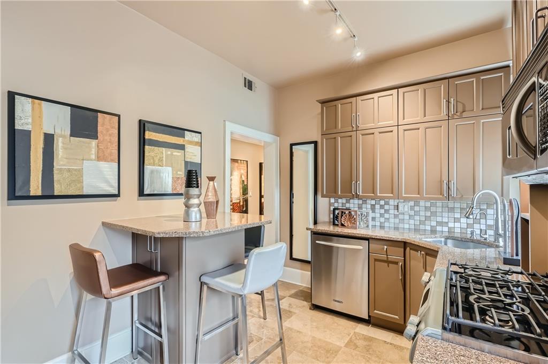
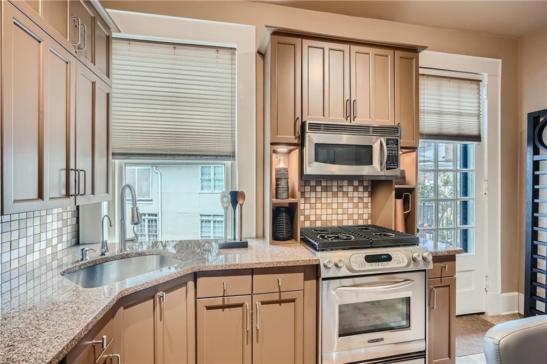
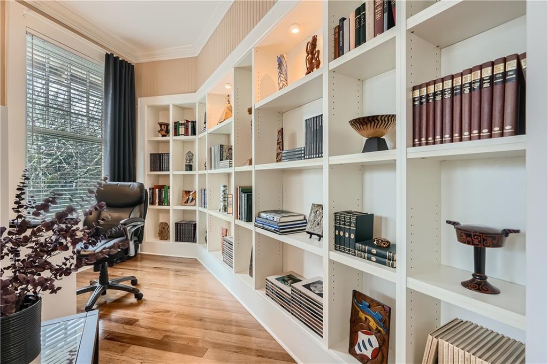
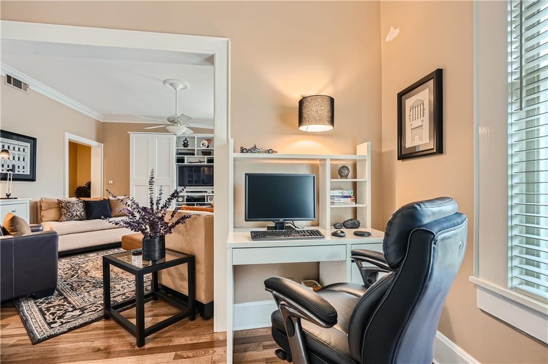
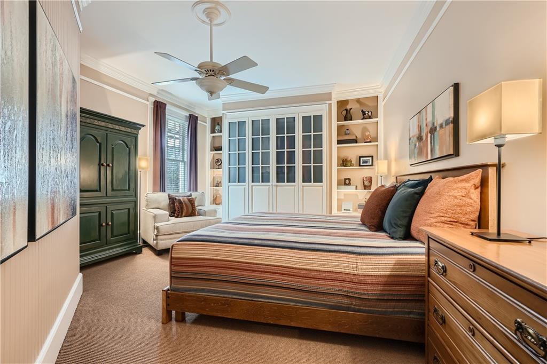
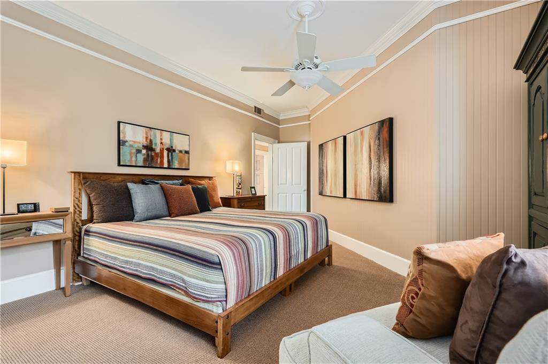
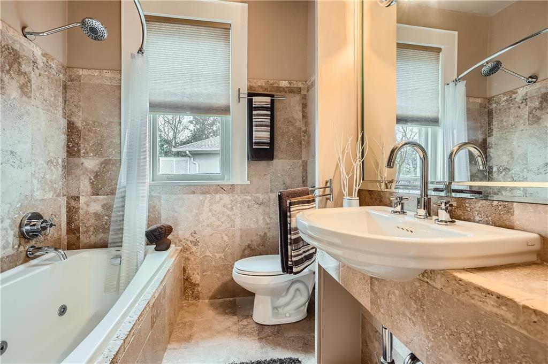
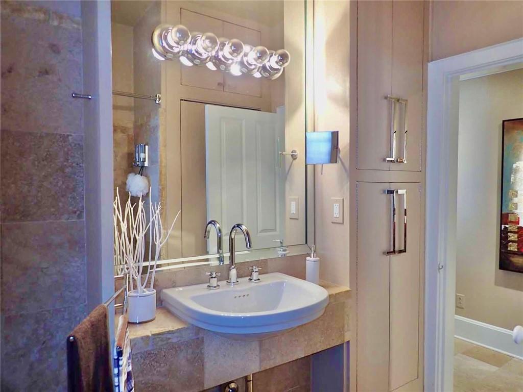
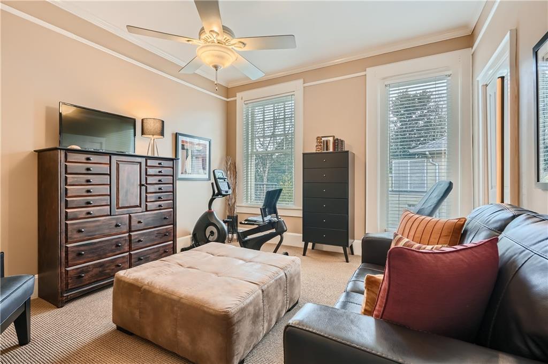
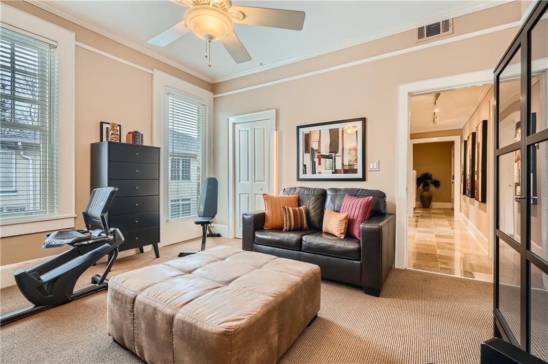
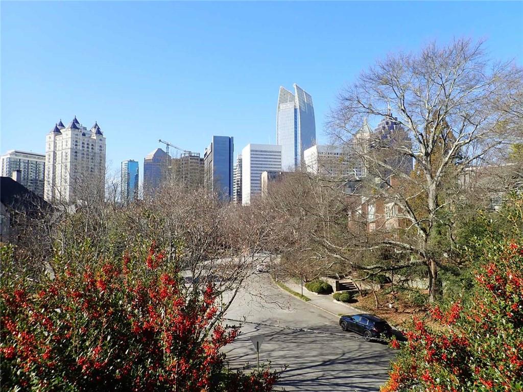
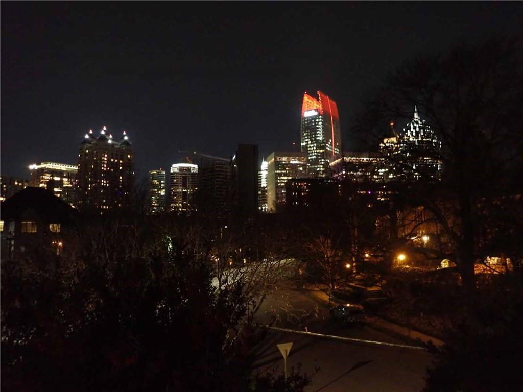
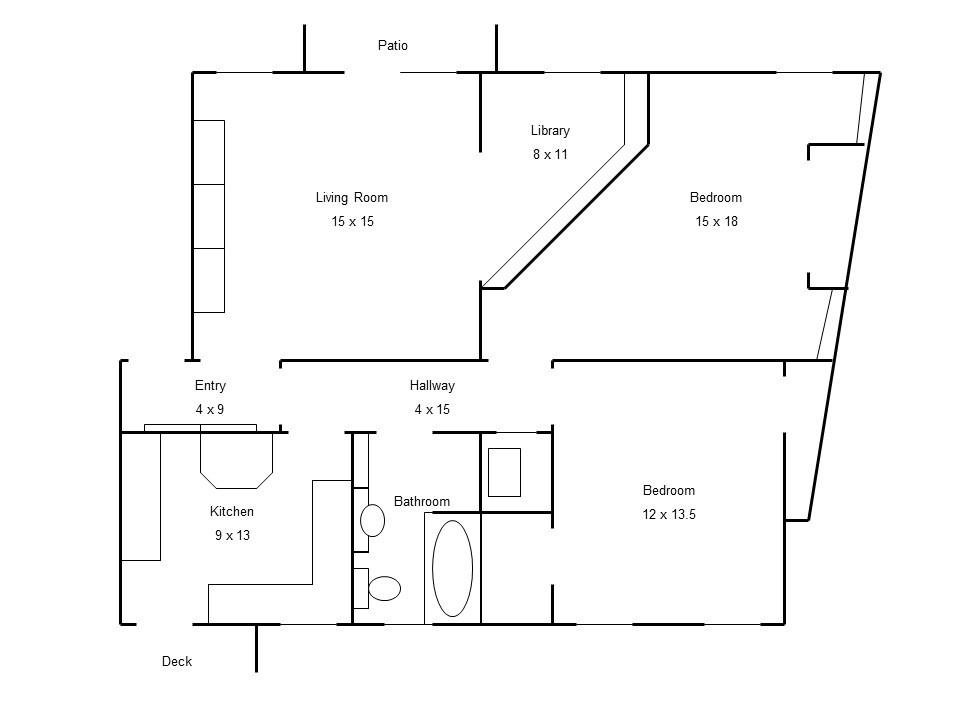
This top floor unit boasts a beautiful view of the Midtown skyline. It was renovated with many custom details including built in dining area in the kitchen, outlets inside the cabinets for small appliances, stainless steal appliances, built ins at the entrance for shoe storage, built ins in living room, library/office area with wall to wall built ins, ample closet space in both bedrooms and a beautifully redone bathroom. Unit comes with 8'x3' storage unit.
Share Property

Location

124 Lafayette Drive NE Unit 6, Atlanta, GA 30309

Status

Sold

Date Sold

September 20, 2024
Donna Churchill

Donna Churchill

TITLE

Broker Associate

Property Amenities

Interior
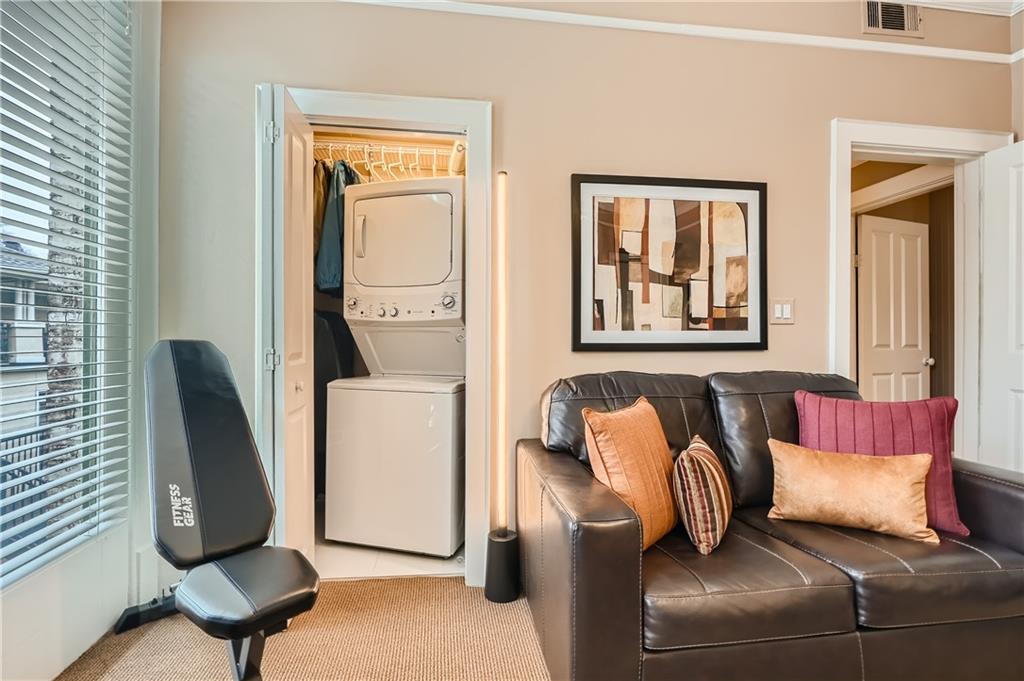
Laundry room Laundry Closet
Fireplace None
Appliances Dishwasher, Disposal, Electric Oven, Gas Cooktop, Microwave, Refrigerator, Self Cleaning Oven
Flooring Carpet, Ceramic Tile, Hardwood
Total Bedrooms: 2
Full Bathrooms: 1
Other Interior Features Bookcases, Crown Molding, High Speed Internet, Other
Area & Lot
Total area 1,136 Sq.Ft.
Lot Area 1,136.92 Sq.Ft.
Living area 1,136 Sq.Ft.
MLS® ID 7406368
Year Built 1920
High School Midtown
Middle School David T Howard
Elementary School Hillside
Water Frontage None
View Description City
Architecture Styles Mid-Rise (up to 5 stories)
Type Condo
Status Sold
Exterior
Stories 1
Pool None
Air conditioning Ceiling Fan(s), Central Air, Electric
Heat type Forced Air, Natural Gas, Other
Green Feature None
Disability Features None
Water Source Public
Security Features Key Card Entry, Smoke Detector(s)
Sewer Public Sewer
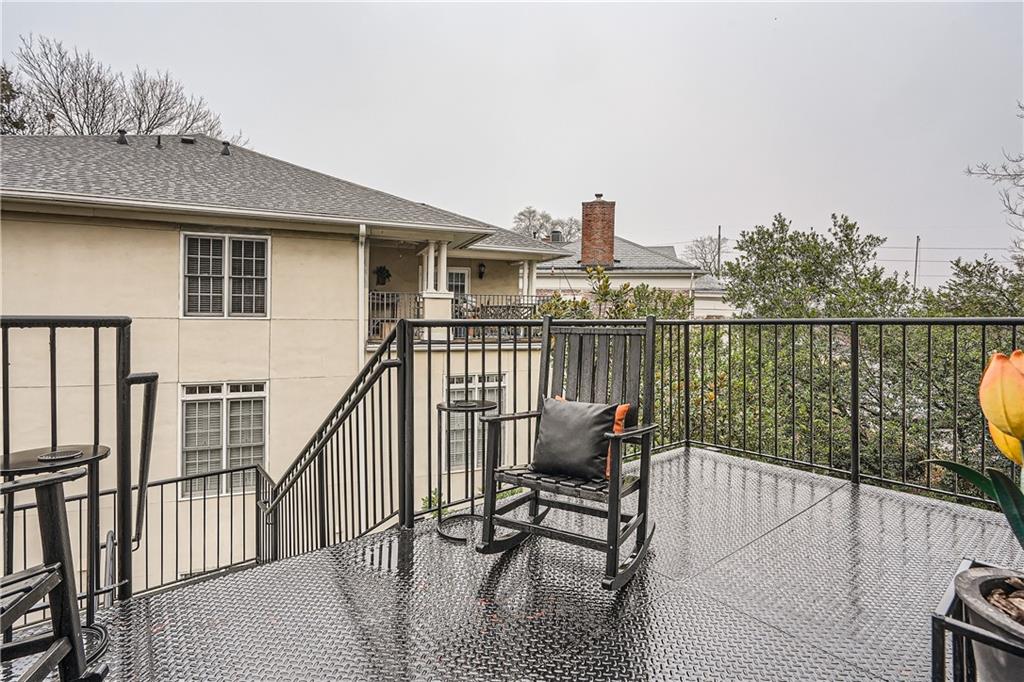
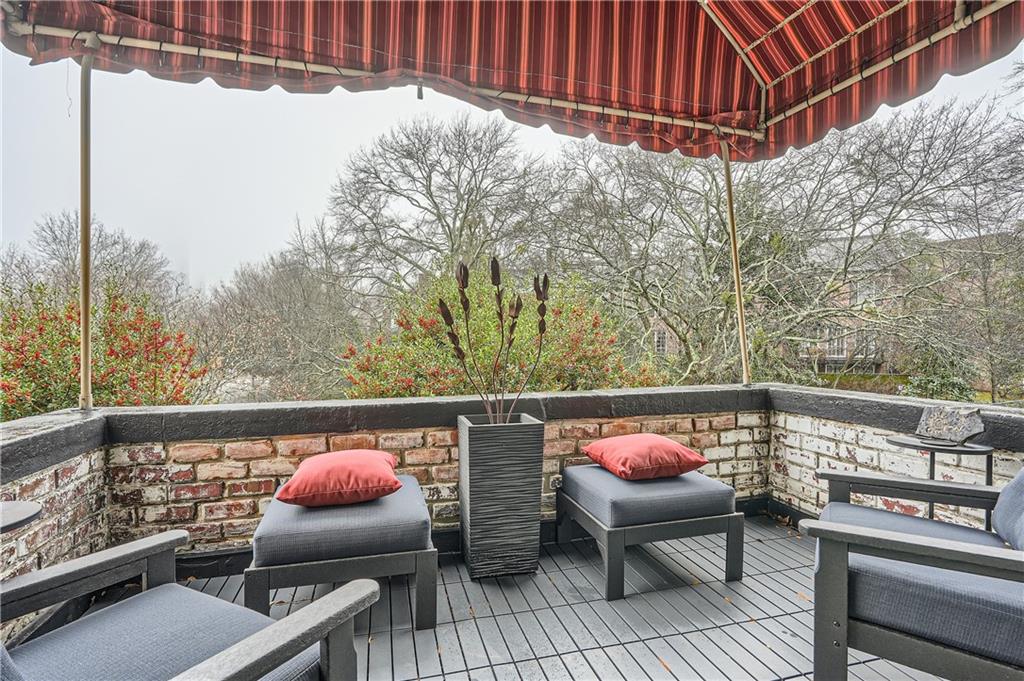
Other Exterior Features Awning(s), Balcony, Private Front Entry, Private Rear Entry, Storage
Parking On Street, Parking Lot
Lot Features Landscaped
Roof Composition, Other
Utilities Cable Available, Electricity Available, Natural Gas Available, Water Available
Finance
Sales Price $465,000
HOA Fees $556 monthly
Real Estate Tax $3,195 yearly

Work With Us

We pride ourselves in providing personalized solutions that bring our clients closer to their dream properties and enhance their long-term wealth.