1250 Parkwood Circle SE Unit 1211
VIEW PHOTOS
$290,000

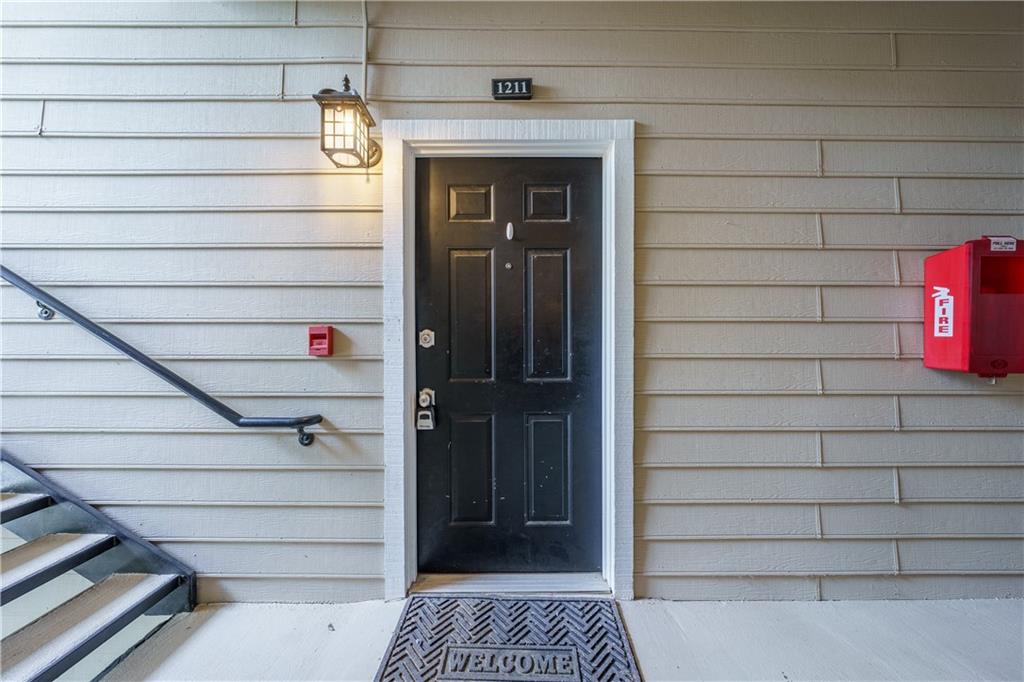
1250 Parkwood Circle SE Unit 1211

2 Beds 2 Baths 1,317 Sq.Ft.

Description

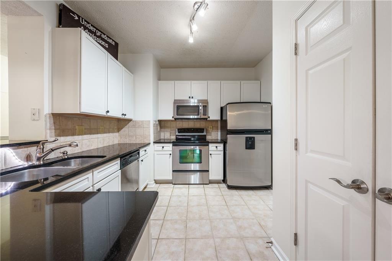
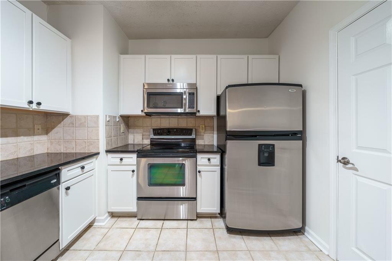
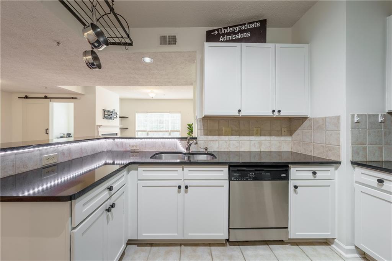
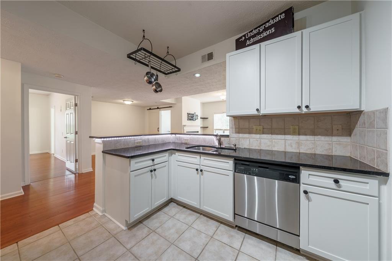
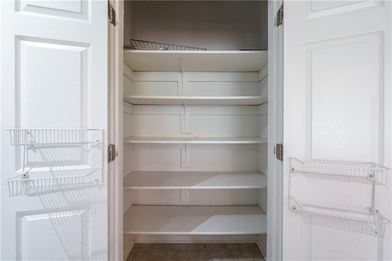
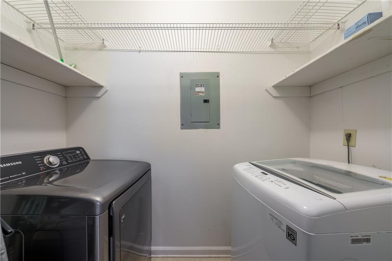
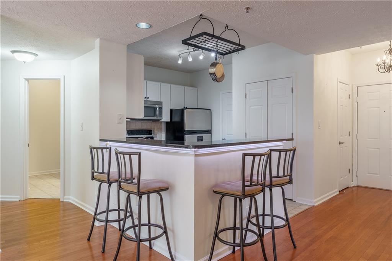
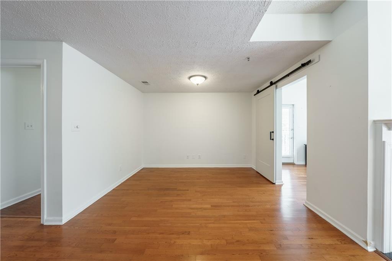
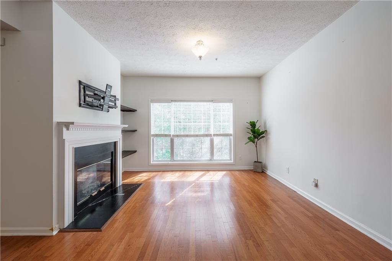
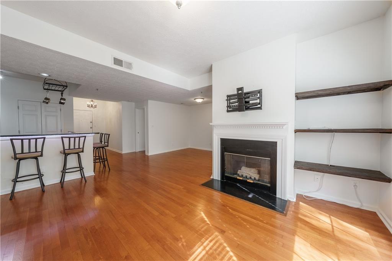
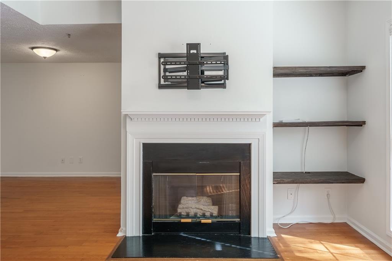
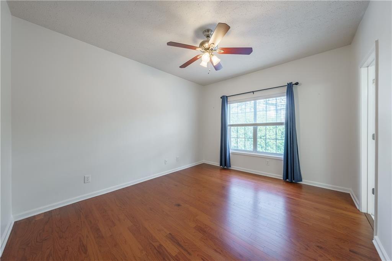
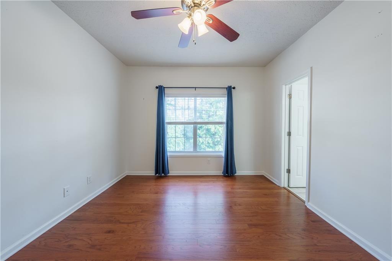
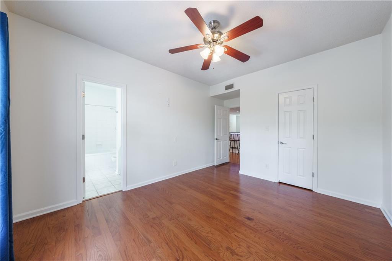
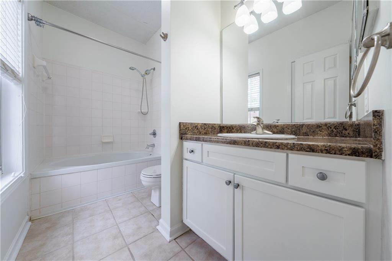
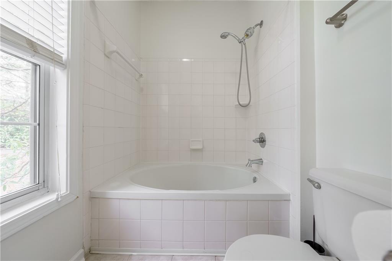
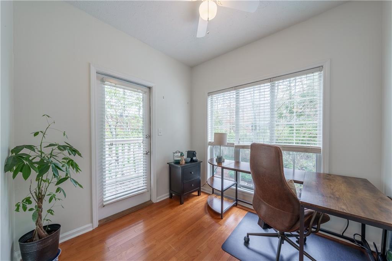
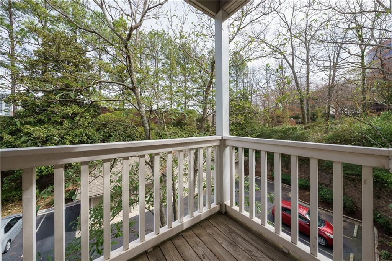
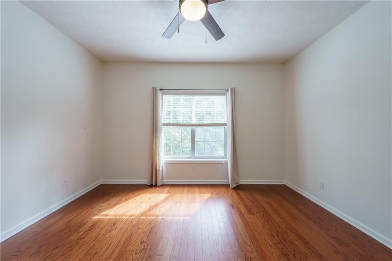
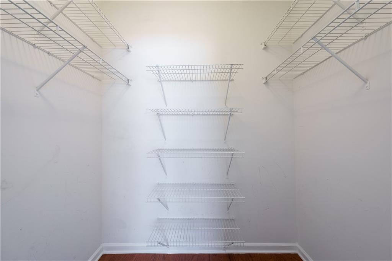
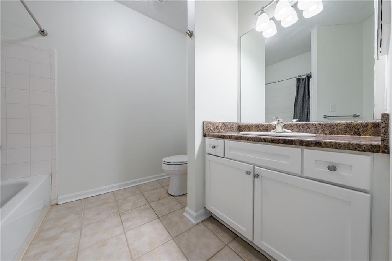
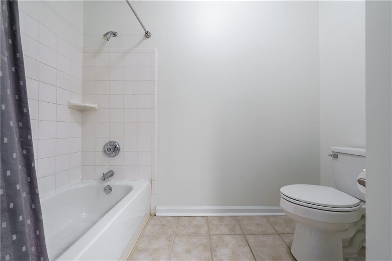
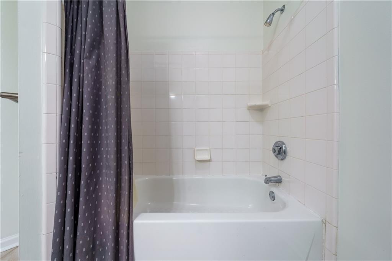
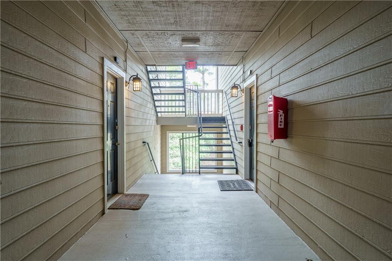
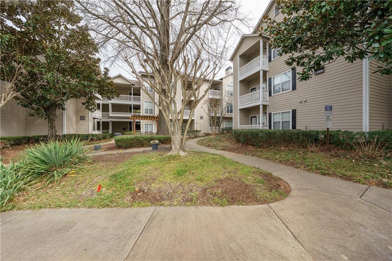
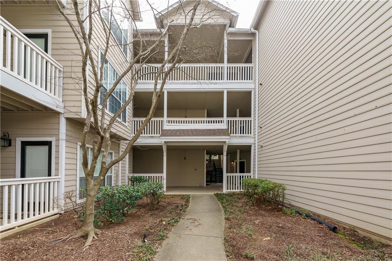
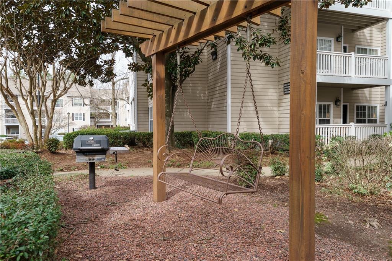
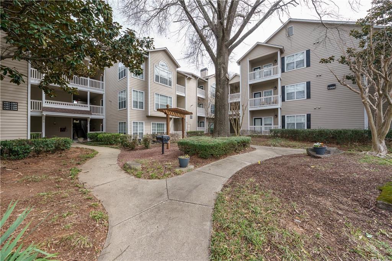
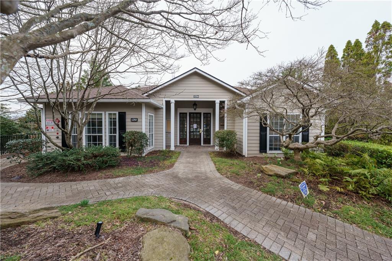
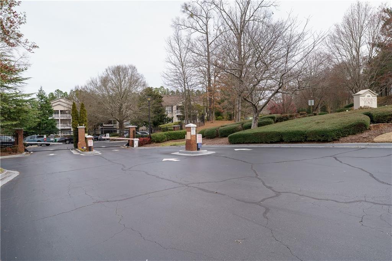
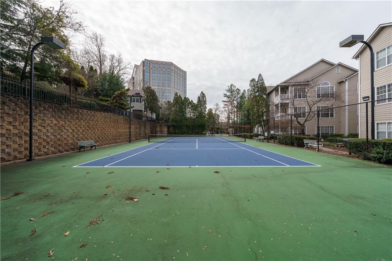
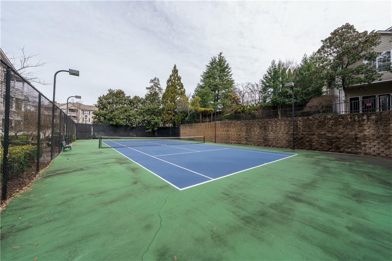
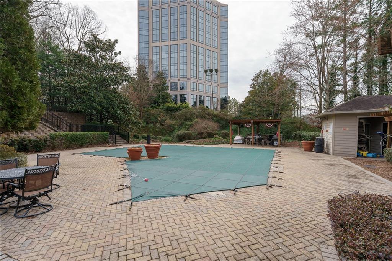
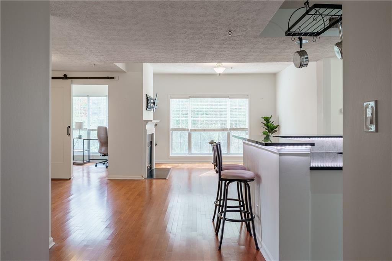
Unique opportunity to own a place in the heart of convenience in a prime location. This 2 beds, 2 baths condo at Parkwood Place offers everything you need for a modern urban culture lifestyle in a well maintained community. With a spacious open floor plan concept with tons of natural light, gas fireplace in the great room, dining room and updated kitchen with white shaker cabinets, backsplash and natural stone counter top bar perfect for entertaining. Featuring granite countertops, stainless steel appliances, large pantry and large laundry room with washer and dryer in the unit. This condo has an additional bonus room perfect for an office, study, playroom or workout room you name it! Both bedrooms offers an ensuite bathroom for added privacy, with large walk-in closets and extra shelvings space. Only a few units has a finished den adding more living space with exterior door to private balcony. Property amenities includes exclusive access to a fitness center, clubhouse, swimming pool, tennis courts, doggy park, BBQ area and beautiful landscaping with tons of green areas. Situated within walking distance of Truist Park (1.4 miles) and all of the activities that the Battery offers including the adventures and nature lovers, you'll find nearby parks and green spaces to escape from city life within the city. Easy access to major highways I-285, I-75 and public transportation, you can't miss a chance to live in this great condo tucked in the sought after Parkwood Place community.

Share Property

Location

1250 Parkwood Circle SE Unit 1211, Atlanta, GA 30339

Status

Sold

Date Sold

May 9, 2024
Stephanie Tebeau

Stephanie Tebeau

TITLE

REALTOR®

Property Amenities

Interior
Laundry room Laundry Room
Fireplace Factory Built, Family Room, Gas Log, Gas Starter, Glass Doors, Insert
Appliances Dishwasher, Disposal, Dryer, Electric Range, ENERGY STAR Qualified Appliances, Gas Water Heater, Microwave, Refrigerator, Washer
Flooring Ceramic Tile, Hardwood
Total Bedrooms: 2
Full Bathrooms: 2
Other Interior Features High Ceilings 9 ft Main, High Speed Internet, Low Flow Plumbing Fixtures, Walk-In Closet(s)
Area & Lot
Total area 1,317 Sq.Ft.
Living area 1,317 Sq.Ft.
MLS® ID 7346145
Year Built 1995
High School Wheeler
Middle School East Cobb
Elementary School Brumby
Water Frontage None
View Description City,Trees/Woods
Architecture Styles Mid-Rise (up to 5 stories), Traditional
Type Condo
Status Sold
Exterior
Stories 1
Pool None
Air conditioning Ceiling Fan(s), Central Air, Electric
Heat type Forced Air, Hot Water, Natural Gas
Green Feature None
Disability Features None
Water Source Public
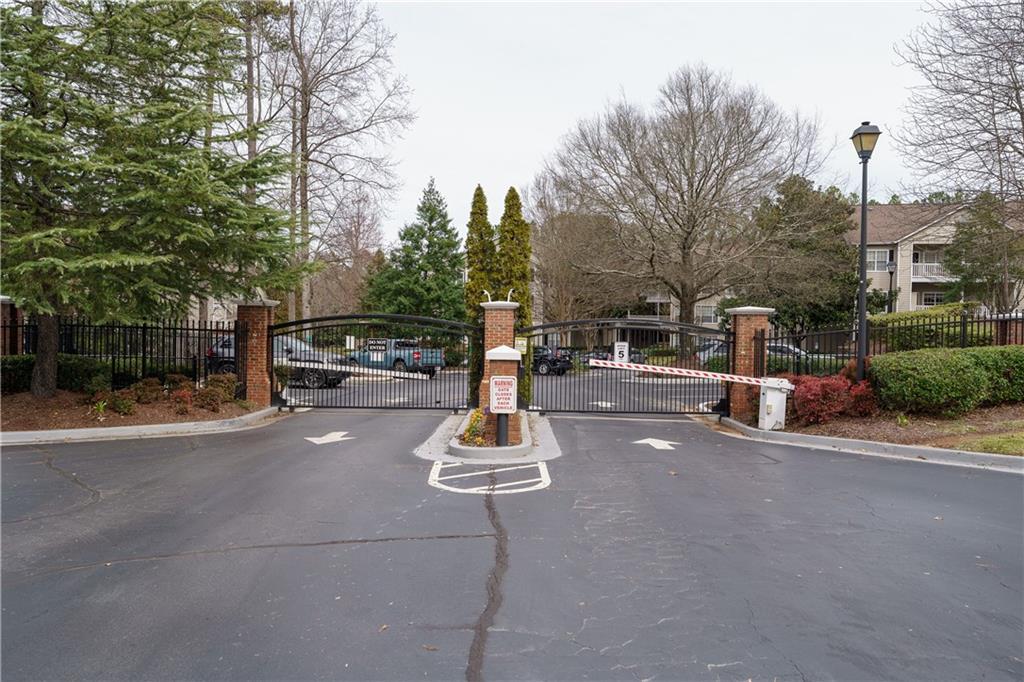
Security Features Carbon Monoxide Detector(s), Key Card Entry, Security Gate, Smoke Detector(s)
Sewer Public Sewer
Other Exterior Features Balcony
Parking Parking Lot, Unassigned
Lot Features Level, Other
Roof Shingle
Utilities Cable Available, Electricity Available, Natural Gas Available, Phone Available, Sewer Available, Underground Utilities, Water Available
Finance

Sales Price $290,000
HOA Fees $300 monthly
Real Estate Tax $1,729 yearly

Work With Us

We pride ourselves in providing personalized solutions that bring our clients closer to their dream properties and enhance their long-term wealth.