130 Misty Valley Drive
VIEW PHOTOS
$650,000

130 Misty Valley Drive

5 Beds 4 Baths 3,200 Sq.Ft. 0.3 Acres

Description

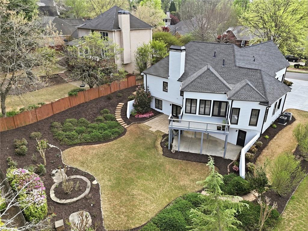
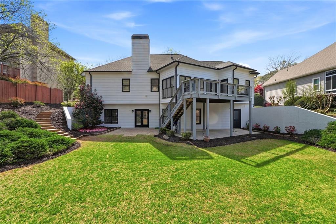
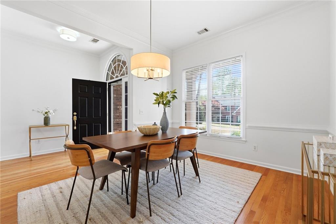
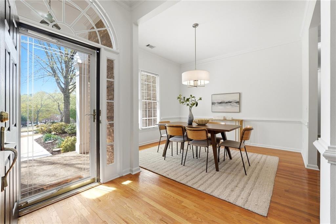
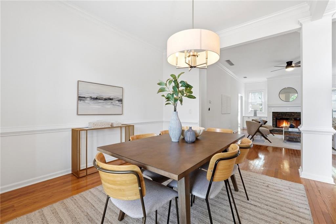
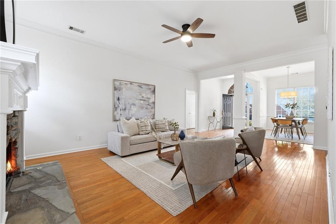
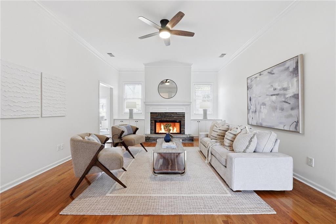
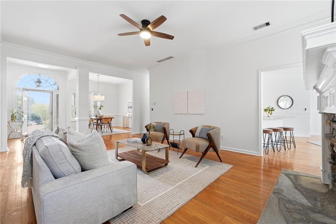
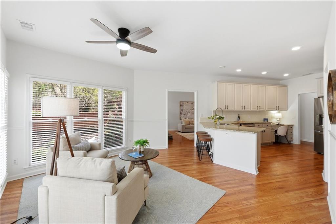
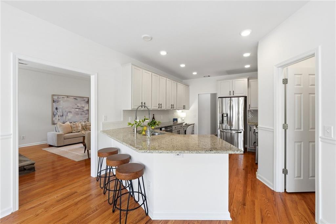
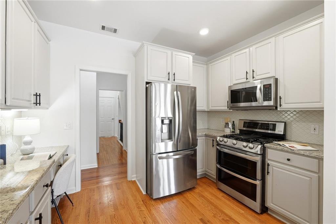
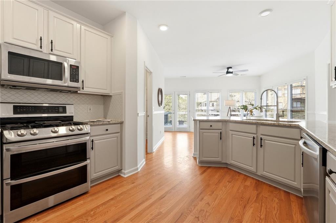
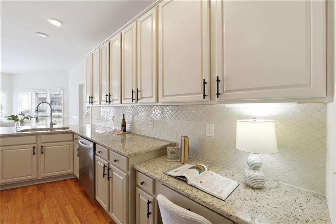
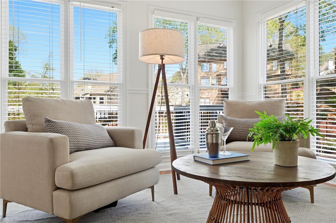
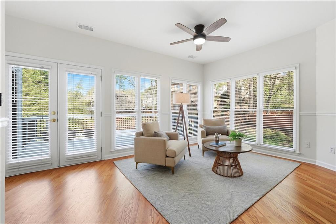
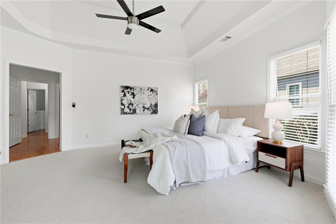
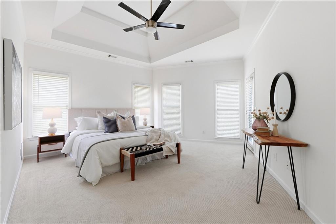
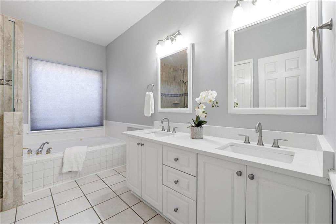
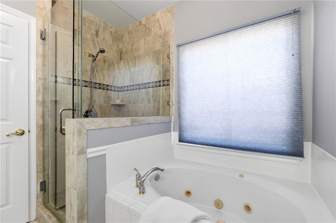
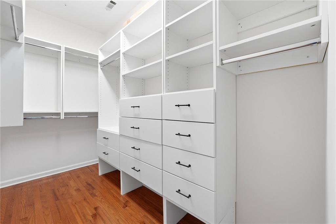
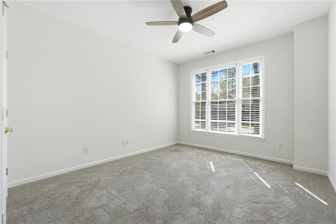
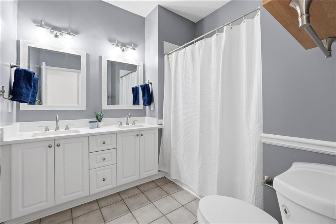
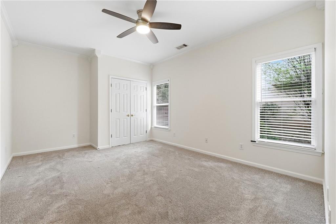
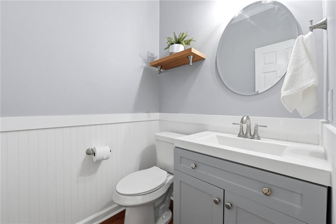
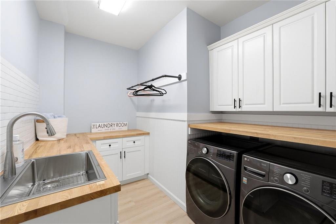
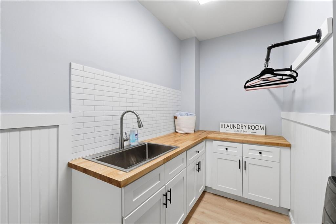
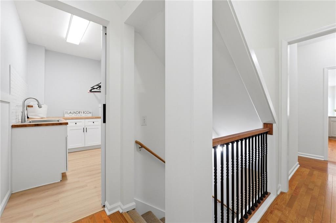
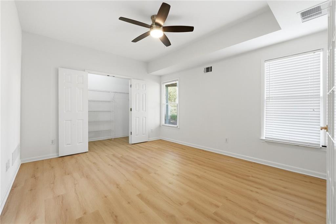
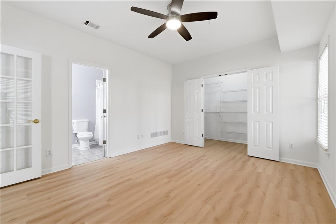
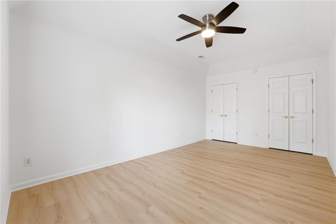
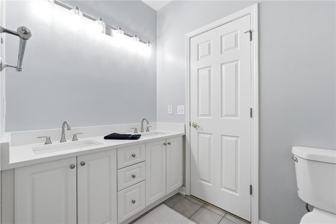
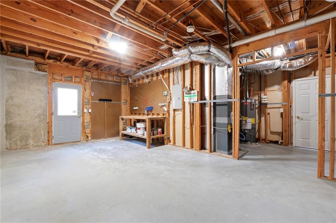
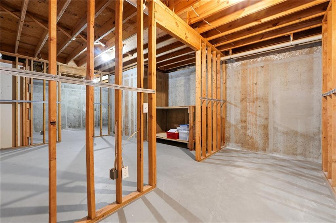
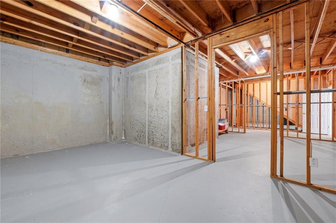
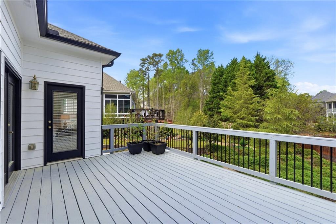
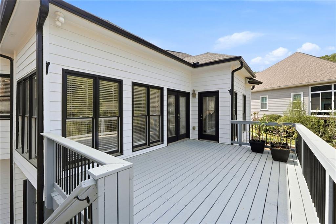
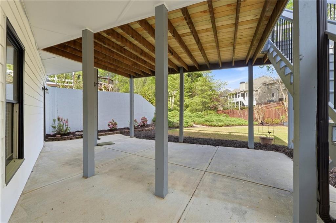
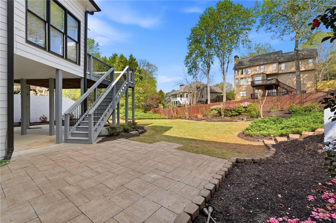
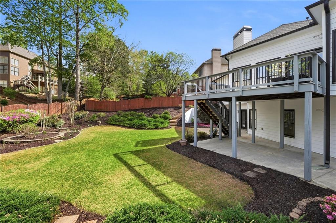
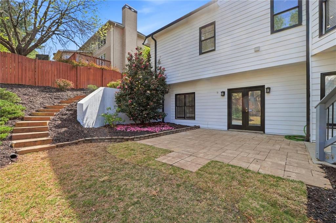
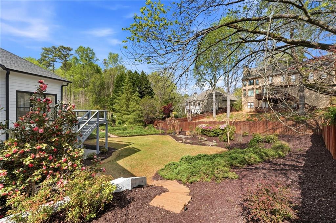
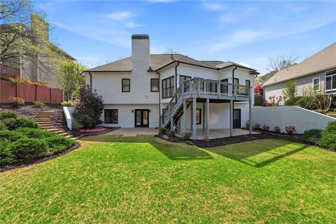
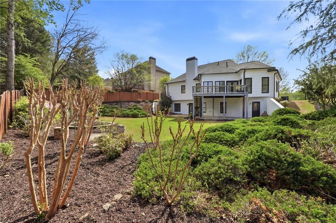
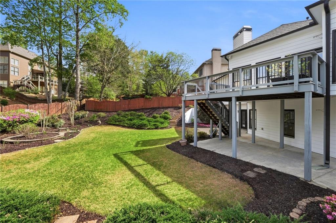
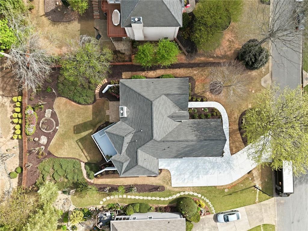
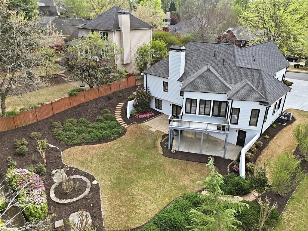
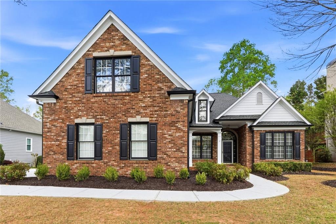
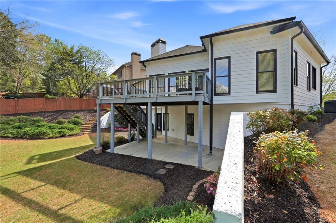
A RARE FIND IN BRIDGEMILL - RANCH ON A FINISHED BASEMENT, MASTER ON THE MAIN AND RENOVATED! This home has it all - space, updates, renovations, great school district and move in ready! NEW ROOF - NEW DRIVEWAY - NEW EXTERIOR PAINT - NEW LANDSCAPING - NEW DECK - NEW HVAC - NEW WATER HEATER - NEW INTERIOR PAINT THROUGHOUT - NEW FLOORING - NEW FIXTURES AND LIGHTING! And so much more - maintenance free for years to come! Main floor features bright open kitchen with SS appliances, gas range, painted cabinets with new hardware, walk in pantry, and a sitting room overlooking the new deck and landscaped backyard. The perfect spot for morning coffee or an evening cocktail. Open living area with fireplace, tall ceilings and separate dining room. Large Master suite with beautiful, updated bath, custom closet and private access to the deck. 2 additional bedrooms and shared bath. Renovated laundry with tons of counter space, deep sink, folding space above the new W/D, and plenty of cabinet space for storing all those extras! The basement/terrace level will surprise you! Bright and open family room with a wall of windows and a view to the landscaped yard, 2 bedrooms, each with large closets and a full bath! New LVP flooring and fresh paint. But wait - don't miss all the unfinished storage areas - perfect for adding a kitchen, exercise room, sauna or additional playroom! The workshop area has access to the backyard and ready for all your tools. Run, don't walk or you'll miss this one!

Share Property

Location

130 Misty Valley Drive, Canton, GA 30114

Status

Sold

Date Sold

May 20, 2026
Adam Mourdock

Adam Mourdock

TITLE

REALTOR®

Property Amenities

Interior
Laundry room Laundry Room, Main Level, Sink
Fireplace Family Room, Gas Log, Gas Starter, Living Room, Raised Hearth, Stone
Appliances Dishwasher, Disposal, Double Oven, Dryer, Gas Range, Gas Water Heater, Microwave, Refrigerator, Self Cleaning Oven, Washer
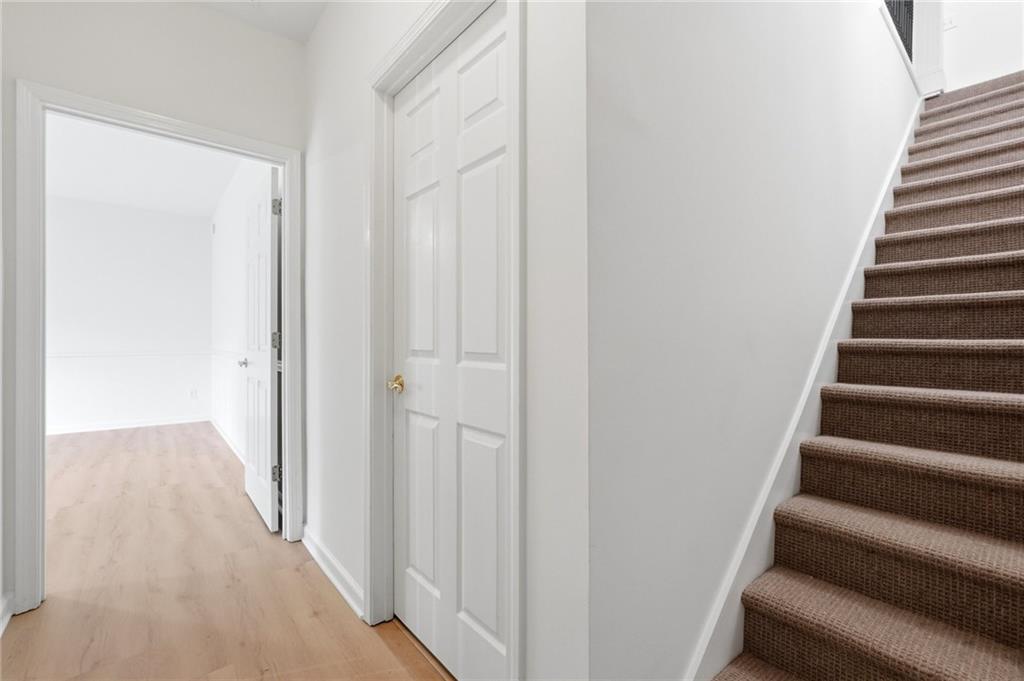
Flooring Carpet, Ceramic Tile, Hardwood, Luxury Vinyl
Total Bedrooms: 5
Half Bathrooms: 1
Full Bathrooms: 3
Other Interior Features Bookcases, Crown Molding, Double Vanity, Entrance Foyer, High Ceilings 9 ft Main, Low Flow Plumbing Fixtures, Permanent Attic Stairs, Recessed Lighting, Walk-In Closet(s)
Area & Lot
Total area 3,200 Sq.Ft.
Lot Area 0.3 Acres
Living area 3,200 Sq.Ft.
MLS® ID 7747481
Year Built 1999
High School Woodstock
Middle School Freedom - Cherokee
Elementary School Sixes
Water Frontage None
View Description Other
Architecture Styles Ranch, Traditional
Type Residential
Status Sold
Exterior
Stories 2
Pool None
Air conditioning Ceiling Fan(s), Central Air
Heat type Central, Forced Air, Natural Gas
Green Feature None
Disability Features None
Water Source Public
Garage Space 2.0
Security Features Carbon Monoxide Detector(s), Smoke Detector(s)
Sewer Public Sewer
Other Exterior Features Garden, Rain Gutters, Rear Stairs
Parking Garage, Garage Door Opener, Garage Faces Side, Kitchen Level, Level Driveway
Lot Features Back Yard, Front Yard, Landscaped, Level
Roof Composition
Utilities Cable Available, Electricity Available, Natural Gas Available, Sewer Available, Water Available
Finance
Sales Price $650,000
HOA Fees $250 yearly
Real Estate Tax $5,493 yearly

Work With Us

We pride ourselves in providing personalized solutions that bring our clients closer to their dream properties and enhance their long-term wealth.