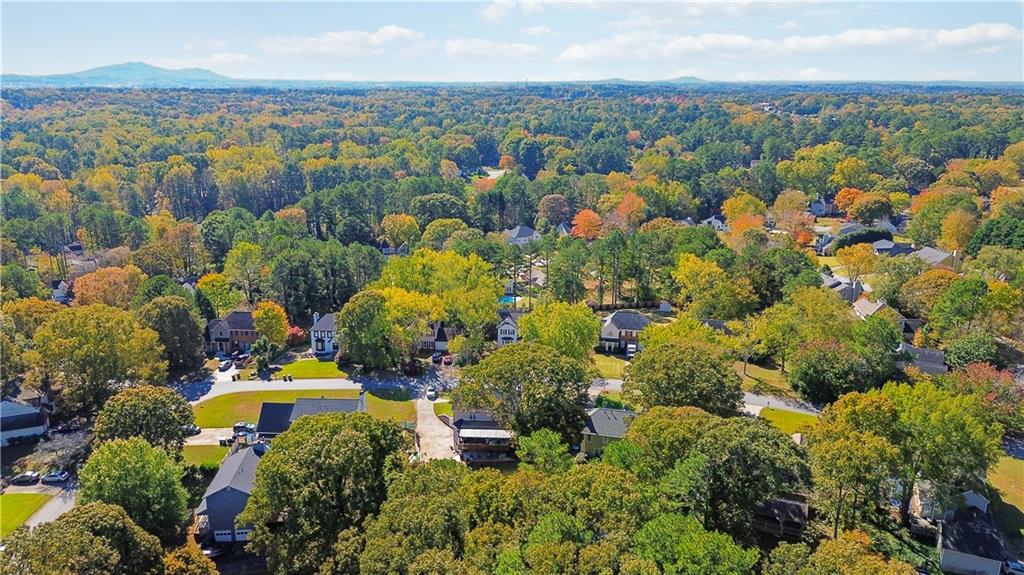
1361 Summit Lane NW
1361 Summit Lane NW
1361 Summit Lane NW
1361 Summit Lane NW
1361 Summit Lane NW
1361 Summit Lane NW
1361 Summit Lane NW
1361 Summit Lane NW
1361 Summit Lane NW
1361 Summit Lane NW
1361 Summit Lane NW
1361 Summit Lane NW
1361 Summit Lane NW
1361 Summit Lane NW
1361 Summit Lane NW
1361 Summit Lane NW
1361 Summit Lane NW
1361 Summit Lane NW
1361 Summit Lane NW
1361 Summit Lane NW
1361 Summit Lane NW
1361 Summit Lane NW
1361 Summit Lane NW
1361 Summit Lane NW
1361 Summit Lane NW
1361 Summit Lane NW
1361 Summit Lane NW
1361 Summit Lane NW
1361 Summit Lane NW
1361 Summit Lane NW
1361 Summit Lane NW
1361 Summit Lane NW
1361 Summit Lane NW
1361 Summit Lane NW
1361 Summit Lane NW
1361 Summit Lane NW
1361 Summit Lane NW
1361 Summit Lane NW
1361 Summit Lane NW
1361 Summit Lane NW
VIEW PHOTOS
$435,000

1361 Summit Lane NW

4 Beds 3 Baths 2,496 Sq.Ft. 0.38 Acres

Description

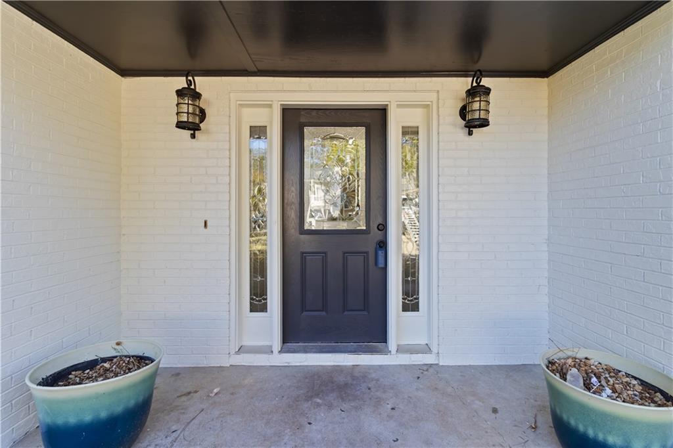
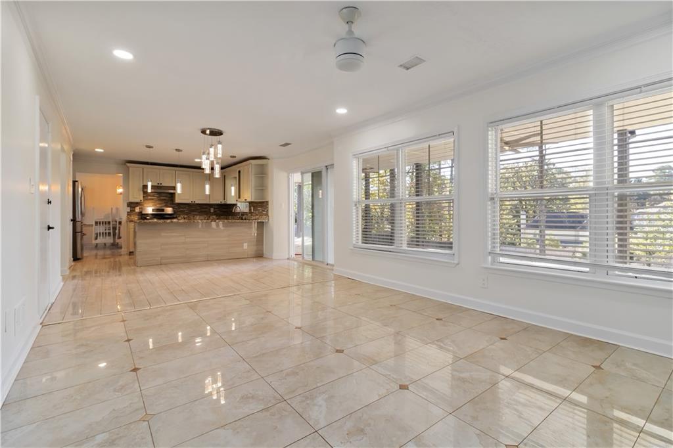
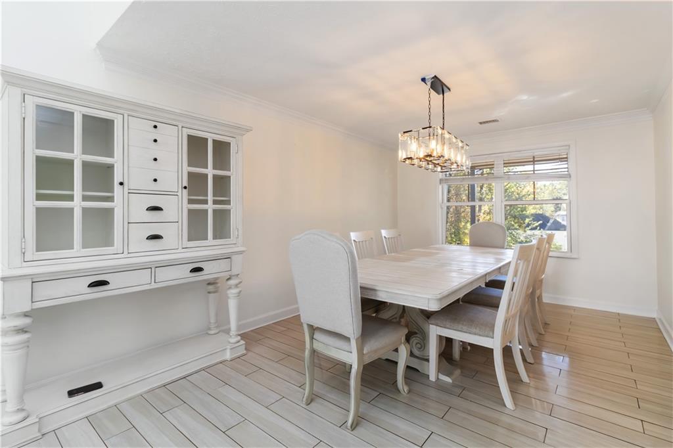
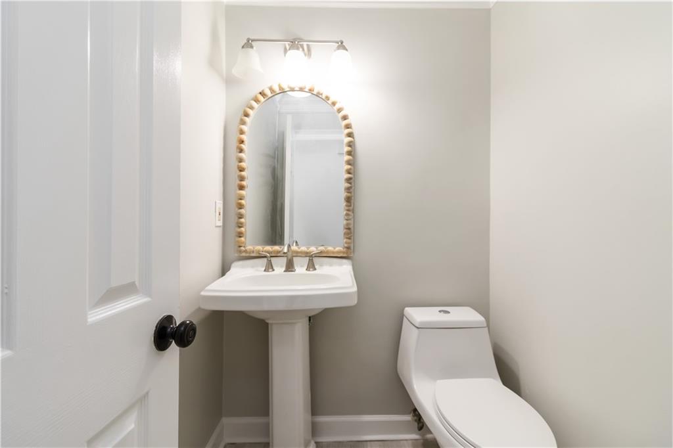
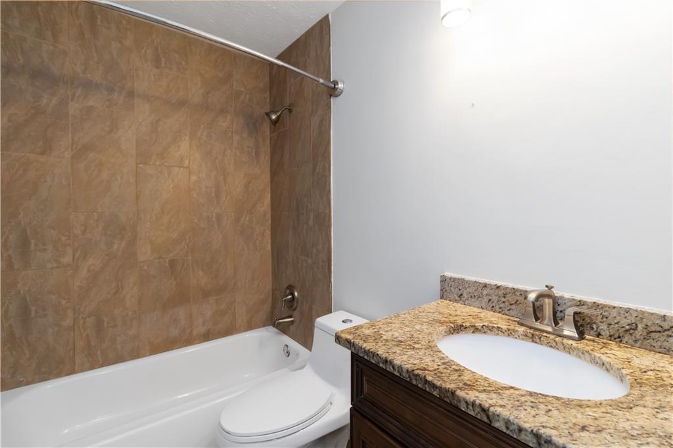
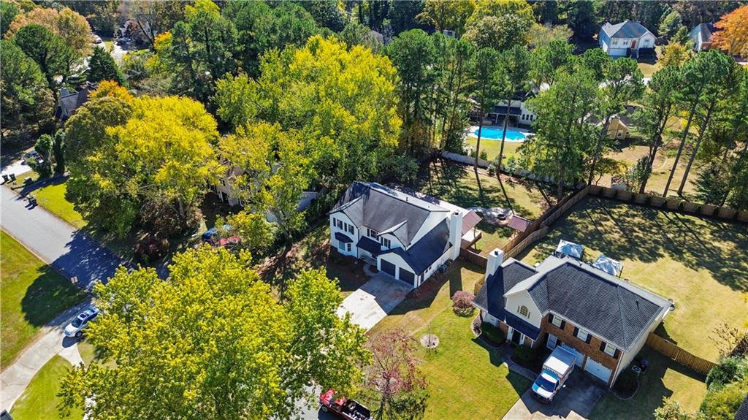
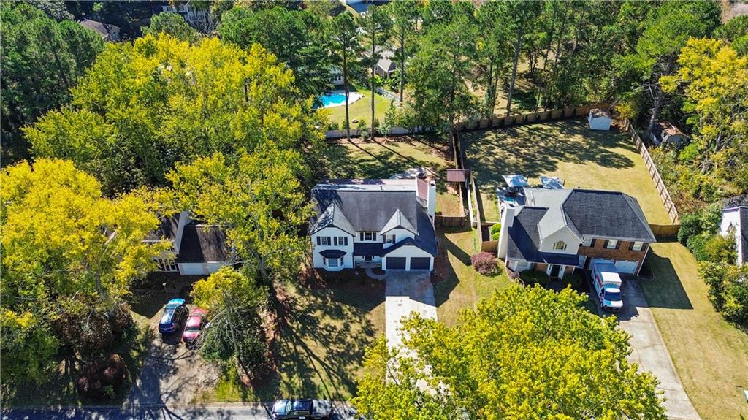
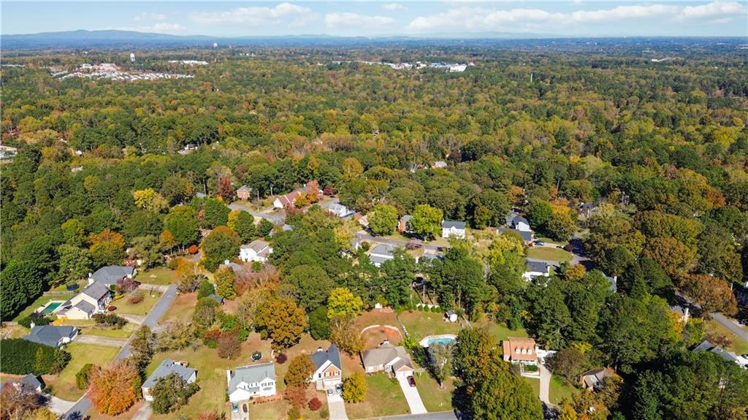
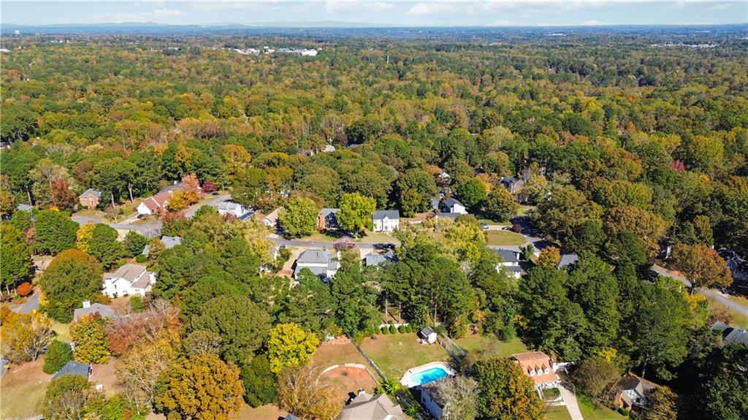
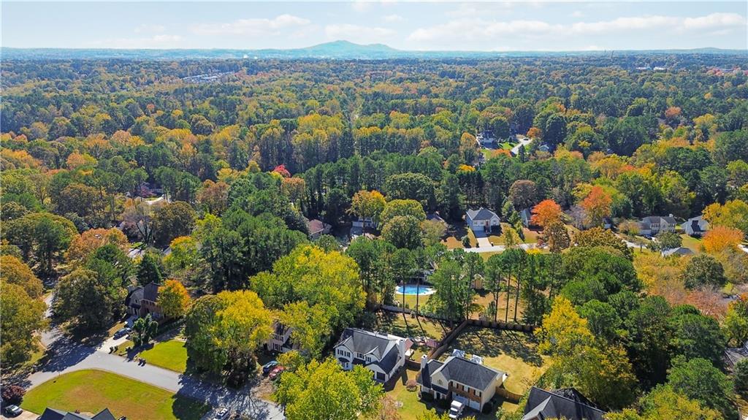
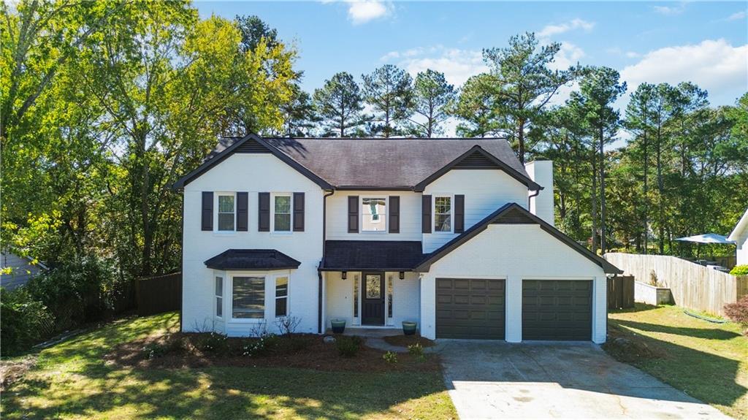
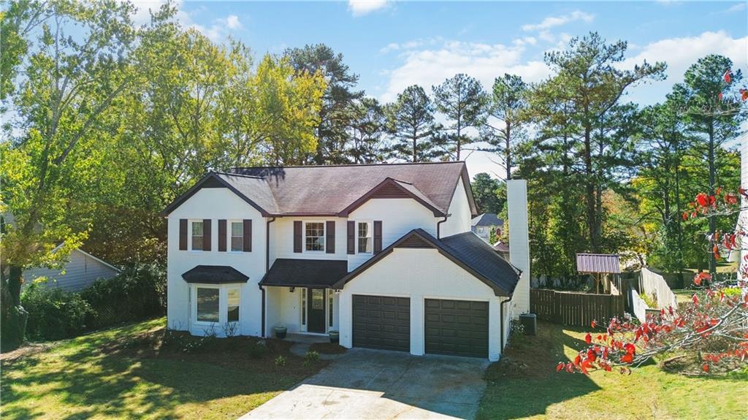
Welcome to 1361 Summit Ln a beautifully updated single-family home located in a quiet Acworth community! This spacious 4-bedroom, 2.5-bath residence offers the perfect blend of comfort, style, and functionality.

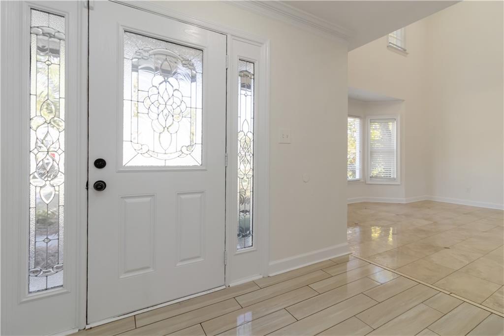
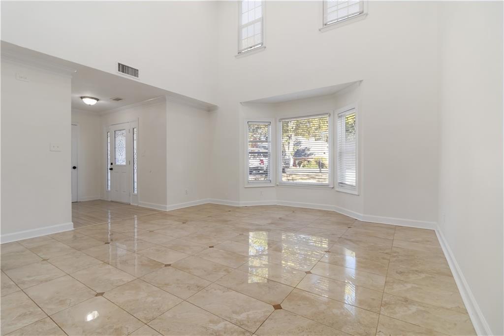
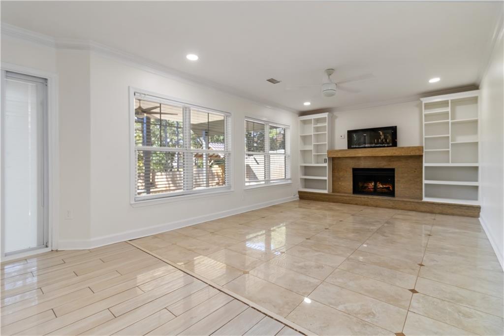
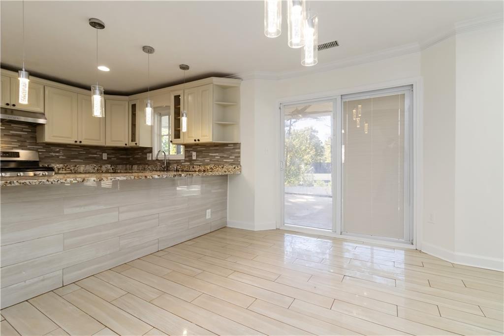
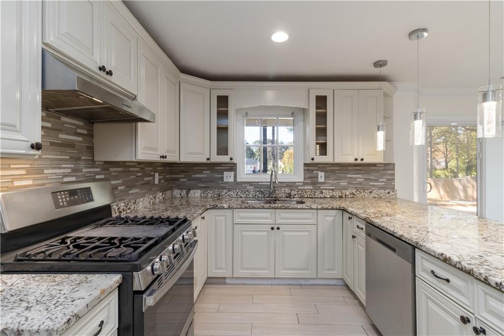
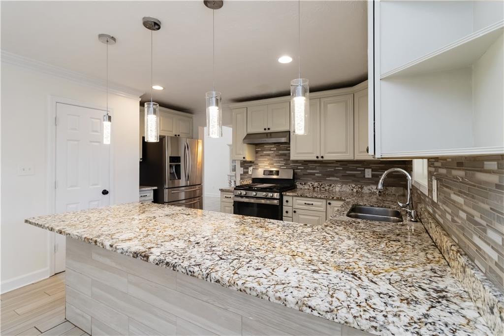
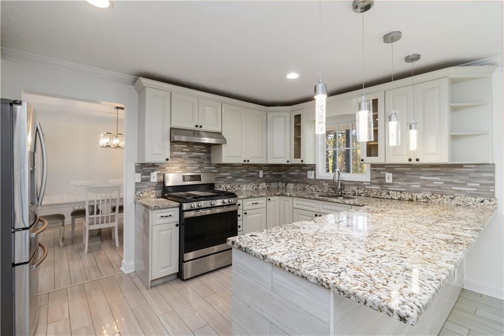
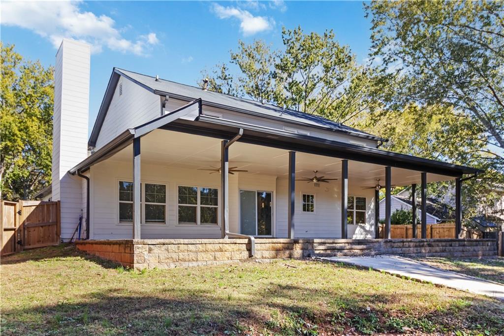
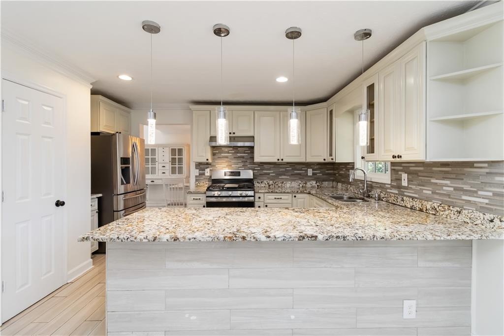
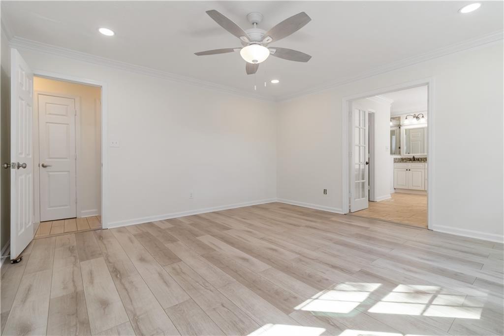
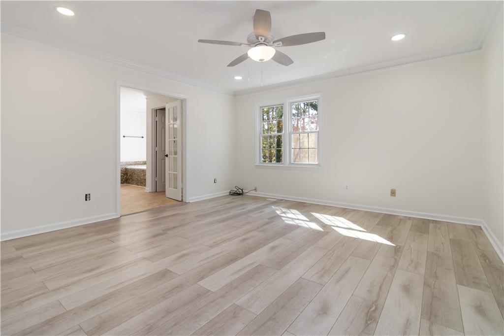
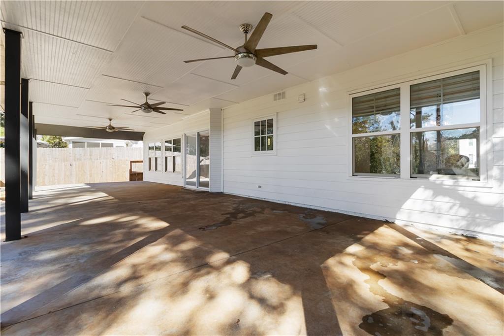
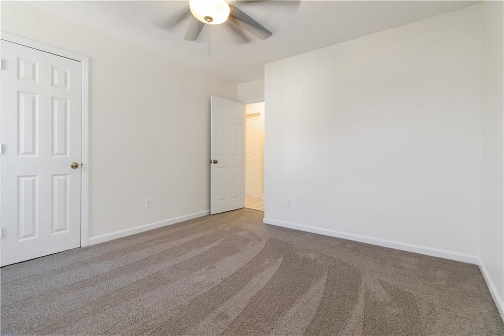
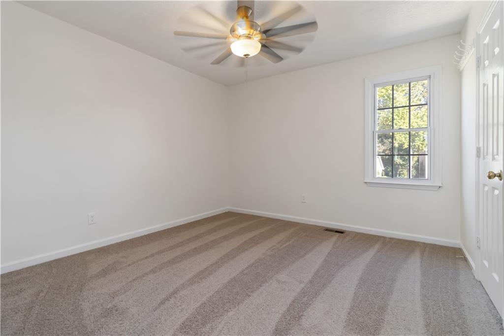
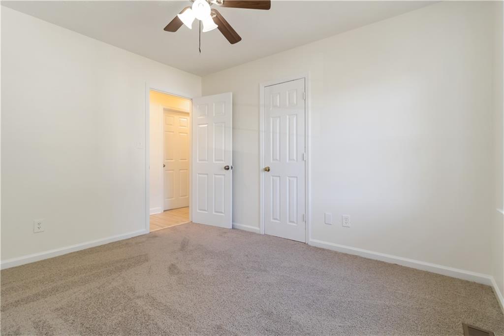
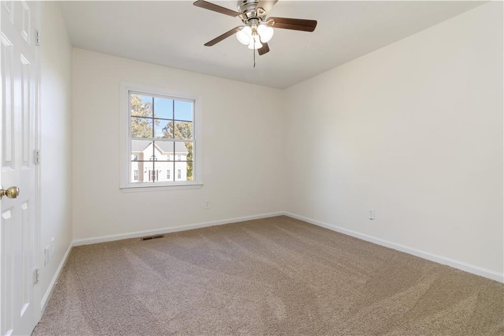
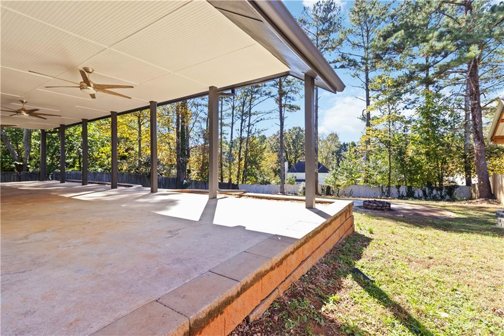
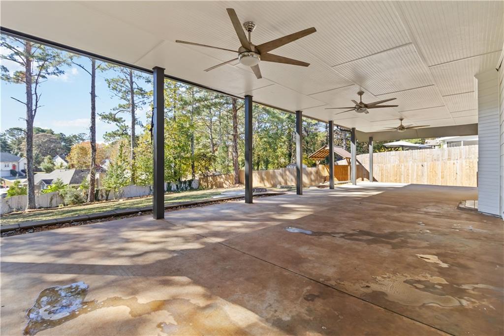
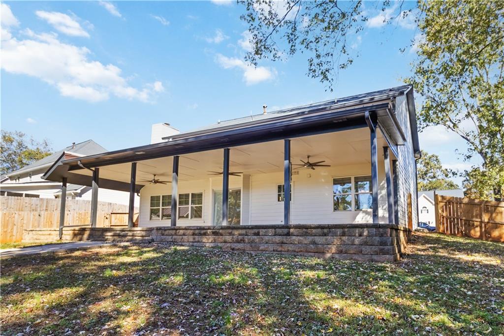
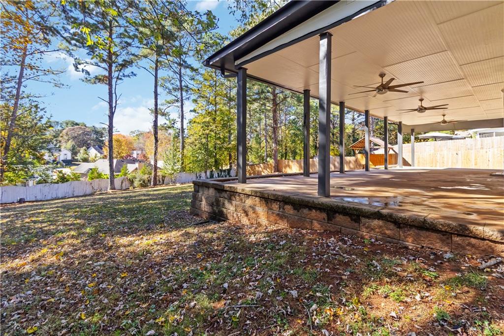
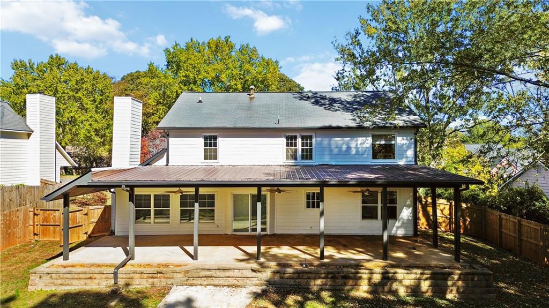
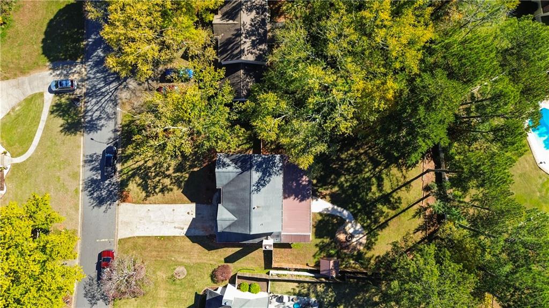
Enjoy brand-new flooring downstairs and fresh carpet in three upstairs bedrooms, giving the home a fresh, modern feel. The kitchen features elegant granite countertops and plenty of cabinet space deal for everyday cooking or entertaining guests. Step outside to a large covered deck overlooking a fenced backyard, perfect for gatherings, kids, or pets. The home has been freshly painted inside and out, and includes new windows for added efficiency and natural light.
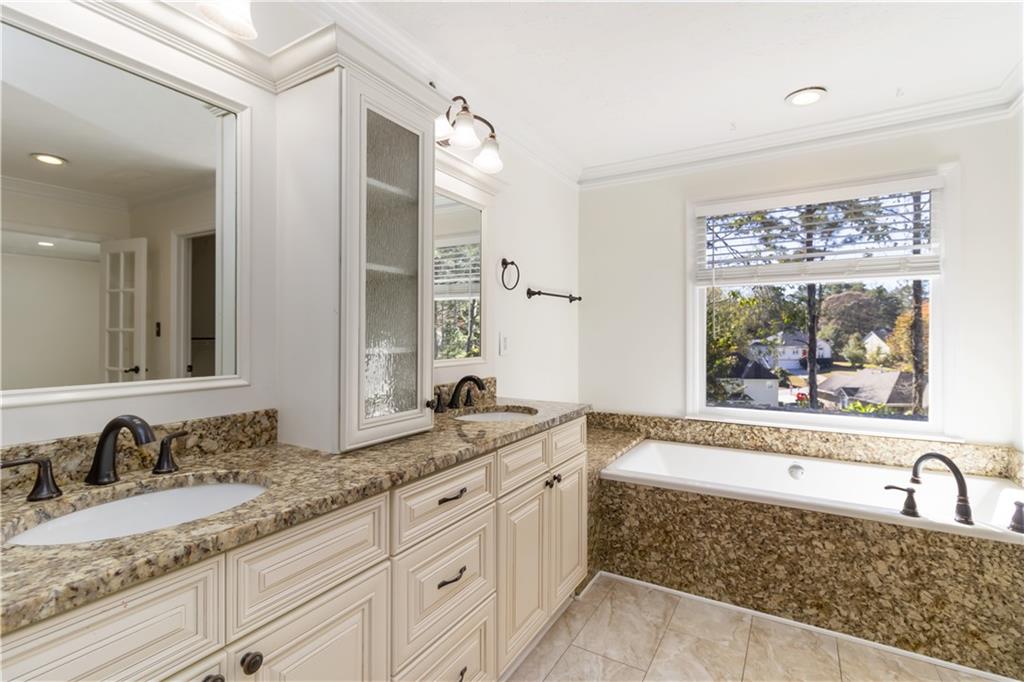
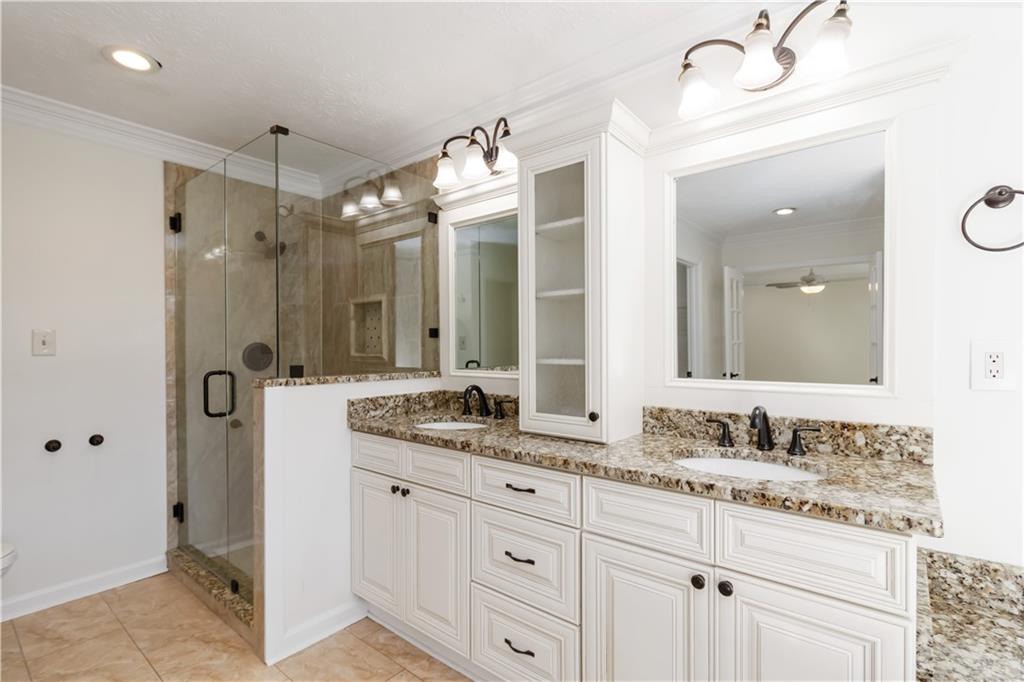
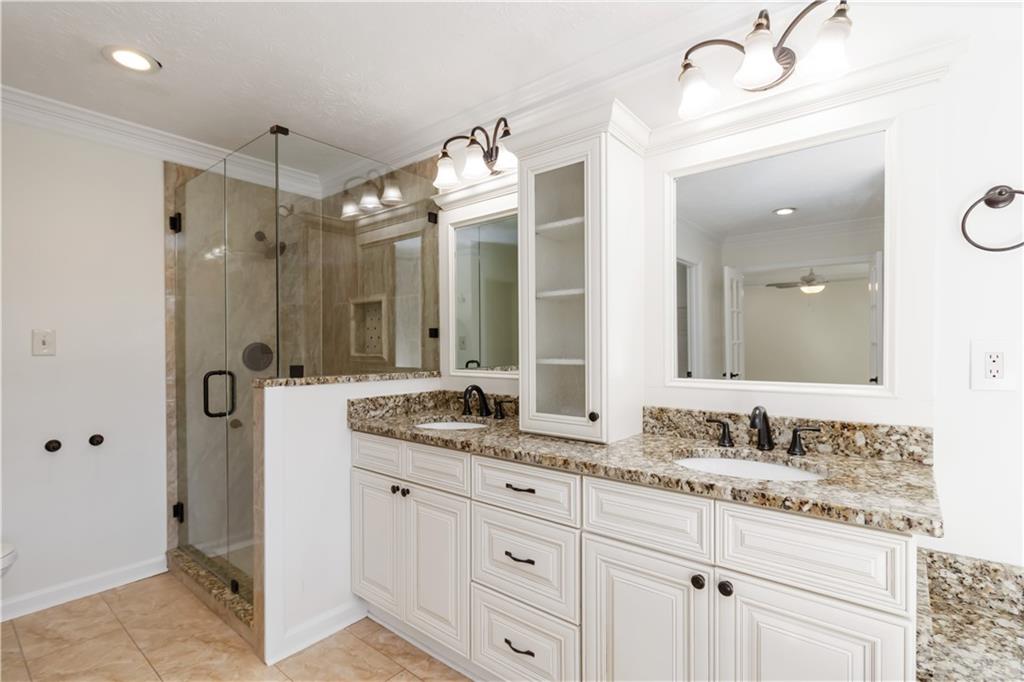
Retreat to the spacious master suite, complete with a large bathroom, double vanity, and ample closet space.
This move-in ready home combines charm and convenience, just minutes from schools, shopping, and major highways. Don't miss this incredible opportunity in the heart of Acworth!
Share Property

Location

1361 Summit Lane NW, Acworth, GA 30102

Status

Sold

Date Sold

February 24, 2026
Adam Mourdock

Adam Mourdock

TITLE

REALTOR®

Property Amenities

Interior
Laundry room Common Area, In Hall
Fireplace Great Room
Appliances Dishwasher, Gas Cooktop, Gas Oven
Flooring Ceramic Tile
Total Bedrooms: 4
Half Bathrooms: 1
Full Bathrooms: 2
Other Interior Features High Ceilings 10 ft Lower, High Ceilings 10 ft Main
Area & Lot
Total area 2,496 Sq.Ft.
Lot Area 0.38 Acres
Living area 2,496 Sq.Ft.
MLS® ID 7674030
Year Built 1988
High School Kell
Middle School Palmer
Elementary School Pitner
Water Frontage None
View Description City
Architecture Styles Traditional
Type Residential
Status Sold
Exterior
Stories 2
Pool None
Air conditioning Central Air
Heat type Central
Green Feature None
Disability Features None
Water Source Public
Garage Space 2.0
Security Features Smoke Detector(s)
Sewer Public Sewer
Other Exterior Features Private Yard, Other
Parking Garage
Lot Features Back Yard, Cleared, Landscaped, Level
Roof Asbestos Shingle
Utilities Electricity Available, Natural Gas Available, Sewer Available
Finance
Sales Price $435,000
HOA Fees $340 yearly
Real Estate Tax $6,235 yearly

Work With Us

We pride ourselves in providing personalized solutions that bring our clients closer to their dream properties and enhance their long-term wealth.