Description
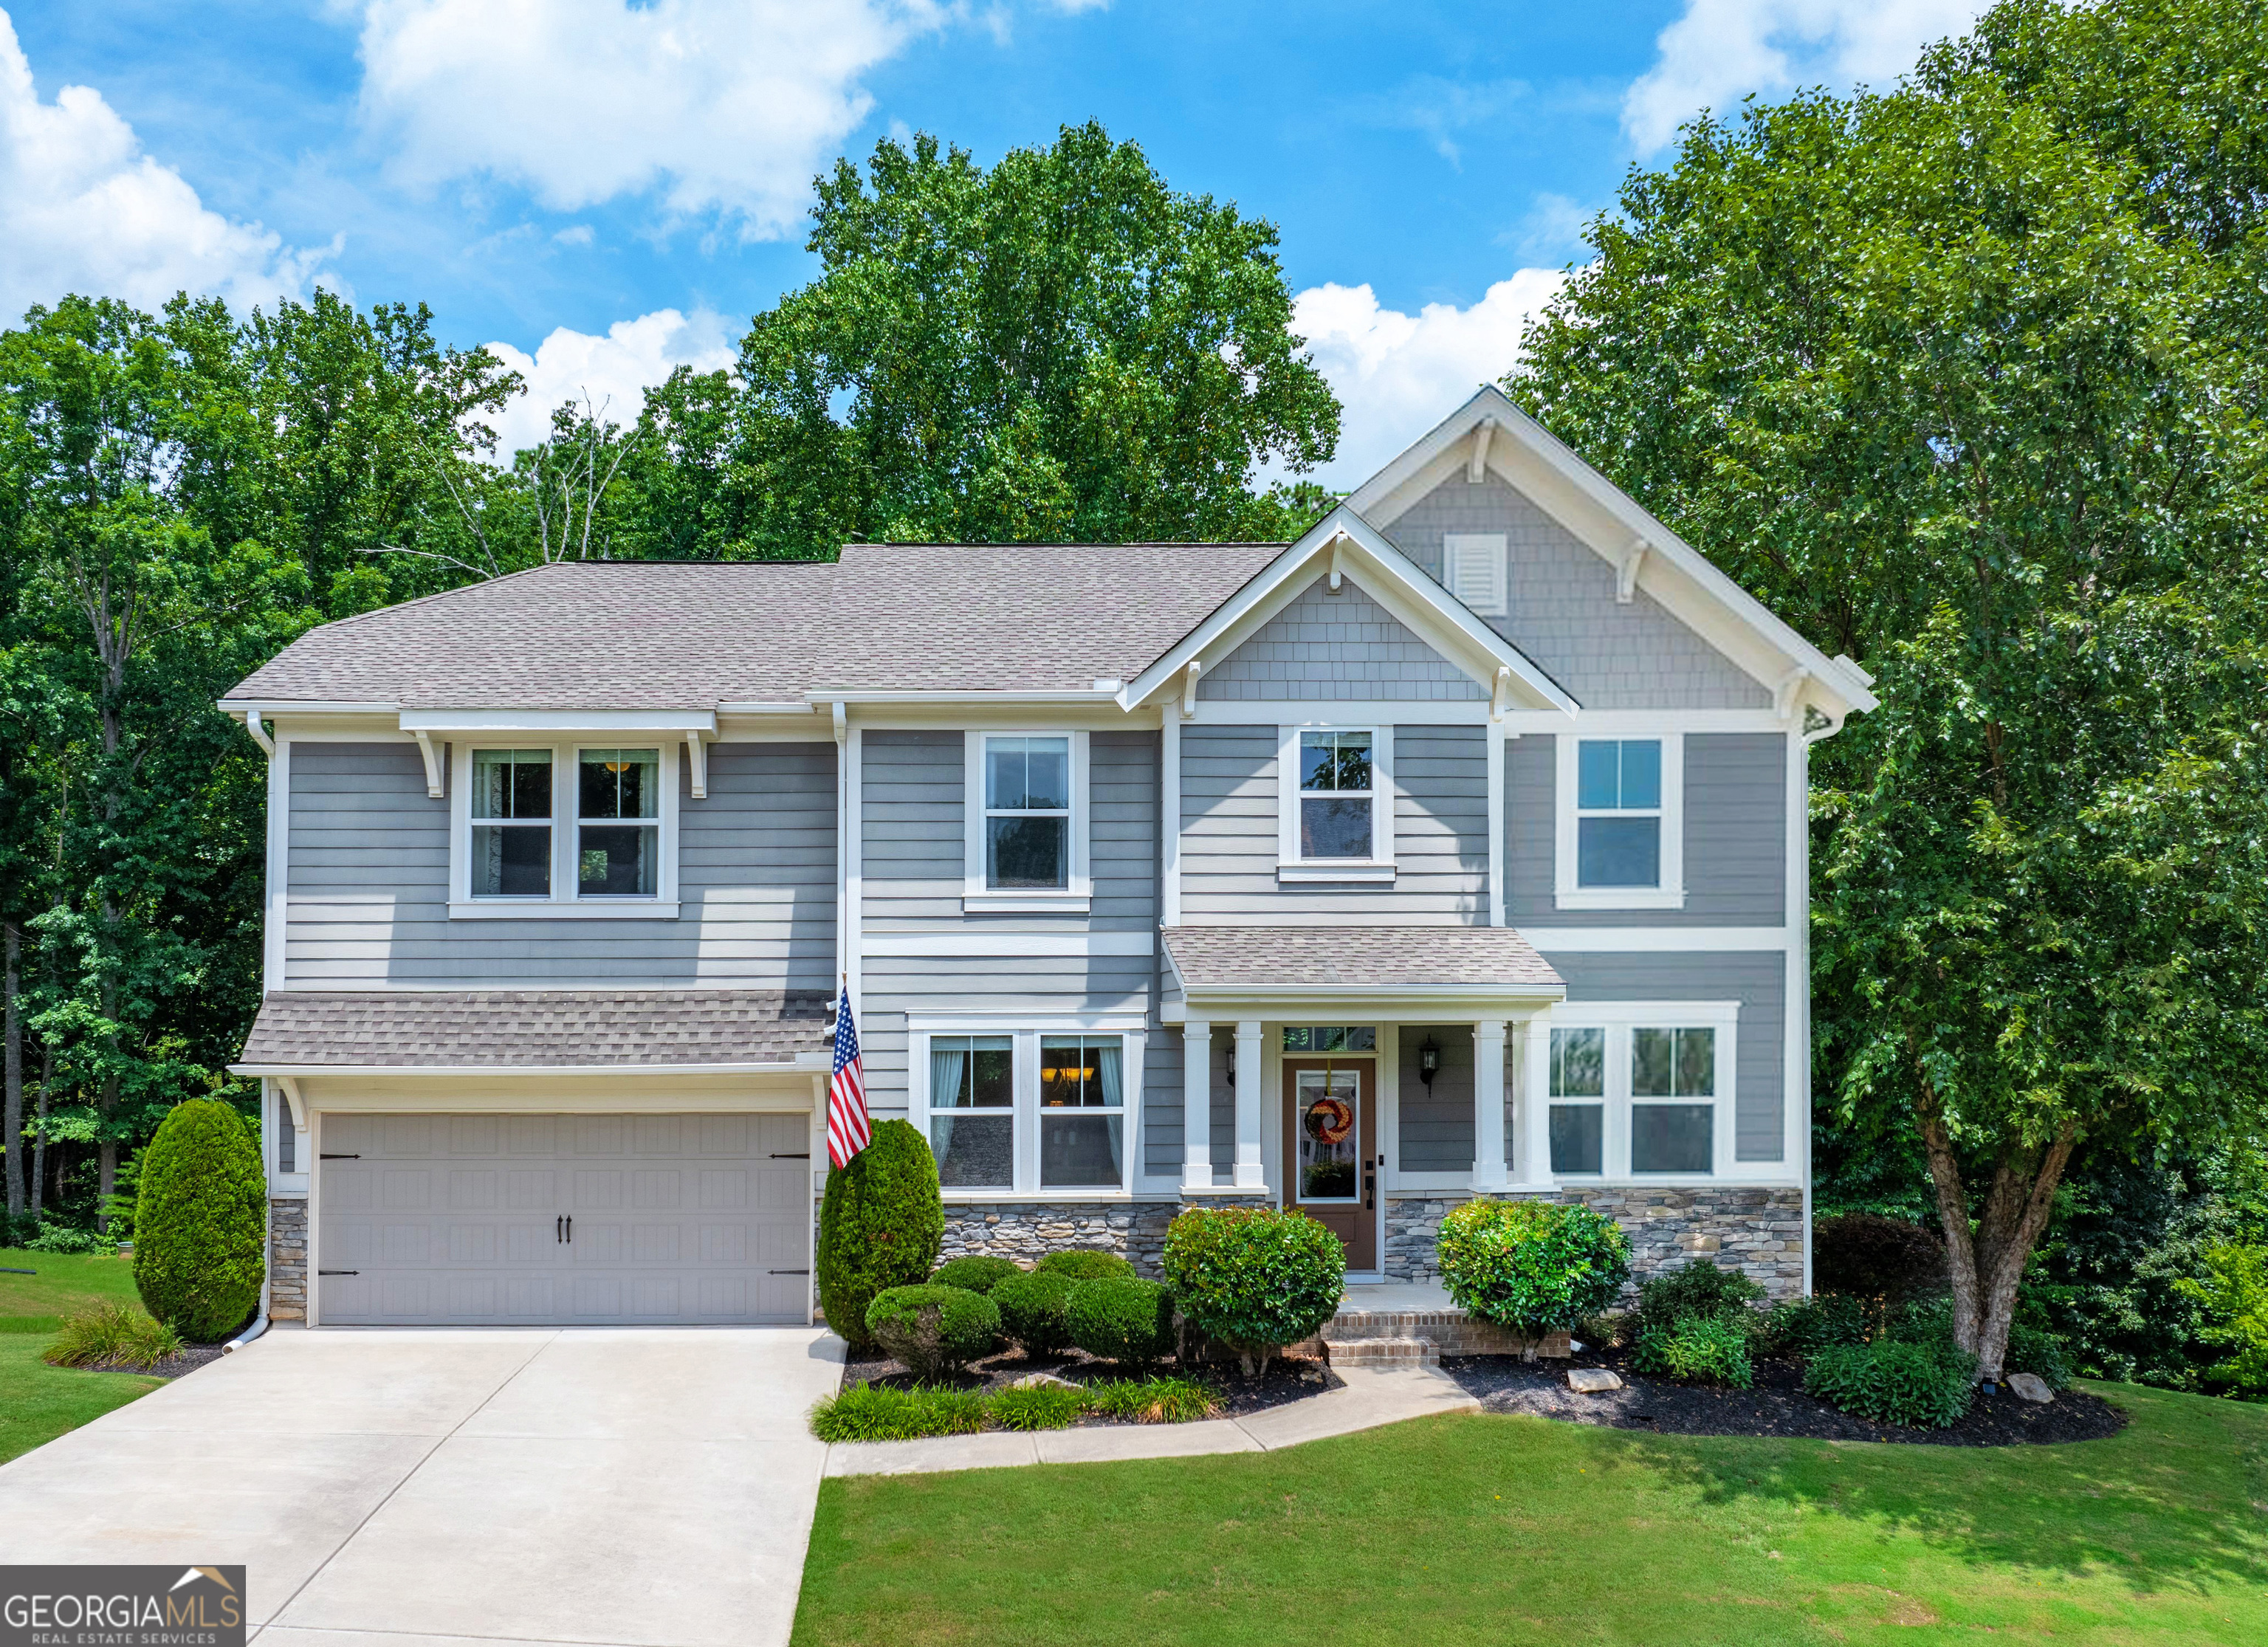
New Home for the New Year! Stunning 5-Bedroom, 3-Bathroom Beauty. Move-In Ready and Meticulously Maintained. This home is a perfect blend of elegance and comfort, ideal for creating memories year-round. The heart of the home is a chef's kitchen, featuring sparkling quartz countertops, stainless steel appliances, and a generous island, perfect for meal prep or hosting gatherings. Adjacent is a warm and inviting great room with a cozy fireplace, ideal for relaxing on cooler evenings. Step outside to a beautifully designed screened porch and open deck, perfect for entertaining or enjoying serene moments in your private fenced backyard. The property line extends beyond the fence and boasts new sod, fresh landscaping, and an extended patio. The main level includes a guest suite with a full bath, a mudroom with built-ins, a convenient laundry room, a formal dining room, and a sunny foyer-all set on gleaming hardwood floors. Upstairs, retreat to a spacious primary suite with a spa-like en-suite bathroom, three additional bedrooms, a full bath, and a loft perfect for a playroom or cozy movie nights. An unfinished walkout basement filled with natural light offers endless possibilities and is already stubbed for a bathroom. Outside, enjoy breathtaking mountain views and the exceptional community amenities of Great Sky, including a clubhouse, triple-pool waterpark, tennis and pickleball courts, basketball, and lake activities. Located near top-rated Cherokee County schools, I-575, shopping, dining, and charming downtown Canton, this home offers a lifestyle that feels like a year-round retreat. Move Now - Make this dream home yours today! Welcome Home.