1561 Halisport Lake Drive NW
VIEW PHOTOS
$682,000

1561 Halisport Lake Drive NW

5 Beds 5 Baths 5,019 Sq.Ft. 0.61 Acres

Description

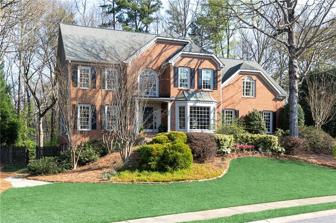
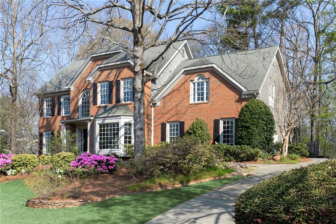
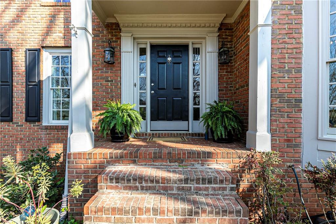
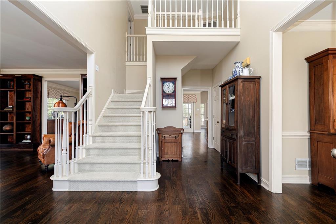
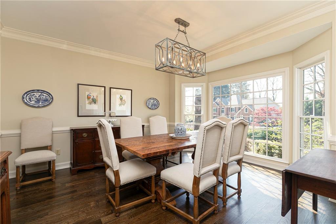
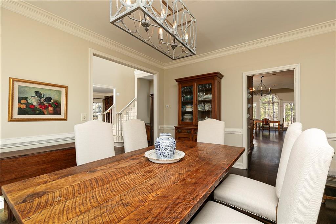
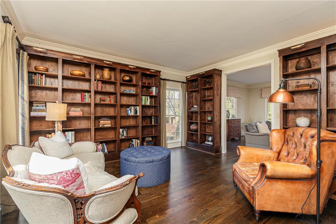
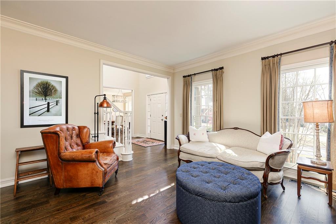
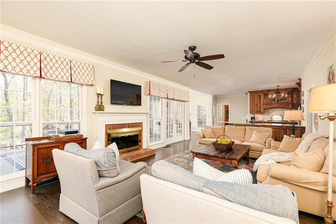
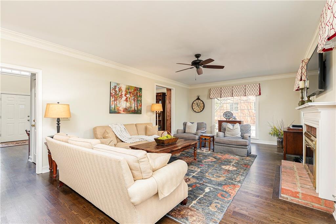
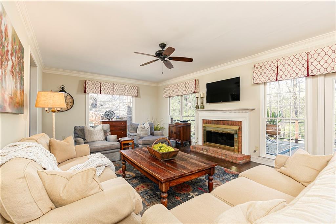
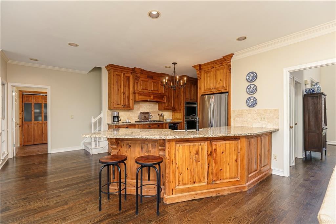
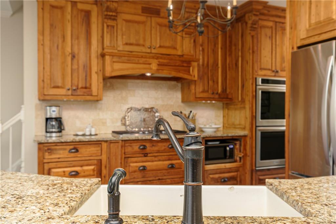
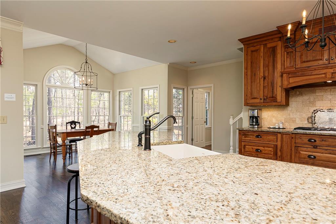
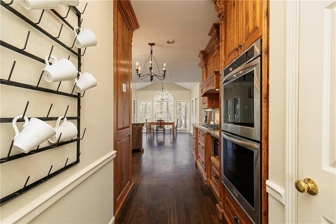
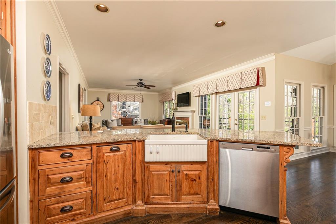
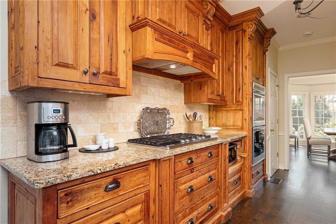
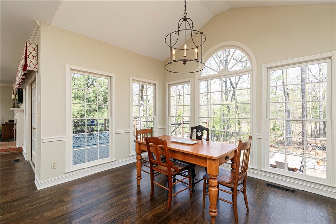
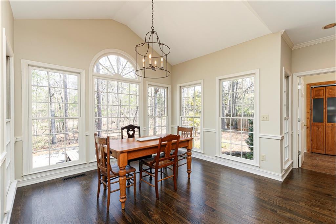
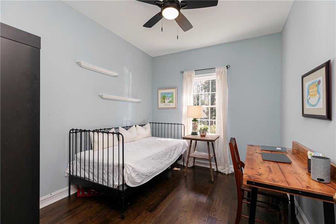
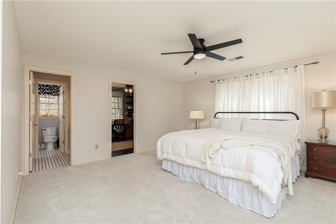
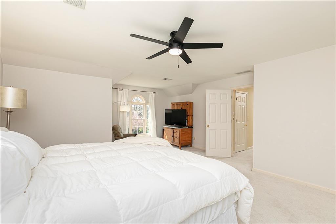
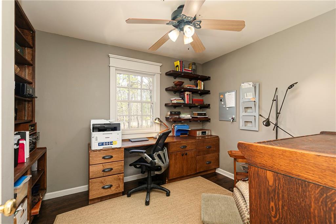
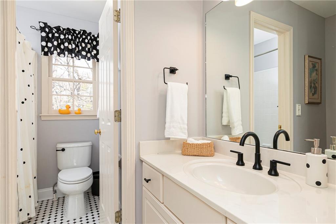
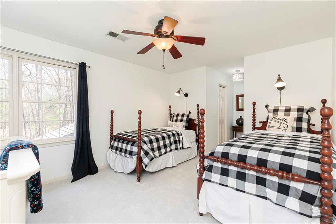
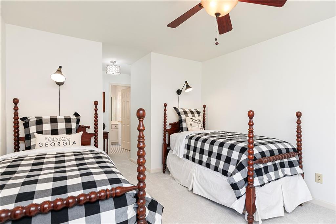
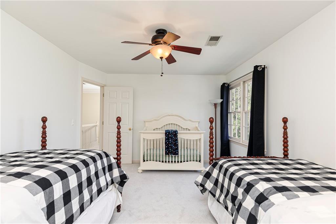
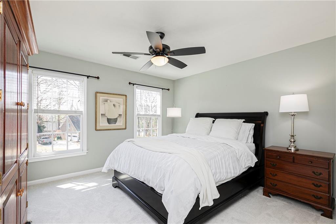
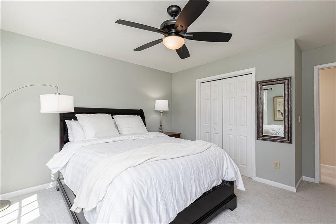
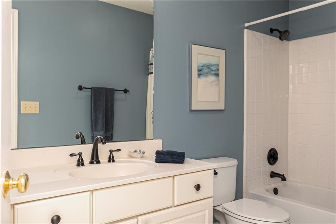
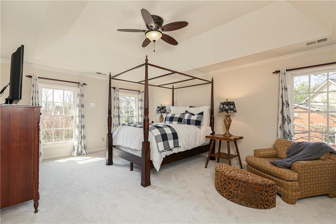
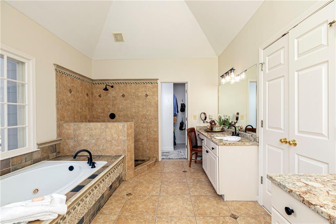
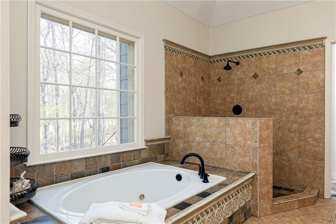
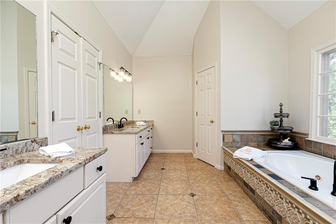
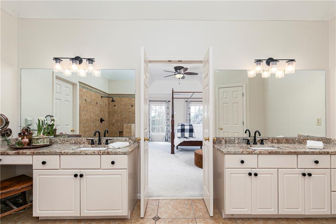
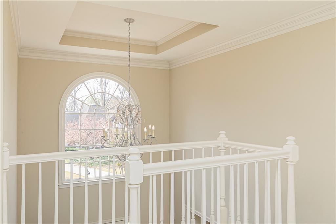
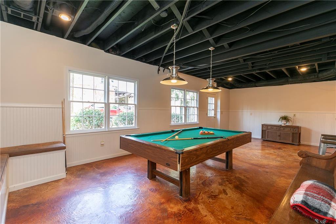
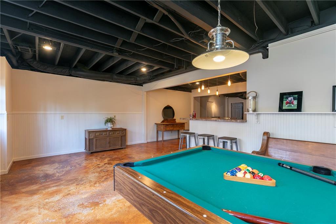
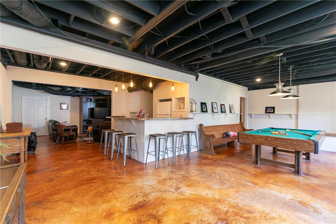
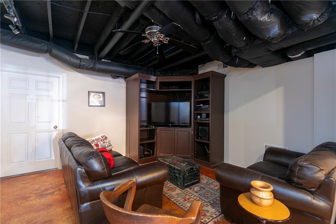
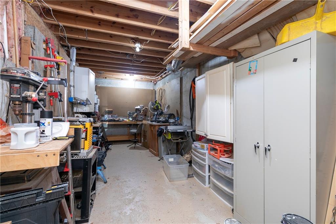
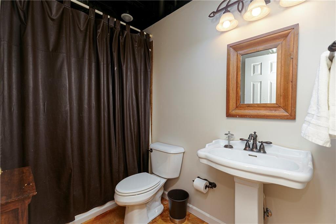
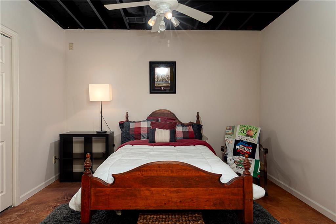
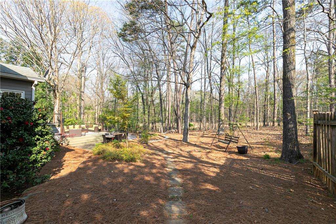
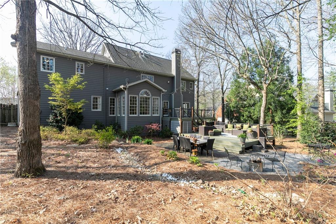
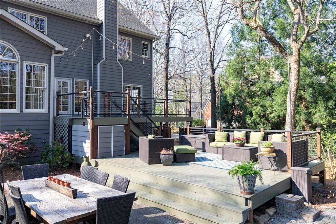
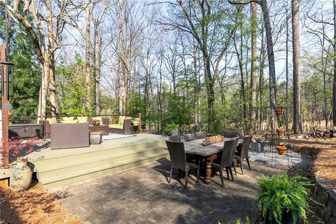
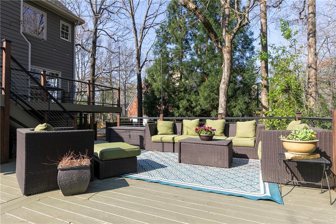
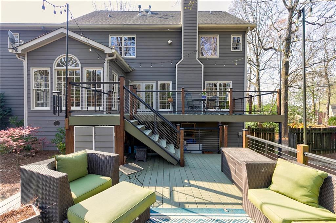
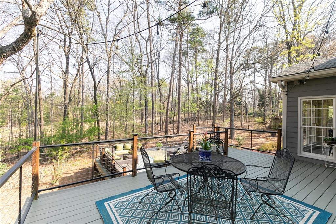
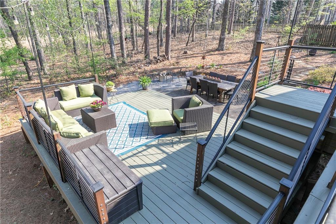
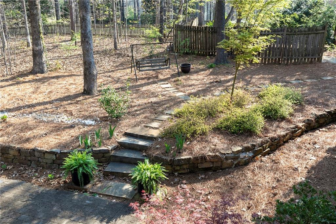
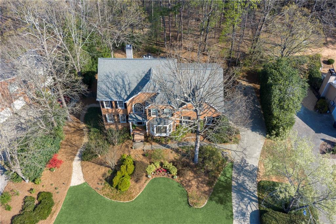
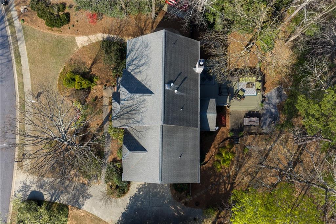
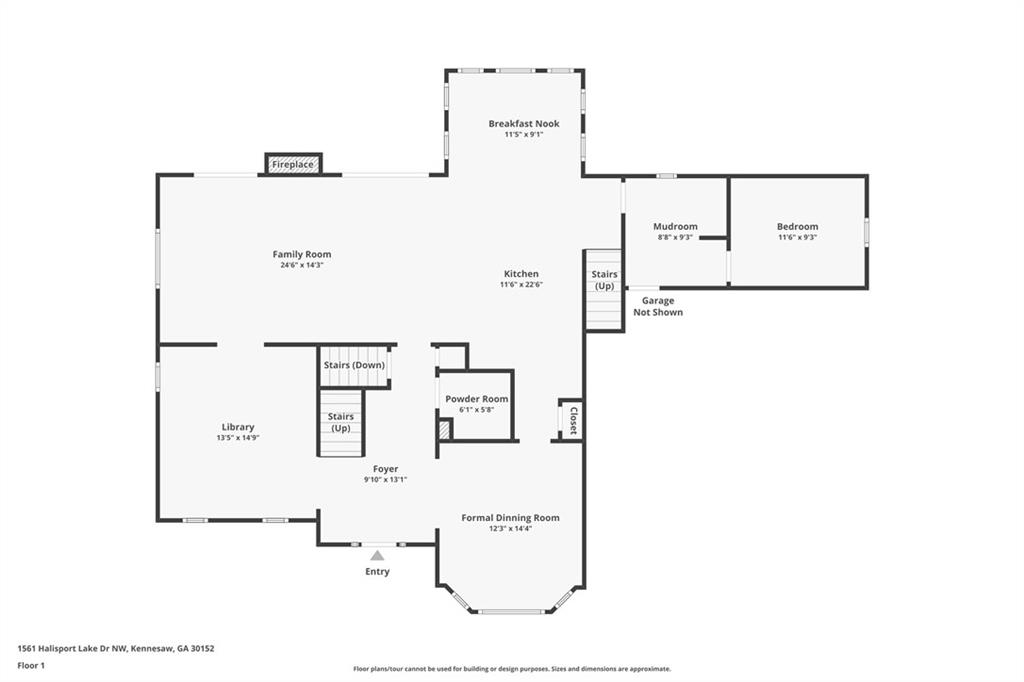
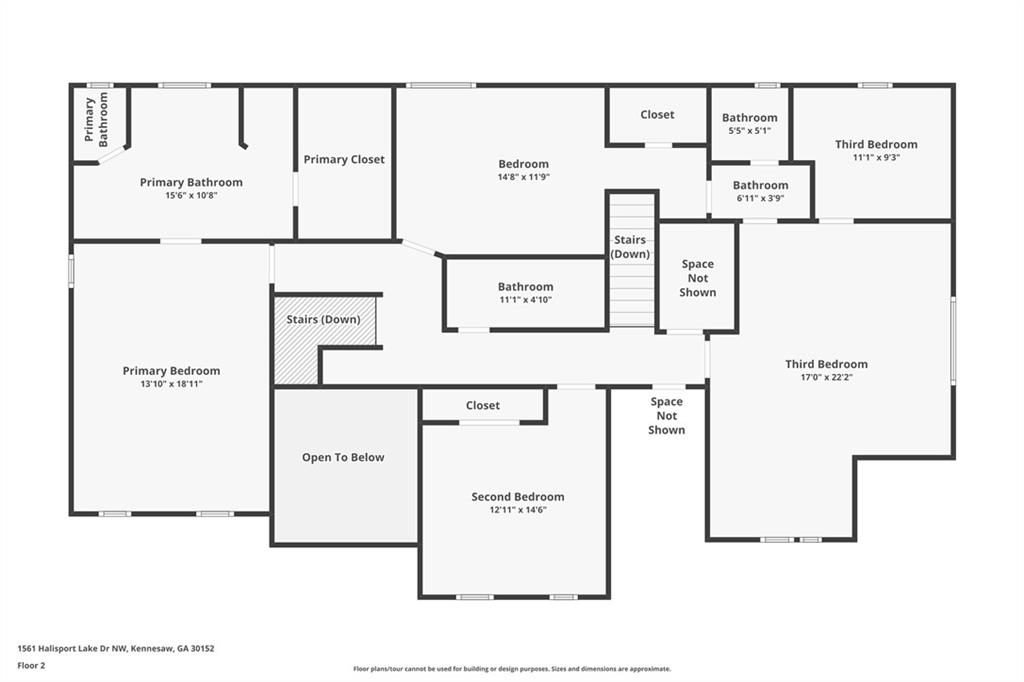
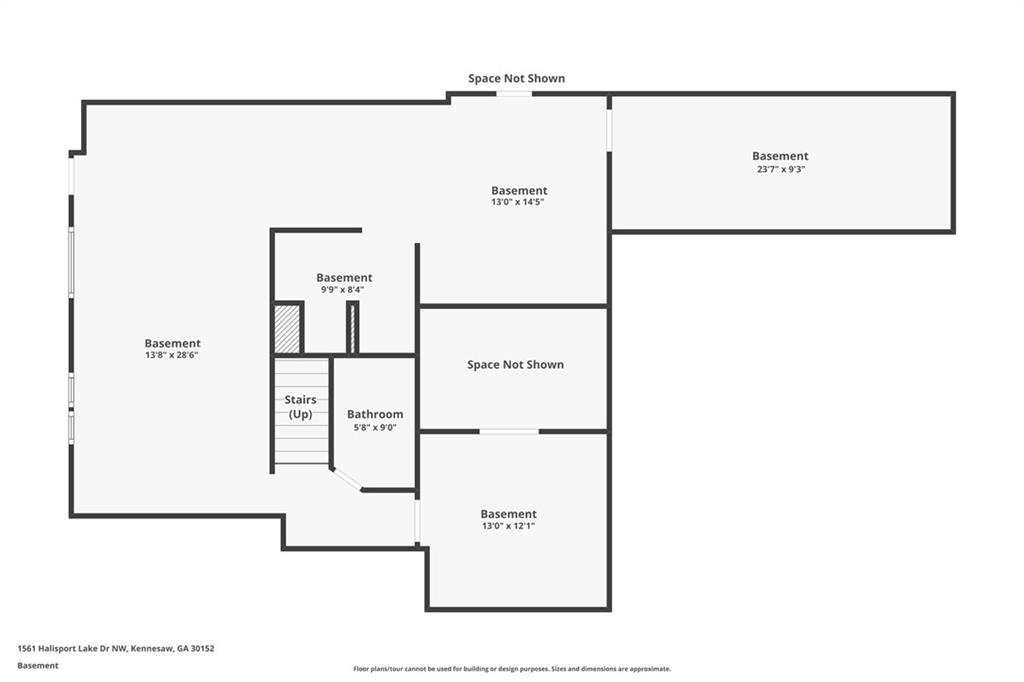
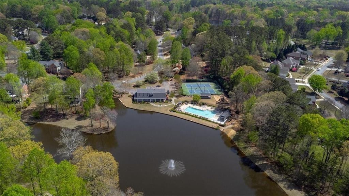
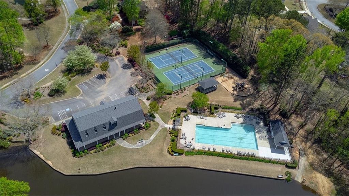
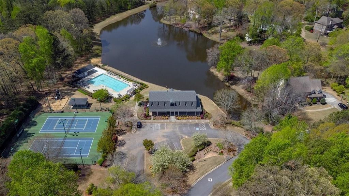
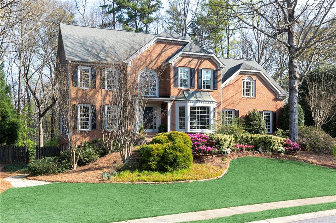
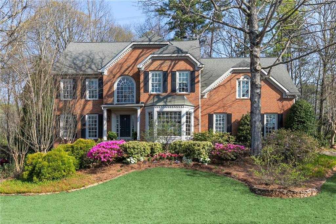
Set in one of West Cobb's most amenity-rich communities, this home enjoys an expansive, private backyard perfect for entertaining and relaxing. The open main level features refinished hardwood floors (2023), a warm and inviting family room with gas log fireplace, a custom library, formal dining room, and a flexible space perfect for a bedroom, nursery, or home office. At the heart of the home, the kitchen is both stunning and functional, featuring custom cabinetry crafted from 100-year-old reclaimed pine, granite countertops, farmhouse sink, gas cooktop, double ovens, and an easy flow for everyday living and entertaining. Upstairs, you'll find a serene primary suite along with three additional bedrooms and two full baths, a rare and highly desirable layout giving everyone their own space and making busy mornings a lot easier. There's an additional office off the fourth bedroom and conveniently located laundry. The finished basement expands your living space with a large rec room complete with pool table, bar/kitchenette, TV room, workshop with 220 wiring, abundant storage, plus an additional bedroom and full bath, ideal for guests or multi-generational living. Outdoor living truly shines with a completely private backyard, featuring an expansive double deck and stone patio with lighting--perfect for relaxing evenings or hosting friends. Westport residents enjoy a fishing lake, clubhouse, racquet sports, pool, and playground, all within close proximity to top-rated schools and everyday conveniences. Don't miss this one!

Share Property

Location

1561 Halisport Lake Drive NW, Kennesaw, GA 30152

Status

Sold

Date Sold

May 18, 2026
Donna Churchill

Donna Churchill

TITLE

Broker Associate

Property Amenities

Interior
Laundry room Laundry Room, Upper Level
Fireplace Basement, Factory Built, Family Room, Gas Log, Ventless
Appliances Dishwasher, Disposal, Double Oven, Gas Cooktop, Range Hood, Tankless Water Heater
Flooring Carpet, Ceramic Tile, Hardwood
Total Bedrooms: 5
Half Bathrooms: 1
Full Bathrooms: 4
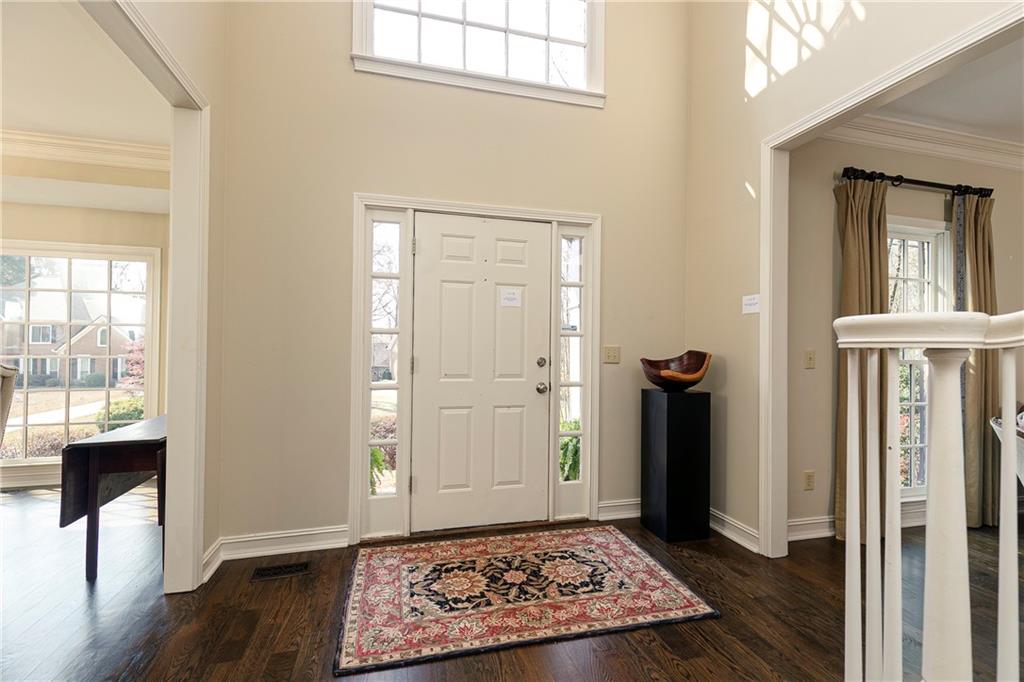
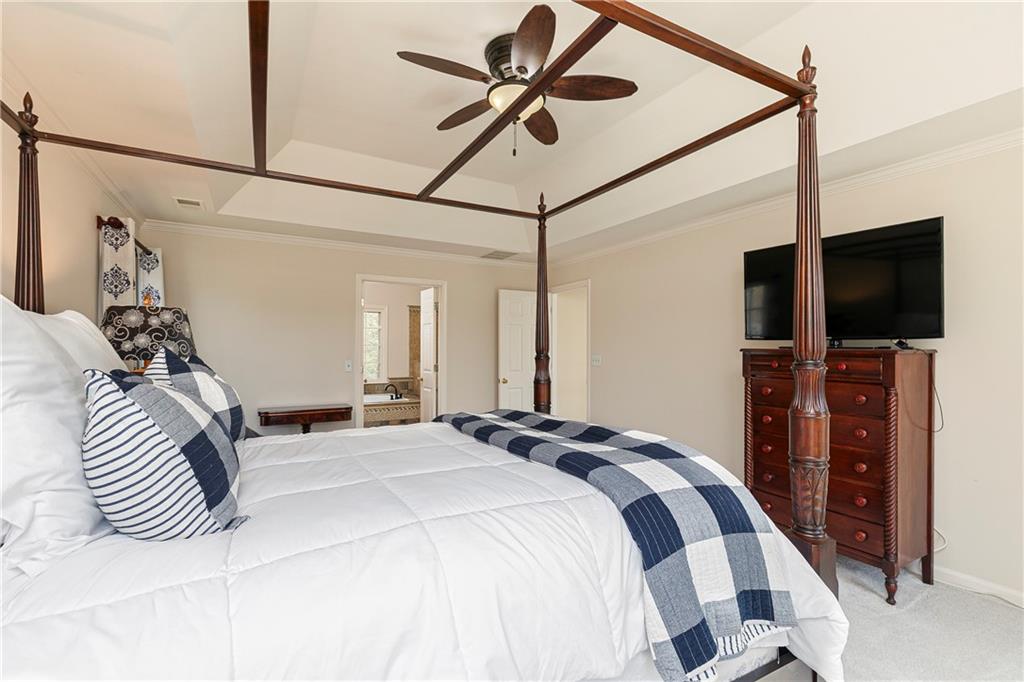
Other Interior Features Bookcases, Crown Molding, Disappearing Attic Stairs, Double Vanity, Entrance Foyer 2 Story, High Ceilings 9 ft Main, High Ceilings 9 ft Upper, High Speed Internet, Recessed Lighting, Tray Ceiling(s), Vaulted Ceiling(s), Walk-In Closet(s)
Area & Lot
Total area 5,019 Sq.Ft.
Lot Area 0.61 Acres
Living area 5,019 Sq.Ft.
MLS® ID 7711547
Year Built 1993
High School Kennesaw Mountain
Middle School McClure
Elementary School Bullard
Water Frontage None
View Description Neighborhood
Architecture Styles Traditional
Type Residential
Status Sold
Exterior
Stories 2
Pool None
Air conditioning Ceiling Fan(s), Central Air, Electric
Heat type Central, Forced Air, Natural Gas
Green Feature None
Disability Features None
Water Source Public
Garage Space 2.0
Security Features Smoke Detector(s)
Sewer Public Sewer
Other Exterior Features Permeable Paving, Private Yard, Rain Gutters, None
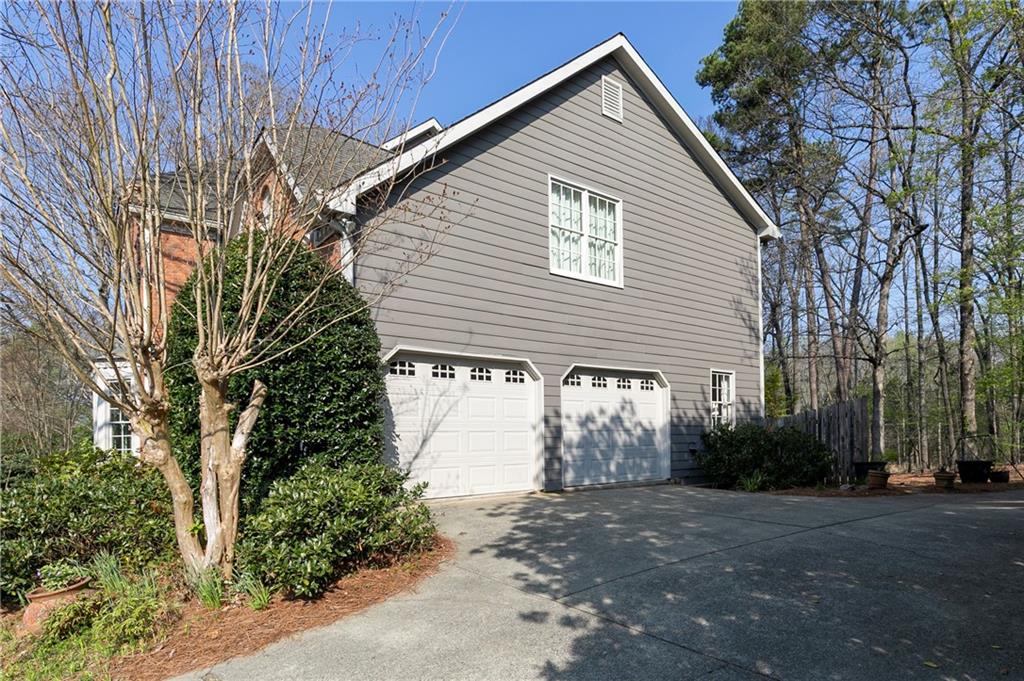
Parking Attached, Garage, Garage Faces Side
Lot Features Back Yard, Landscaped, Private
Roof Composition
Utilities Cable Available, Electricity Available, Natural Gas Available, Sewer Available, Water Available
Finance
Sales Price $682,000
HOA Fees $800 yearly
Real Estate Tax $1,361 yearly

Kennesaw

Work With Us

We pride ourselves in providing personalized solutions that bring our clients closer to their dream properties and enhance their long-term wealth.