1780 Forest Pond Lane
$900,000

1780 Forest Pond Lane

4 Beds 5 Baths 4,018 Sq.Ft. 0.48 Acres

Description

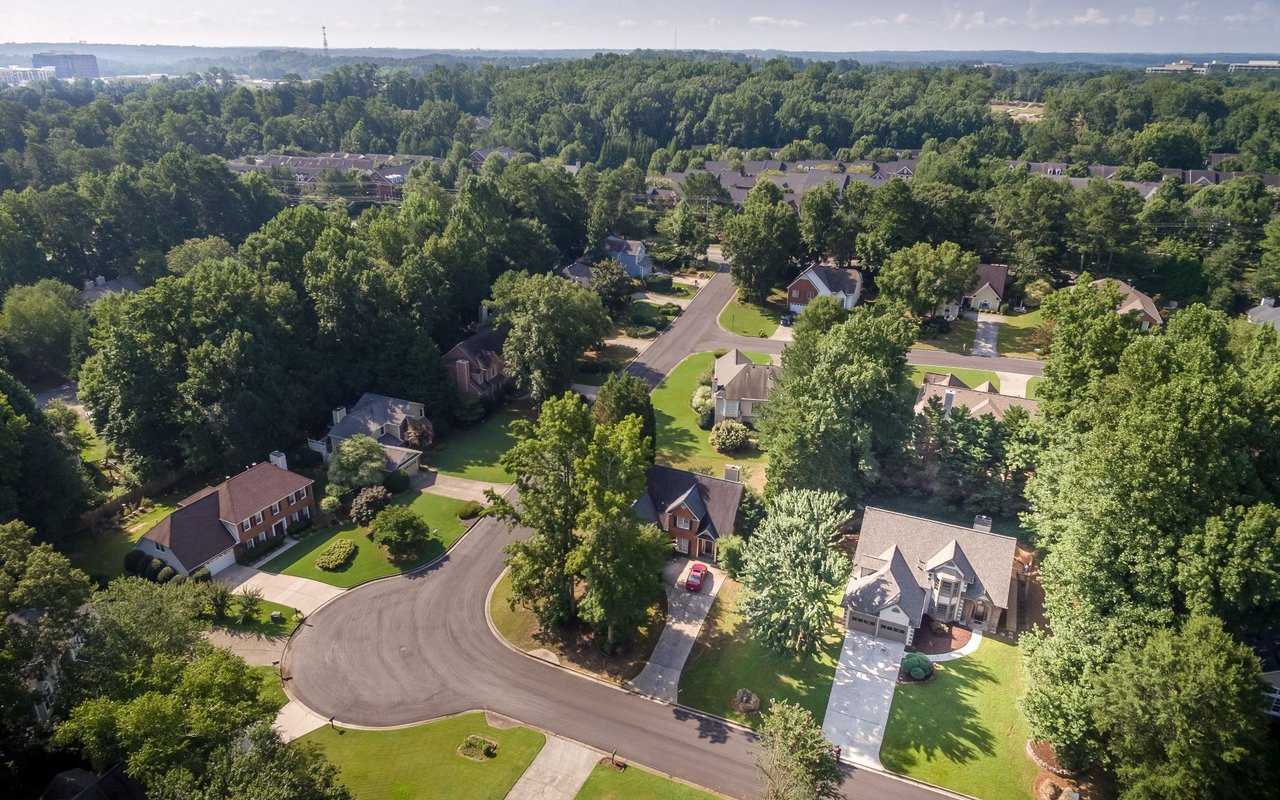
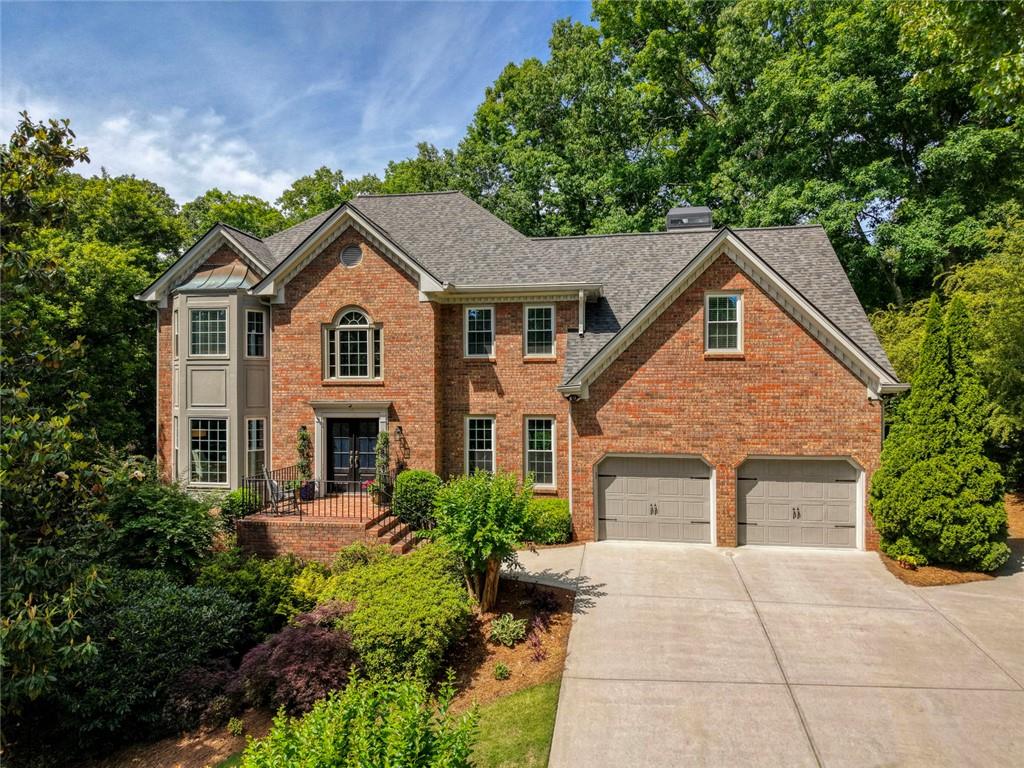
Nestled on a beautifully landscaped lot in sought-after Wildwood Springs, this beautiful 4 bedroom, 4.5 bath home offers the perfect blend of comfort, style, and functionality. The updated kitchen features modern finishes and opens to a spacious breakfast area highlighted by a cozy two-story fireplace, creating the perfect setting for both everyday living and entertaining. The main-level laundry and mudroom add convenience to busy lifestyles.

Upstairs, you'll find a spacious primary bedroom and generously sized secondary bedrooms, providing ample space for family and guests. Renovated secondary bathrooms boast luxurious heated tile floors. The finished terrace level offers endless possibilities for recreation, media, fitness, or guest accommodations.

Enjoy outdoor living year-round on the screened porch overlooking the flat backyard complete with play space, firepit, and charming brick patio -- ideal for gatherings and relaxing evenings at home.

Located in this active swim/tennis community with clubhouse and playground, this home is just minutes from Leita Thompson Memorial Park, shopping, restaurants, and highly rated schools, offering the very best of Roswell living.

Share Property

Location

1780 Forest Pond Lane, Roswell, GA 30075

Status

Sold

Date Sold

July 30, 2026
Adam Mourdock

Adam Mourdock

TITLE

REALTOR®

Property Amenities

Interior
Laundry room Main Level, Mud Room, Laundry Room, Sink
Fireplace Family Room, Factory Built, Keeping Room, Gas Starter, Gas Log
Appliances Dishwasher, Disposal, Gas Cooktop, Gas Water Heater, Microwave, Refrigerator, Washer, Dryer
Flooring Carpet, Ceramic Tile, Hardwood, Luxury Vinyl
Total Bedrooms: 4
Half Bathrooms: 1
Full Bathrooms: 4
Other Interior Features Disappearing Attic Stairs, Crown Molding, Double Vanity, Bookcases, Entrance Foyer 2 Story, High Ceilings 9 ft Main, High Speed Internet, Walk-In Closet(s)
Area & Lot
Total area 4,018 Sq.Ft.
Lot Area 0.48 Acres
Living area 4,018 Sq.Ft.
MLS® ID 7775263
Year Built 1985
High School Roswell
Middle School Crabapple
Elementary School Mountain Park - Fulton
Water Frontage None
View Description Neighborhood,Trees/Woods
Architecture Styles Traditional
Type Residential
Status Sold
Exterior
Stories 3
Pool None
Air conditioning Ceiling Fan(s), Central Air, Zoned
Heat type Central, Forced Air, Natural Gas, Zoned
Green Feature None
Disability Features None
Water Source Public
Garage Space 2.0
Security Features Smoke Detector(s), Security System Owned
Sewer Public Sewer
Other Exterior Features Lighting
Parking Garage, Attached, Driveway, Garage Faces Front, Kitchen Level
Lot Features Back Yard, Cul-De-Sac, Front Yard, Landscaped
Roof Composition
Utilities Cable Available, Electricity Available, Natural Gas Available, Phone Available, Underground Utilities, Water Available
Finance
Sales Price $900,000
HOA Fees $1,000 yearly
Real Estate Tax $3,502 yearly

Work With Us

We pride ourselves in providing personalized solutions that bring our clients closer to their dream properties and enhance their long-term wealth.