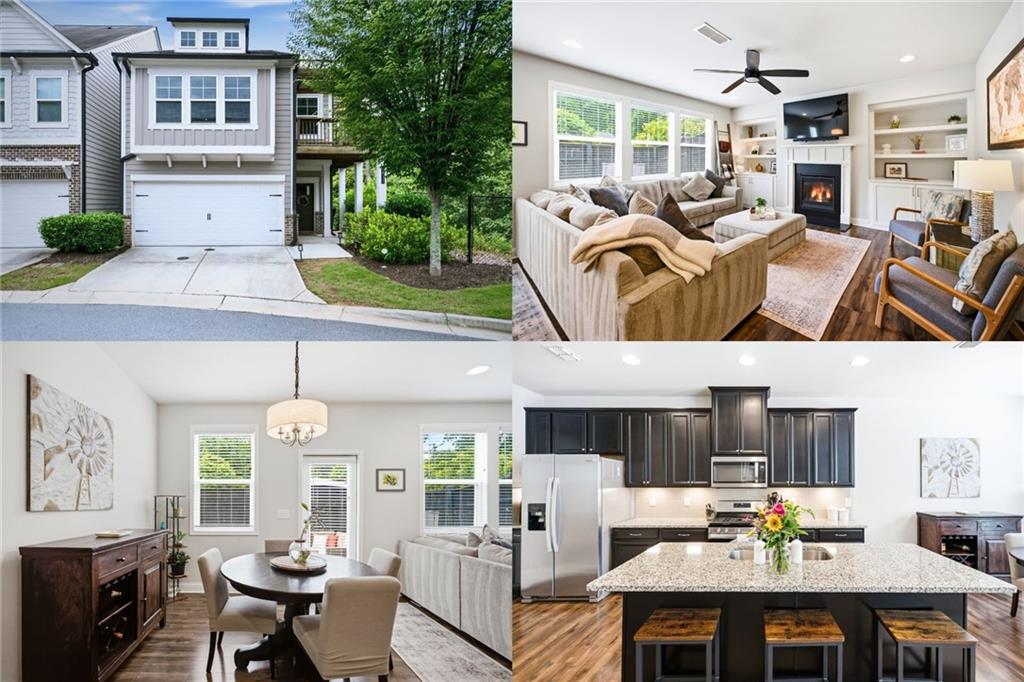
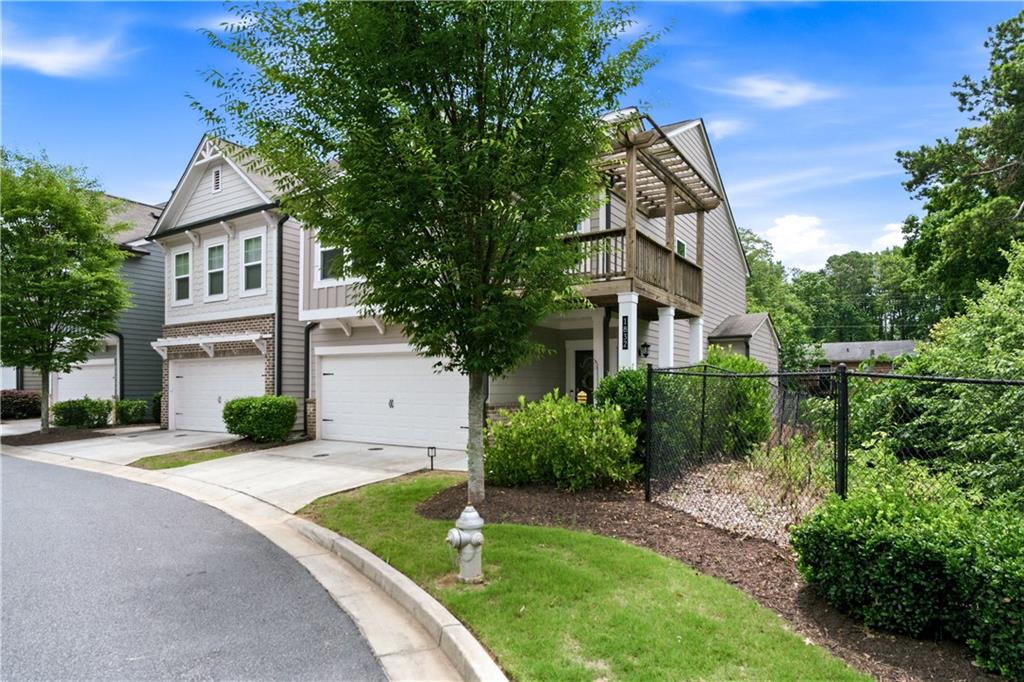
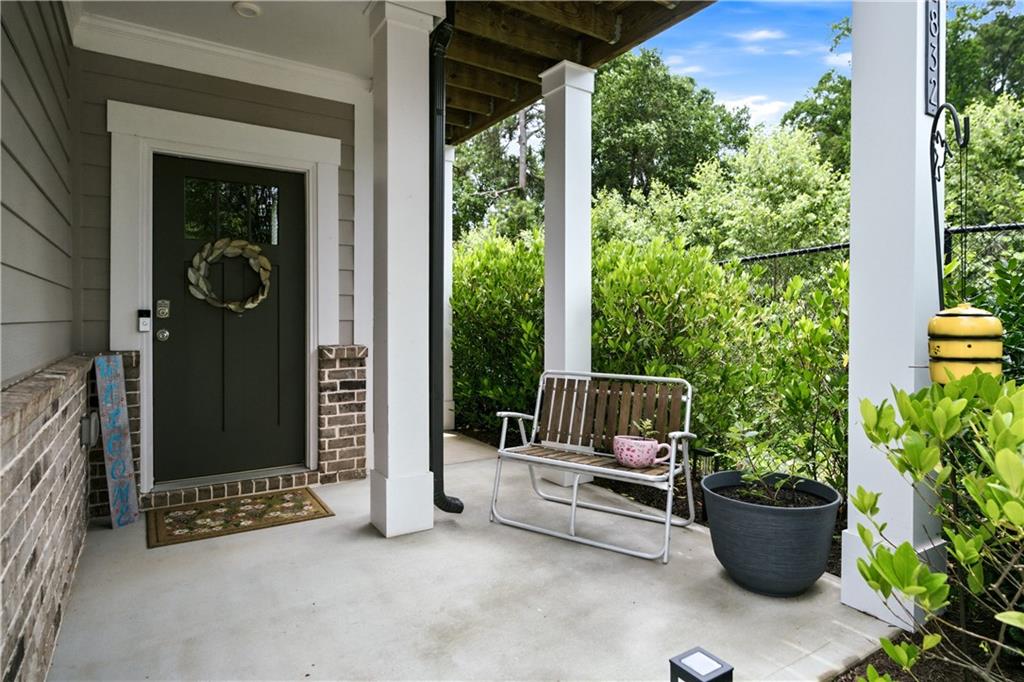
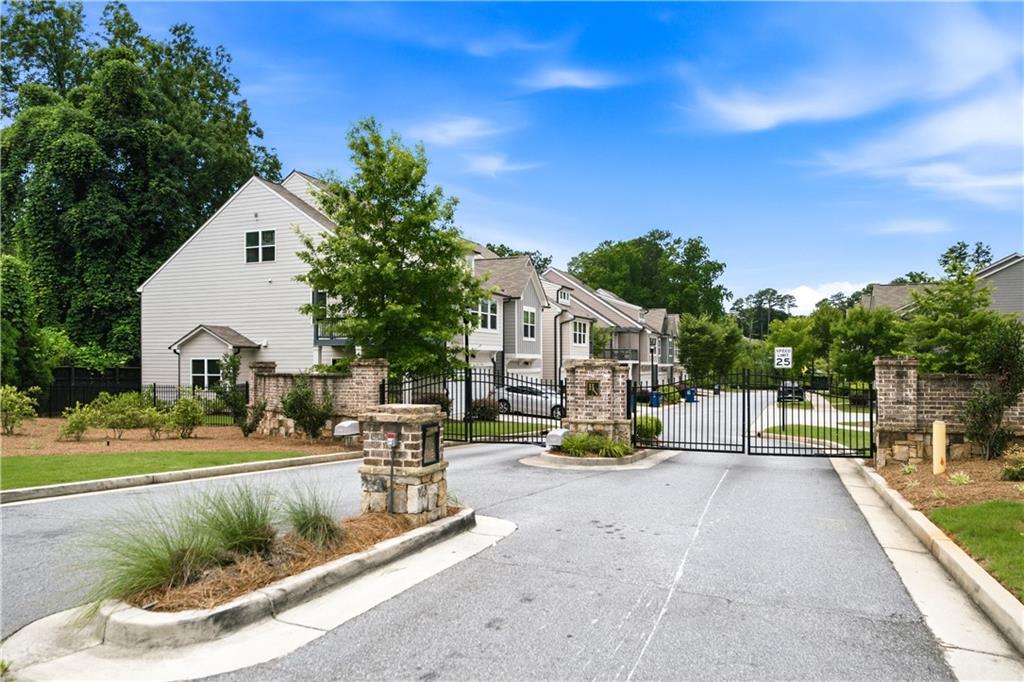
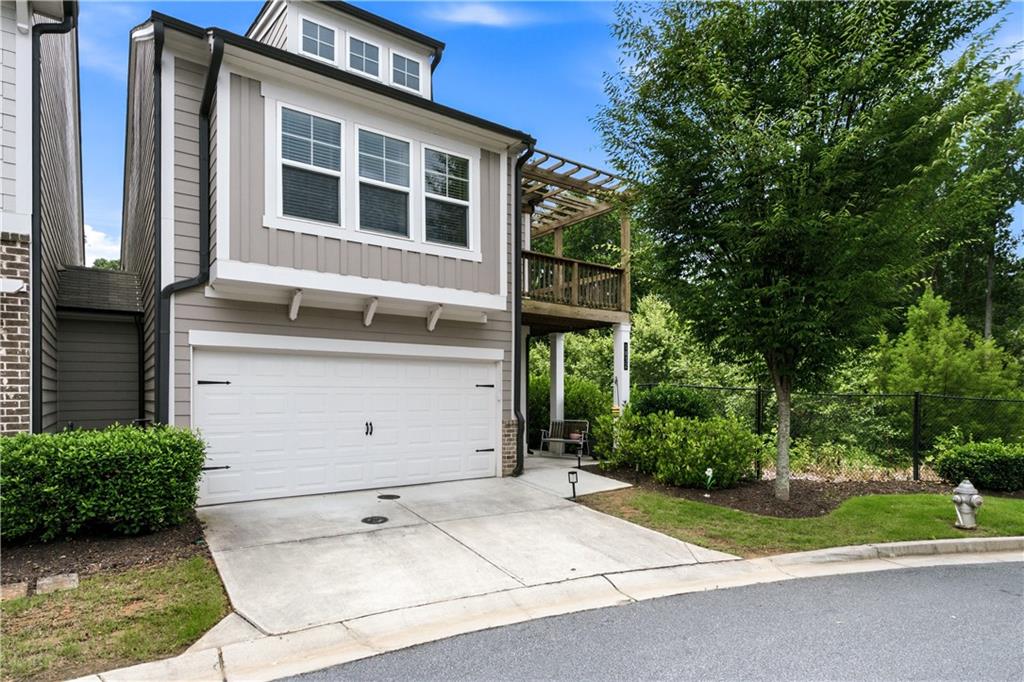
Imagine starting your morning with coffee on your private upper-level deck as the neighborhood slowly comes to life around you. A quick stroll with your dog, brunch at a favorite local spot, an afternoon exploring Marietta Square, and dinner with friends at Smyrna Market Village. This is the lifestyle waiting for you at Belmont North.
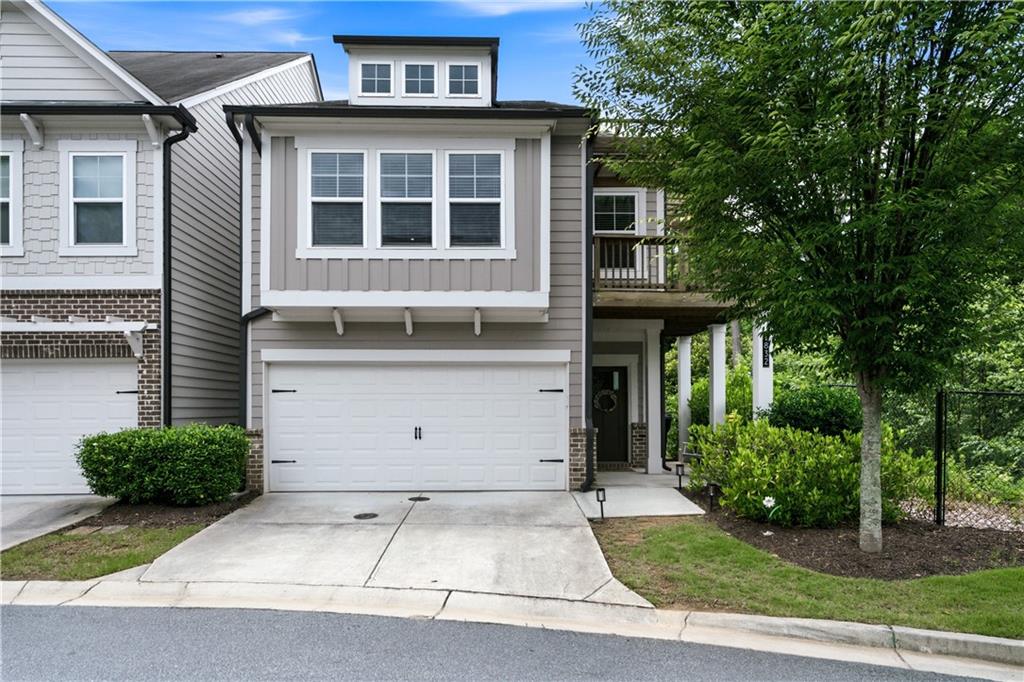
Perfectly positioned between two of Cobb County's most beloved destinations, this beautifully designed end-unit townhome offers more than a place to live. It offers a way of life centered around connection, convenience, and enjoying the moments that matter most.
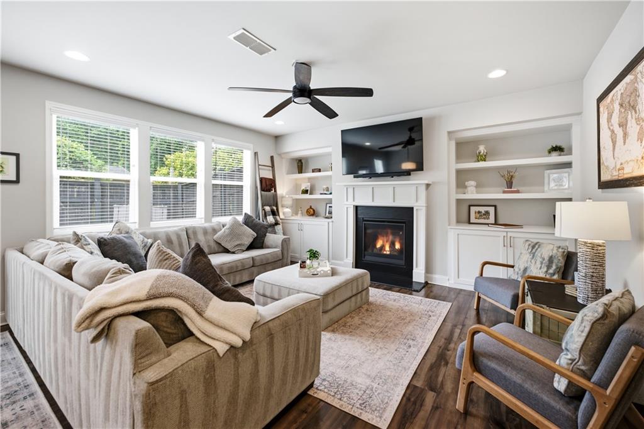
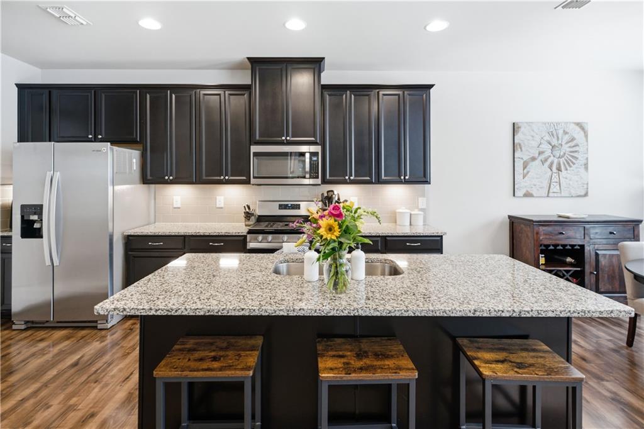
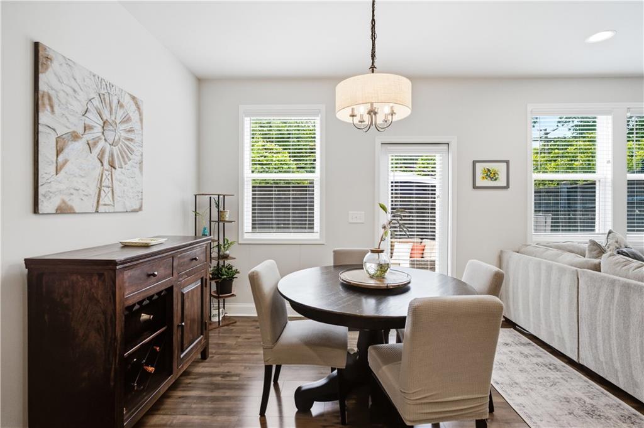
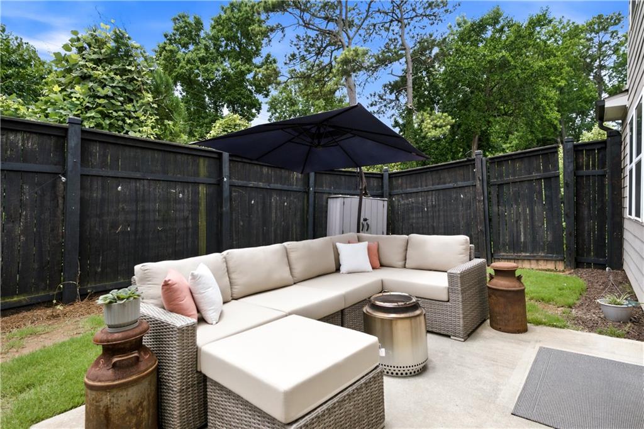
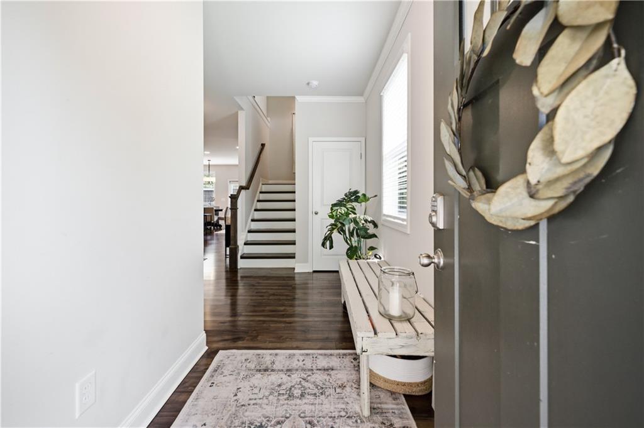
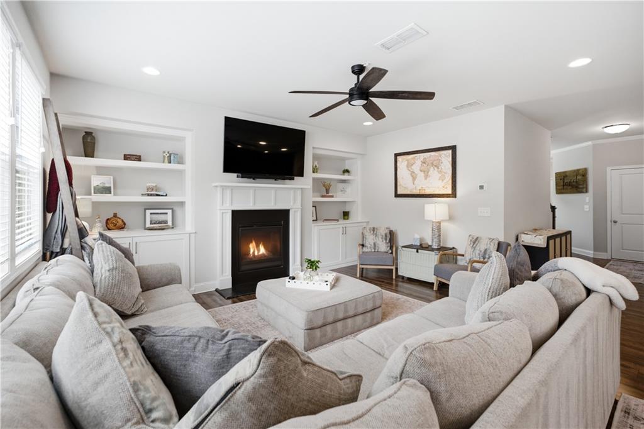
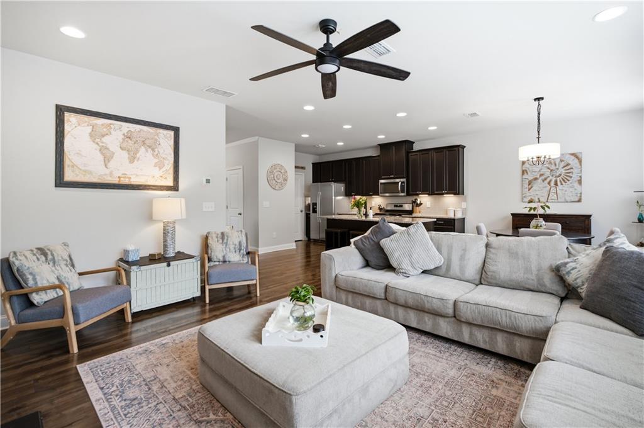
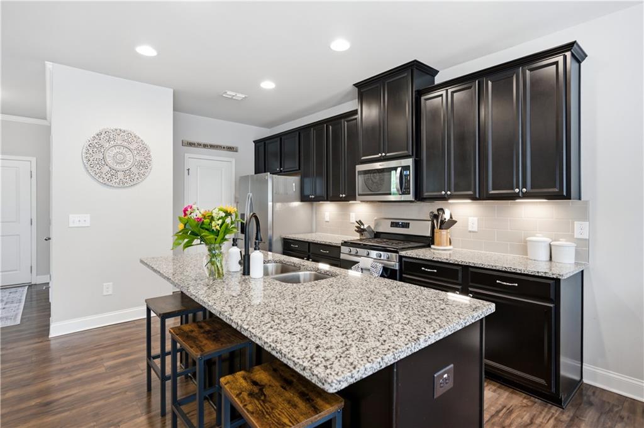
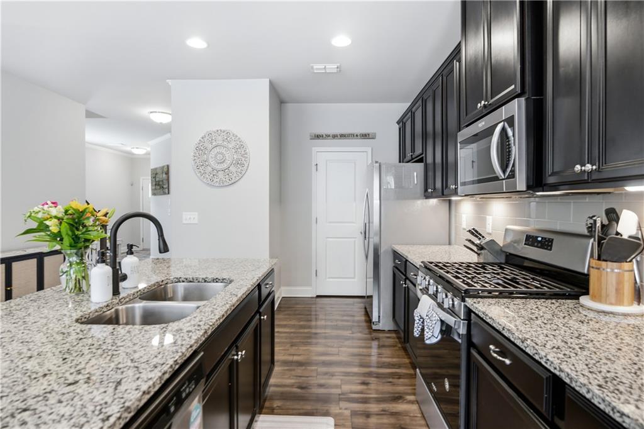
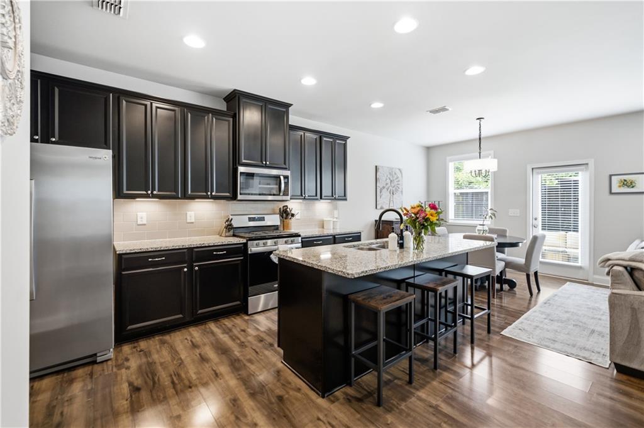
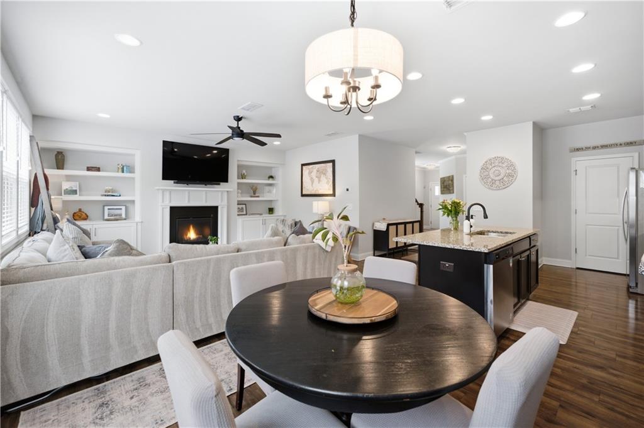
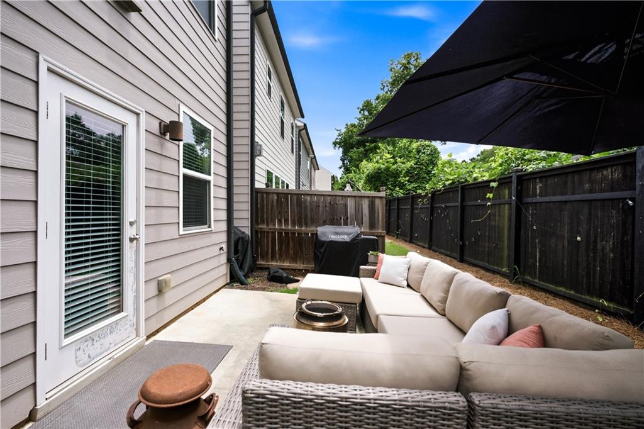
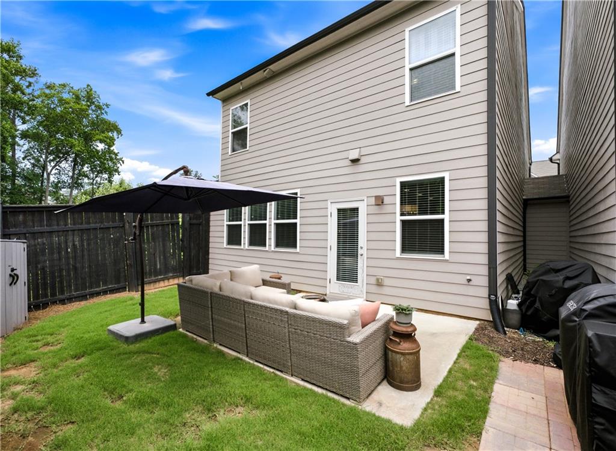
Inside, sunlight pours through the open-concept living spaces, creating a warm and welcoming atmosphere designed for both everyday living and memorable gatherings. The heart of the home is a stunning kitchen where conversations linger around the oversized island, meals are shared, and memories are made. The adjoining living room invites cozy evenings by the fireplace, while the private fenced backyard offers a peaceful escape for quiet mornings, weekend barbecues, or simply unwinding after a long day.
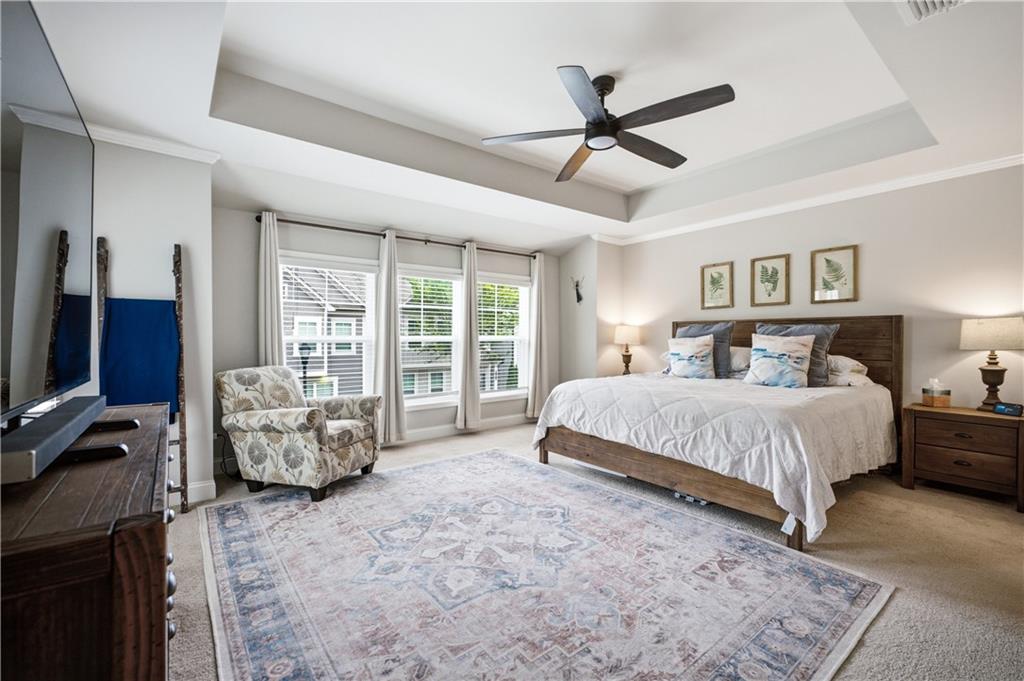
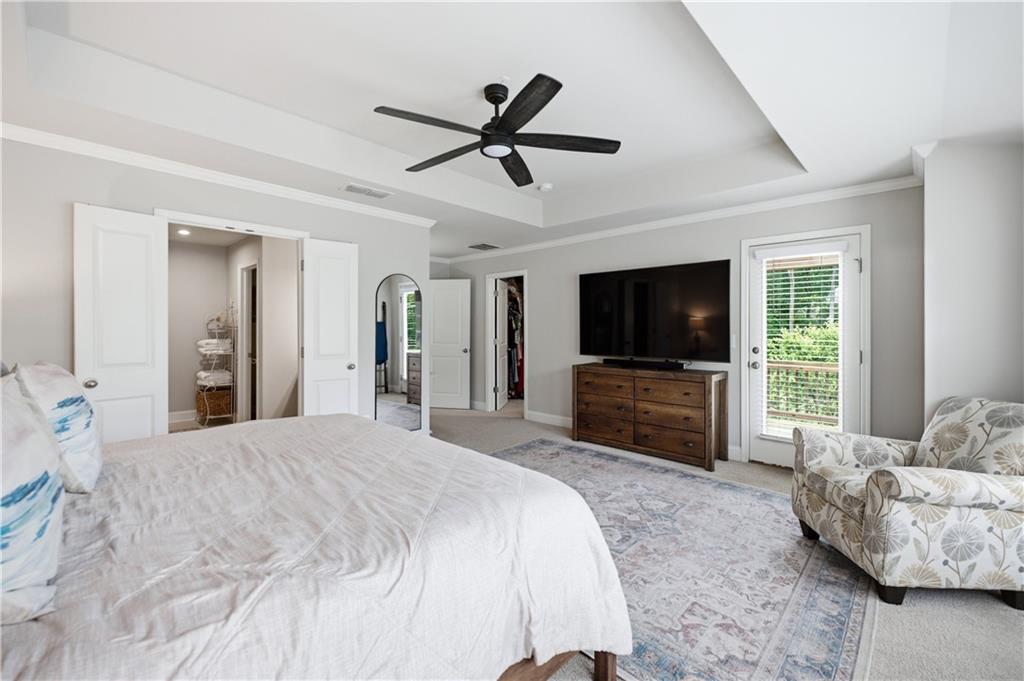
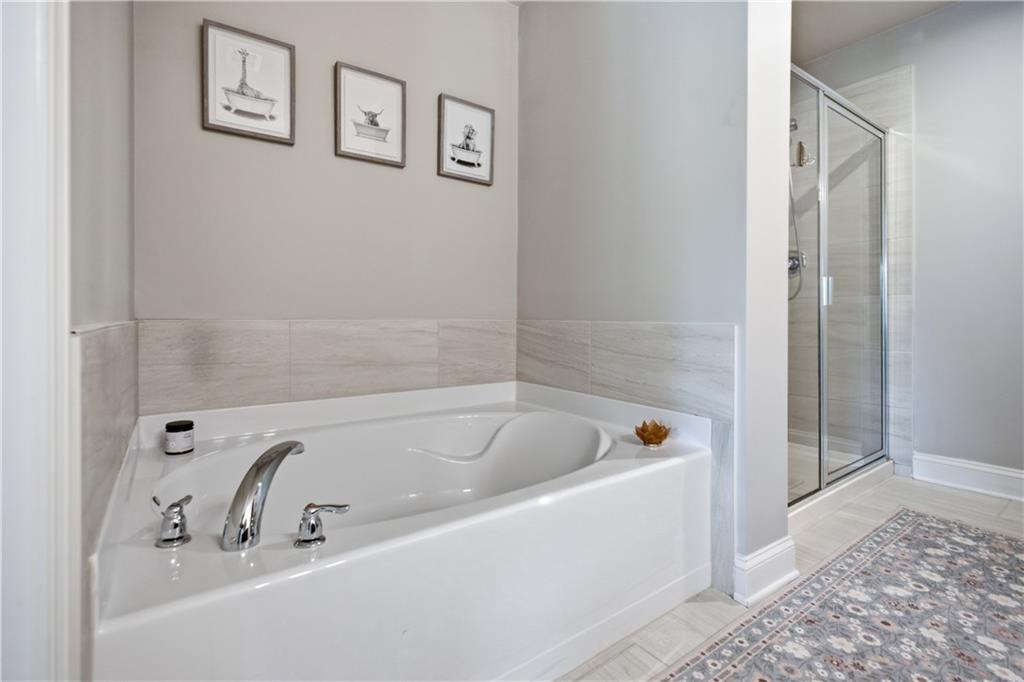
Upstairs, the spacious owner's retreat feels like a sanctuary, complete with private access to an elevated outdoor deck where you can relax beneath the stars, enjoy a glass of wine, or take a moment for yourself before the day begins.
Life here means spending less time worrying about maintenance and more time enjoying everything around you. Whether it's catching a Braves game at The Battery, meeting friends for dinner, discovering local shops, attending community events, or exploring the endless dining and entertainment options nearby, you'll love having some of the area's most sought-after destinations just minutes from your front door.
This is the kind of home that makes ordinary days feel a little more special and weekends feel like a getaway. A place where convenience meets community, and where every day offers something to look forward to.
AppliancesDishwasher, Gas Range, Gas Water Heater, Microwave
FlooringCarpet, Hardwood
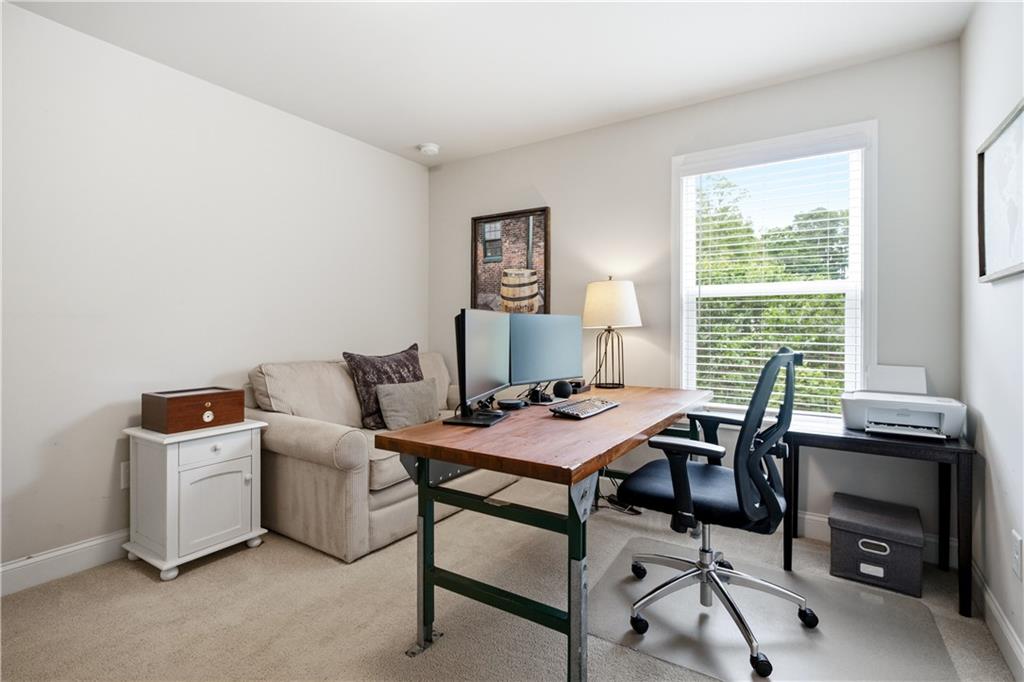
Total Bedrooms:3
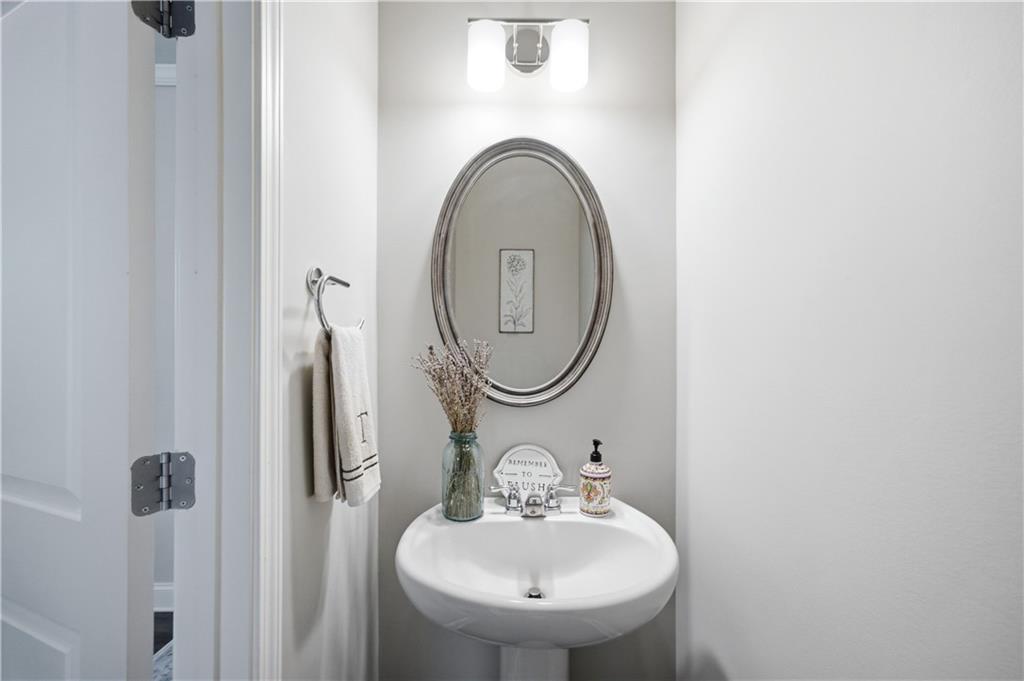
Half Bathrooms:1
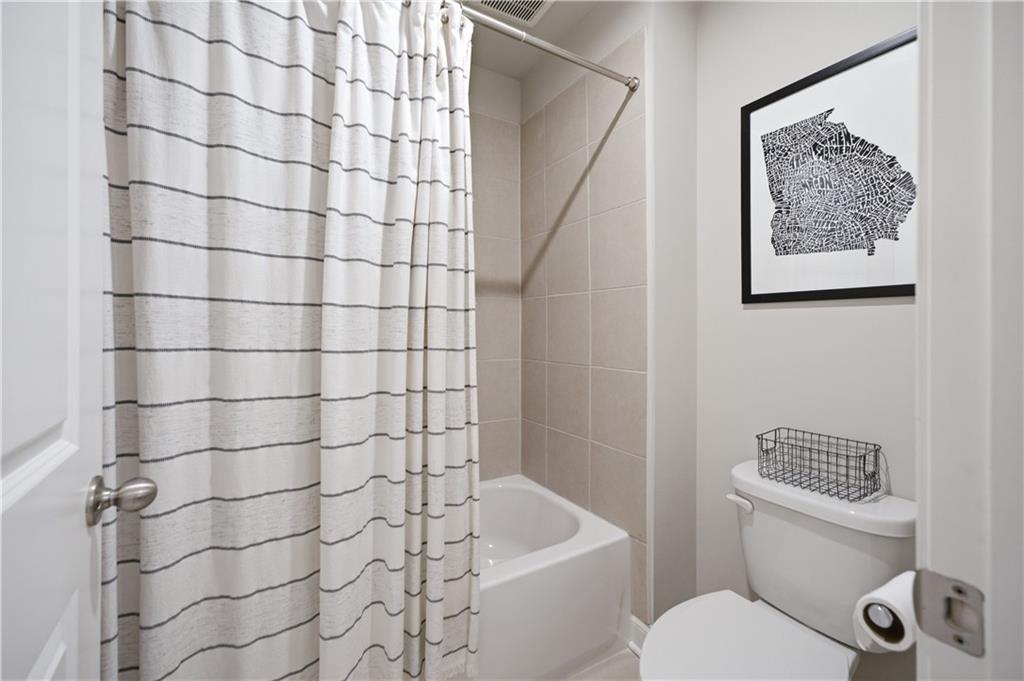
Full Bathrooms:2
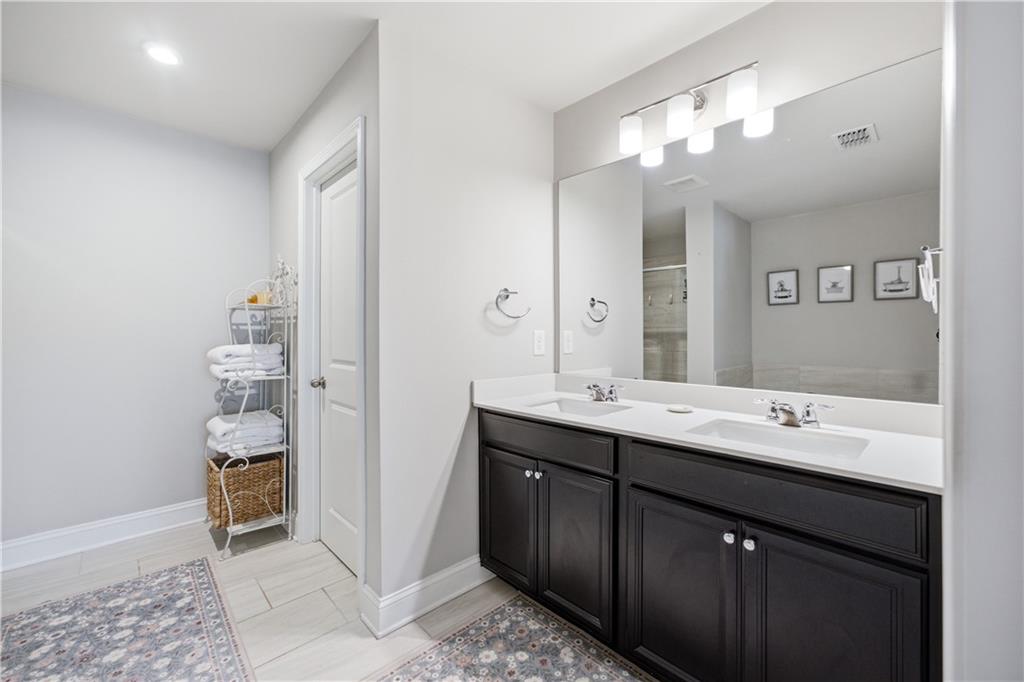
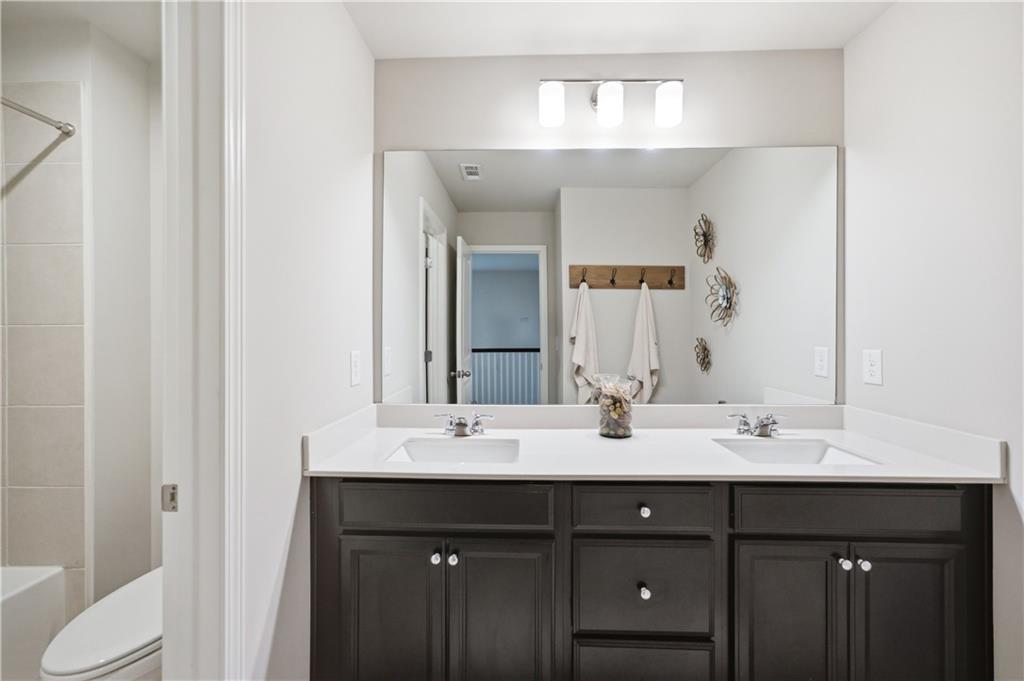
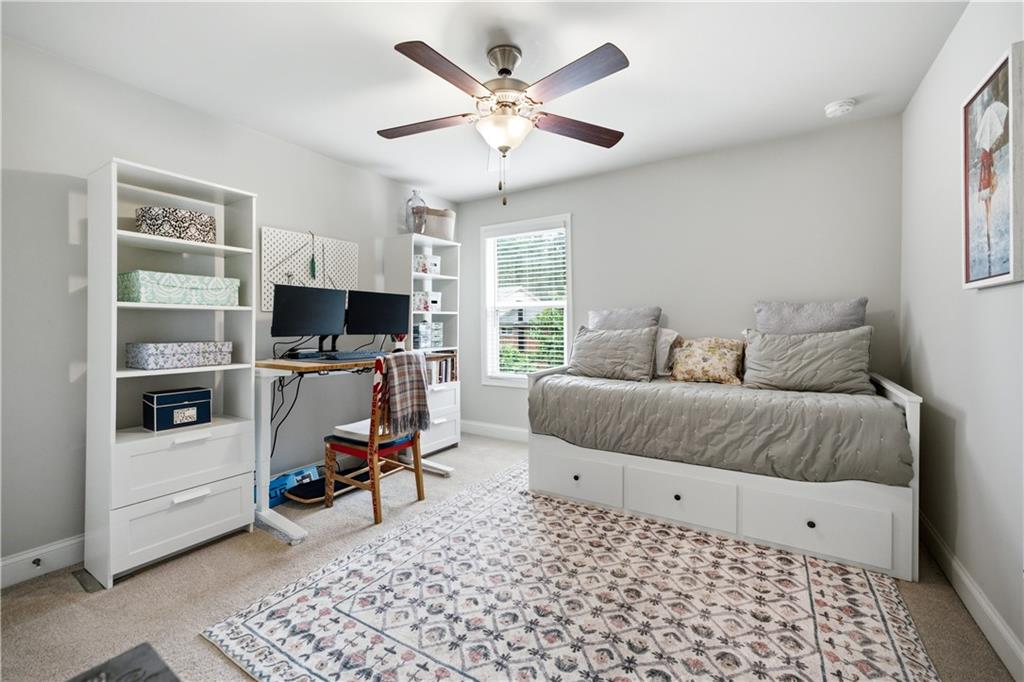
Other Interior FeaturesDouble Vanity, Entrance Foyer, High Ceilings 9 ft Main, High Speed Internet, Recessed Lighting, Tray Ceiling(s), Walk-In Closet(s)
Area & Lot
Total area2,086 Sq.Ft.
Lot Area2,439.36 Sq.Ft.
Living area2,086 Sq.Ft.
MLS® ID7784363
Year Built2019
High SchoolCampbell
Middle SchoolCampbell
Elementary SchoolGreen Acres
Water FrontageNone
View DescriptionNeighborhood
Architecture StylesTownhouse, Traditional
TypeTownhouse
StatusSold
Exterior
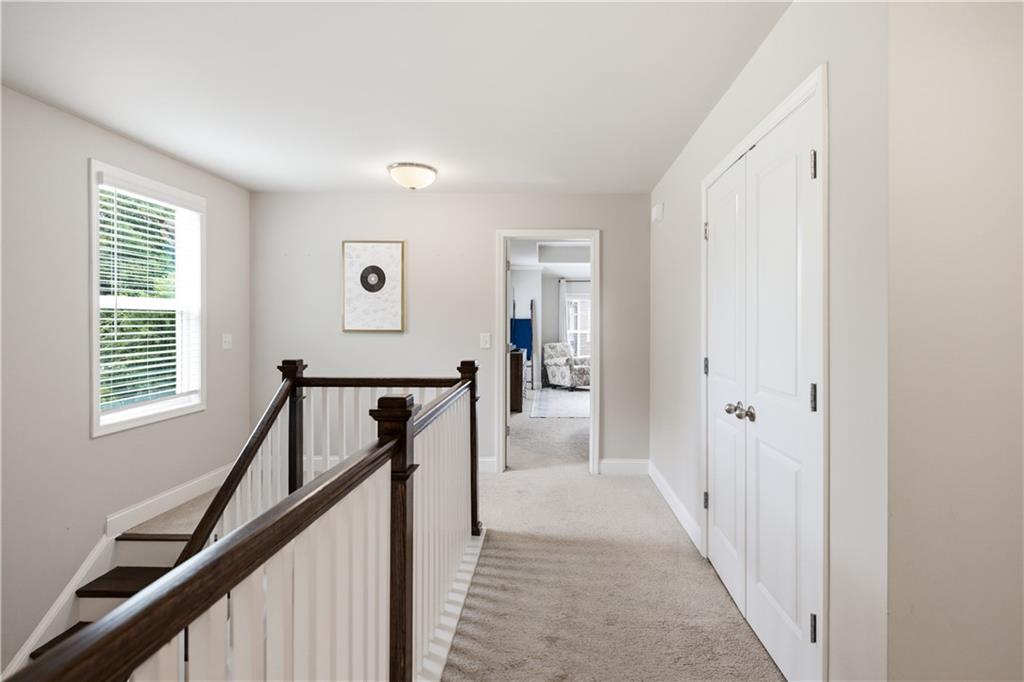
Stories2
PoolNone
Air conditioningCeiling Fan(s), Central Air
Heat typeNatural Gas
Green FeatureNone
Disability FeaturesNone
Water SourcePublic
Garage Space2.0
Security FeaturesSmoke Detector(s)
SewerPublic Sewer
Other Exterior FeaturesPrivate Entrance, Private Yard
ParkingAttached, Garage, Garage Faces Front, Kitchen Level, Level Driveway, On Street
Lot FeaturesBack Yard, Landscaped, Level
RoofComposition
UtilitiesCable Available, Electricity Available, Natural Gas Available, Sewer Available, Water Available