1889 Dresden Drive NE
VIEW PHOTOS
$550,000

1889 Dresden Drive NE

3 Beds 2 Baths 1,464 Sq.Ft. 0.3 Acres

Description

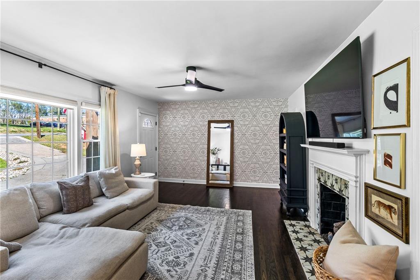
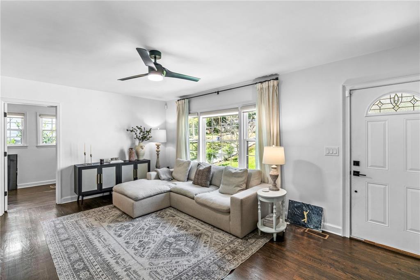
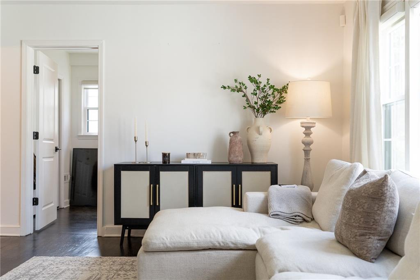
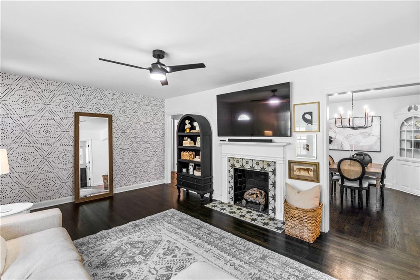
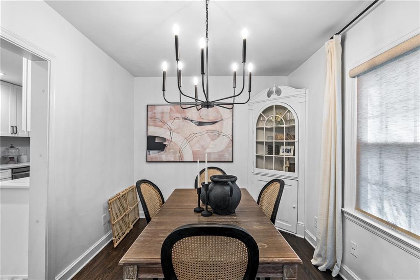
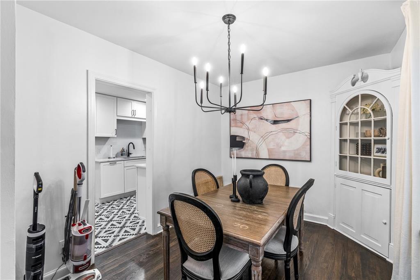
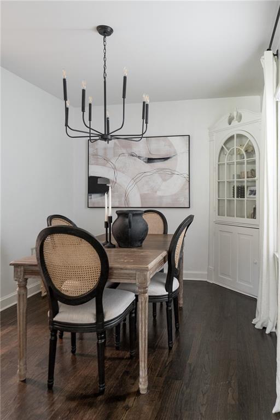
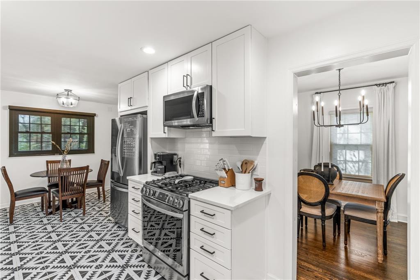
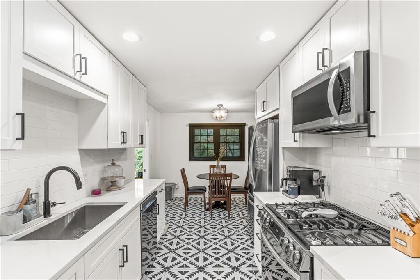
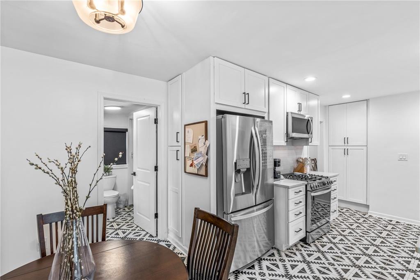
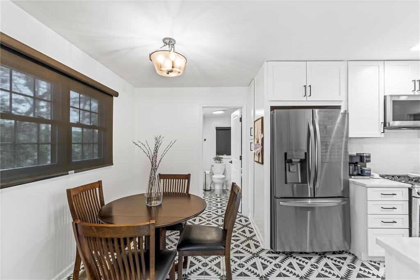
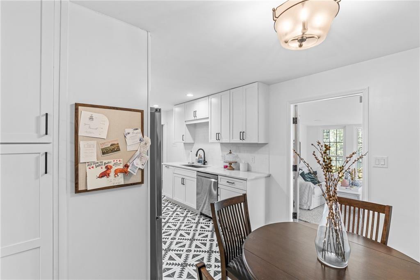
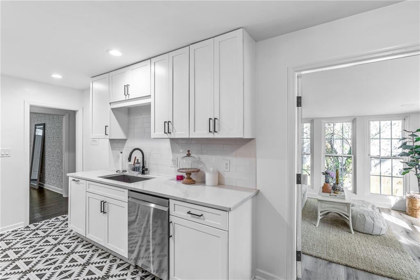
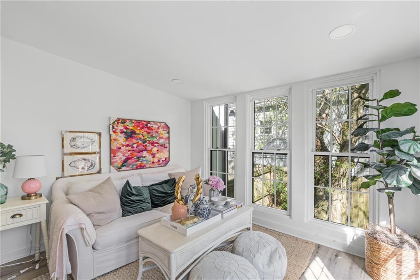
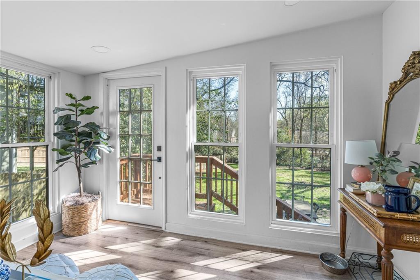
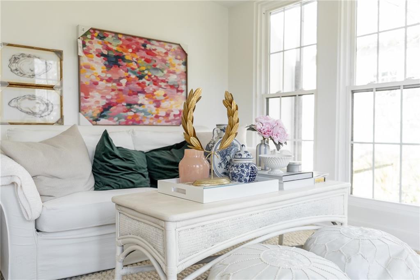
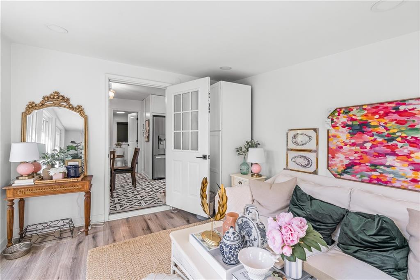
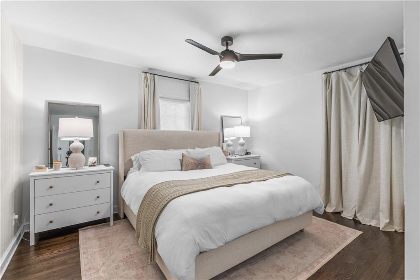
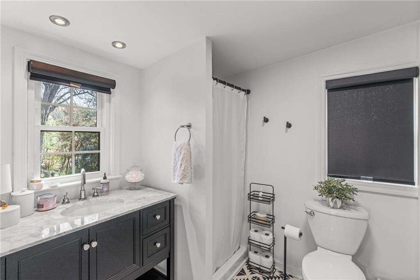
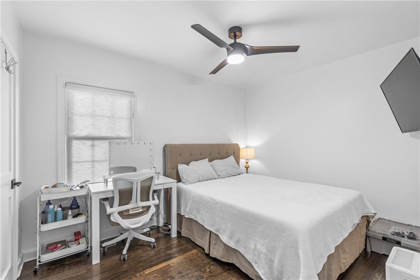
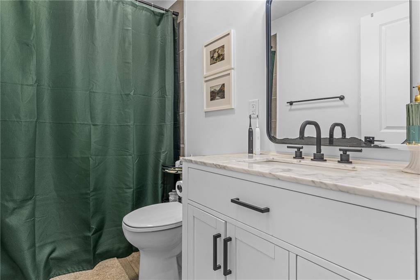
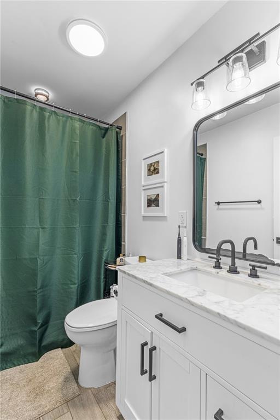
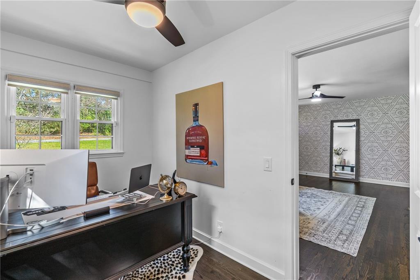
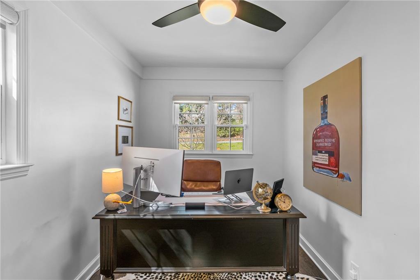
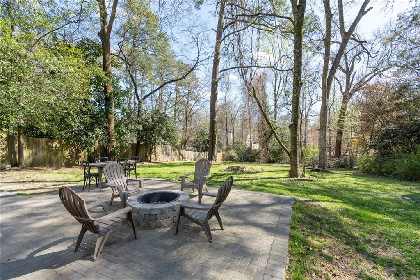
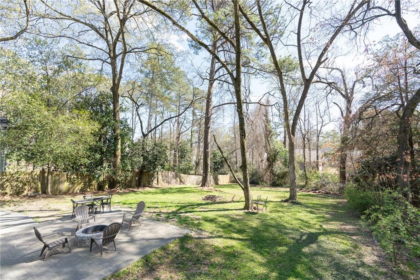
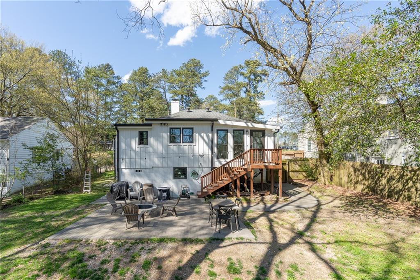
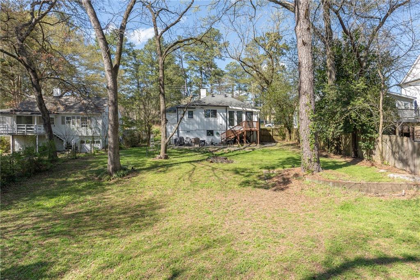
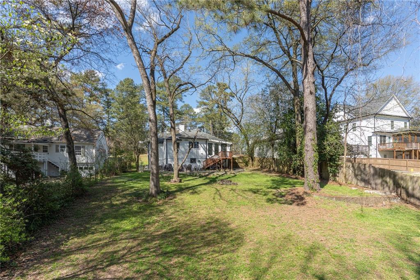
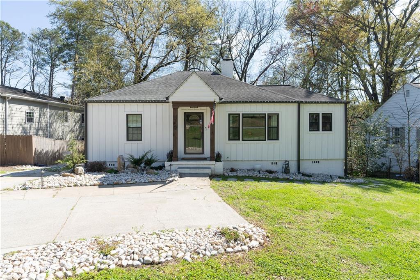
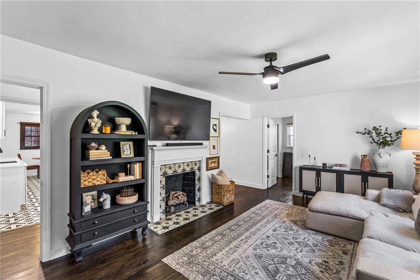
Welcome to your dream home in the heart of Brookhaven! This charming 3 bedroom, 2 bathroom home has undergone a full modern renovation, offering the perfect blend of contemporary style and classic elegance. Step inside to the welcoming family room adorned with a cozy fireplace. Adjacent, the formal dining room features original built-ins and open to the kitchen and family room. The all new, spacious kitchen is a delight, complete with stainless steel appliances, quartz counters, tile backsplash, ample storage, and a convenient breakfast area for casual dining. Beyond the kitchen, a charming sunroom features picturesque windows that overlook the oversized, fenced-in backyard with brick patio and firepit. This sun-drenched space is perfect for a second living room, office, etc. Located in close proximity to all of the dining and entertainment options that Brookhaven has to offer, this property offers the perfect combination of convenience and class. Don't miss your chance to make this stunning Brookhaven home yours - schedule a showing today!
Share Property

Location

1889 Dresden Drive NE, Brookhaven, GA 30319

Status

Sold

Date Sold

May 2, 2024
Donna Churchill

Donna Churchill

TITLE

Broker Associate

Property Amenities

Interior
Laundry room Mud Room
Fireplace Factory Built, Family Room
Appliances Dishwasher, Disposal, Electric Oven, Gas Cooktop, Microwave, Refrigerator, Other
Flooring Ceramic Tile, Hardwood
Total Bedrooms: 3
Full Bathrooms: 2
Other Interior Features Bookcases, Disappearing Attic Stairs, High Speed Internet, Other
Area & Lot
Total area 1,464 Sq.Ft.
Lot Area 0.3 Acres
Living area 1,464 Sq.Ft.
MLS® ID 7355784
Year Built 1950
High School Cross Keys
Middle School Sequoyah - DeKalb
Elementary School John Robert Lewis - Dekalb
Water Frontage None
View Description Other
Architecture Styles Ranch
Type Residential
Status Sold
Exterior
Stories 1
Pool None
Air conditioning Ceiling Fan(s), Central Air, Electric
Heat type Forced Air
Green Feature None
Disability Features None
Water Source Public
Security Features Smoke Detector(s)
Sewer Public Sewer
Other Exterior Features Private Yard, Rear Stairs, Private Entrance
Parking Driveway, Parking Pad
Lot Features Back Yard, Front Yard, Landscaped, Private
Roof Composition
Utilities Cable Available, Electricity Available, Sewer Available, Water Available
Finance
Sales Price $550,000
Real Estate Tax $3,610 yearly

Work With Us

We pride ourselves in providing personalized solutions that bring our clients closer to their dream properties and enhance their long-term wealth.