213 Prescott Circle
213 Prescott Circle
213 Prescott Circle
213 Prescott Circle
213 Prescott Circle
213 Prescott Circle
213 Prescott Circle
213 Prescott Circle
213 Prescott Circle
213 Prescott Circle
213 Prescott Circle
213 Prescott Circle
213 Prescott Circle
213 Prescott Circle
213 Prescott Circle
213 Prescott Circle
213 Prescott Circle
213 Prescott Circle
213 Prescott Circle
213 Prescott Circle
213 Prescott Circle
213 Prescott Circle
213 Prescott Circle
213 Prescott Circle
213 Prescott Circle
213 Prescott Circle
213 Prescott Circle
213 Prescott Circle
213 Prescott Circle
VIEW PHOTOS
$390,000

213 Prescott Circle

3 Beds 2 Baths 1,736 Sq.Ft. 9,583.2 Sq.Ft.

Description

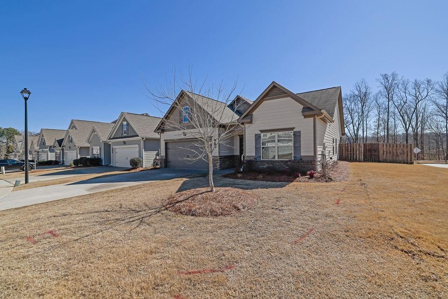
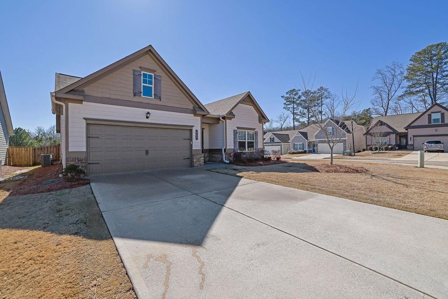
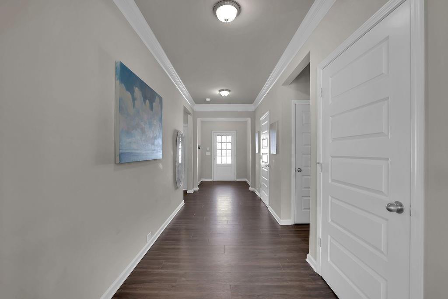
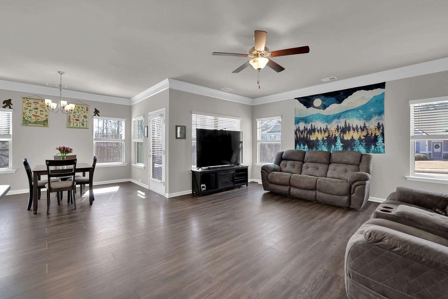
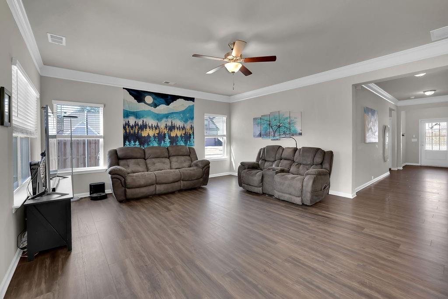
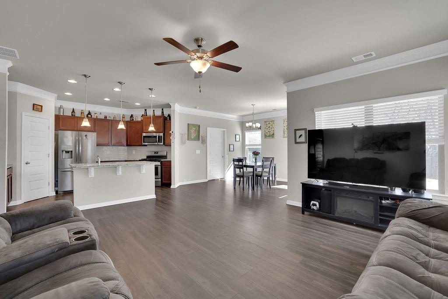
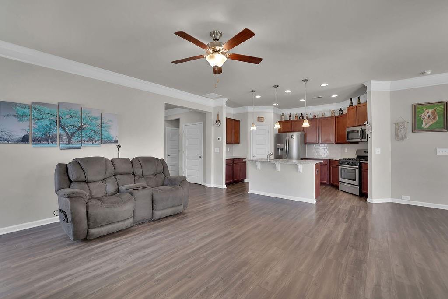
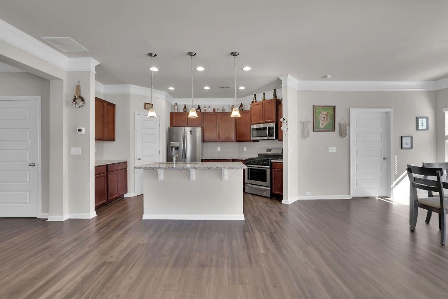
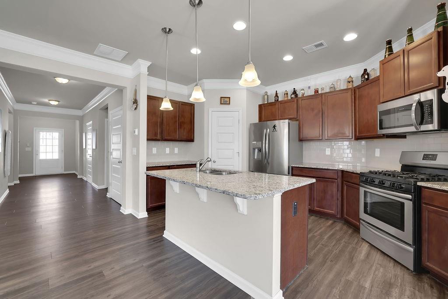
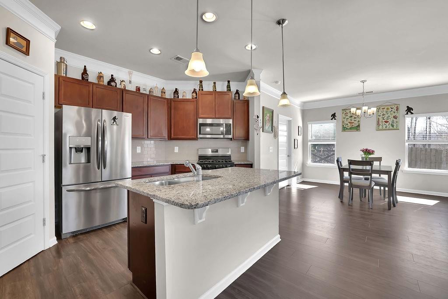
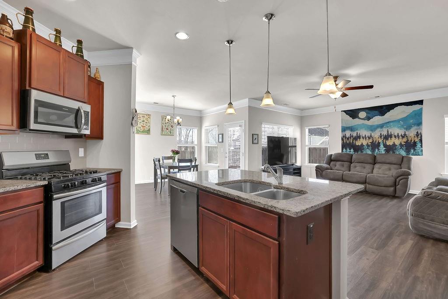
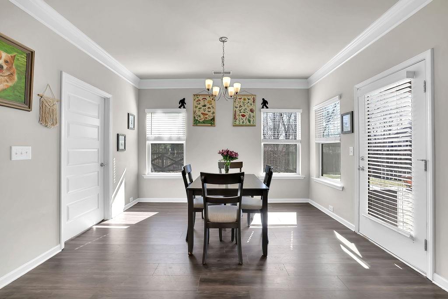
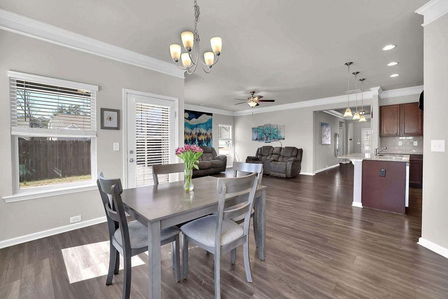
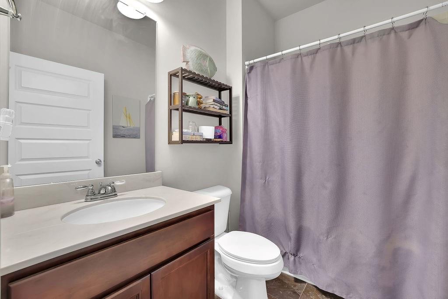
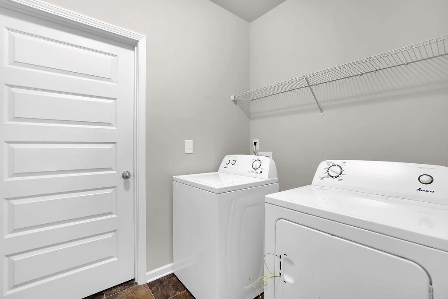
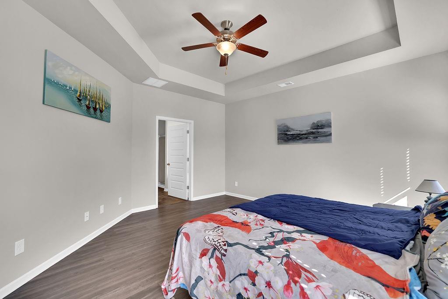
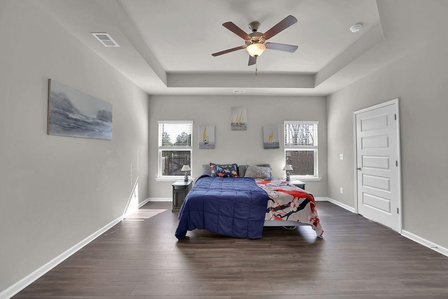
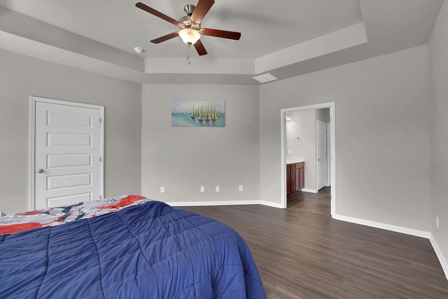
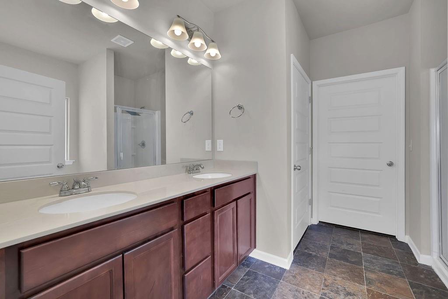
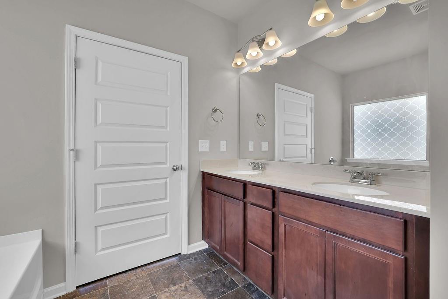
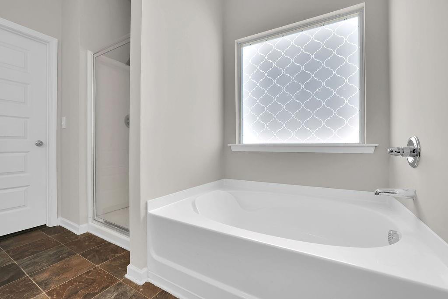
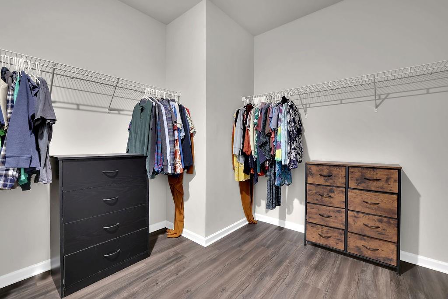
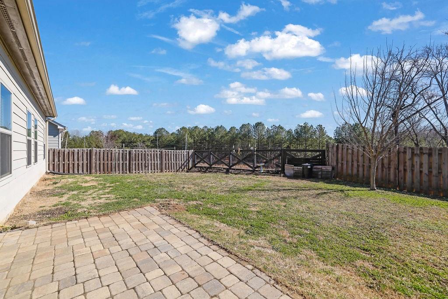
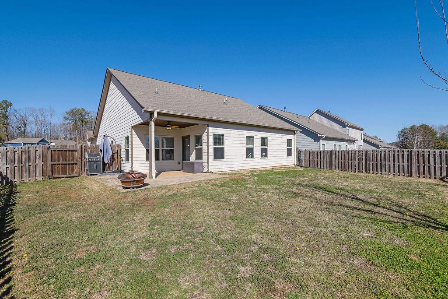
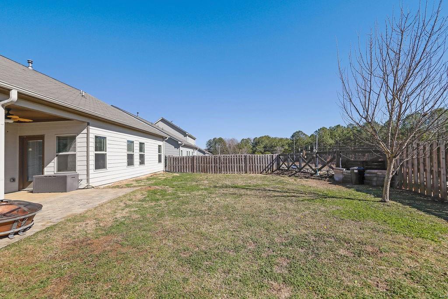
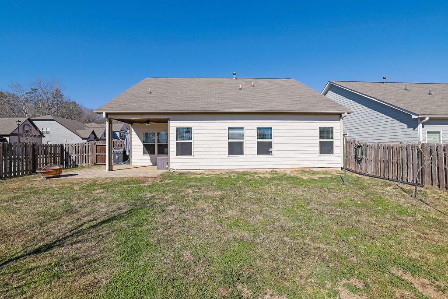
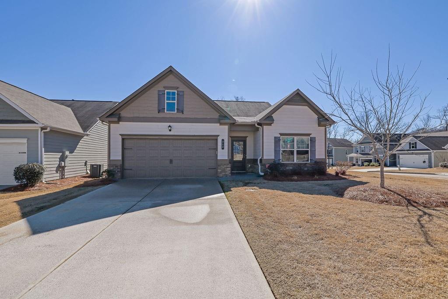
This beautifully maintained newer home offers 3 bedrooms and 2 bathrooms on a desirable corner lot in Canton, just 3 miles from I-575 for easy commuting! Zoned for highly rated Cherokee County Schools with easy access to the Riverstone commercial area for shopping and dining. From the moment you step through the grand, wide entrance, you'll appreciate the bright, open living space with elegant crown molding throughout, granite countertops, tiled backsplash, a gas stove, convenient island, and walk-in pantry perfect for cooking and entertaining. Durable LVP flooring flows throughout the living areas. The spacious primary suite is a true retreat with a tray ceiling and a luxurious ensuite bathroom featuring double vanity, a separate soaking tub for relaxation, a standalone shower, and a private water closet for added privacy. The oversized walk-in closet connects directly to the generous laundry room for ultimate convenience. Outside, enjoy your fully fenced backyard with a covered back porch featuring pavers ideal for relaxing or hosting guests and as a major bonus, the HOA maintains both the front and back yard lawns, giving you a truly low-maintenance lifestyle. One year home warranty included for added peace of mind. Don't miss this opportunity--schedule your showing today!

Share Property

Location

213 Prescott Circle, Canton, GA 30114

Status

Sold

Date Sold

April 3, 2026
Stephanie Tebeau

Stephanie Tebeau

TITLE

REALTOR®

Property Amenities

Interior
Laundry room Laundry Room, Main Level
Fireplace None
Appliances Dishwasher, Disposal, Gas Range, Microwave
Flooring Luxury Vinyl
Total Bedrooms: 3
Full Bathrooms: 2
Other Interior Features Crown Molding, Double Vanity, Entrance Foyer, Recessed Lighting
Area & Lot
Total area 1,736 Sq.Ft.
Lot Area 9,583.2 Sq.Ft.
Living area 1,736 Sq.Ft.
MLS® ID 7720212
Year Built 2019
High School Cherokee - Other
Middle School Teasley
Elementary School Cherokee - Other
Water Frontage None
View Description Neighborhood
Architecture Styles Craftsman, Ranch
Type Residential
Status Sold
Exterior
Stories 1
Pool None
Air conditioning Central Air
Heat type Central
Green Feature None
Disability Features None
Water Source Public
Garage Space 2.0
Security Features Smoke Detector(s)
Sewer Public Sewer
Other Exterior Features Private Entrance, Private Yard, Rain Gutters, None
Parking Attached, Driveway, Garage, Garage Door Opener, Garage Faces Front, Kitchen Level
Lot Features Back Yard, Corner Lot, Front Yard, Level
Roof Shingle
Utilities Cable Available, Electricity Available, Natural Gas Available, Phone Available, Water Available
Finance
Sales Price $390,000
HOA Fees $700
Real Estate Tax $3,870 yearly

Work With Us

We pride ourselves in providing personalized solutions that bring our clients closer to their dream properties and enhance their long-term wealth.