2325 Sailor Lane
2325 Sailor Lane
2325 Sailor Lane
2325 Sailor Lane
2325 Sailor Lane
2325 Sailor Lane
2325 Sailor Lane
2325 Sailor Lane
2325 Sailor Lane
2325 Sailor Lane
2325 Sailor Lane
2325 Sailor Lane
2325 Sailor Lane
2325 Sailor Lane
2325 Sailor Lane
2325 Sailor Lane
2325 Sailor Lane
2325 Sailor Lane
2325 Sailor Lane
2325 Sailor Lane
2325 Sailor Lane
2325 Sailor Lane
2325 Sailor Lane
2325 Sailor Lane
2325 Sailor Lane
2325 Sailor Lane
2325 Sailor Lane
2325 Sailor Lane
2325 Sailor Lane
2325 Sailor Lane
2325 Sailor Lane
VIEW PHOTOS
$385,000

2325 Sailor Lane

4 Beds 3 Baths 1,631 Sq.Ft. 0.28 Acres

Description

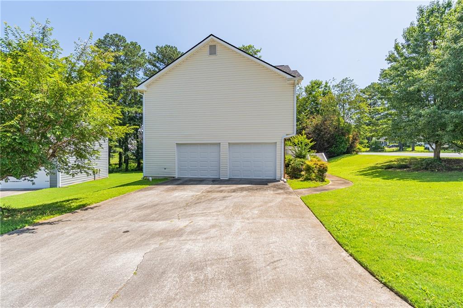
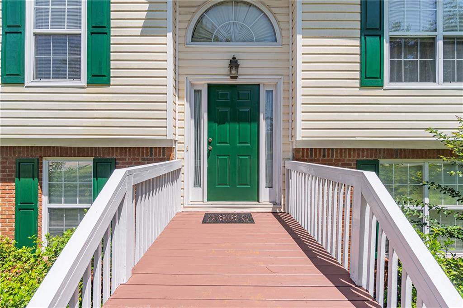
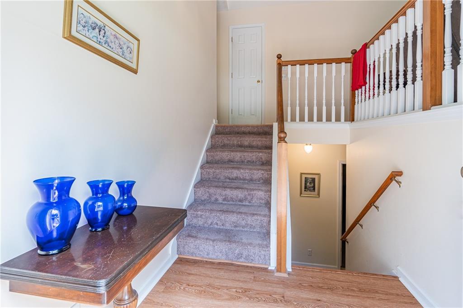
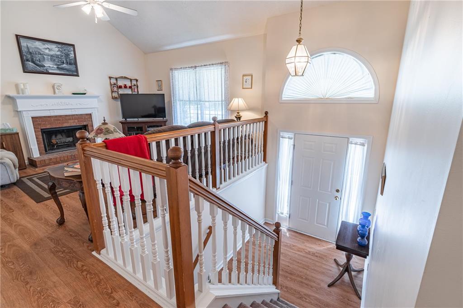
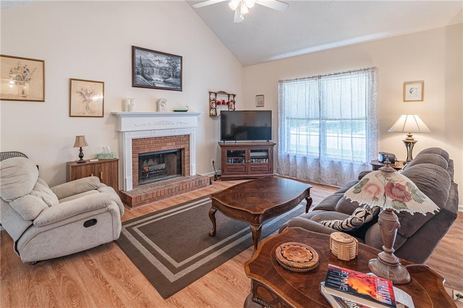
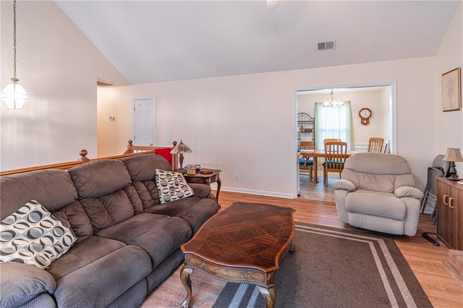
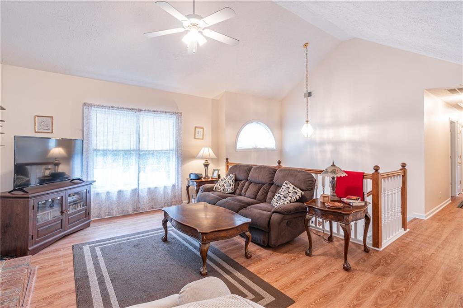
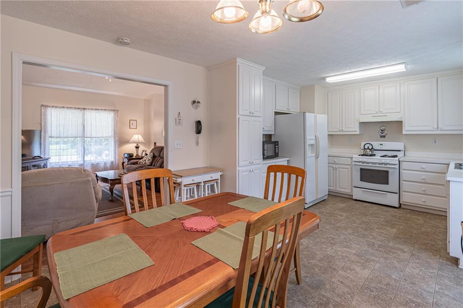
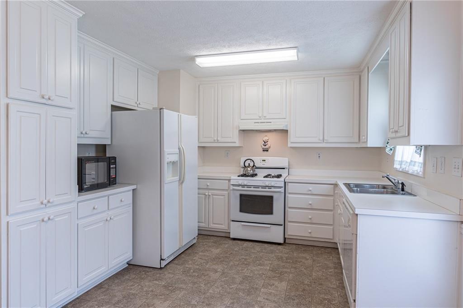
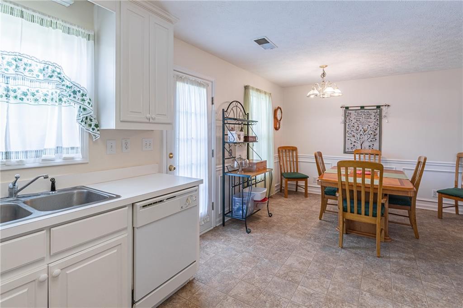
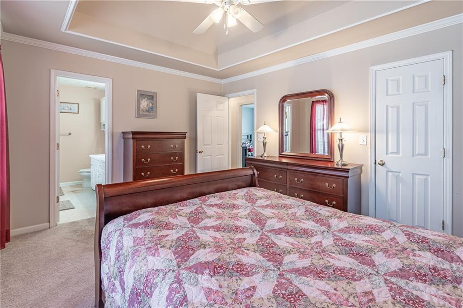
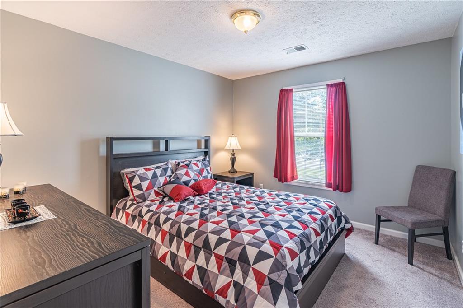
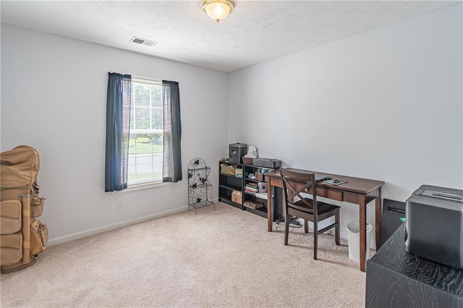
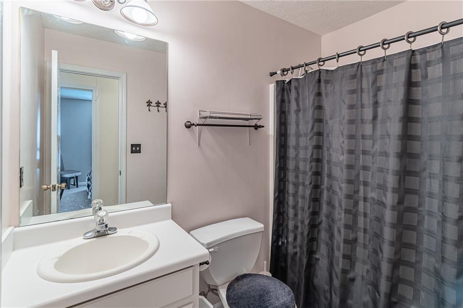
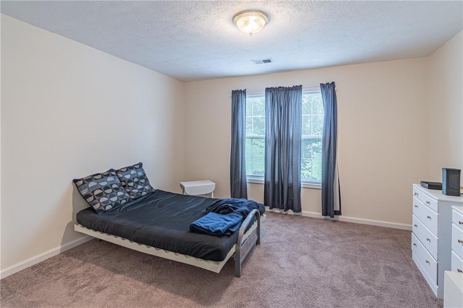
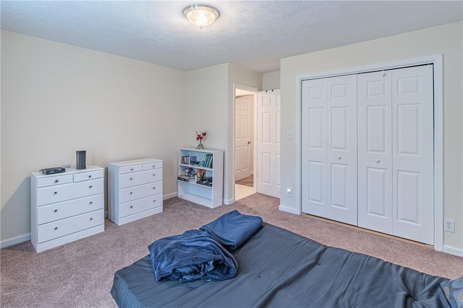
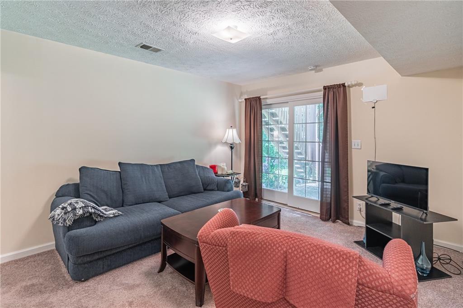
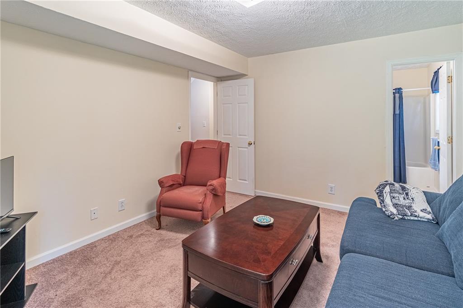
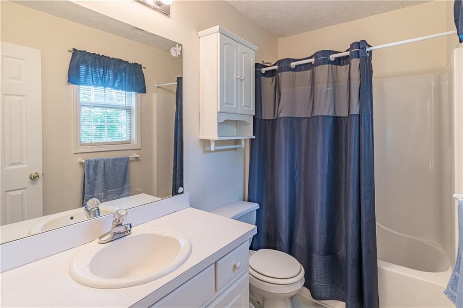
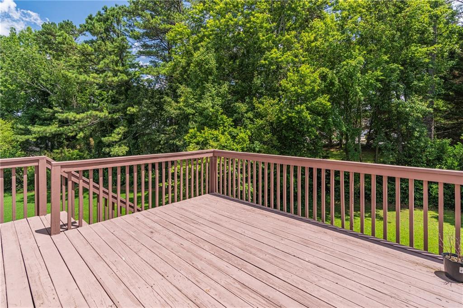
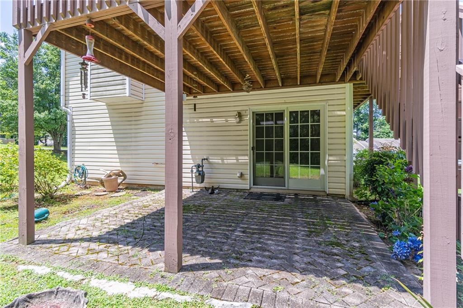
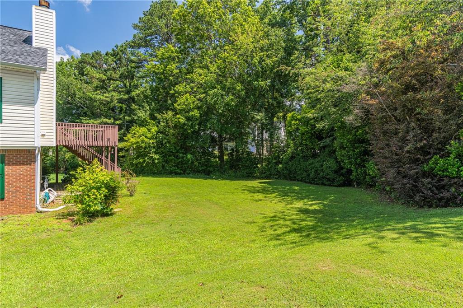
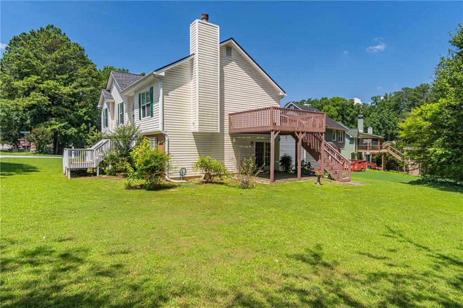
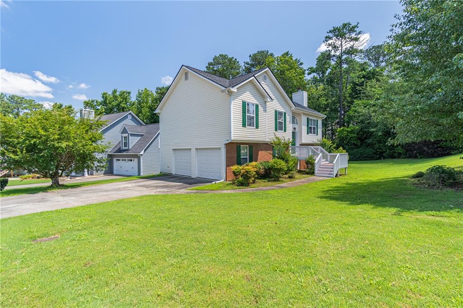
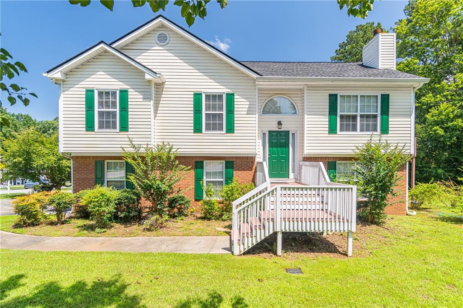
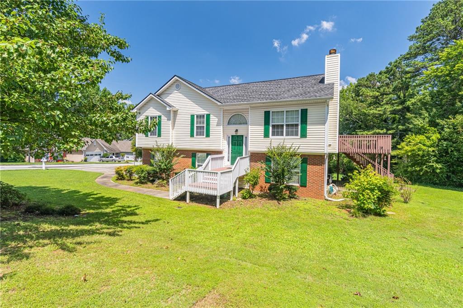
Get ready to fall in love with this cared for split-foyer home with location, location, location and plenty of space for everyone! Whether you're looking for a fantastic layout for multi-generational living or a smart setup for roommates, this home checks all the boxes. Upstairs, enjoy the bright and open living room that flows into the dining area, perfect for hosting and everyday living. The kitchen overlooks the dining room, so you're always part of the conversation. The lower level is perfect for guests or extended family, featuring a private bedroom, a second flex room, a full bath, and direct access to the backyard patio. The spacious back deck is your personal retreat--perfect for sunbathing, entertaining friends, or just relaxing in the fresh air. Over-sized garage and storage closets throughout the home. No HOA. Newer roof. Only minutes from Interstate 85, close to restaurants, shopping, medical and more.
Share Property

Location

2325 Sailor Lane, Suwanee, GA 30024

Status

Sold

Date Sold

August 1, 2025
Stephanie Tebeau

Stephanie Tebeau

TITLE

REALTOR®

Property Amenities

Interior
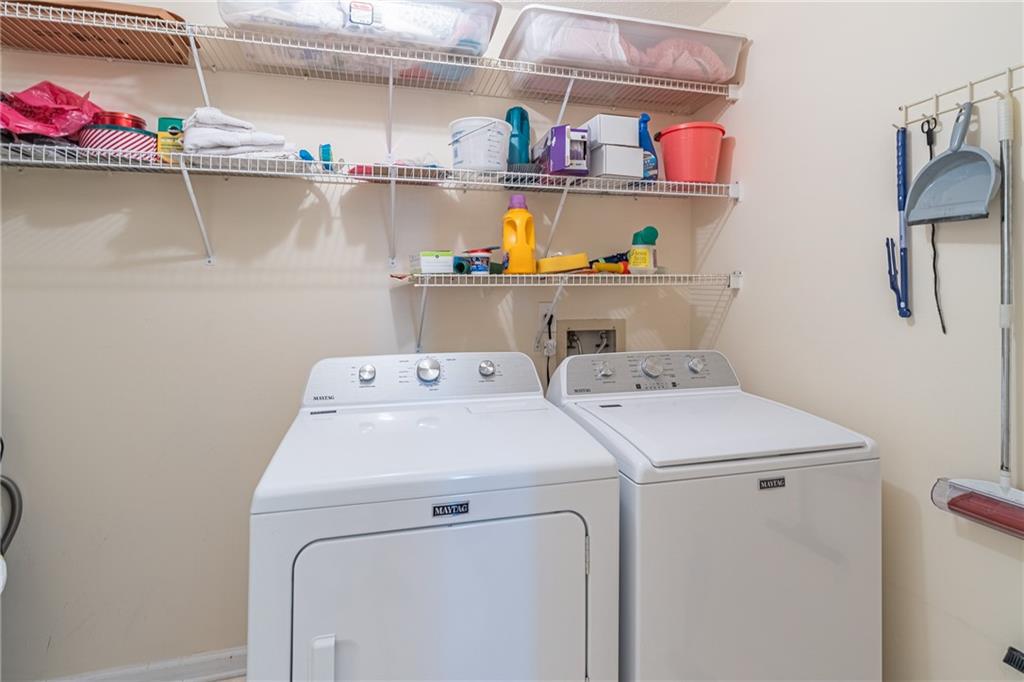
Laundry room Laundry Room, Lower Level
Fireplace Family Room
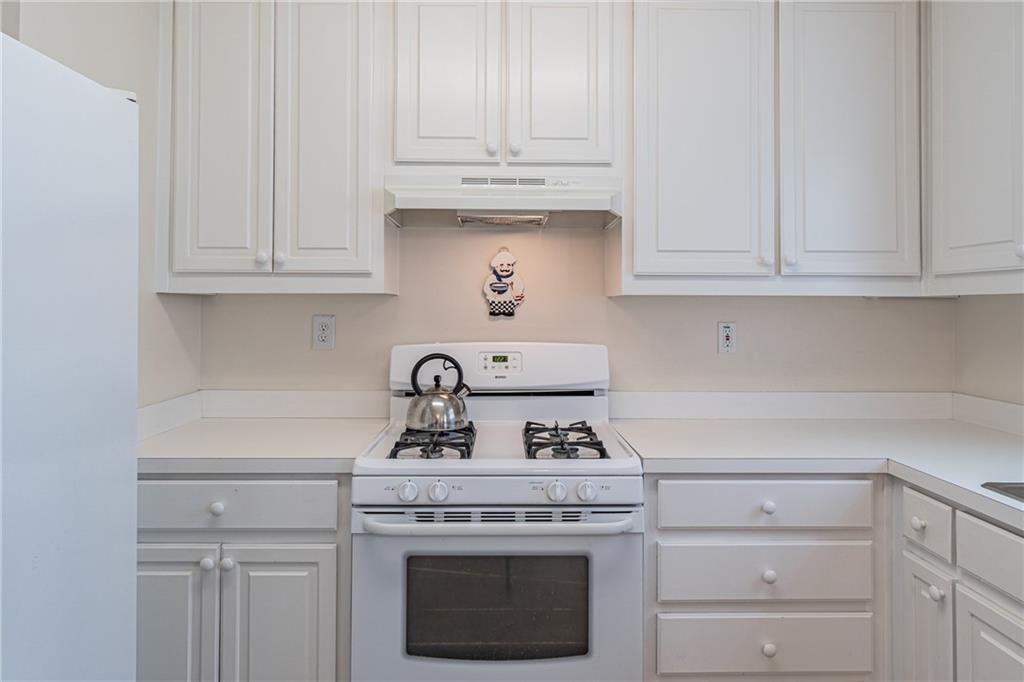
Appliances Dishwasher, Dryer, Gas Range, Gas Water Heater, Range Hood, Refrigerator, Washer
Flooring Carpet, Hardwood, Laminate
Total Bedrooms: 4
Full Bathrooms: 3
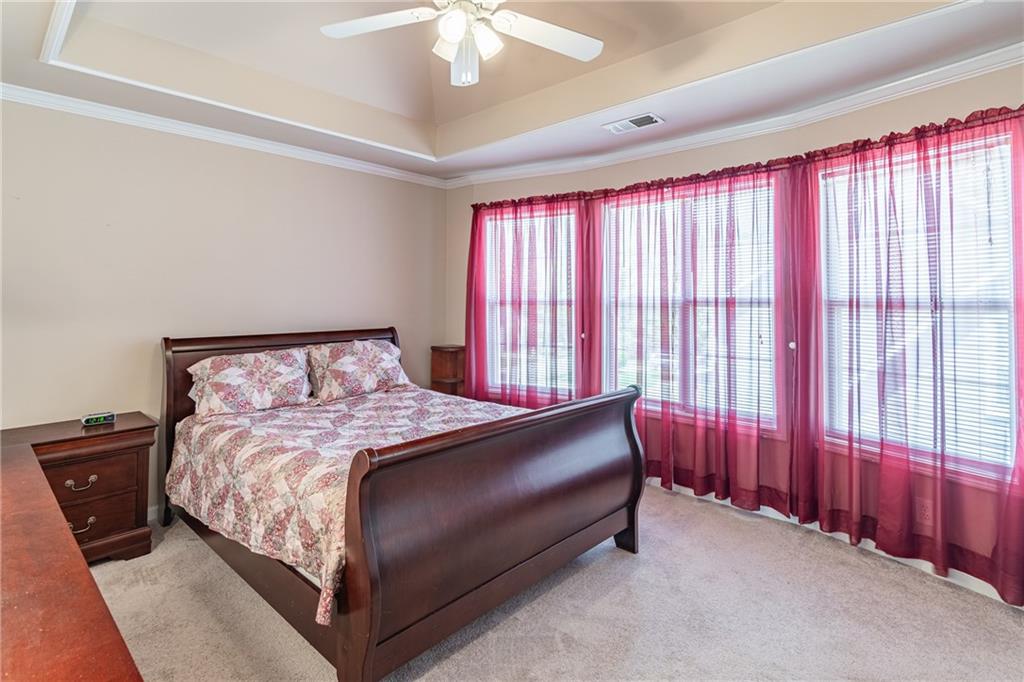
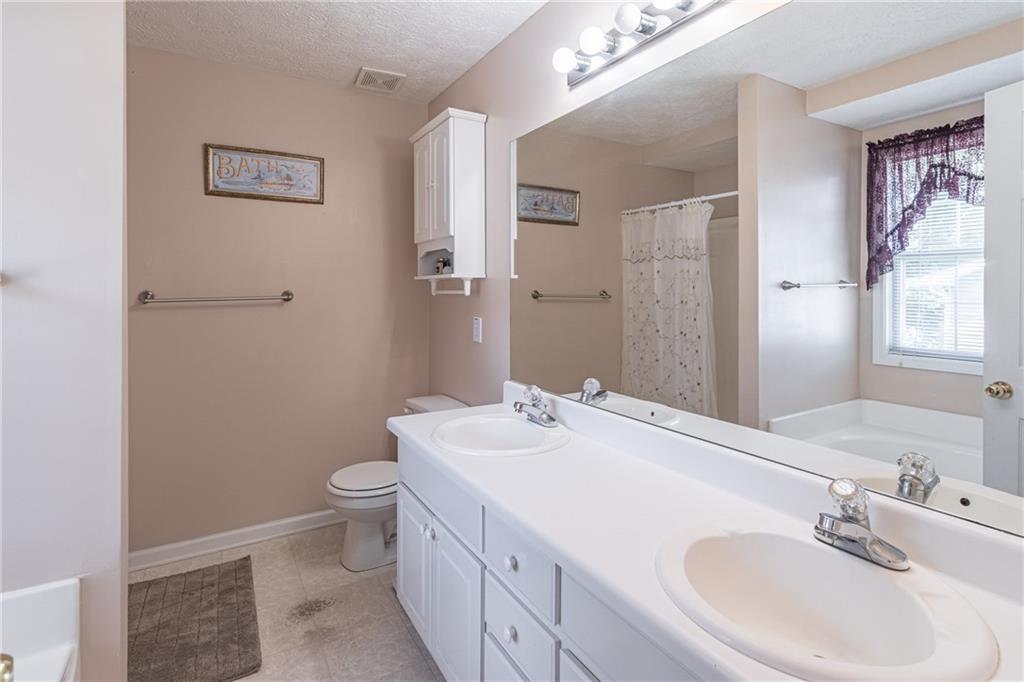
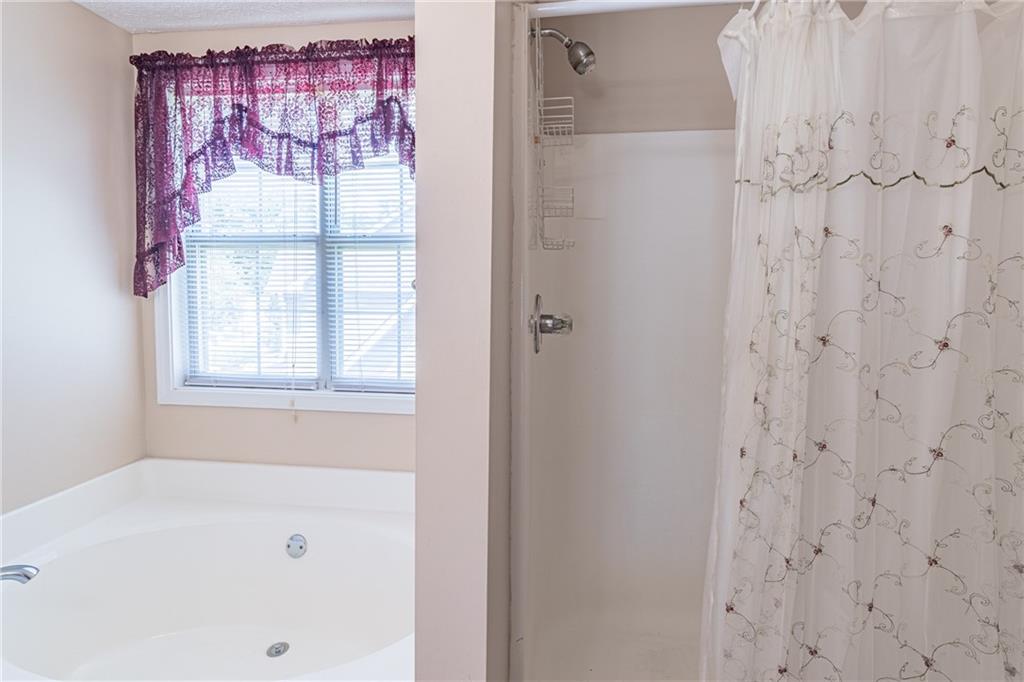
Other Interior Features Double Vanity, Tray Ceiling(s), Walk-In Closet(s)
Area & Lot
Total area 1,631 Sq.Ft.
Lot Area 0.28 Acres
Living area 1,631 Sq.Ft.
MLS® ID 7602581
Year Built 1998
High School Collins Hill
Middle School Creekland - Gwinnett
Elementary School Walnut Grove - Gwinnett
Water Frontage None
View Description Neighborhood
Architecture Styles Traditional
Type Residential
Status Sold
Exterior
Stories 2
Pool None
Air conditioning Ceiling Fan(s), Central Air
Heat type Central
Green Feature None
Disability Features None
Water Source Public
Garage Space 2.0
Security Features None
Sewer Public Sewer
Other Exterior Features Private Entrance
Parking Drive Under Main Level, Driveway, Garage, Garage Door Opener, Garage Faces Side, Level Driveway
Lot Features Front Yard, Level
Roof Shingle
Utilities Other
Finance
Sales Price $385,000
Real Estate Tax $1,009 yearly

Work With Us

We pride ourselves in providing personalized solutions that bring our clients closer to their dream properties and enhance their long-term wealth.