301 Hayden Circle
301 Hayden Circle
301 Hayden Circle
301 Hayden Circle
301 Hayden Circle
301 Hayden Circle
301 Hayden Circle
301 Hayden Circle
301 Hayden Circle
301 Hayden Circle
301 Hayden Circle
301 Hayden Circle
301 Hayden Circle
301 Hayden Circle
301 Hayden Circle
301 Hayden Circle
301 Hayden Circle
301 Hayden Circle
301 Hayden Circle
301 Hayden Circle
301 Hayden Circle
301 Hayden Circle
301 Hayden Circle
301 Hayden Circle
301 Hayden Circle
301 Hayden Circle
301 Hayden Circle
301 Hayden Circle
301 Hayden Circle
301 Hayden Circle
VIEW PHOTOS
$429,900

301 Hayden Circle

3 Beds 3 Baths 2,112 Sq.Ft. 3,571.92 Sq.Ft.

Description

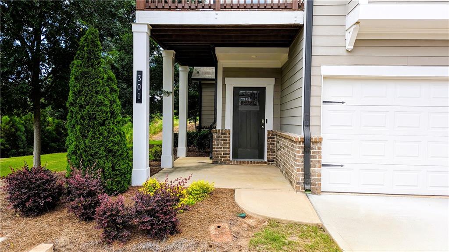
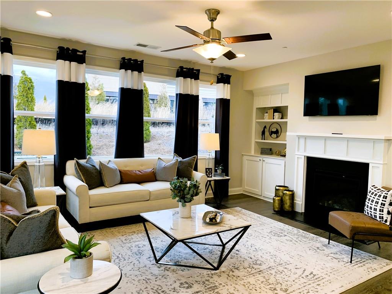
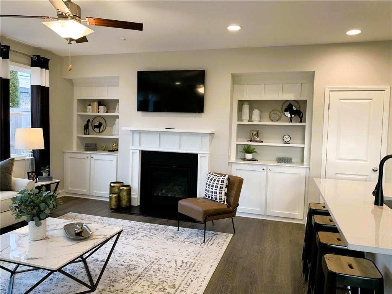
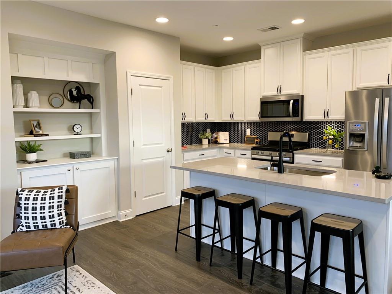
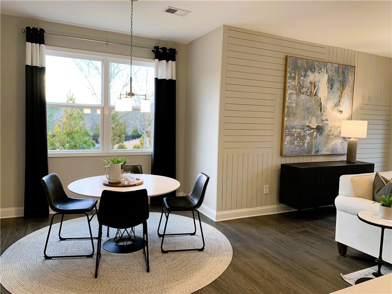
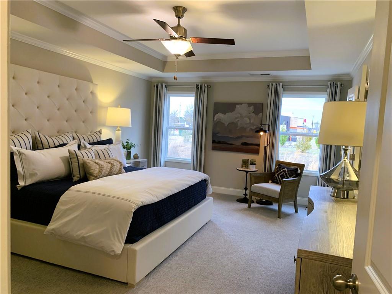
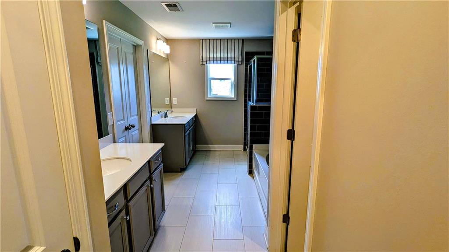
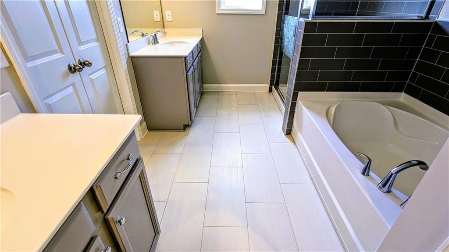
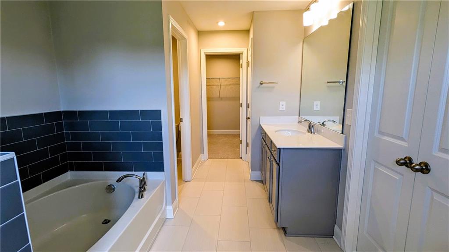
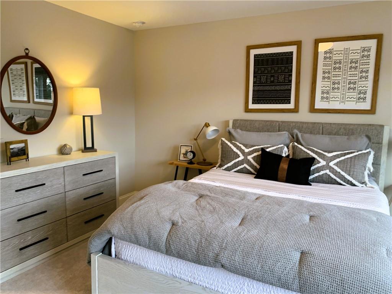
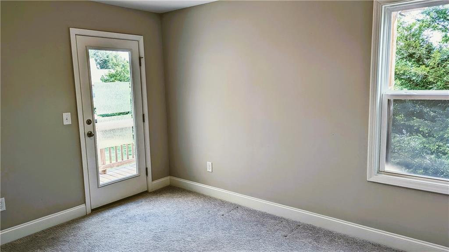
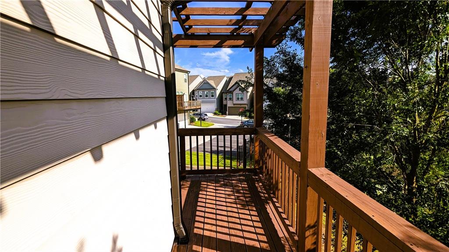
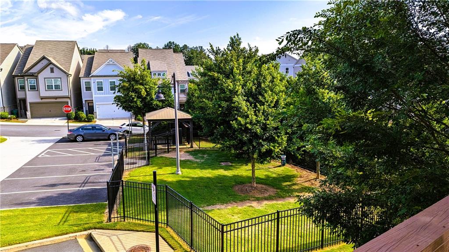
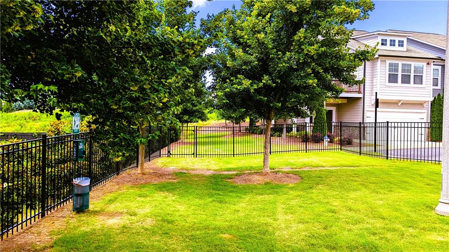
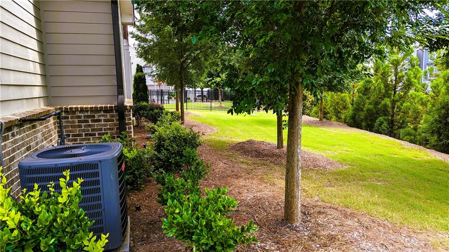
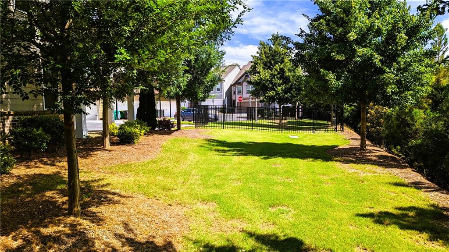
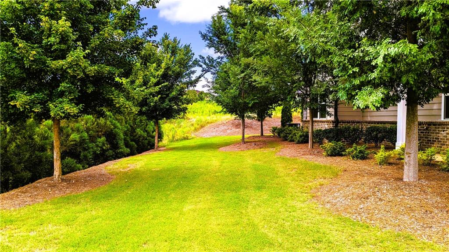
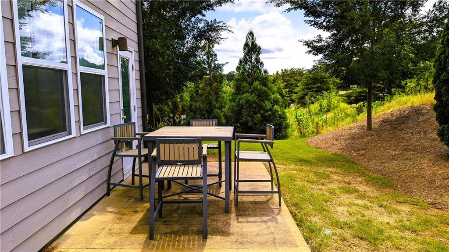
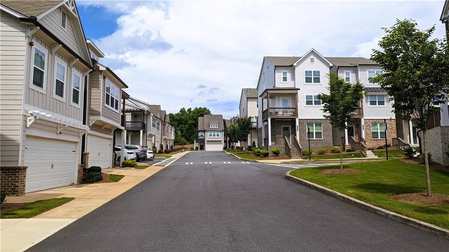
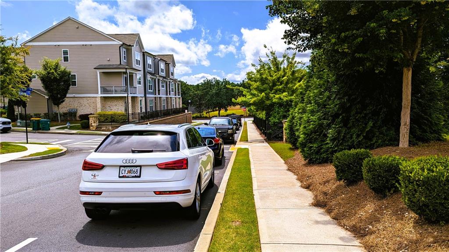
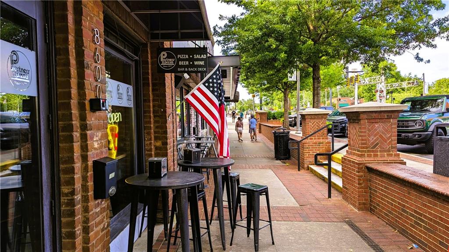
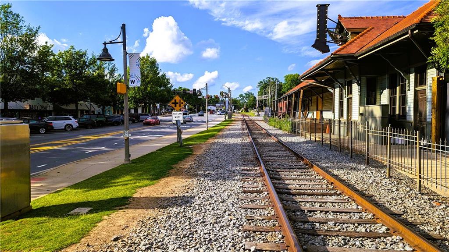
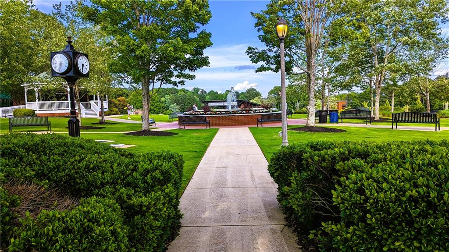
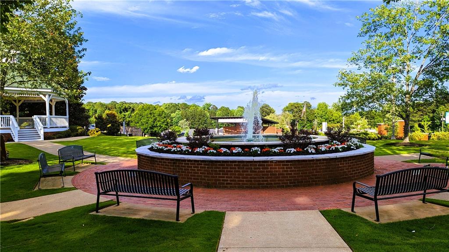
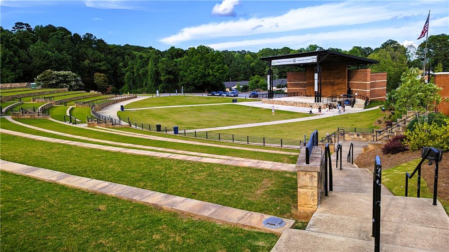
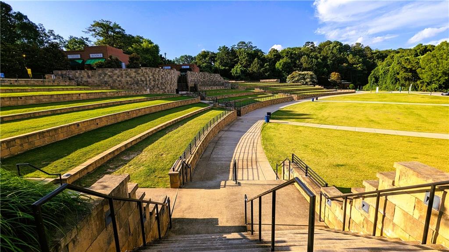
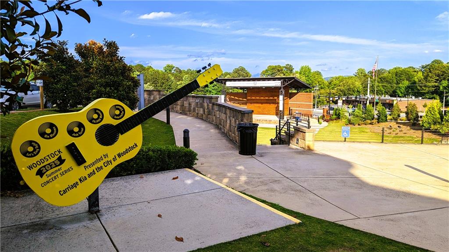
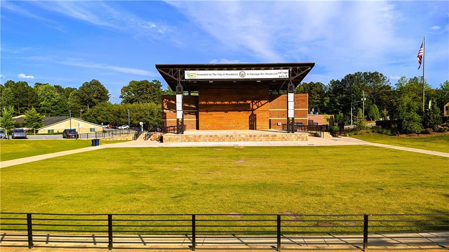
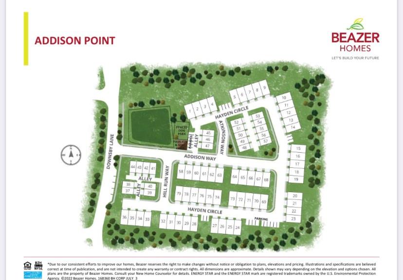
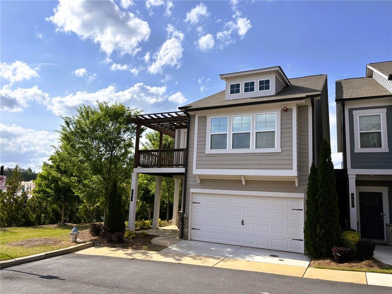
RECENTLY REDUCED!...GREAT VALUE!!!.......Beautiful, MODEL HOME/END UNIT, SPACIOUS AND CLEAN with WRAP-AROUND BALCONY off the 2nd floor Bedroom. ONE OF THE BEST LOTS IN THE COMMUNITY - with an enclosed SIDE YARD and SEMI DETACHED DESIGN for noise reduction. This 3 bedroom, 2.5 bathroom design was the TOP SELLING PLAN and Model Home during the initial construction of the Community. Open Kitchen to the Family Room, with an oversized island, QUARTZ COUNTERTOPS. 5-BURNER GAS RANGE and Whirlpool Gold refrigerator. LARGE MASTER BEDROOM, Trey ceiling and large walk-in closets. Master Bath with soaking tub, separate shower and beautiful floor tiles. Hardwood floors throughout the main level and upper hallway, solid oak stair treads and built in shelving around the fireplace. ADDISON POINT is a well maintained community, close to shopping, entertainment, restaurants and perfectly situated along major travel arteries. Minutes from Historic/Downtown Woodstock, Lake Allatoona, Kennesaw State University, Kennesaw Mountain, an abundance of Parks, hiking trails and much more...Schedule a visit to view the property and the surrounding area - BEAUTIFUL, WELL MAINTAINED COMMUNITY AND GREAT LOCATION...

Share Property

Location

301 Hayden Circle, Woodstock, GA 30189

Status

Sold

Date Sold

April 23, 2026
Adam Mourdock

Adam Mourdock

TITLE

REALTOR®

Property Amenities

Interior
Laundry room In Hall, Laundry Room, Upper Level
Fireplace Family Room, Gas Log
Appliances Dishwasher, Disposal, Electric Oven, ENERGY STAR Qualified Appliances, Gas Range, Gas Water Heater, Microwave, Self Cleaning Oven, Tankless Water Heater
Flooring Carpet, Ceramic Tile, Hardwood
Total Bedrooms: 3
Half Bathrooms: 1
Full Bathrooms: 2
Other Interior Features Bookcases, Crown Molding, Entrance Foyer, High Ceilings 9 ft Main, Tray Ceiling(s), Walk-In Closet(s)
Area & Lot
Total area 2,112 Sq.Ft.
Lot Area 3,571.92 Sq.Ft.
Living area 2,112 Sq.Ft.
MLS® ID 7735628
Year Built 2019
High School Woodstock
Middle School Woodstock
Elementary School Carmel
Water Frontage None
View Description Neighborhood,Other
Architecture Styles Craftsman, Townhouse
Type Townhouse
Status Sold
Exterior
Stories 2
Pool None
Air conditioning Central Air
Heat type Central, Forced Air, Zoned
Green Feature None
Disability Features None
Water Source Public
Garage Space 2.0
Security Features Fire Sprinkler System, Smoke Detector(s)
Sewer Public Sewer
Other Exterior Features Balcony, None
Parking Garage
Lot Features Corner Lot, Landscaped, Sprinklers In Front, Sprinklers In Rear
Roof Composition
Utilities Cable Available, Electricity Available, Natural Gas Available, Sewer Available, Underground Utilities, Water Available
Finance
Sales Price $429,900
HOA Fees $188 monthly
Real Estate Tax $4,941 yearly

Woodstock

Work With Us

We pride ourselves in providing personalized solutions that bring our clients closer to their dream properties and enhance their long-term wealth.