3048 Woodwalk Drive SE Unit 14
VIEW PHOTOS
$577,500

3048 Woodwalk Drive SE Unit 14

4 Beds 4 Baths 3,574 Sq.Ft. 1,568.16 Sq.Ft.

Description

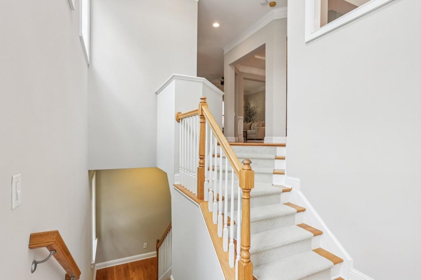
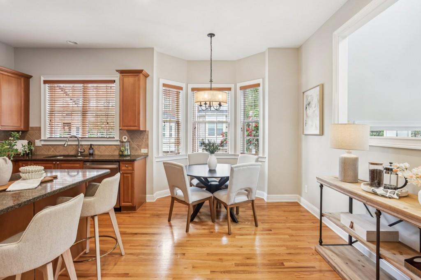
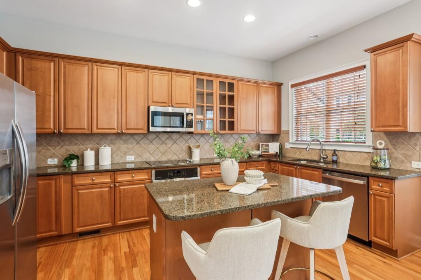
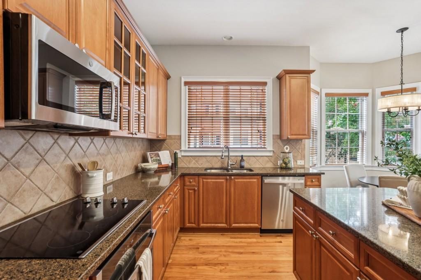
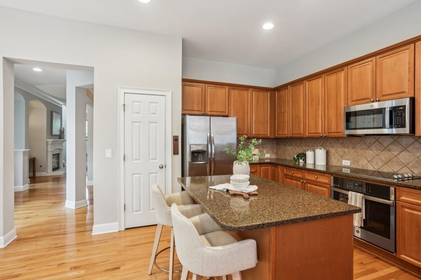
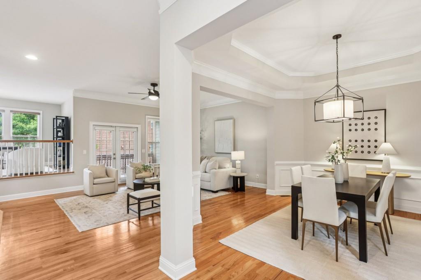
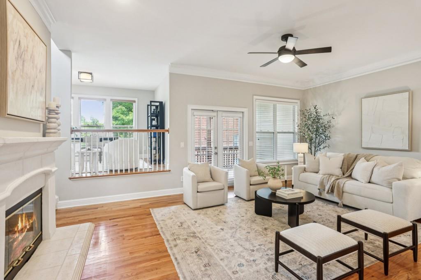
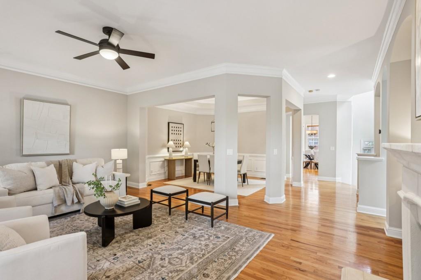
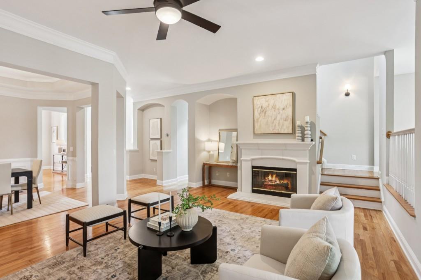
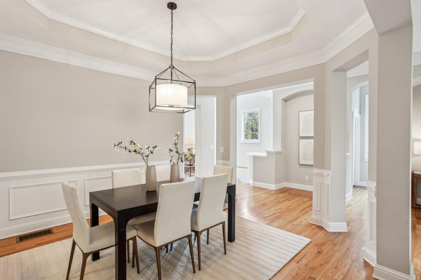
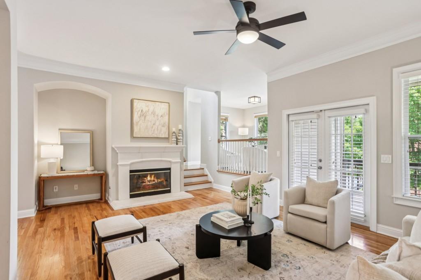
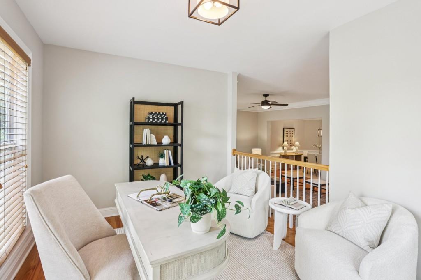
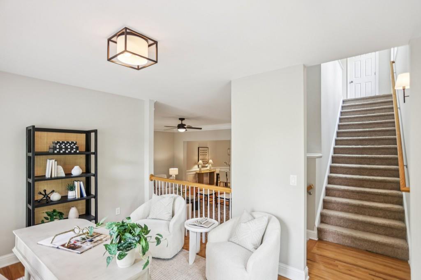
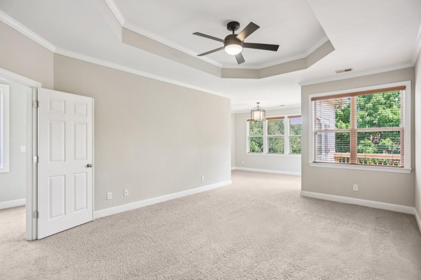
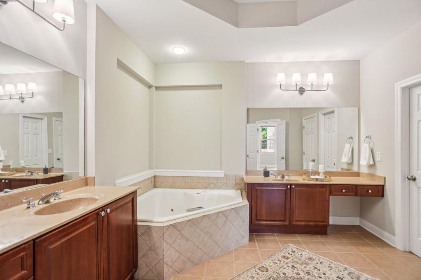
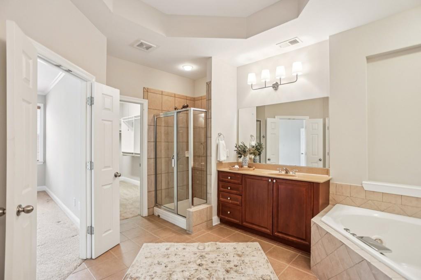
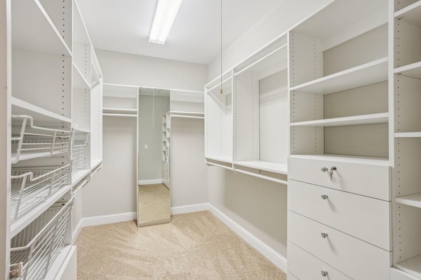
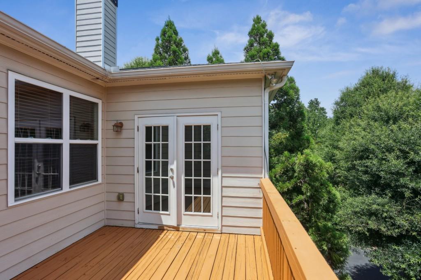
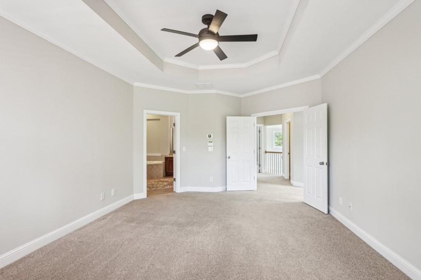
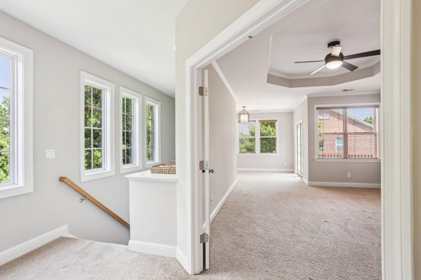
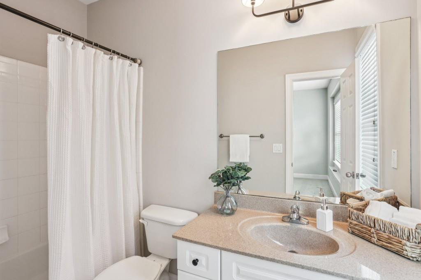
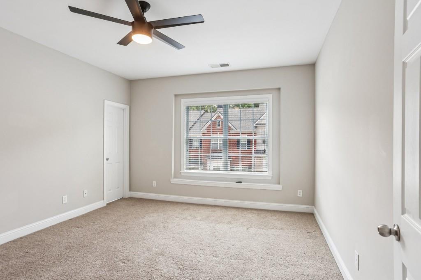
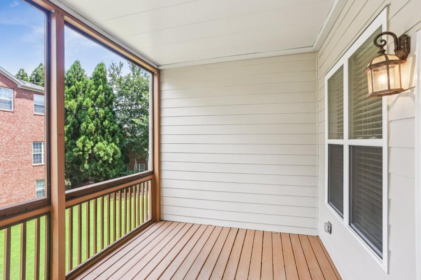
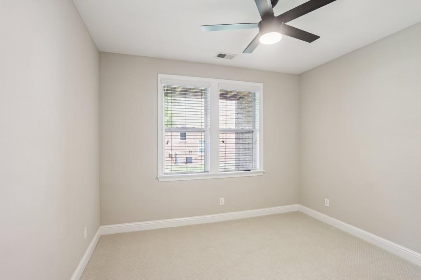
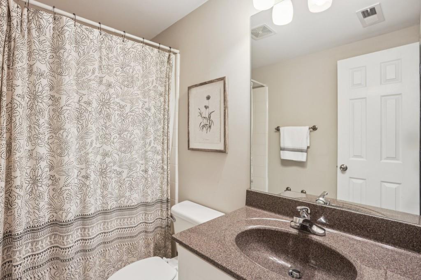
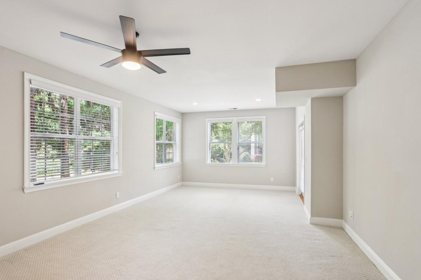
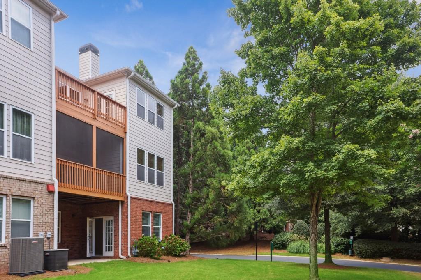
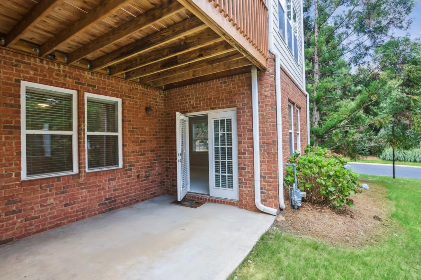
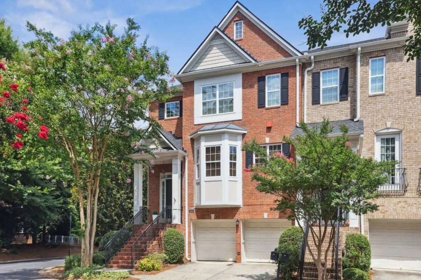
Fantastic END unit townhome is tucked away in a quiet East Cobb location that is minutes away from everything - the Braves Stadium and popular Battery area, Buckhead and downtown Vinings just to name a few! This pristine townhome has been meticulously maintained - newer roof, new appliances, paint, and modern lighting throughout. Off the main floor is a large screened in porch that overlooks a very private backyard - one of the largest lots in the community! The oversized primary suite open to an open air balcony, sitting area and large bathroom with custom closet, separate shower/bath with dual vanities. The finished terrace level is perfect for guests with a separate bed and bath and large rec room that can be used as a 4th bedroom, media room, or office/mixed use space. The ground level patio is perfect for grilling/entertaining or enjoying a book away from it all.

Share Property

Location

3048 Woodwalk Drive SE Unit 14, Atlanta, GA 30339

Status

Sold

Date Sold

March 27, 2026
Donna Churchill

Donna Churchill

TITLE

Broker Associate

Property Amenities

Interior
Laundry room Laundry Closet, Upper Level
Fireplace Family Room, Gas Starter
Appliances Dishwasher, Disposal, Electric Oven, Electric Range, Gas Water Heater, Microwave, Self Cleaning Oven
Flooring Carpet, Hardwood
Total Bedrooms: 4
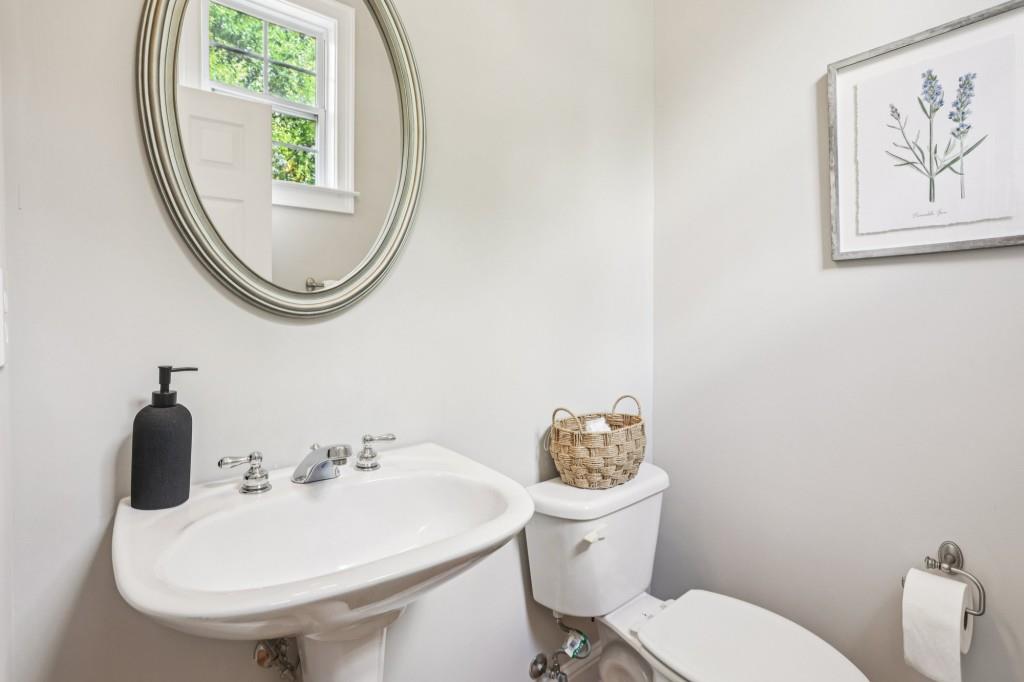
Half Bathrooms: 1
Full Bathrooms: 3
Other Interior Features Double Vanity, Entrance Foyer, Entrance Foyer 2 Story, High Ceilings 9 ft Lower, High Ceilings 10 ft Main, High Ceilings 10 ft Upper, High Speed Internet, Tray Ceiling(s), Walk-In Closet(s)
Area & Lot
Total area 3,574 Sq.Ft.
Lot Area 1,568.16 Sq.Ft.
Living area 3,574 Sq.Ft.
MLS® ID 7701162
Year Built 2006
High School Wheeler
Middle School East Cobb
Elementary School Brumby
Water Frontage None
View Description Trees/Woods
Architecture Styles Traditional
Type Townhouse
Status Sold
Exterior
Stories 3
Pool None
Air conditioning Ceiling Fan(s), Central Air, Zoned
Heat type Central, Natural Gas, Zoned
Green Feature None
Disability Features None
Water Source Public
Garage Space 2.0
Security Features Fire Alarm, Key Card Entry, Security Gate, Smoke Detector(s)
Sewer Public Sewer
Other Exterior Features Balcony, Private Yard, None
Parking Garage
Lot Features Corner Lot, Landscaped, Level
Roof Composition
Utilities Cable Available, Underground Utilities
Finance
Sales Price $577,500
HOA Fees $510 monthly
Real Estate Tax $6,362 yearly

Work With Us

We pride ourselves in providing personalized solutions that bring our clients closer to their dream properties and enhance their long-term wealth.