Description
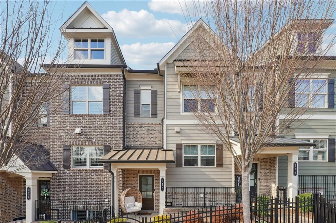
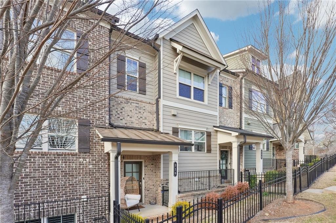
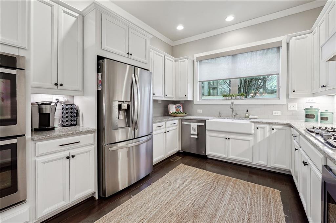
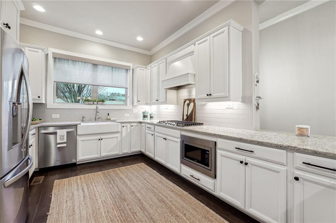
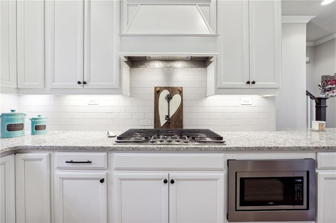
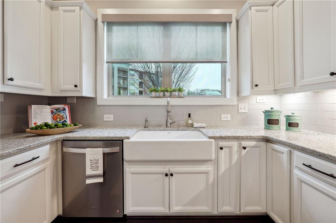
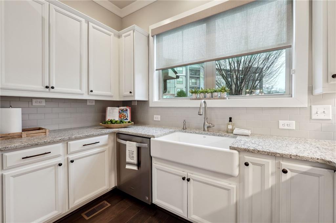
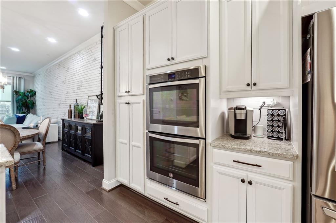
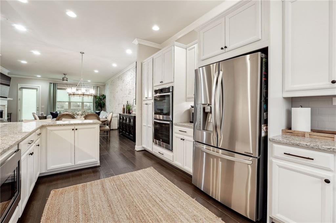
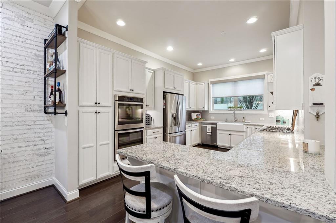
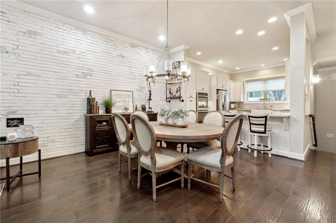
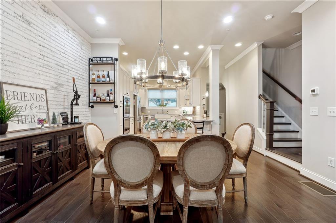
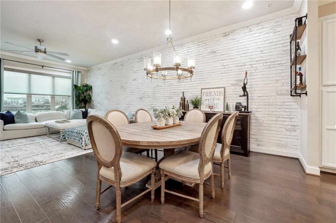
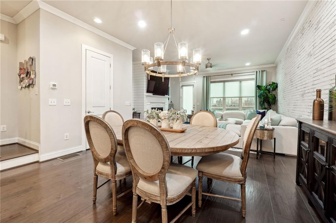
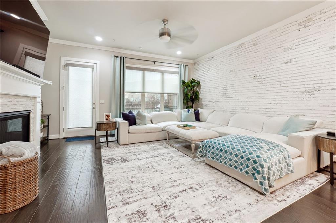
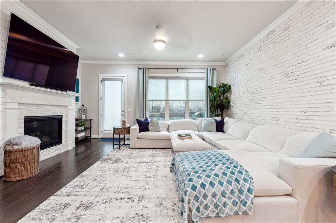
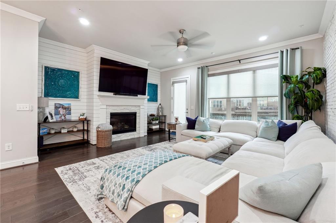
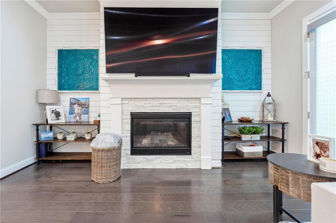
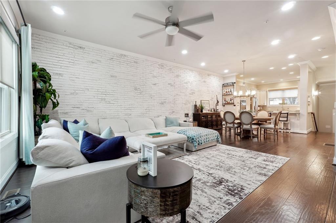
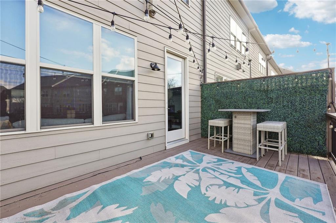
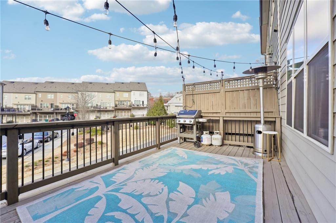
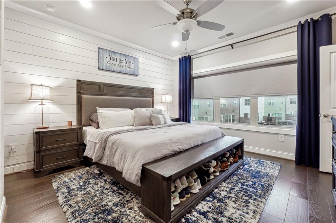
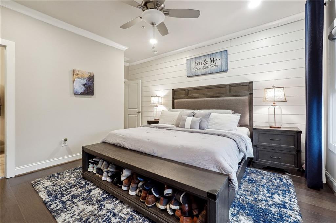
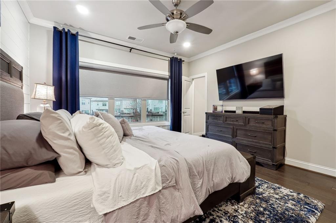
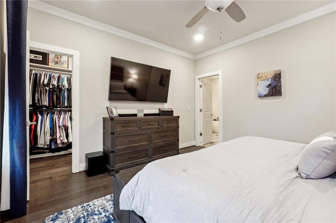
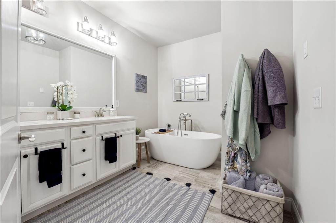
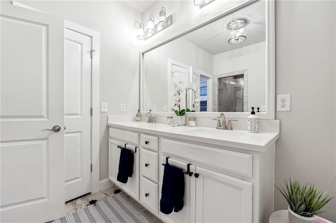
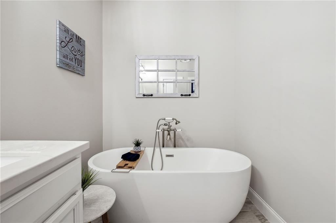
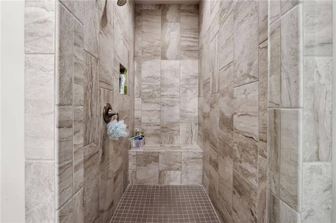
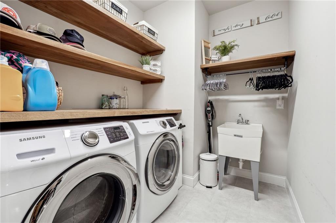
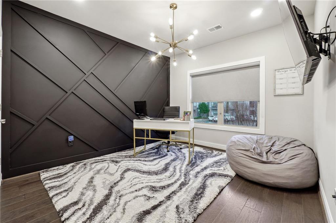
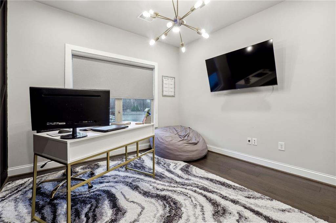
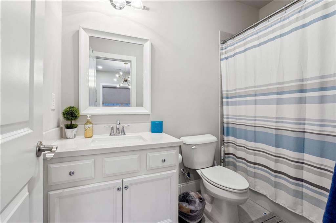
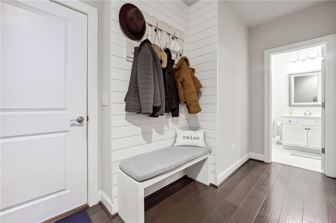
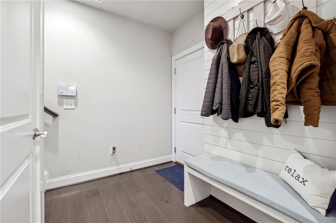
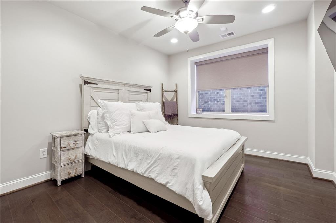
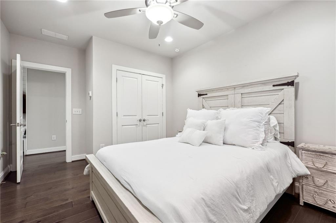
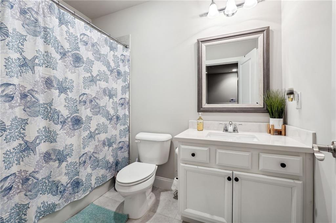
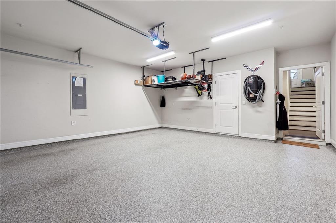
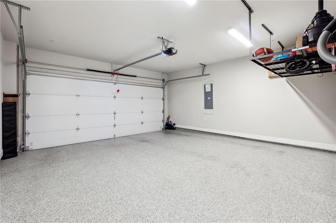
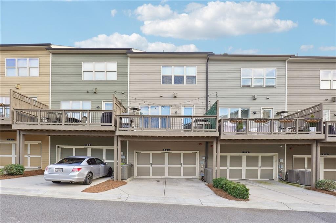
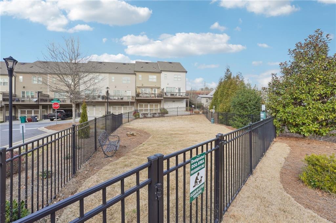
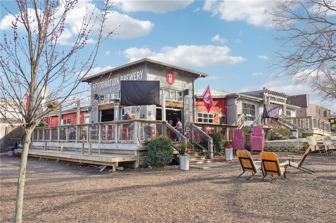
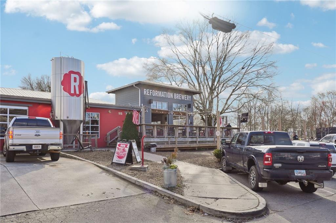
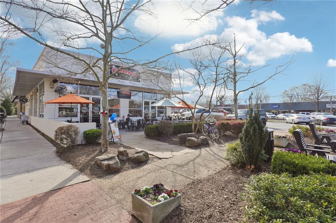
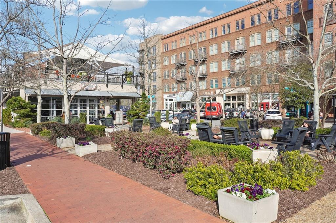
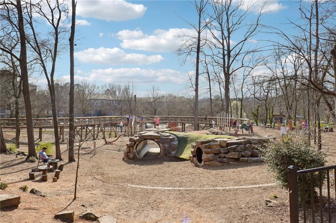
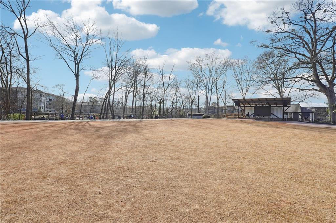
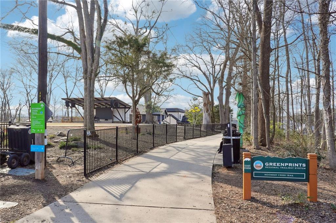
Welcome to your dream home located in the HEART OF DOWNTOWN WOODSTOCK! 28 and Mill is an enclave of 28 townhouses located just 2 short blocks from Main Street! Walk out of your front door and in steps you are on Noonday Trail for your daily jog or a very short leisurely stroll to downtown! Custom crafted by Traton Homes in 2018, The Hazelhurst floor plan provides the perfect blend of style and function. Meticulously maintained and teeming with upgrades, this townhome is truly better than new! Rich engineered hardwood flooring throughout the entire home, custom motorized window treatments throughout and California closet systems in each room are just some of the upgrades! Pristine two-car garage with epoxy flooring and overhead storage racks. From the garage enters to the finished terrace level featuring a small mudroom with a bench and shiplap wall, as well as one bedroom and a full bathroom- perfect for a guest suite! As you approach the main level, you have access to the fenced front courtyard where you can relax and enjoy your morning coffee. The main level offers a bright open concept, great for hosting and entertaining! The kitchen is a Chef's dream with elegant quartz countertops, white subway tile backsplash, white cabinetry, stainless steel appliances, double ovens, gas burning cooktop, custom range hood and a farmhouse sink with a window above- overlooking the front yard/trail! Past the kitchen is a generous sized dining room which leads to the family room featuring a beautiful white washed brick accent wall and a cozy shiplap fireplace. Off of the family room is access to the back deck that looks out to the community dog park. Impressive owner's suite features shiplap walls, a walk-in closet and a beautiful en-suite bathroom with double vanities, a freestanding soaking tub and a walk-in frameless shower. Spacious walk-in laundry room offers exposed wooden shelving, a hanging rod and a mop sink. Secondary bedroom features a sophisticated board and batten accent wall with a stunning modern hanging light fixture! Low maintenance living with HOA including: community dog park, exterior maintenance/grounds maintenance, trash and recycling pick up and termite coverage! All of this conveniently located off of the roundabout on Towne Lake Pkwy, making it easy to avoid traffic and access I-575! Money Magazine Voted Top 50th Towns to Live In "The Place To Live" DOWNTOWN WOODSTOCK! Enjoy downtown living with numerous shops, restaurants, bars, breweries, parks, concerts, festivals, farmers market, walking trails, coffee shops, yoga and so much more!!!