Description
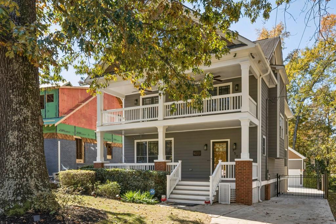
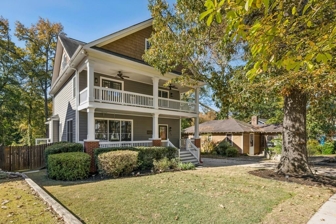
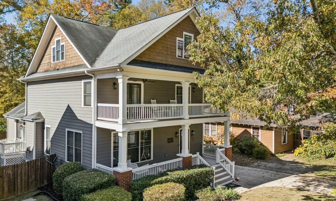
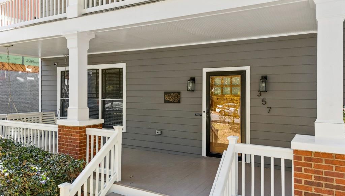
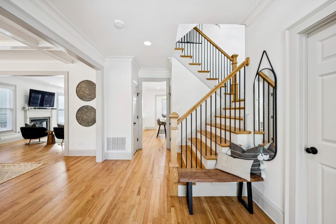
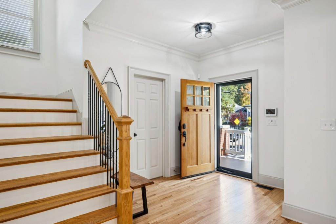
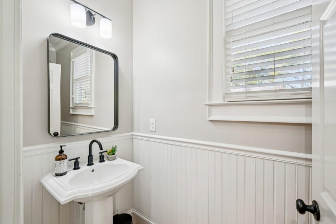
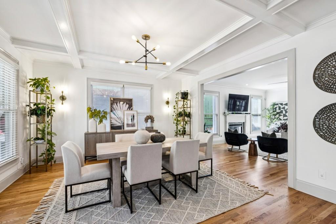
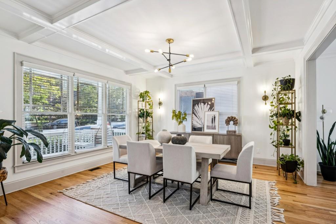
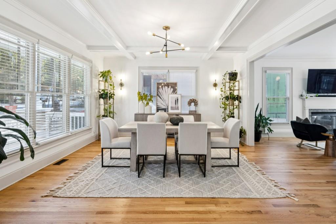
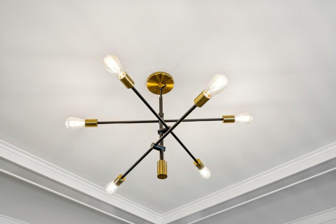
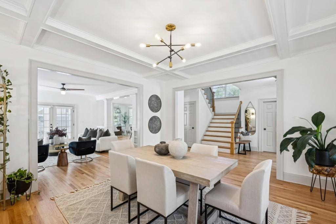
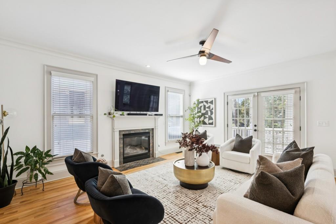
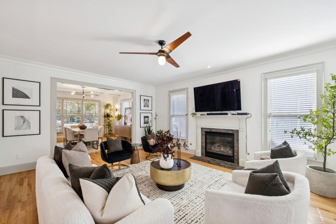
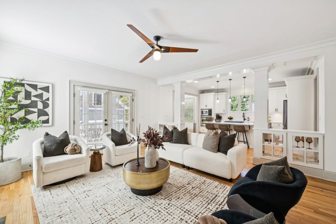
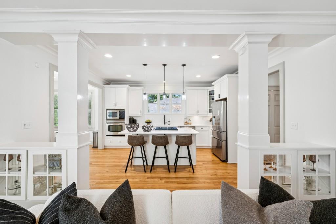
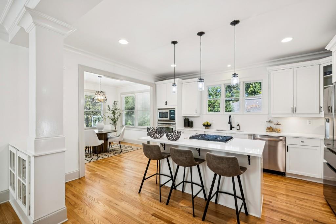
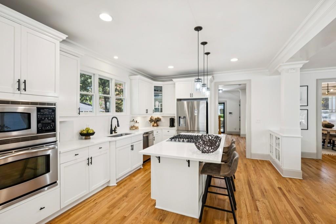
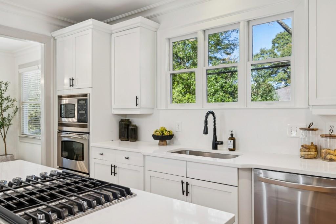
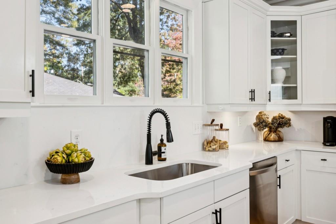
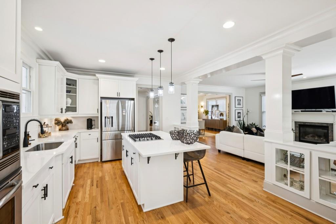
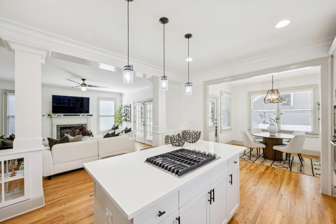
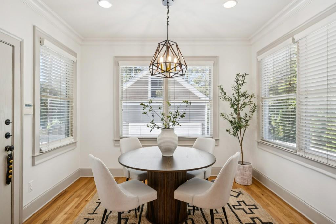
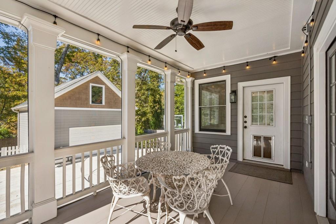
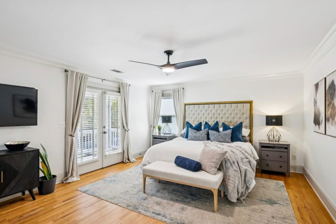
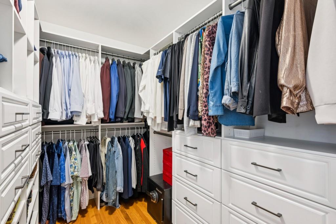
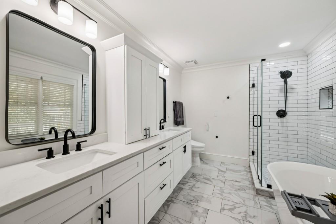
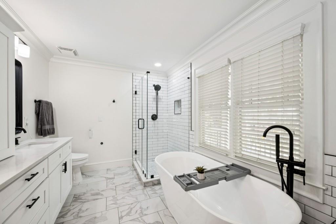
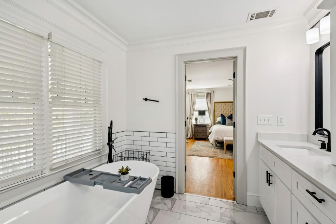
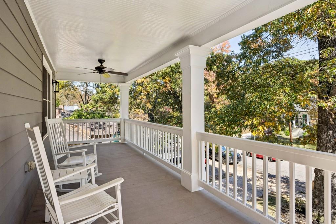
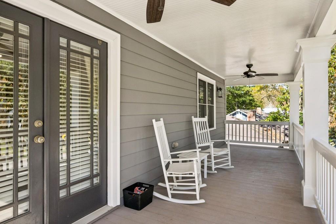
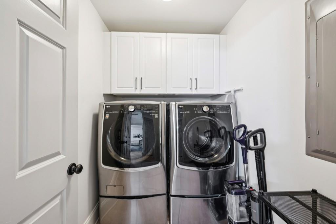
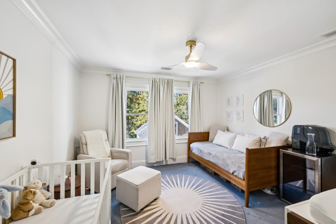
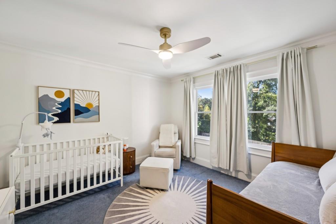
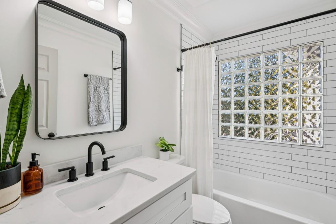
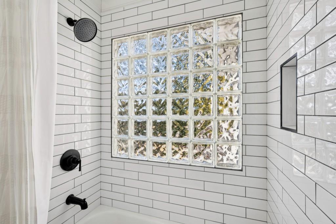
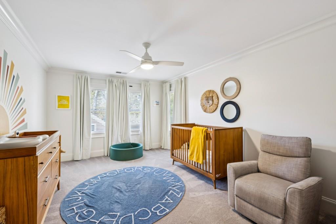
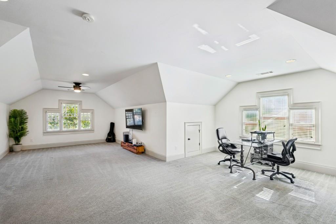
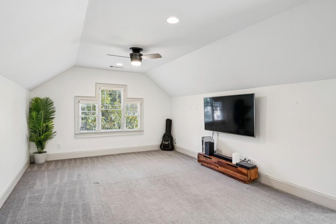
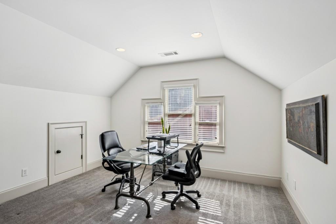
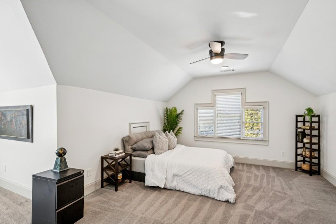
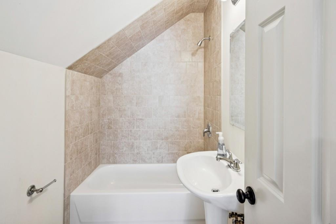
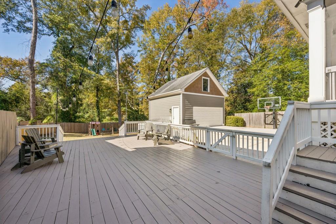
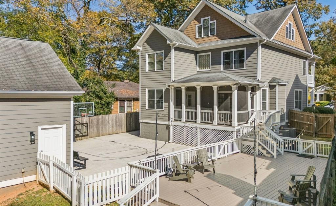
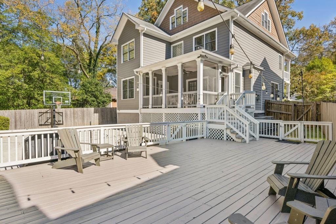
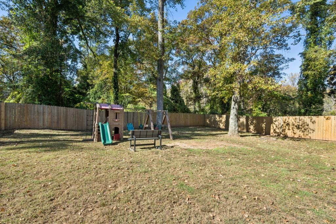
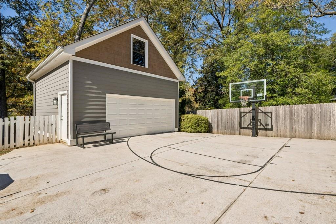
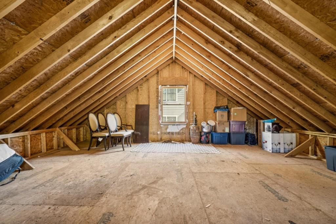
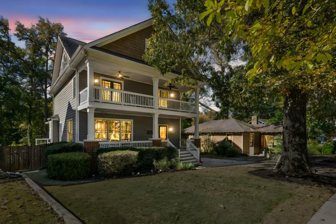
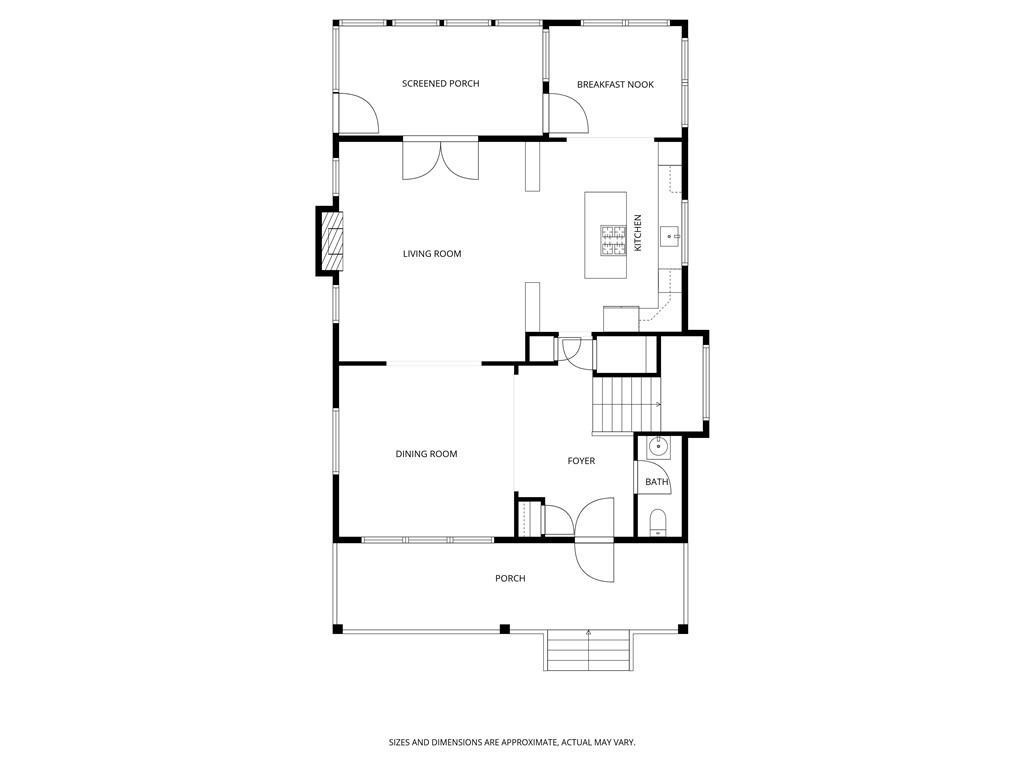
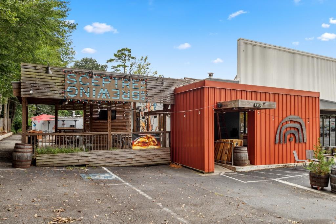
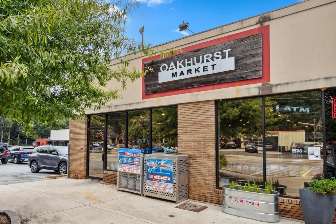
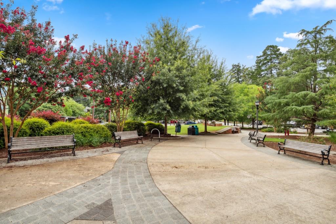
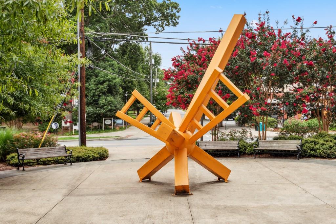
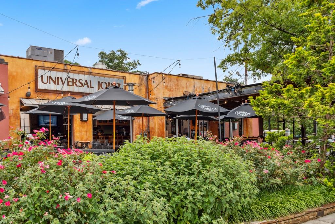
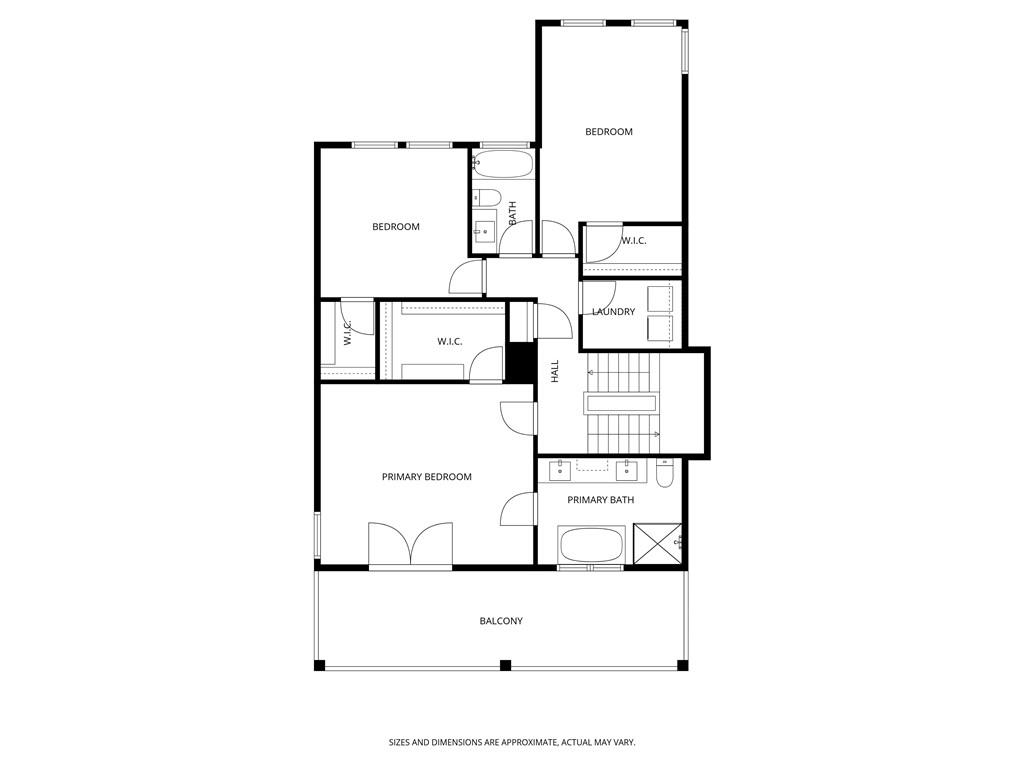
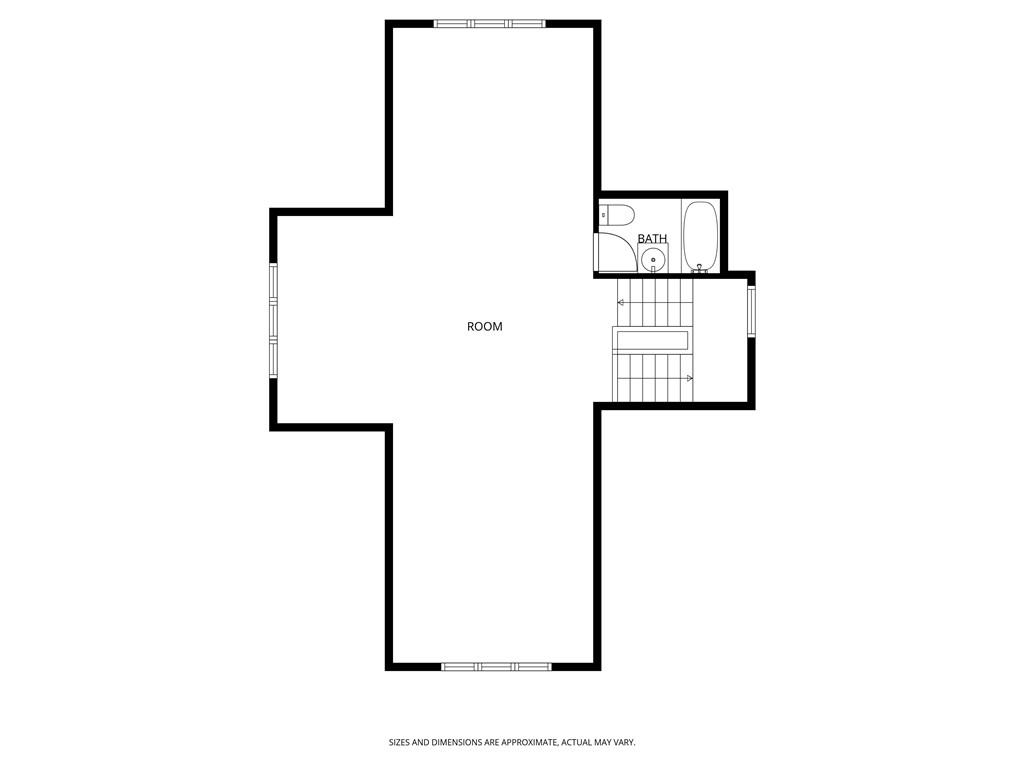
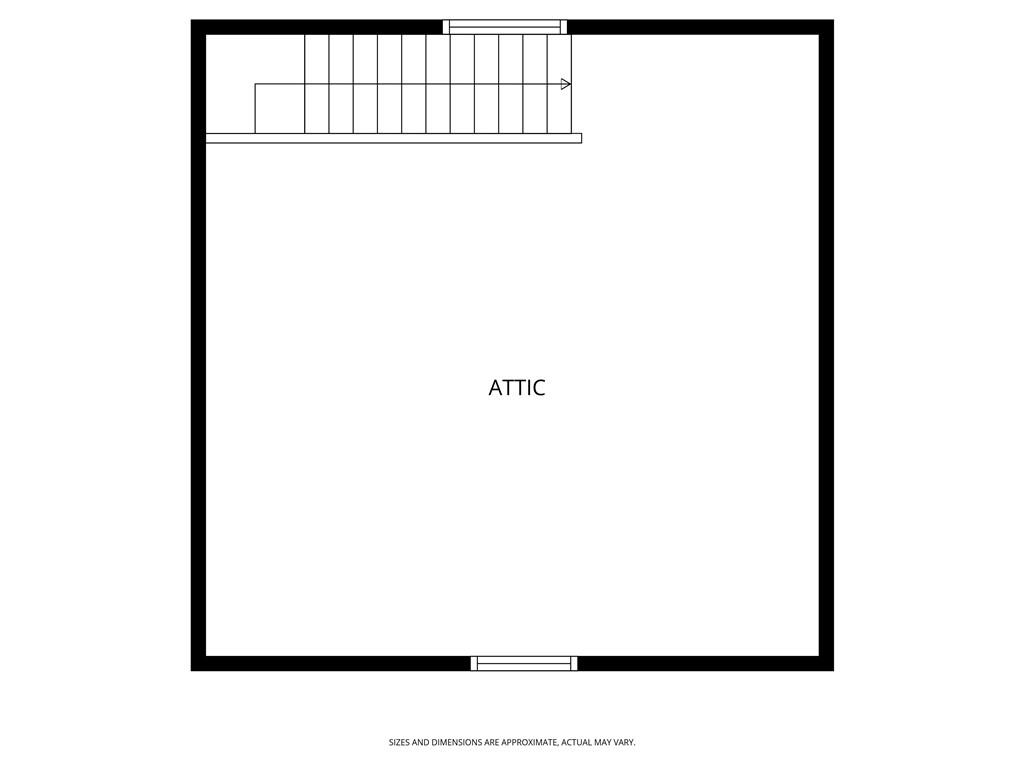
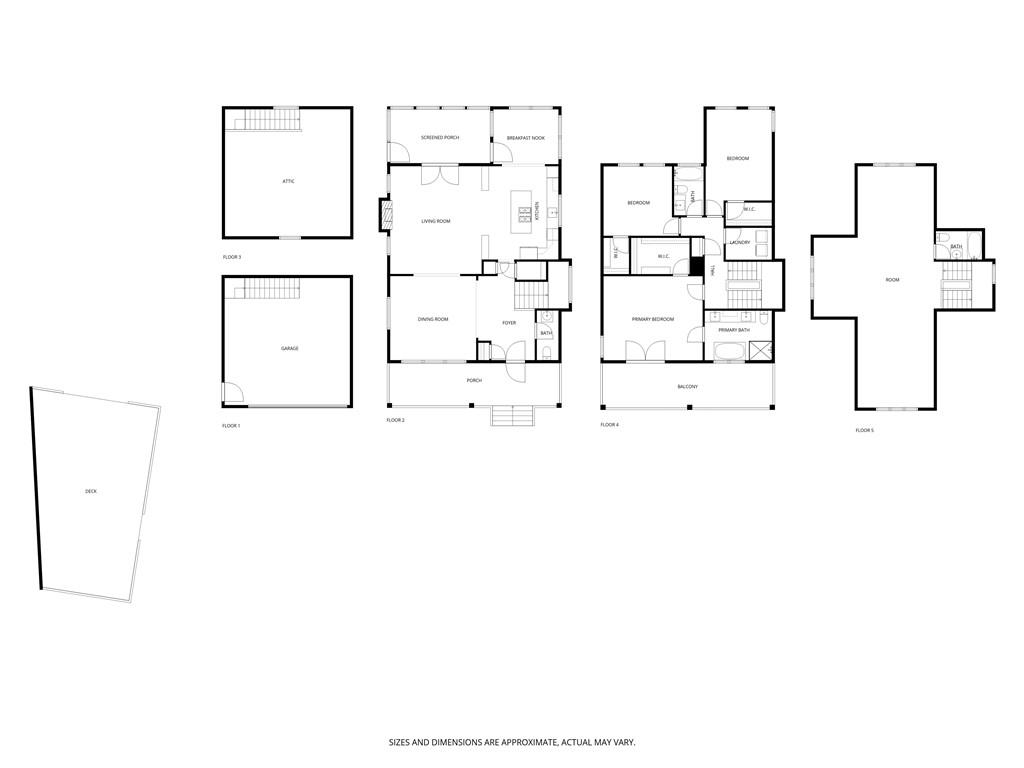
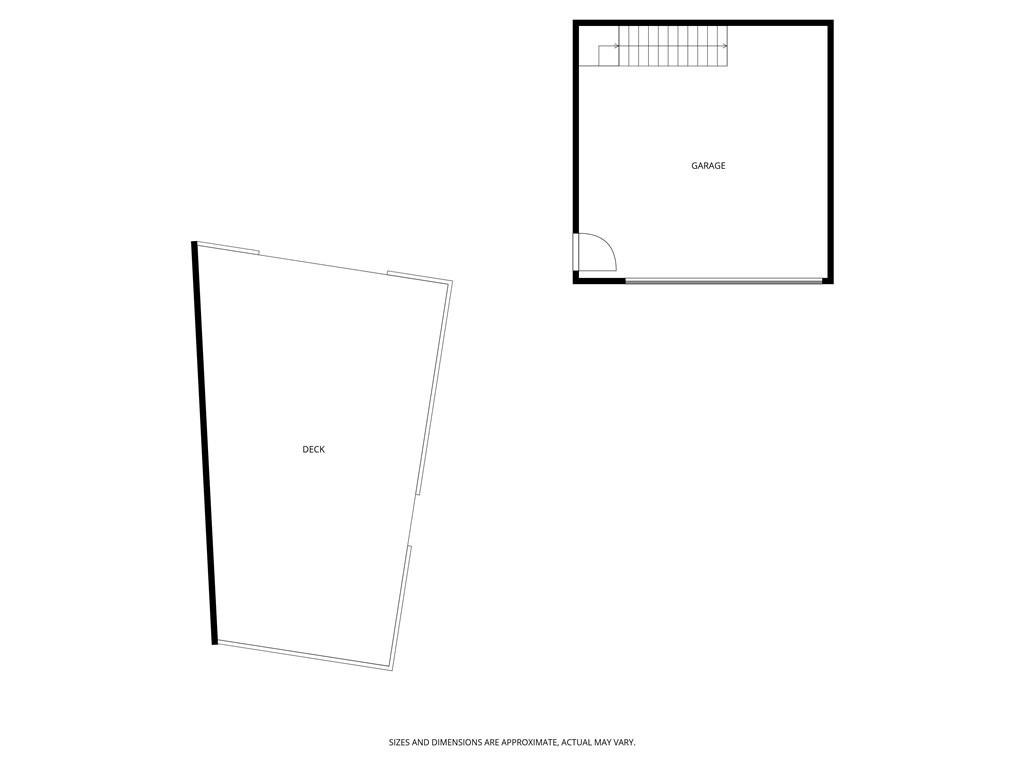
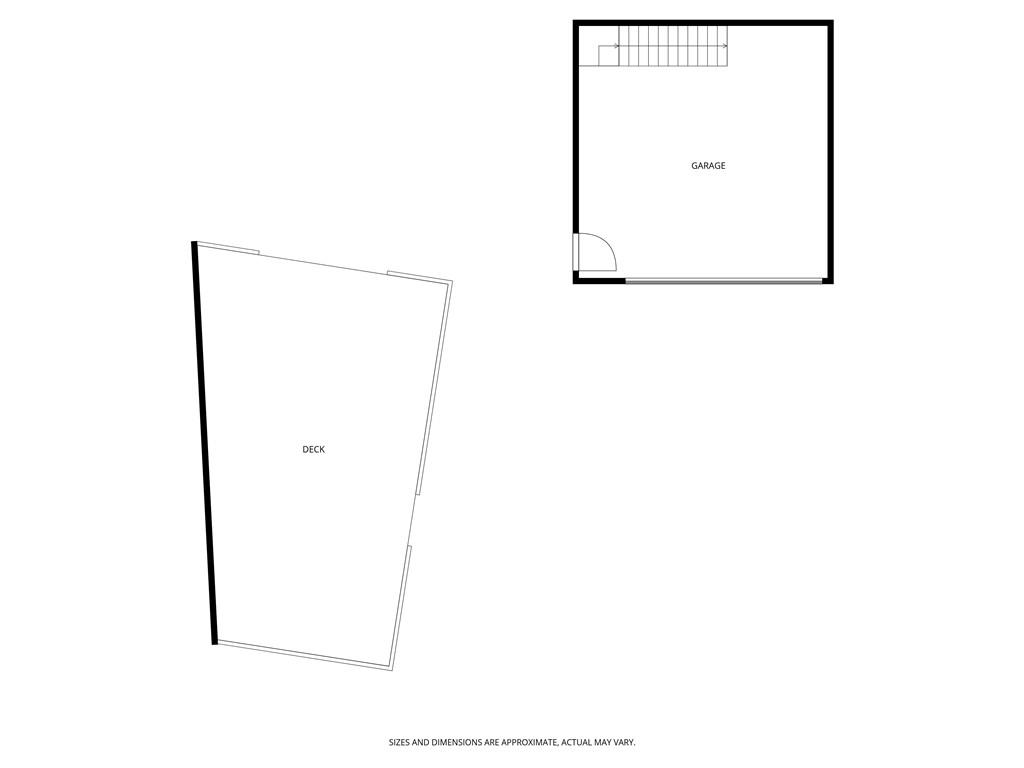
From the moment you pull up to this timeless Craftsman on one of Kirkwood's most beloved streets, it feels like home. This stunning, move-in ready three-level Craftsman offers flexible living spaces, thoughtful updates, and outdoor areas designed for entertaining and everyday enjoyment timeless design truly meets modern comfort and unbeatable location here. A wide, welcoming front porch and upper-level balcony set the tone for the inviting charm that continues inside. Inside, you're greeted by a light-filled foyer that opens to a spacious dining room that sets the stage for holidays and dinner parties and flows seamlessly into a bright, open-concept living area anchored by a cozy fireplace. Extensive millwork and abundant natural light accentuate the craftsmanship throughout. The heart of the home -- the kitchen -- is a true showstopper, blending style and function perfectly with crisp white cabinetry, brand new quartz countertops and backsplash and stainless steel appliances. It's easy to imagine laughter spilling from the breakfast nook out onto the screened-in deck, where you can dine under the breeze or simply listen to the sounds of the evening. A convenient half bath completes the main level. Upstairs, you'll find two generously sized secondary bedrooms, each with walk-in closets. The hall bath has been fully renovated with clean, modern design subway tile, an updated vanity with quartz countertop, and sleek finishes. The oversized primary suite impresses with a custom walk-in closet and a fully remodeled, serene en suite bath showcasing a double vanity with ample storage, soaking tub, and a frameless glass shower with neutral tile surround. Step out to your private balcony, a peaceful spot to begin or end the day. Dedicated second-floor laundry room featuring upper cabinets and ample space for sorting and folding. Hardwood floors and wrought iron spindles accent the stairwell and upper landing for a cohesive, polished look. The third floor offers incredible versatility a private suite with a full bath perfect for guests, teens, or in-laws, or the ideal space for a home office, playroom, or media room. Out back, life unfolds effortlessly. A large screened-in deck opens to an expansive open-air deck overlooking the level, fully fenced yard a space designed for connection and fun. Whether you're hosting summer cookouts, gardening, or shooting hoops on the permanent adjustable basketball goal with painted court lines, this backyard is ready for it all! The two-car detached garage offers more than just parking the unfinished loft above is a blank canvas, ready to transform into a guest house, studio, or income-producing apartment. The driveway features an electric gate leading to a spacious parking pad and garage for added security and convenience. And the location couldn't be better just minutes from East Lake Golf Club and the historic Charles Yates Golf Course, and only a block from the Sugar Creek Trail and Park entrance, whose planned expansion will connect 2nd Avenue to Oakhurst Park. From here, you can stroll to Oakhurst Village, 2nd & Hosea, local parks, and the Oakhurst Rec Center all the best of Kirkwood and Decatur at your doorstep, blending small-town charm with city accessibility. This exceptional Craftsman blends style, functionality, and location in one perfect package a home that truly checks every box. Where every detail invites you to slow down, settle in, and stay awhile.