3820 Thatcher Drive SW
VIEW PHOTOS
$488,963

3820 Thatcher Drive SW

4 Beds 4 Baths 2,375 Sq.Ft.

Description

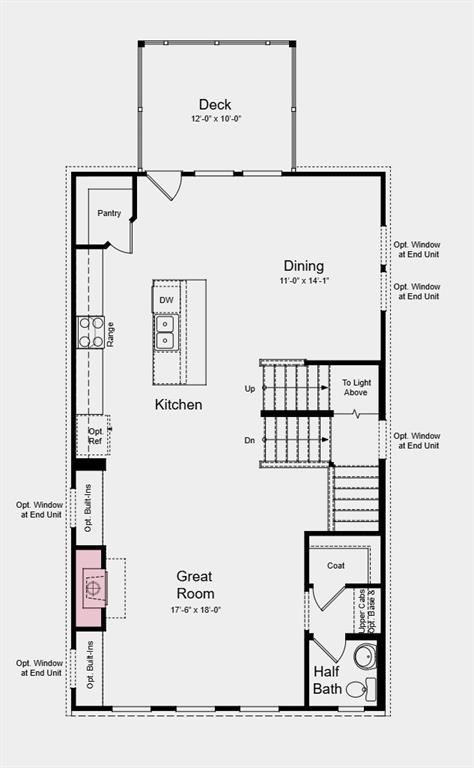
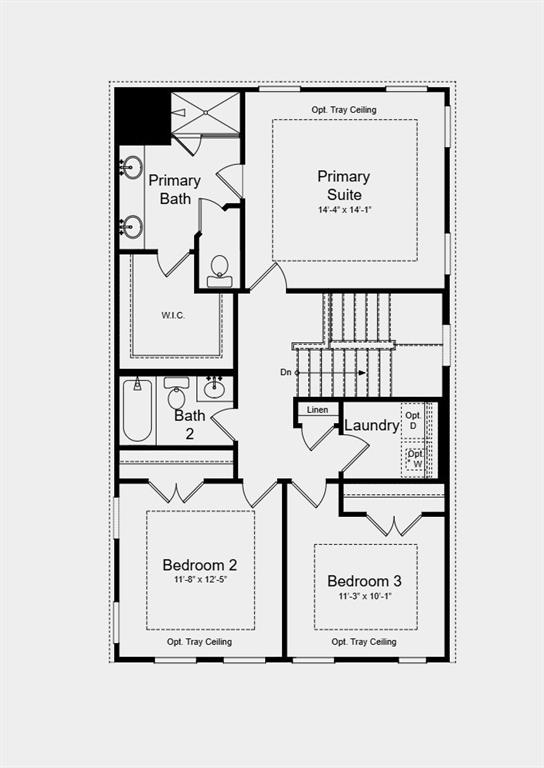
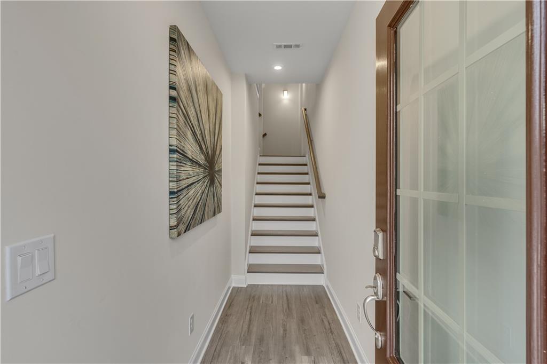
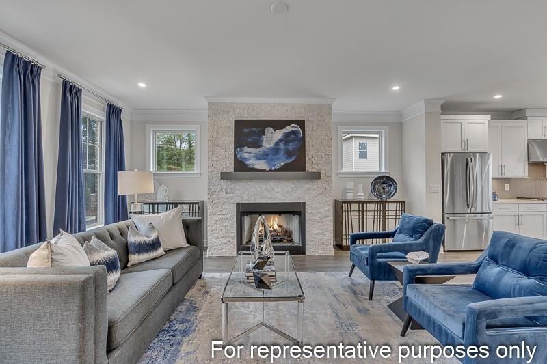
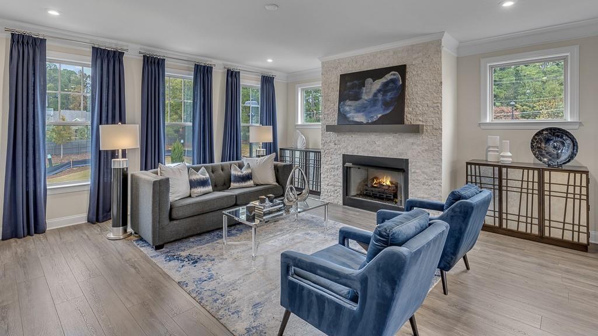
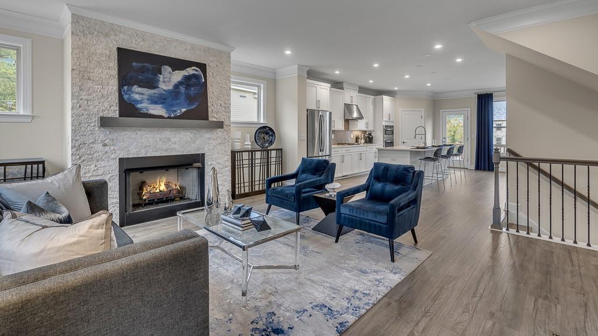
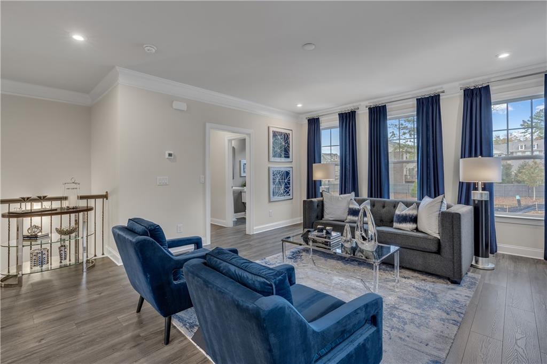
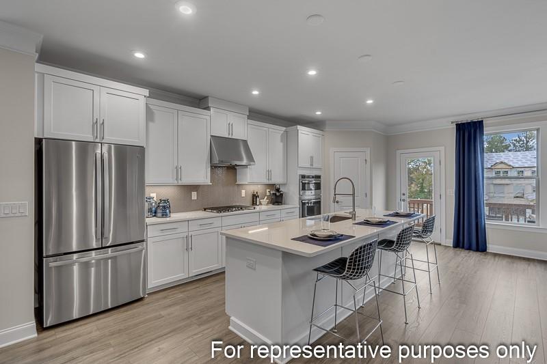
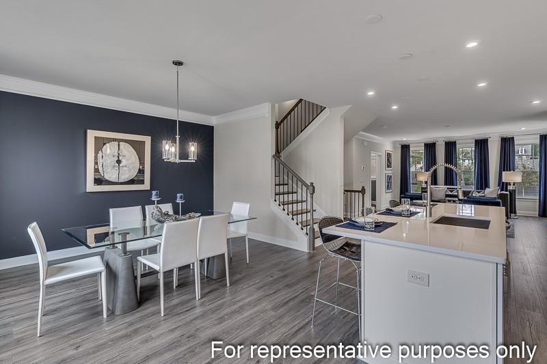
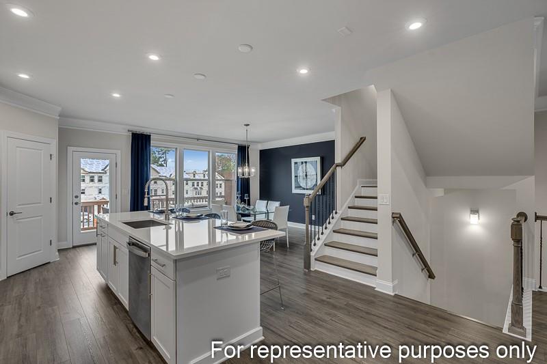
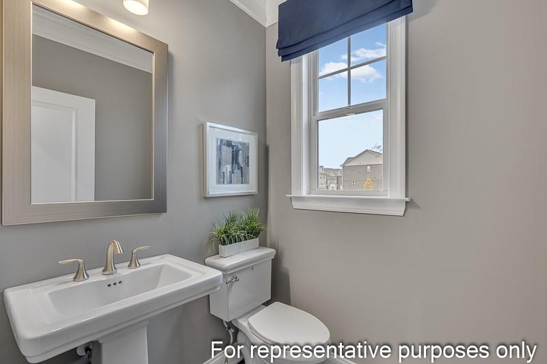
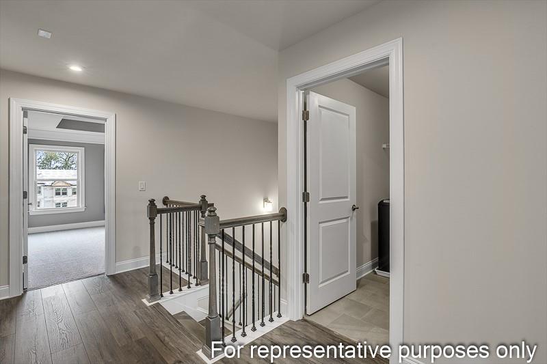
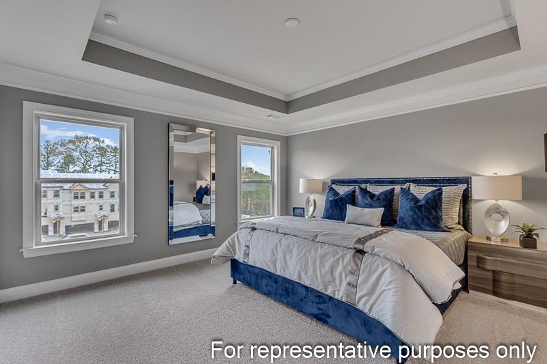
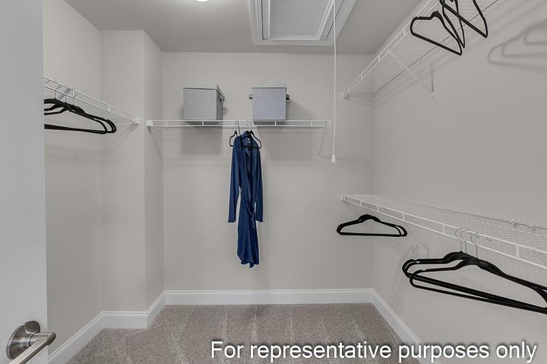
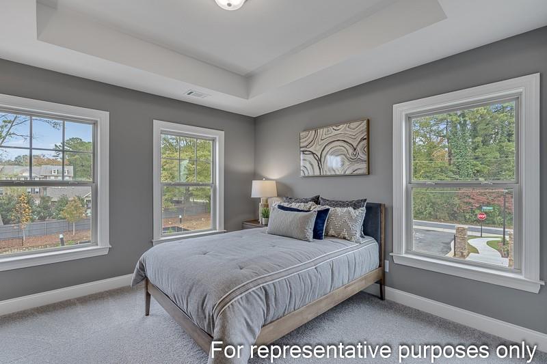
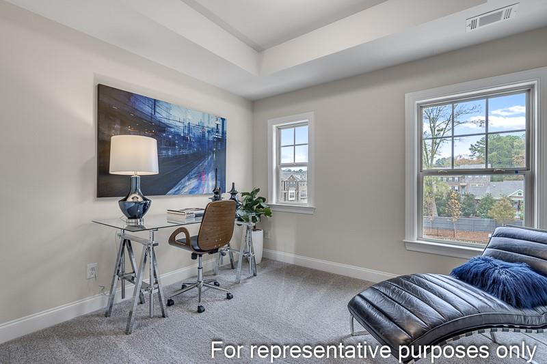
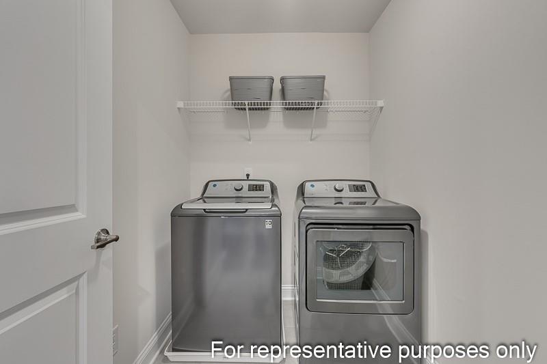
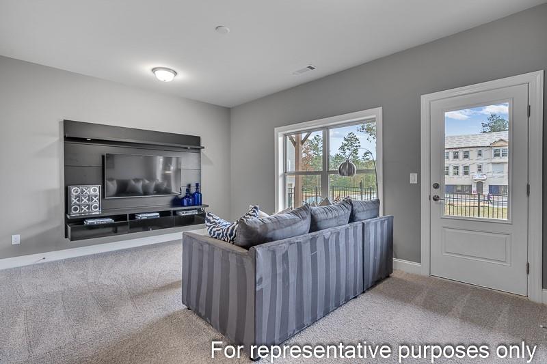
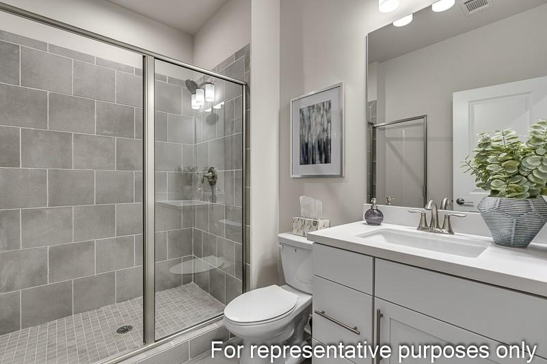
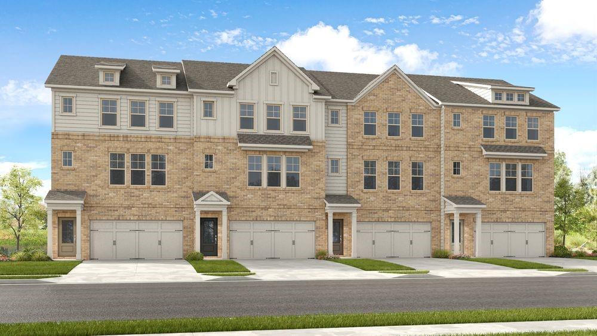
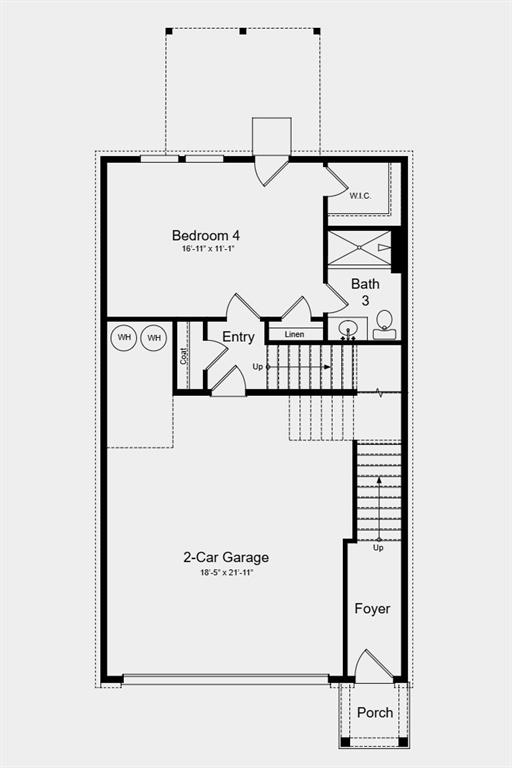
MLS#7529529 REPRESENTATIVE PHOTOS ADDED. New Construction - April Completion! The Sierra in Hampton Trace, is a spacious and versatile new townhome at Hampton Trace designed to fit a variety of lifestyles. The lower level features a secondary bedroom with an ensuite bath, walk-in closet, and backyard access, along with convenient garage entry. On the main level, the modern, well-equipped kitchen flows seamlessly into the dining area and gathering room, complemented by a handy half bath. Step outside onto the deck just off the kitchen for a breath of fresh air. Upstairs, the primary suite offers a luxurious retreat with dual vanities and an oversized walk-in closet. Two secondary bedrooms, a shared full bath, and a laundry room complete the top floor. The Sierra delivers the perfect blend of style and functionality. Structural options added include: fireplace, shower at lower-level bath, open rails at staircase, and LVP tread at stairs.
Share Property

Location

3820 Thatcher Drive SW, Marietta, GA 30008

Status

Sold

Date Sold

May 6, 2025
Donna Churchill

Donna Churchill

TITLE

Broker Associate

Property Amenities

Interior
Laundry room Laundry Room, Upper Level
Fireplace Great Room
Appliances Gas Cooktop
Flooring Carpet, Ceramic Tile, Vinyl
Total Bedrooms: 4
Half Bathrooms: 1
Full Bathrooms: 3
Other Interior Features Entrance Foyer, High Ceilings 9 ft Lower, High Ceilings 9 ft Main, Tray Ceiling(s), Walk-In Closet(s)
Area & Lot
Total area 2,375 Sq.Ft.
Living area 2,375 Sq.Ft.
MLS® ID 7529529
Year Built 2025
High School South Cobb
Middle School Garrett
Elementary School Sanders
Water Frontage None
View Description Neighborhood
Architecture Styles Townhouse
Type Townhouse
Status Sold
Exterior
Stories 3
Pool None
Air conditioning Central Air, Zoned
Heat type Central, Electric, Zoned
Green Feature None
Disability Features None
Water Source Public
Garage Space 2.0
Security Features Carbon Monoxide Detector(s), Smoke Detector(s)
Sewer Public Sewer
Other Exterior Features Balcony
Parking Attached, Driveway, Garage, Garage Door Opener, Garage Faces Front
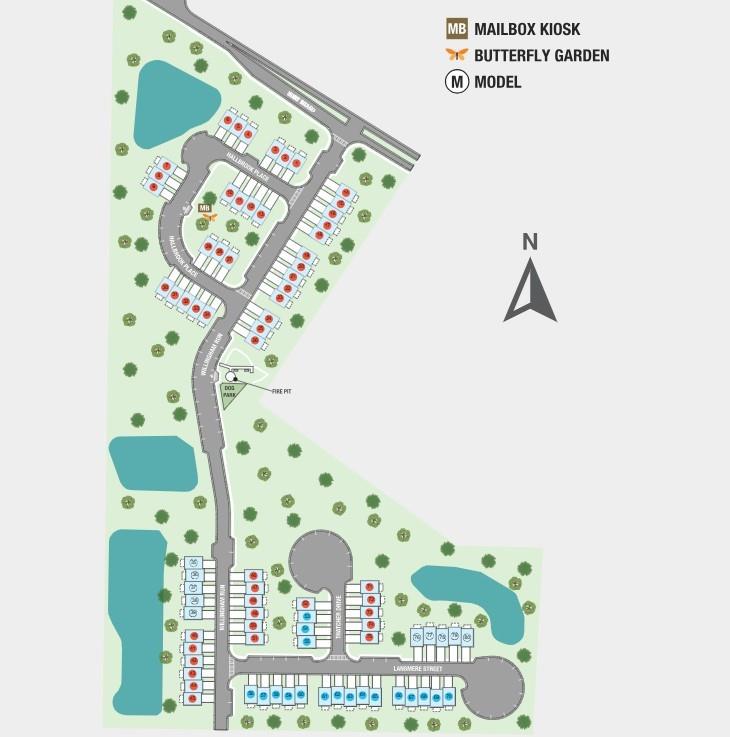
Lot Features Corner Lot, Cul-De-Sac, Landscaped
Roof Shingle
Utilities Natural Gas Available, Sewer Available, Underground Utilities
Finance
Sales Price $488,963
HOA Fees $151 monthly

Work With Us

We pride ourselves in providing personalized solutions that bring our clients closer to their dream properties and enhance their long-term wealth.