396 Walnut Drive
396 Walnut Drive
396 Walnut Drive
396 Walnut Drive
396 Walnut Drive
396 Walnut Drive
396 Walnut Drive
396 Walnut Drive
396 Walnut Drive
396 Walnut Drive
396 Walnut Drive
396 Walnut Drive
396 Walnut Drive
396 Walnut Drive
396 Walnut Drive
396 Walnut Drive
396 Walnut Drive
396 Walnut Drive
396 Walnut Drive
396 Walnut Drive
396 Walnut Drive
396 Walnut Drive
396 Walnut Drive
396 Walnut Drive
396 Walnut Drive
396 Walnut Drive
396 Walnut Drive
396 Walnut Drive
396 Walnut Drive
396 Walnut Drive
396 Walnut Drive
396 Walnut Drive
396 Walnut Drive
396 Walnut Drive
396 Walnut Drive
396 Walnut Drive
396 Walnut Drive
396 Walnut Drive
396 Walnut Drive
396 Walnut Drive
396 Walnut Drive
396 Walnut Drive
396 Walnut Drive
396 Walnut Drive
396 Walnut Drive
396 Walnut Drive
396 Walnut Drive
396 Walnut Drive
396 Walnut Drive
396 Walnut Drive
396 Walnut Drive
396 Walnut Drive
VIEW PHOTOS
$350,000

396 Walnut Drive

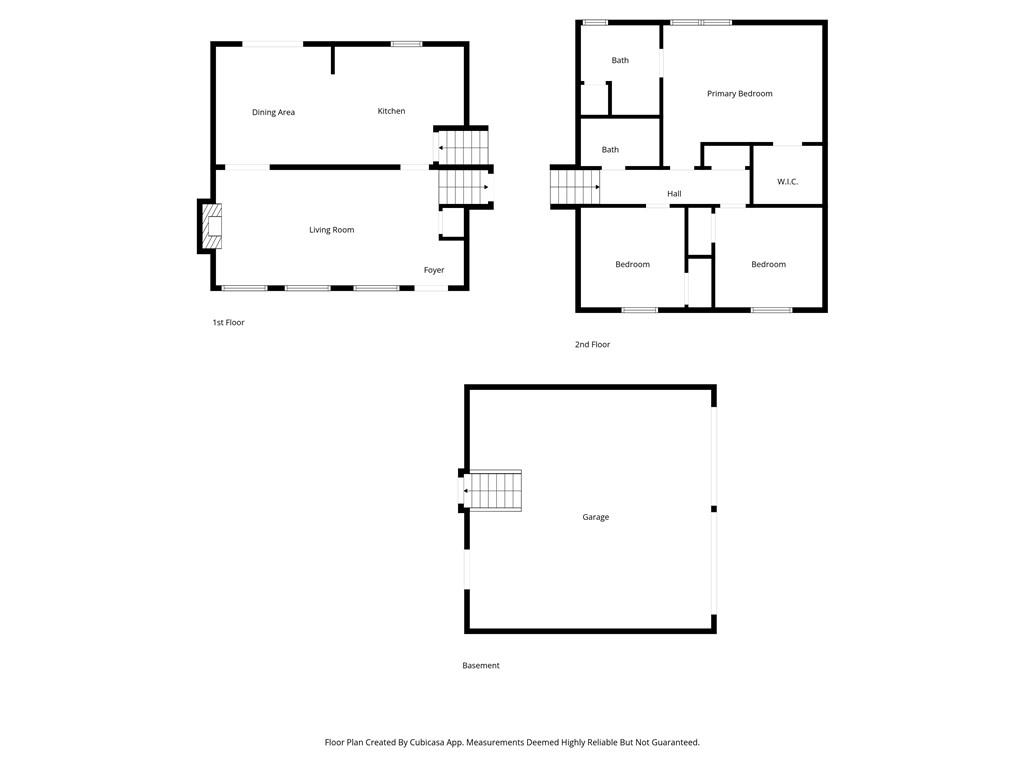
3 Beds 2 Baths 1,248 Sq.Ft. 0.62 Acres

Description

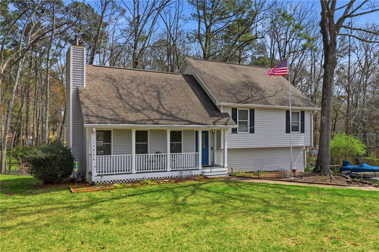
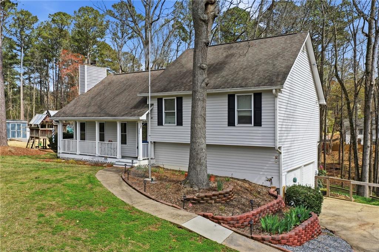
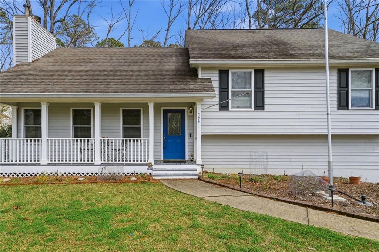
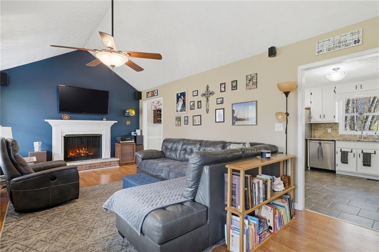
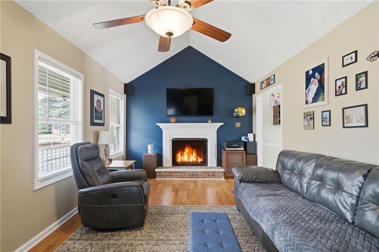
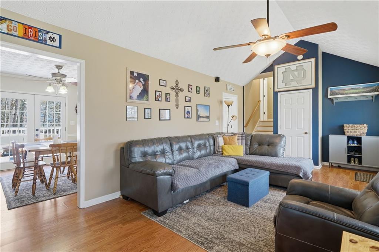
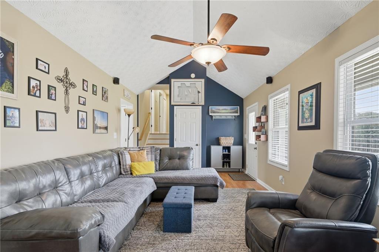
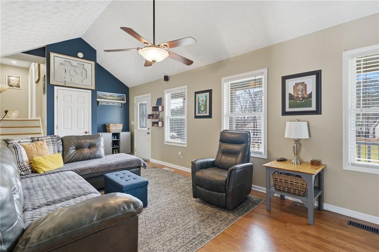
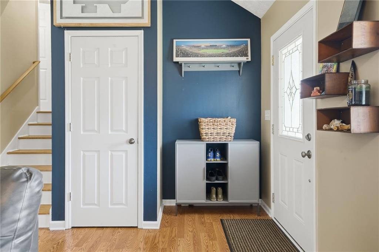
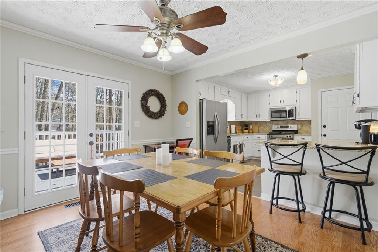
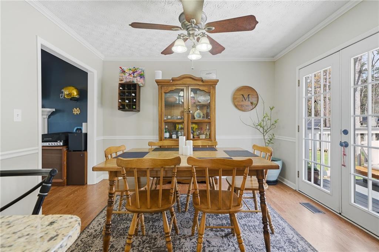
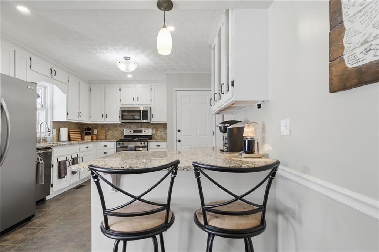
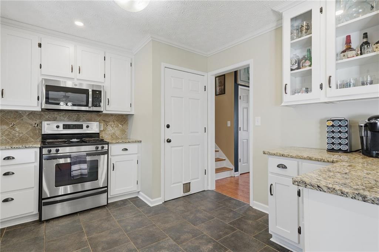
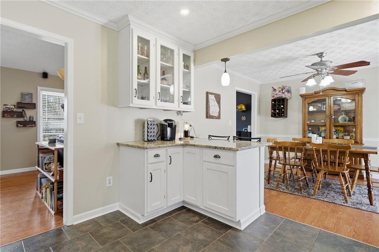
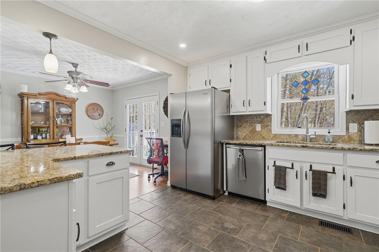
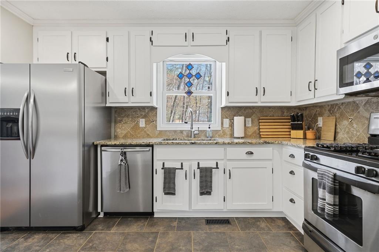
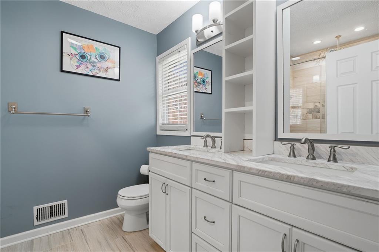
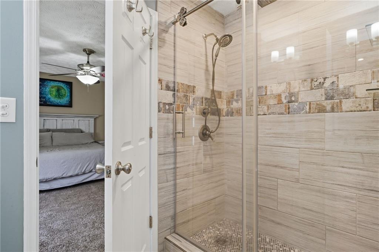
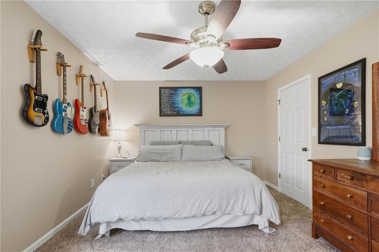
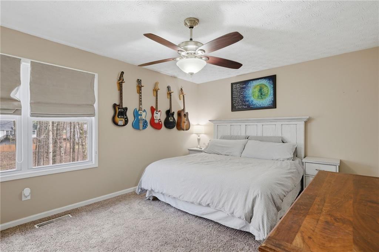
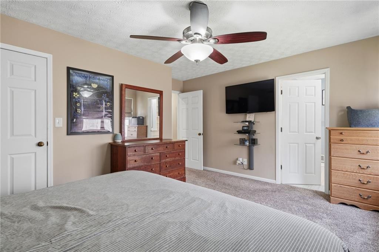
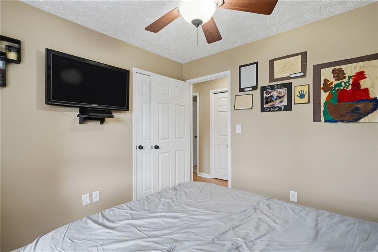
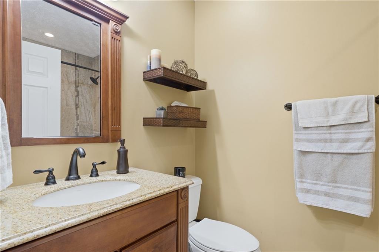
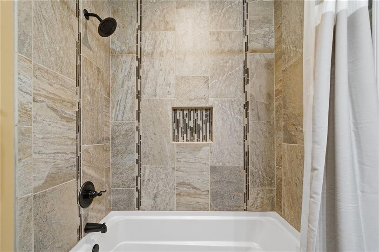
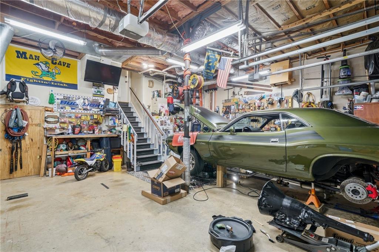
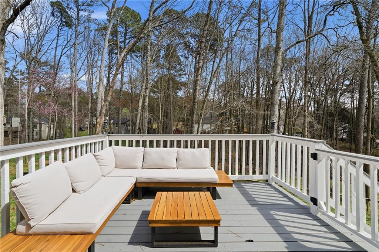
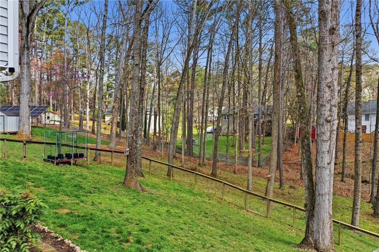
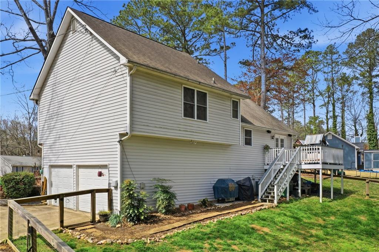
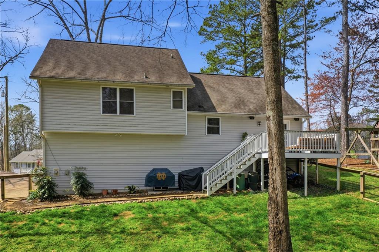
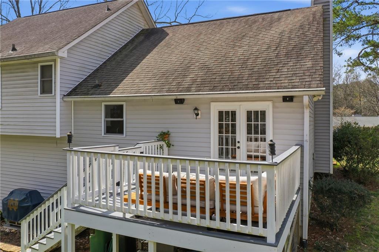
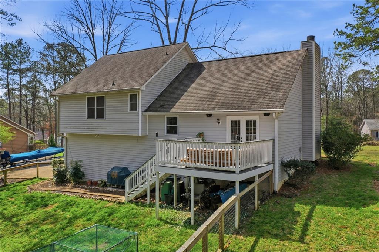
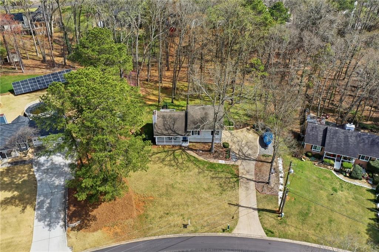
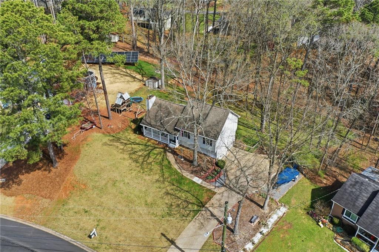
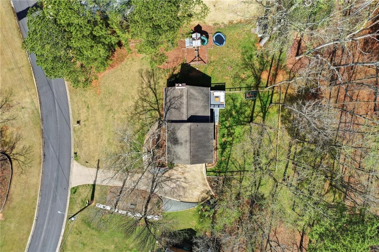
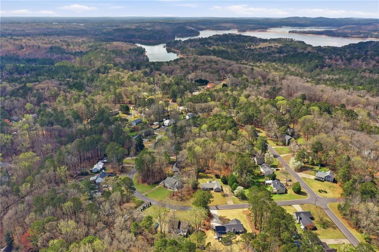
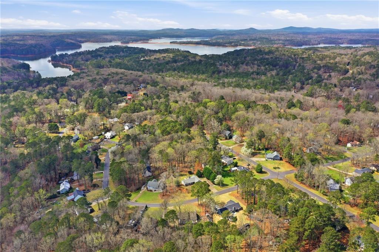
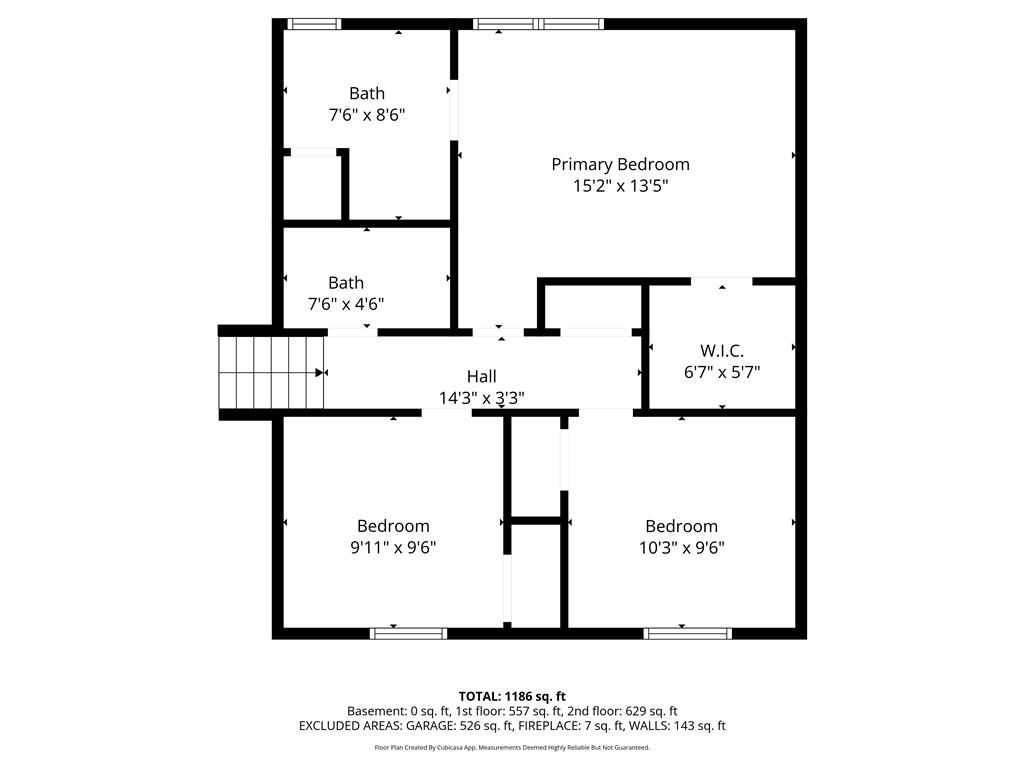
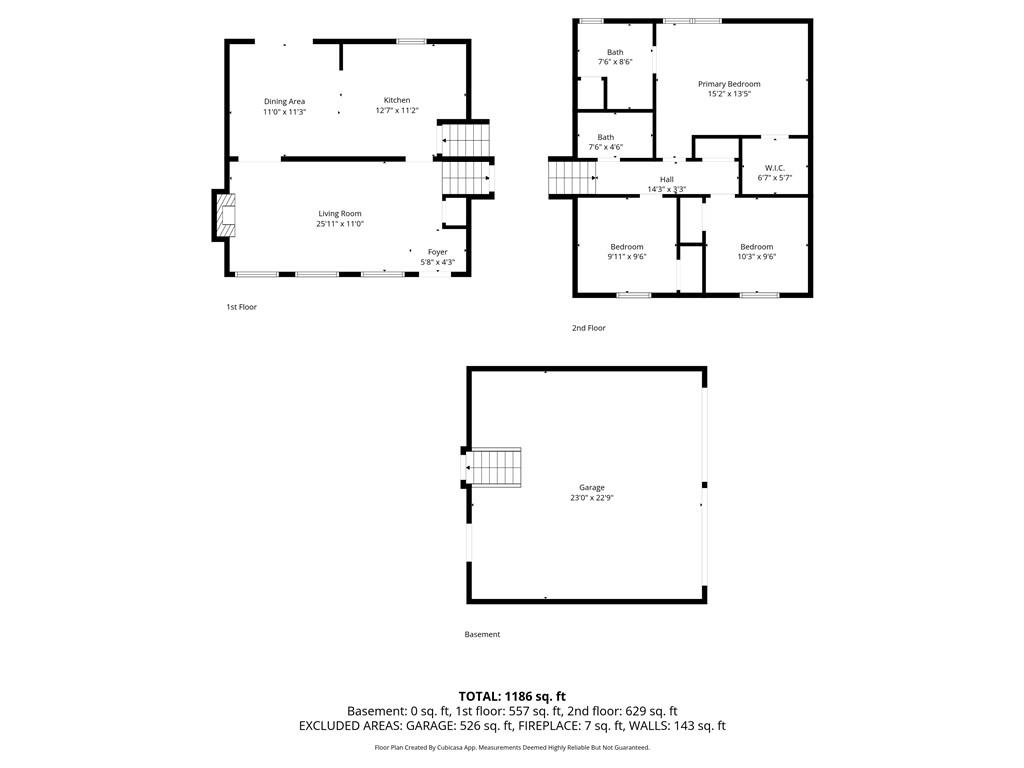
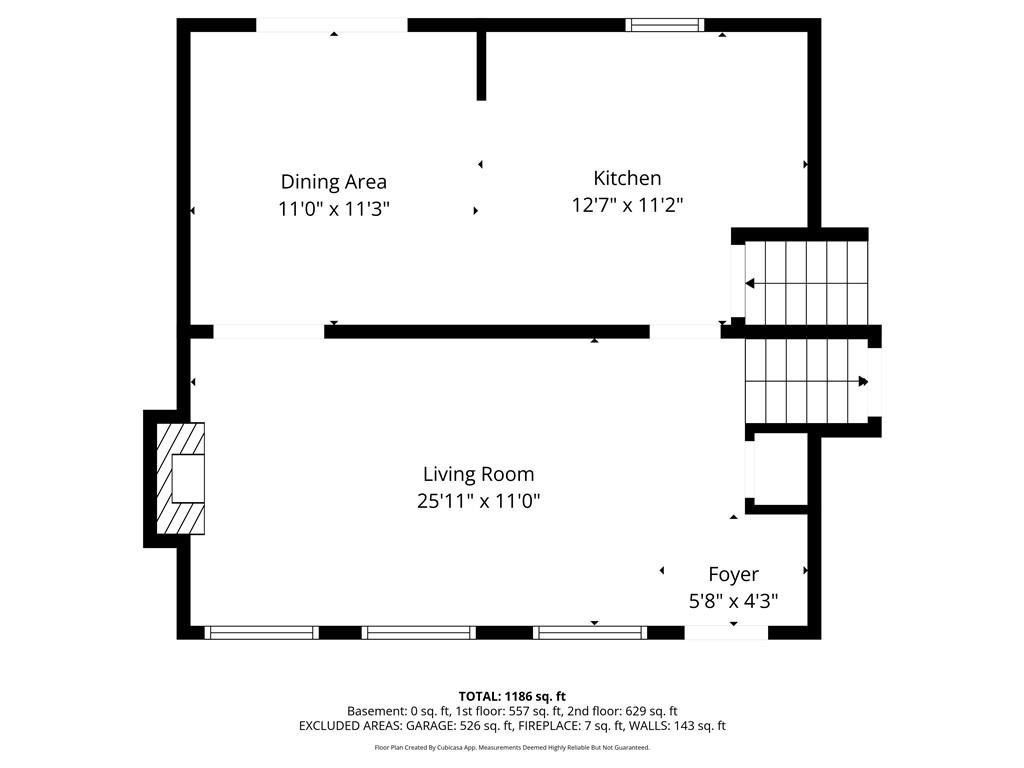
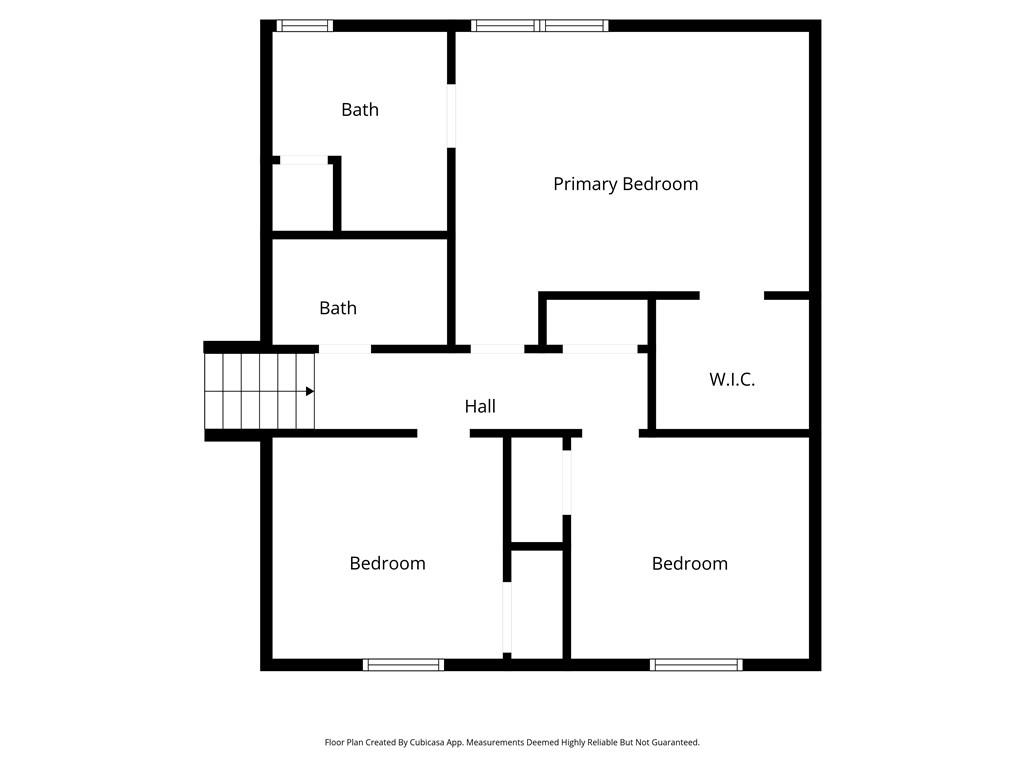
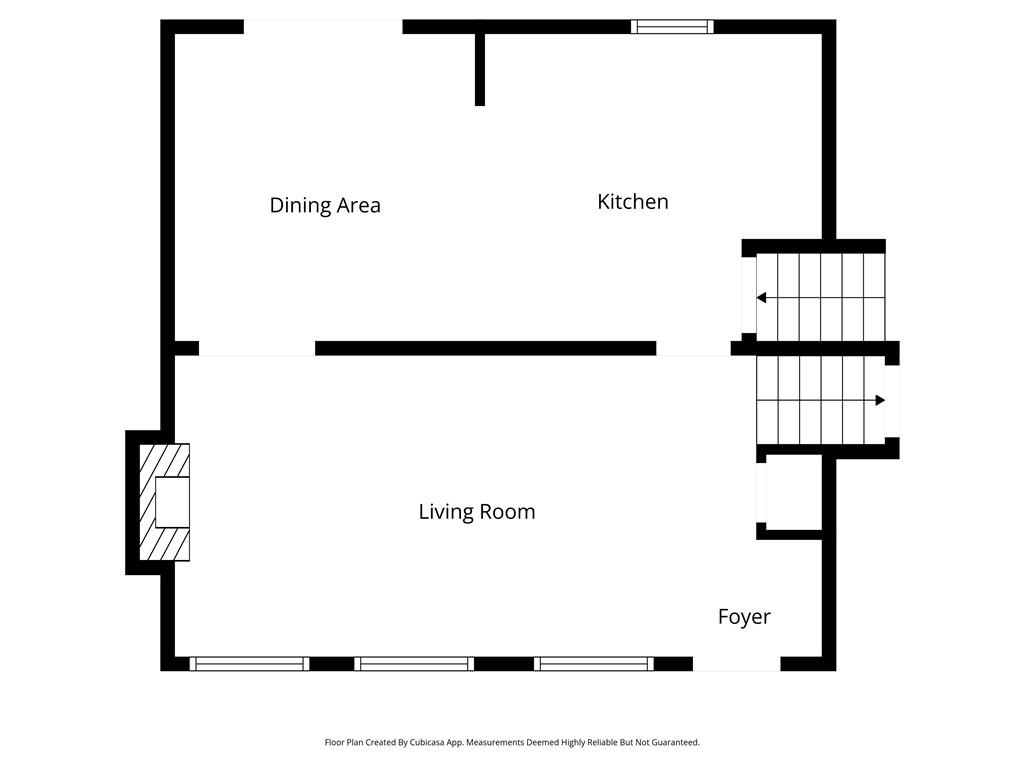
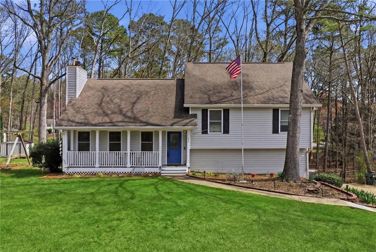
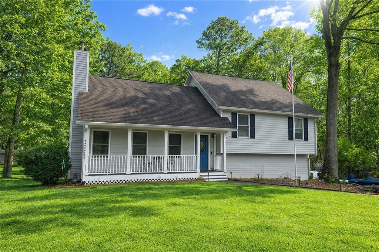
Charming 3-bedroom, 2-bath home featuring an updated kitchen with white cabinetry, stone countertops, and a gas range. This is a NO HOA community. The kitchen opens to a spacious family room with vaulted ceilings and abundant natural light. The spacious primary suite includes a tile walk-in shower and a large walk-in closet. Enjoy outdoor living in the private, fenced-in backyard, or relax on the covered, rocking chair front porch. A wonderful combination of comfort, style, and functionality in a desirable Woodstock location. Conveniently located near the marinas and boat ramps of Lake Allatoona and the shoppes and restaurants of both Downtown Woodstock and Downtown Canton.
Share Property

Location

396 Walnut Drive, Woodstock, GA 30189

Status

Sold

Date Sold

April 10, 2026
Adam Mourdock

Adam Mourdock

TITLE

REALTOR®

Property Amenities

Interior
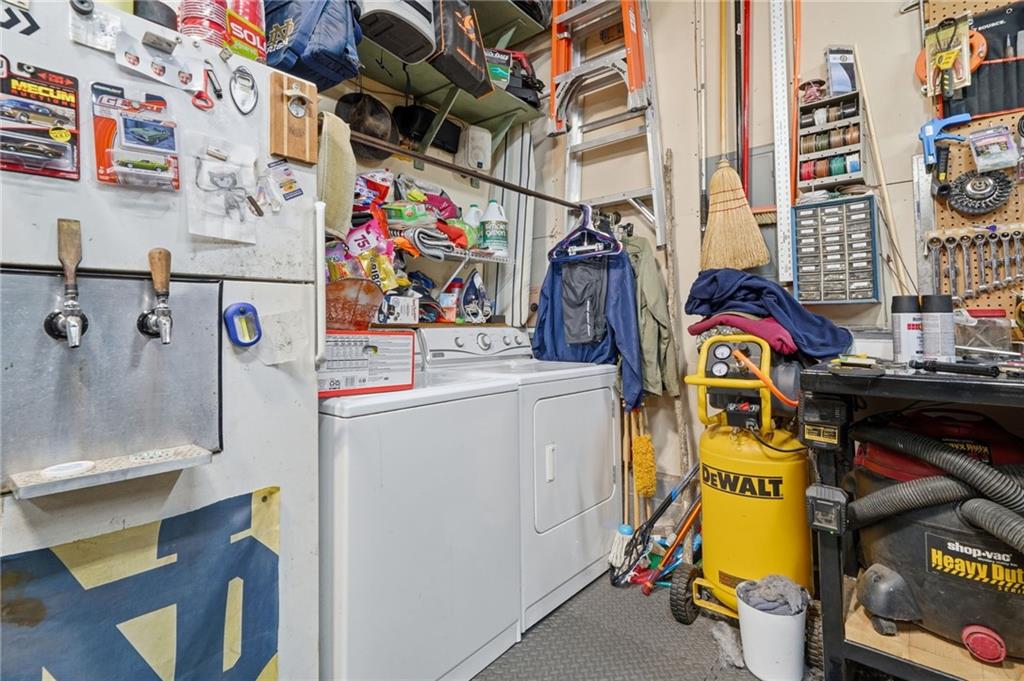
Laundry room In Garage
Fireplace Family Room, Gas Log, Insert
Appliances Dishwasher, Disposal, Gas Range, Microwave
Flooring Ceramic Tile, Laminate
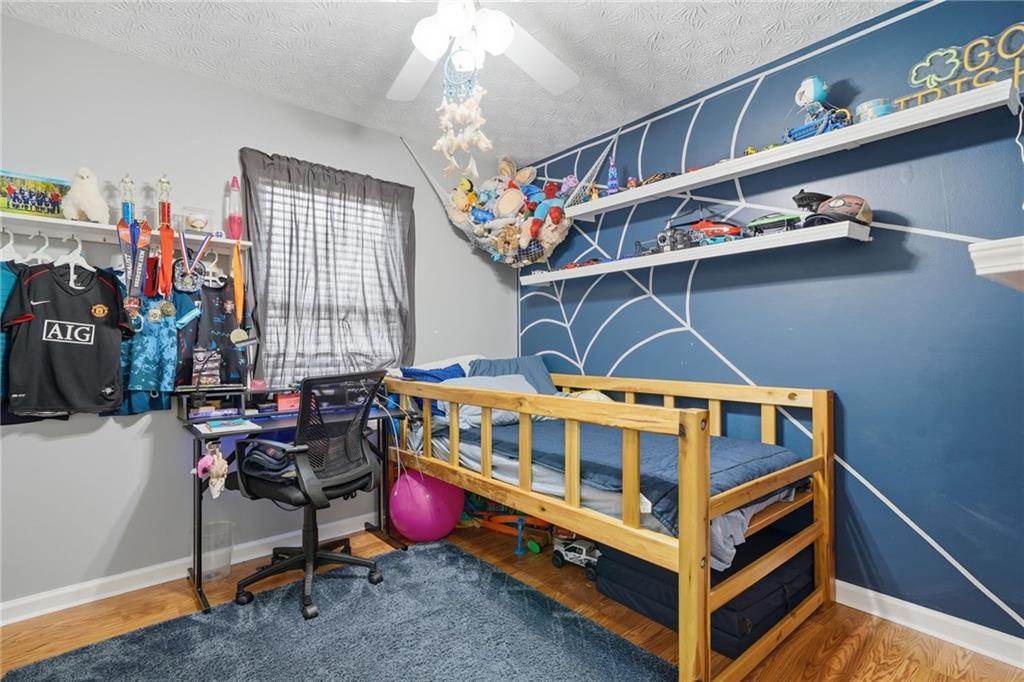
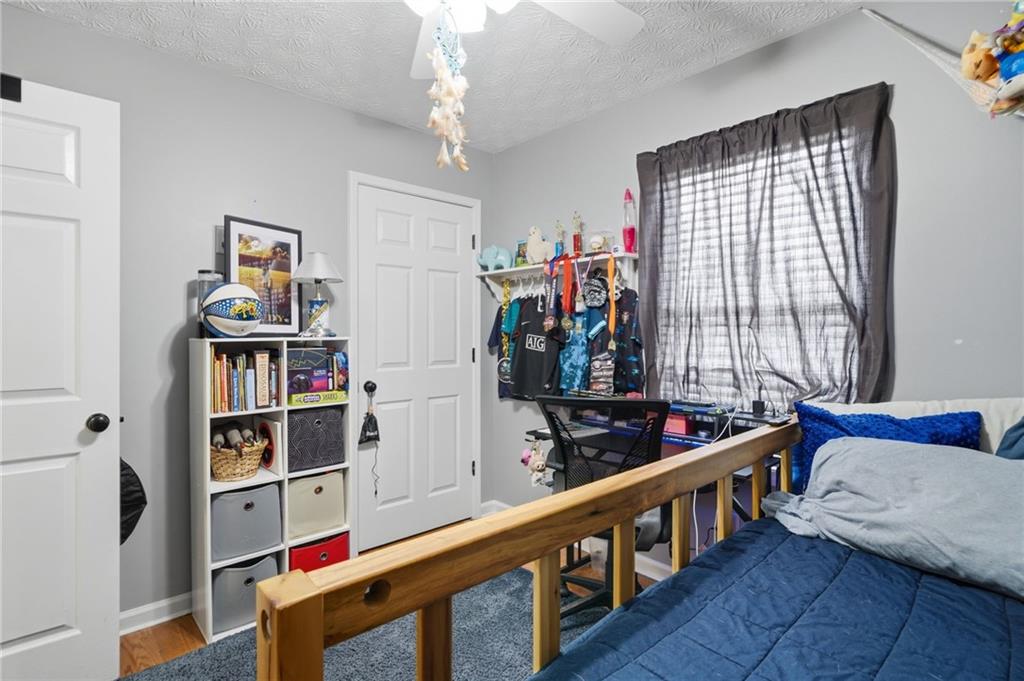
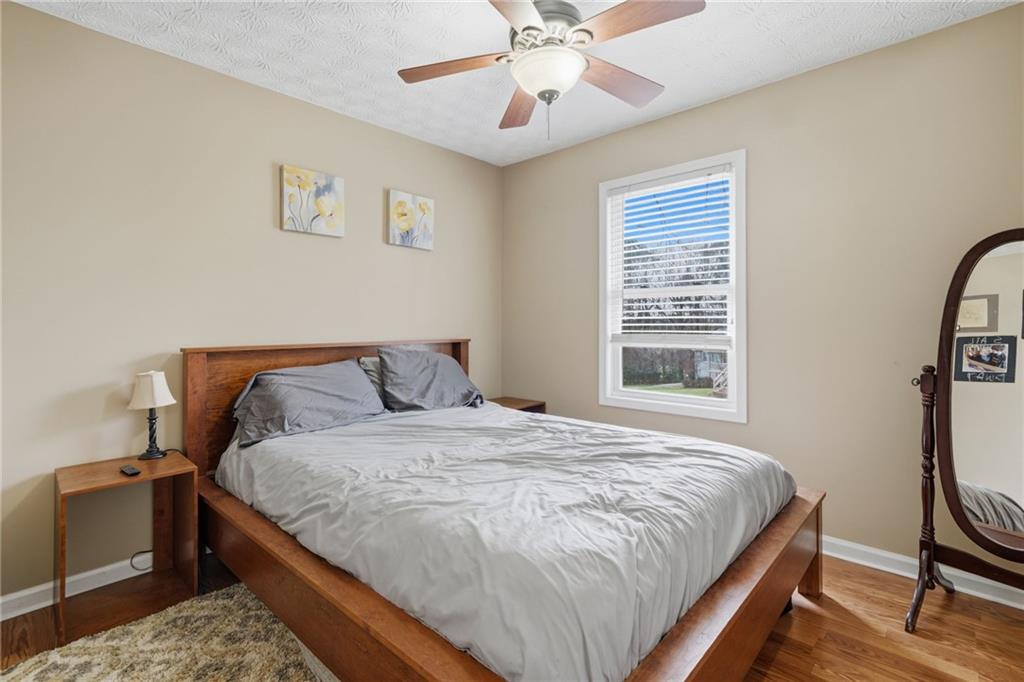
Total Bedrooms: 3
Full Bathrooms: 2
Other Interior Features Vaulted Ceiling(s)
Area & Lot
Total area 1,248 Sq.Ft.
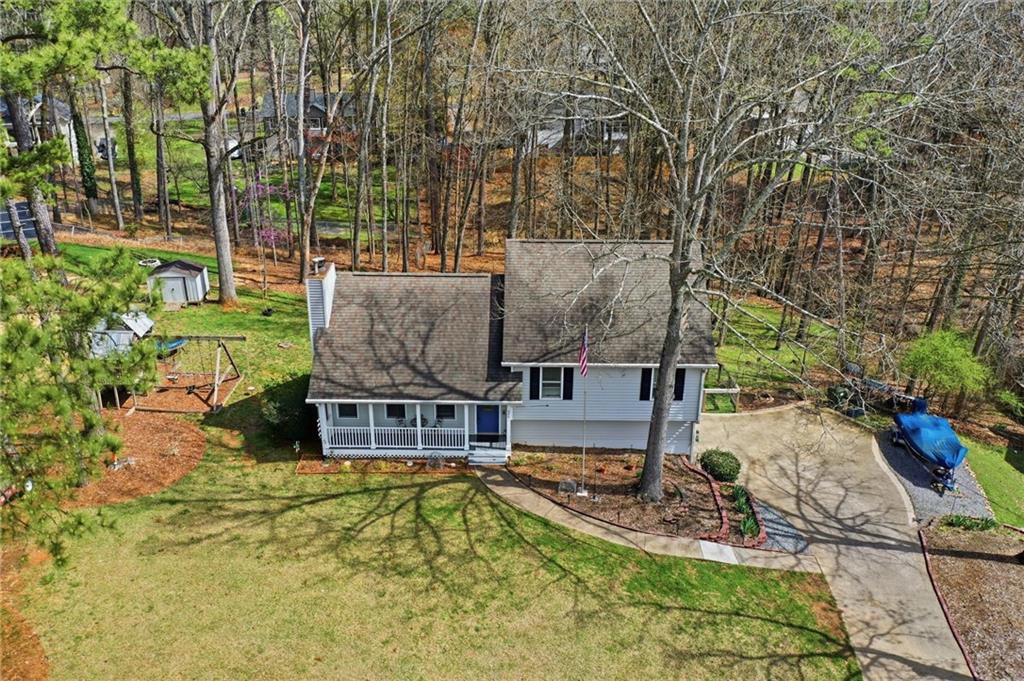
Lot Area 0.62 Acres
Living area 1,248 Sq.Ft.
MLS® ID 7731507
Year Built 1987
High School Etowah
Middle School E.T. Booth
Elementary School Boston
Water Frontage None
View Description Neighborhood
Architecture Styles Traditional
Type Residential
Status Sold
Exterior
Stories 2
Pool None
Air conditioning Ceiling Fan(s), Central Air
Heat type Forced Air, Natural Gas
Green Feature None
Disability Features None
Water Source Private
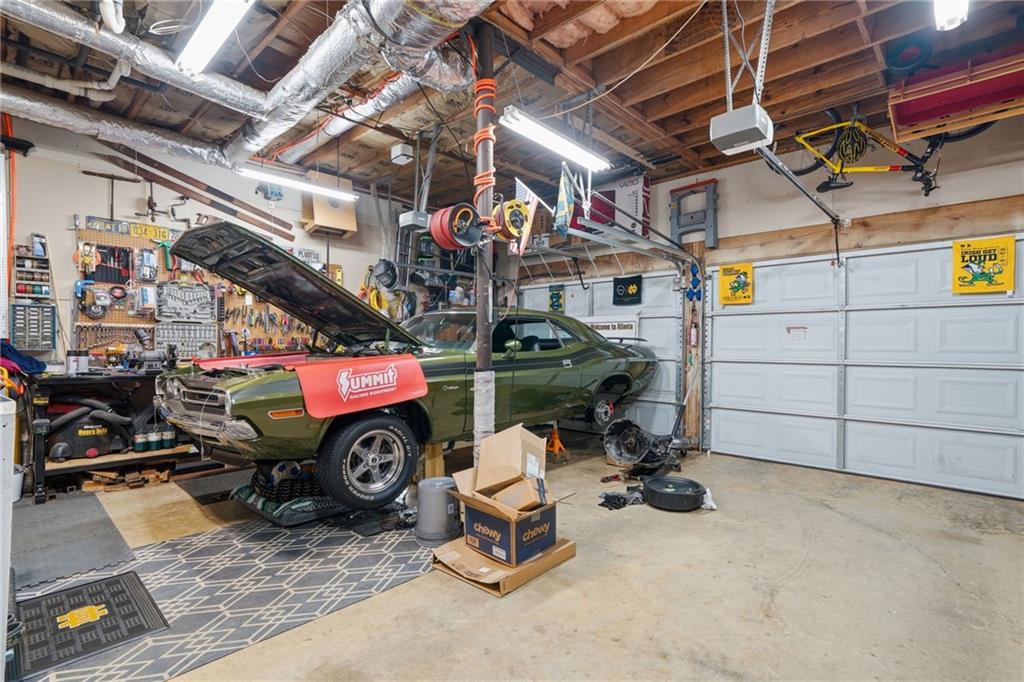
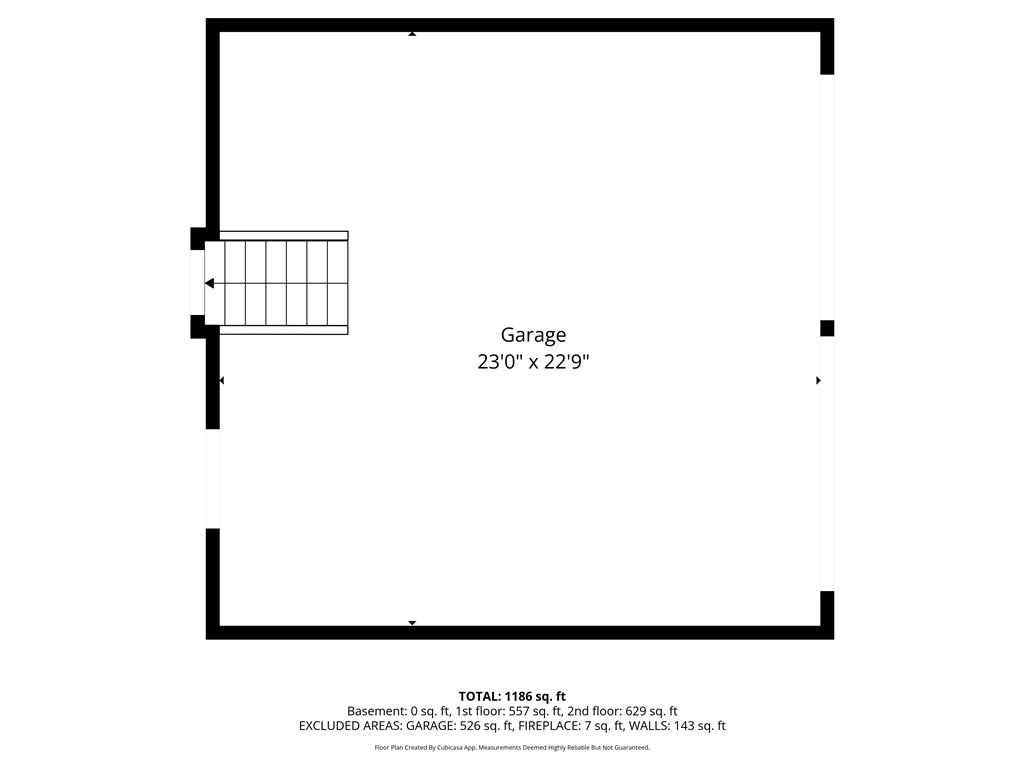
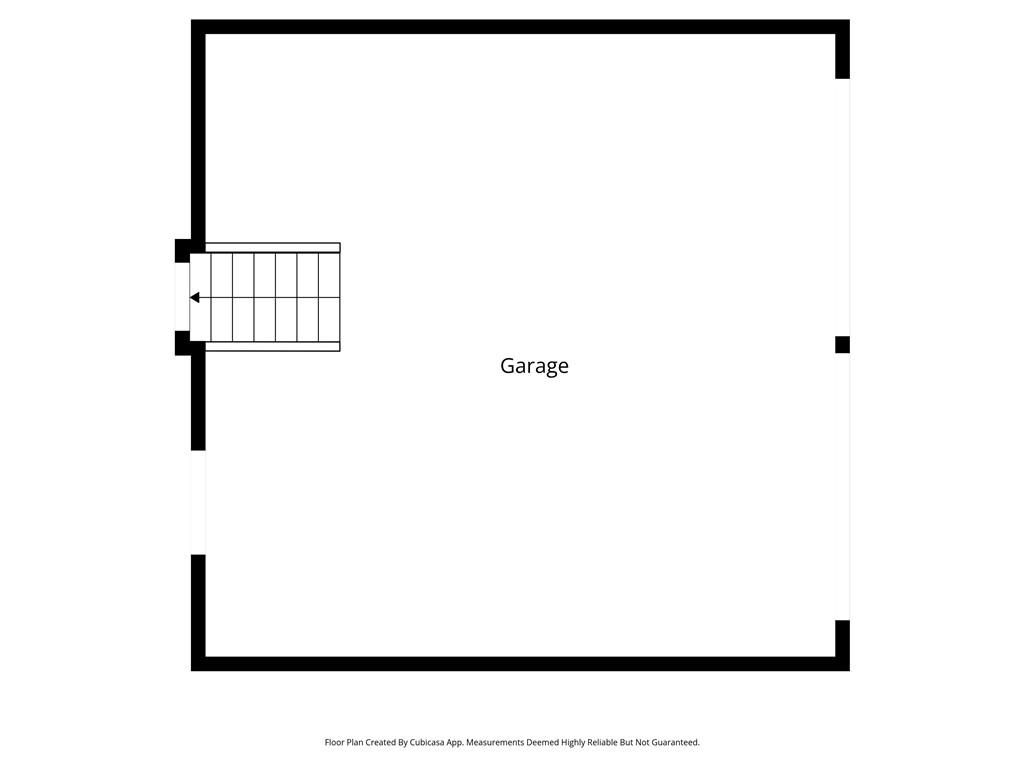
Garage Space 2.0
Security Features Smoke Detector(s)
Sewer Septic Tank
Other Exterior Features Private Entrance, Private Yard
Parking Attached, Garage, Garage Faces Side
Lot Features Back Yard, Front Yard, Private
Roof Composition
Utilities Cable Available, Electricity Available, Natural Gas Available, Phone Available, Sewer Available, Water Available
Finance
Sales Price $350,000
Real Estate Tax $2,954 yearly

Woodstock

Work With Us

We pride ourselves in providing personalized solutions that bring our clients closer to their dream properties and enhance their long-term wealth.