430 Frankford Way
430 Frankford Way
430 Frankford Way
430 Frankford Way
430 Frankford Way
430 Frankford Way
430 Frankford Way
430 Frankford Way
430 Frankford Way
430 Frankford Way
430 Frankford Way
430 Frankford Way
430 Frankford Way
430 Frankford Way
430 Frankford Way
430 Frankford Way
430 Frankford Way
430 Frankford Way
430 Frankford Way
430 Frankford Way
430 Frankford Way
430 Frankford Way
430 Frankford Way
430 Frankford Way
430 Frankford Way
430 Frankford Way
430 Frankford Way
430 Frankford Way
430 Frankford Way
430 Frankford Way
430 Frankford Way
430 Frankford Way
430 Frankford Way
430 Frankford Way
430 Frankford Way
430 Frankford Way
430 Frankford Way
430 Frankford Way
430 Frankford Way
430 Frankford Way
430 Frankford Way
430 Frankford Way
430 Frankford Way
430 Frankford Way
430 Frankford Way
430 Frankford Way
430 Frankford Way
430 Frankford Way
430 Frankford Way
430 Frankford Way
430 Frankford Way
430 Frankford Way
430 Frankford Way
430 Frankford Way
430 Frankford Way
430 Frankford Way
430 Frankford Way
430 Frankford Way
430 Frankford Way
430 Frankford Way
430 Frankford Way
430 Frankford Way
430 Frankford Way
430 Frankford Way
430 Frankford Way
430 Frankford Way
430 Frankford Way
430 Frankford Way
430 Frankford Way
430 Frankford Way
430 Frankford Way
430 Frankford Way
VIEW PHOTOS
$730,000

430 Frankford Way

5 Beds 4 Baths 3,992 Sq.Ft. 9,583.2 Sq.Ft.

Description

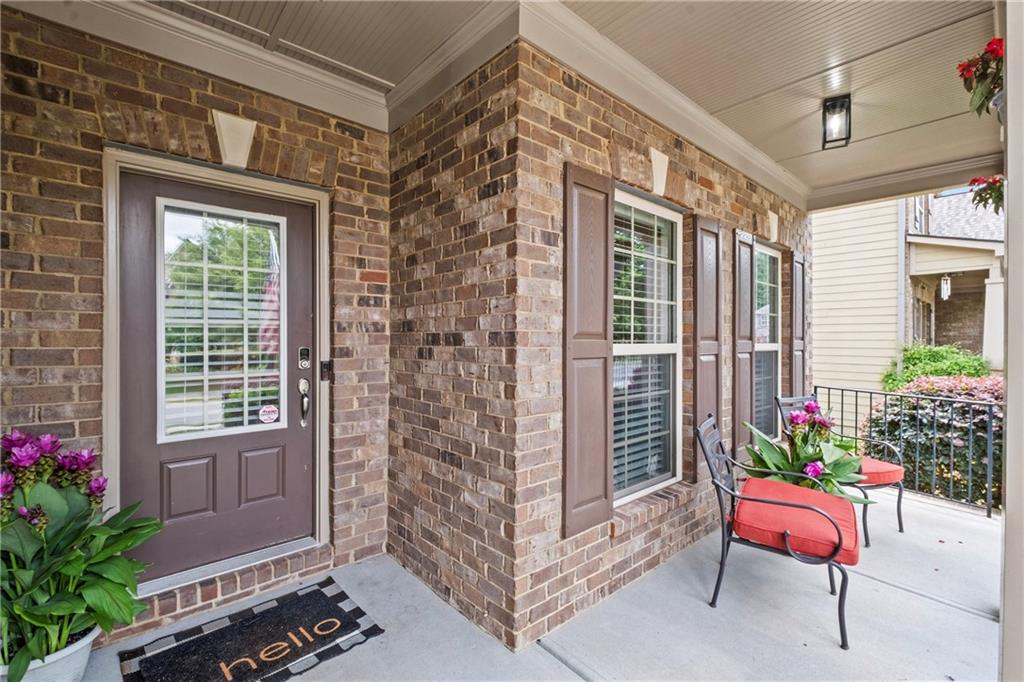
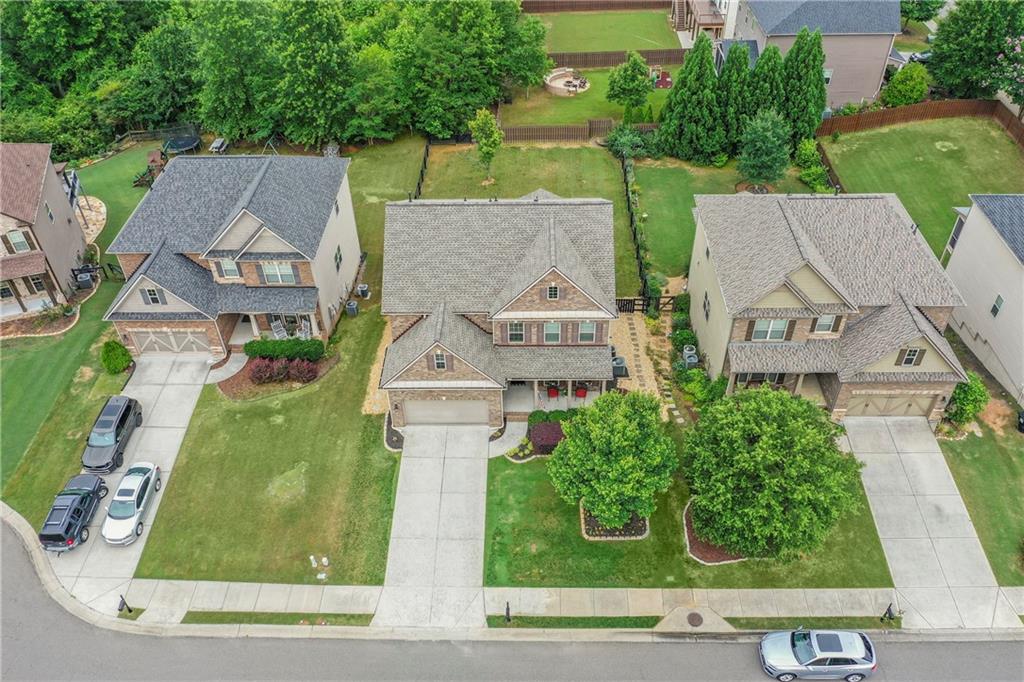
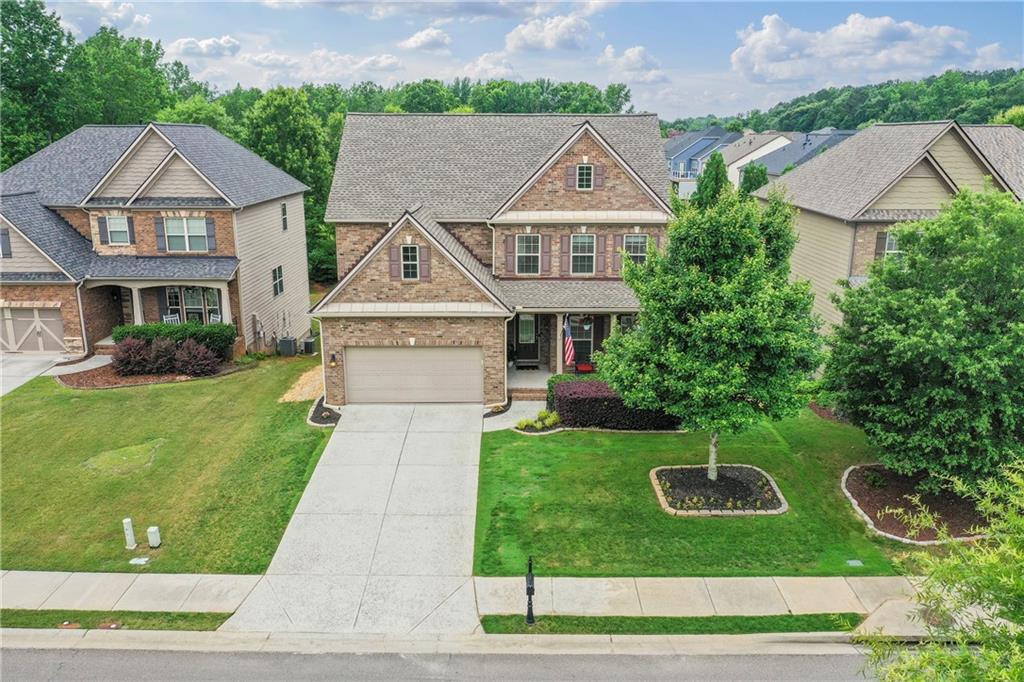
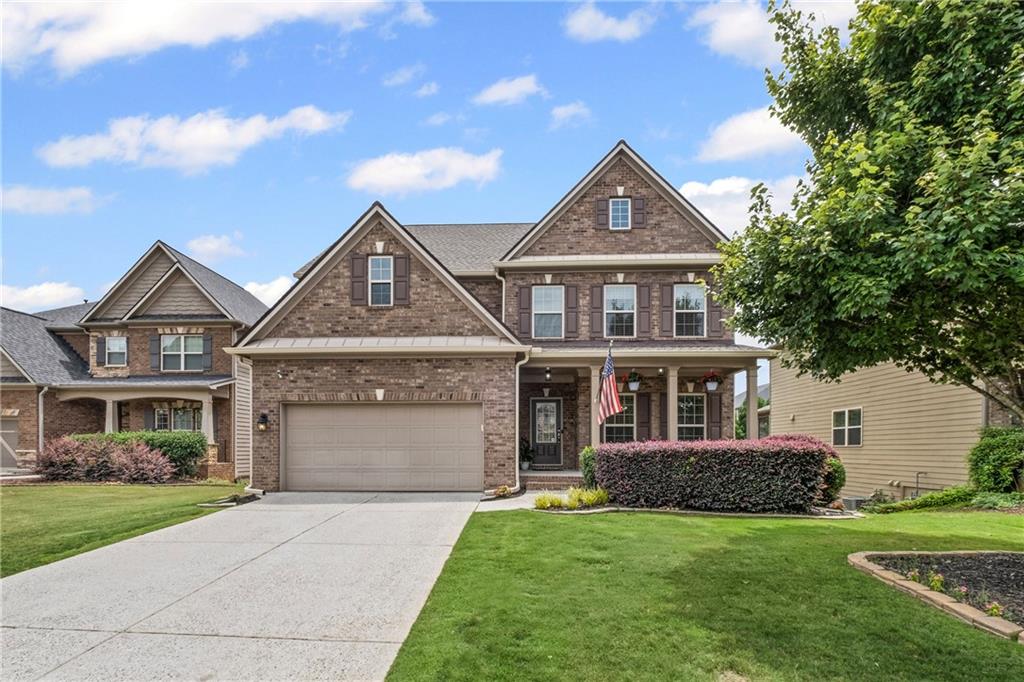
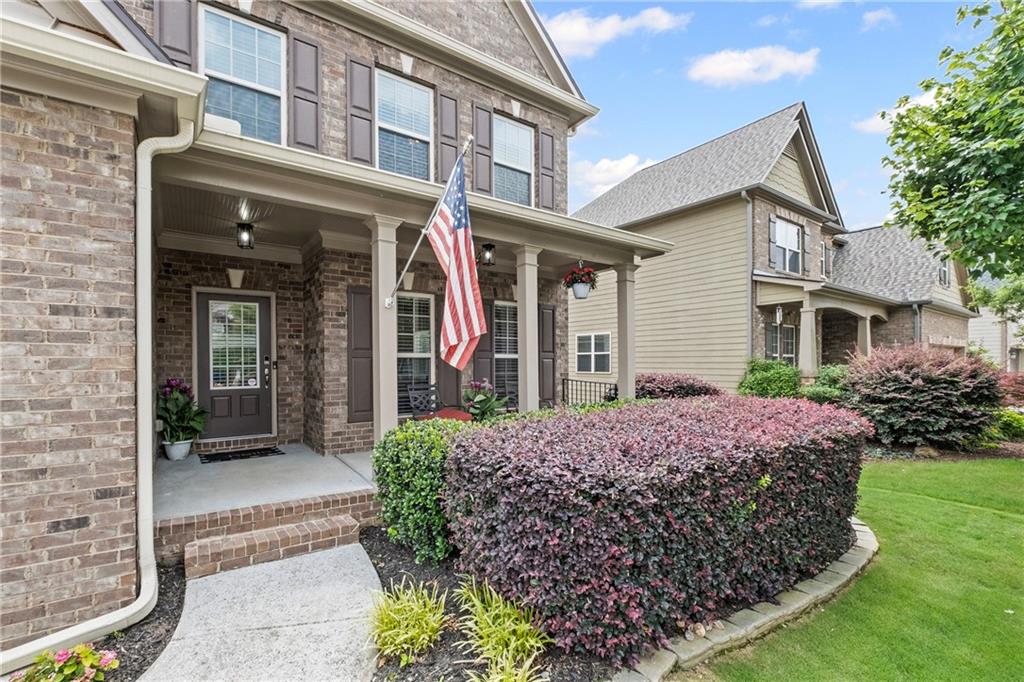
Located in a highly desired neighborhood and top-rated school district, this stunning 5-bedroom, 3.5-bathroom
home combines thoughtful updates, smart home features, and an ideal layout for modern living.
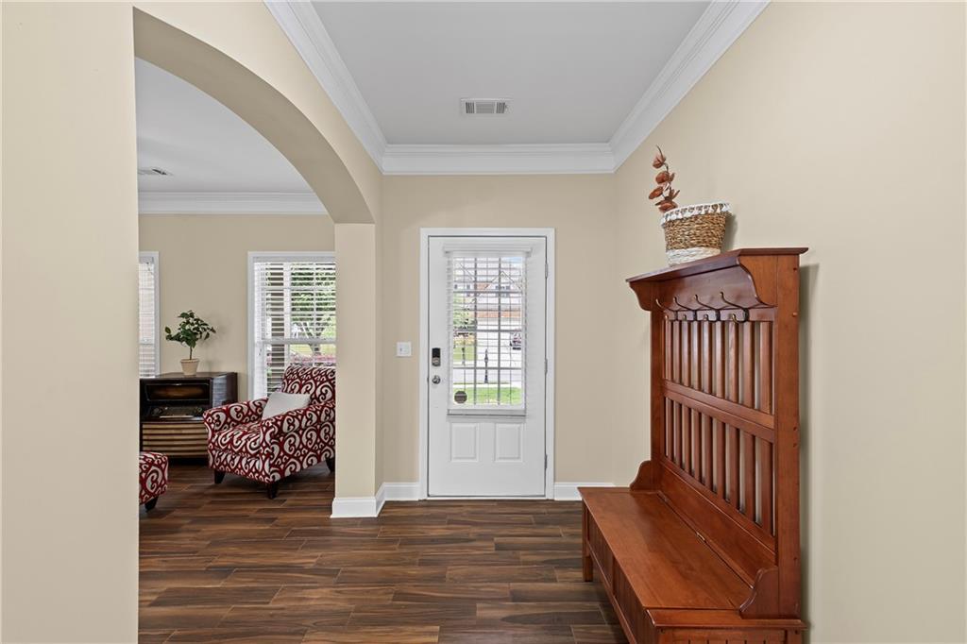
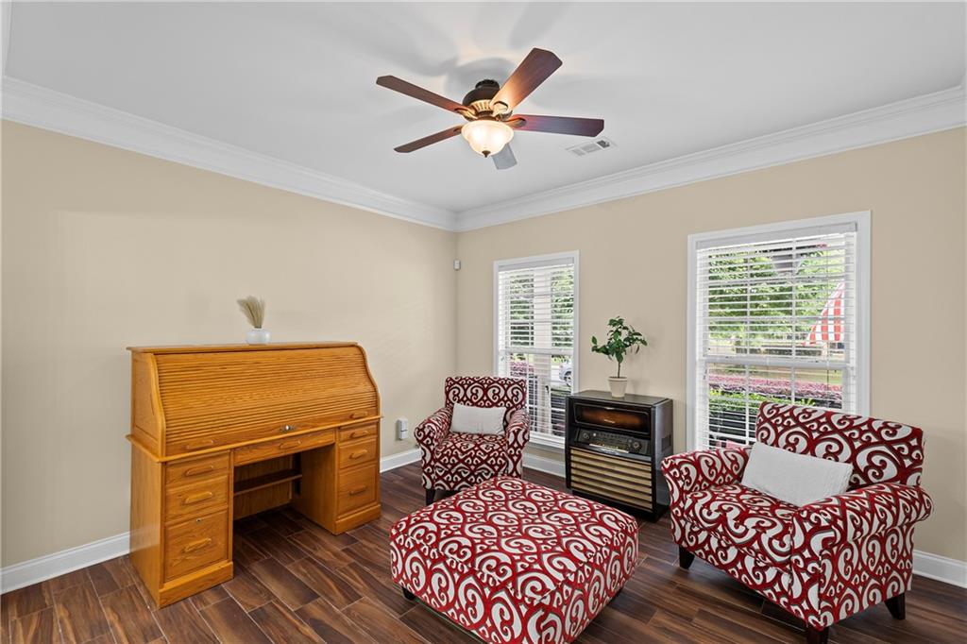
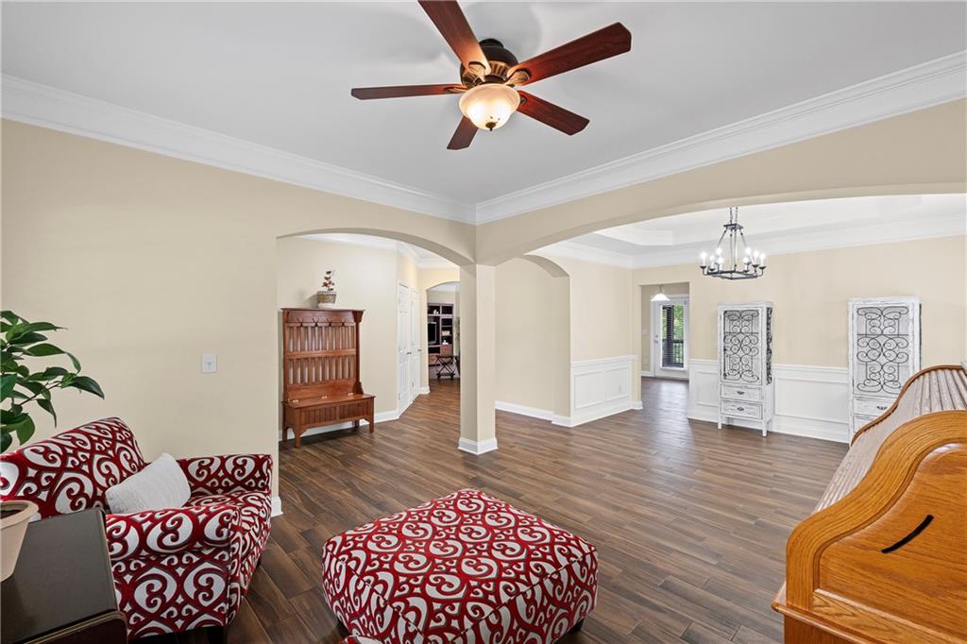
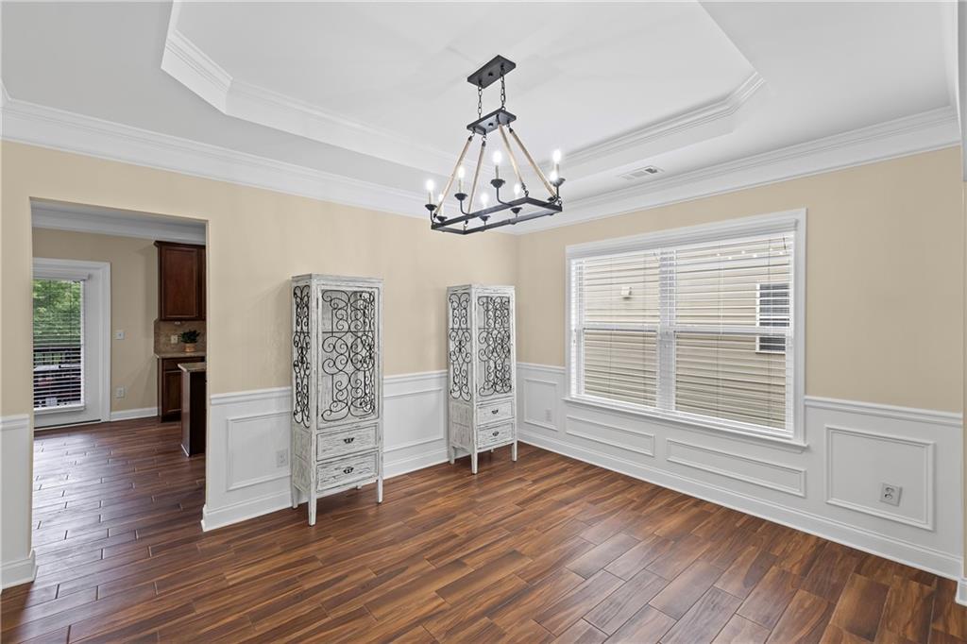
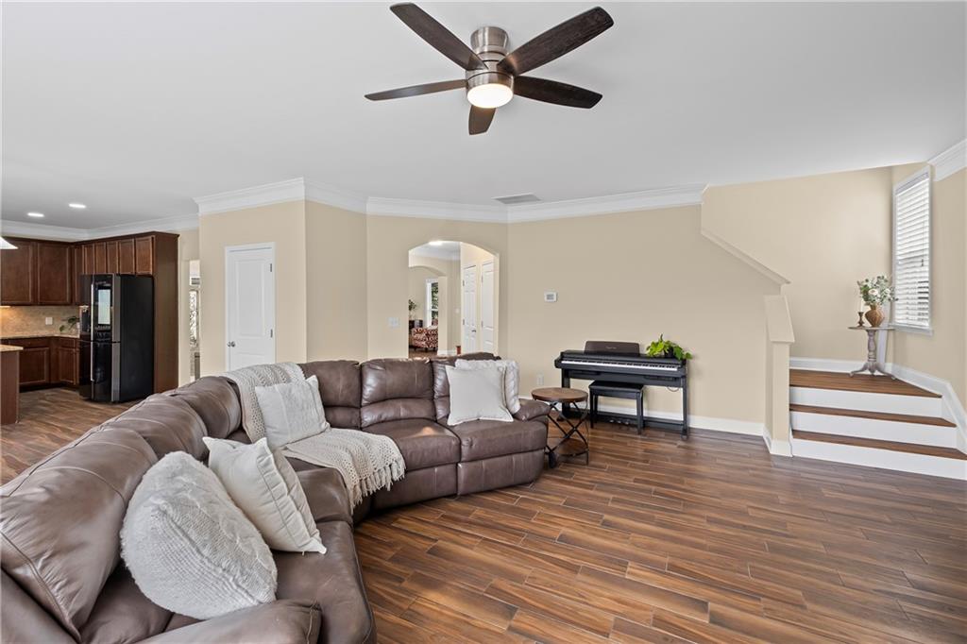
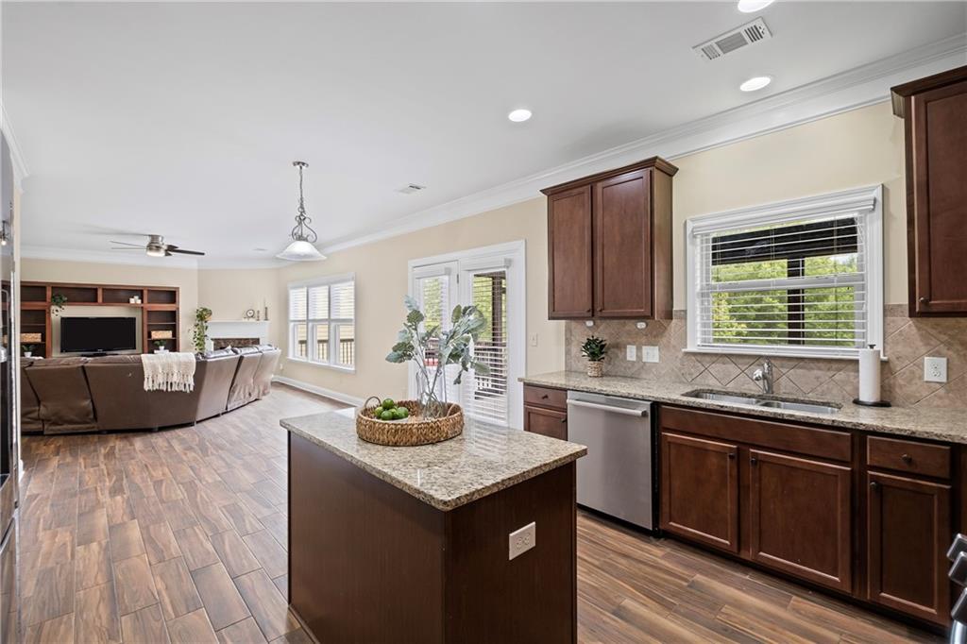
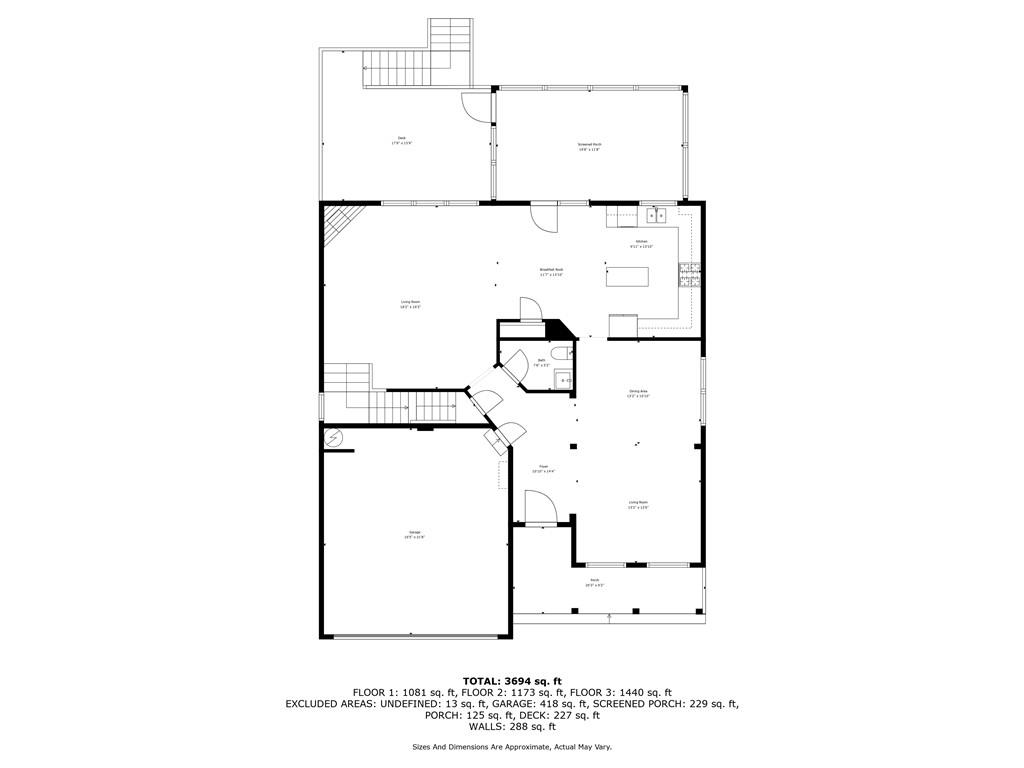
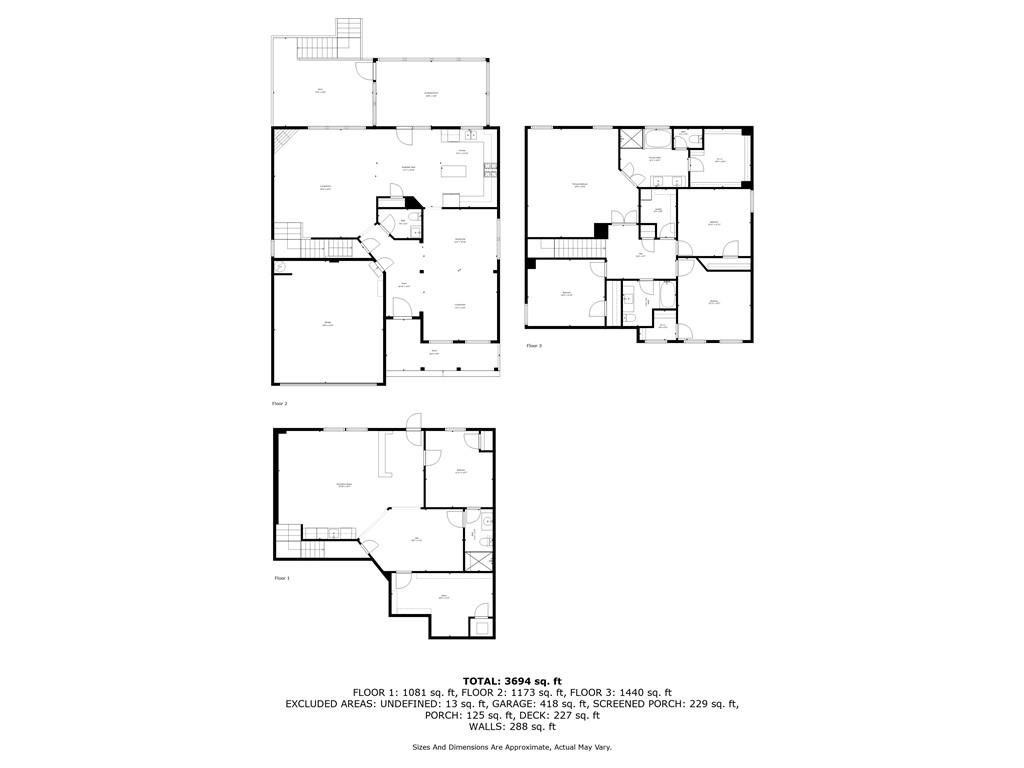
Inside, the main level features a formal living room, formal dining room and wood look tile throughout. Beautiful
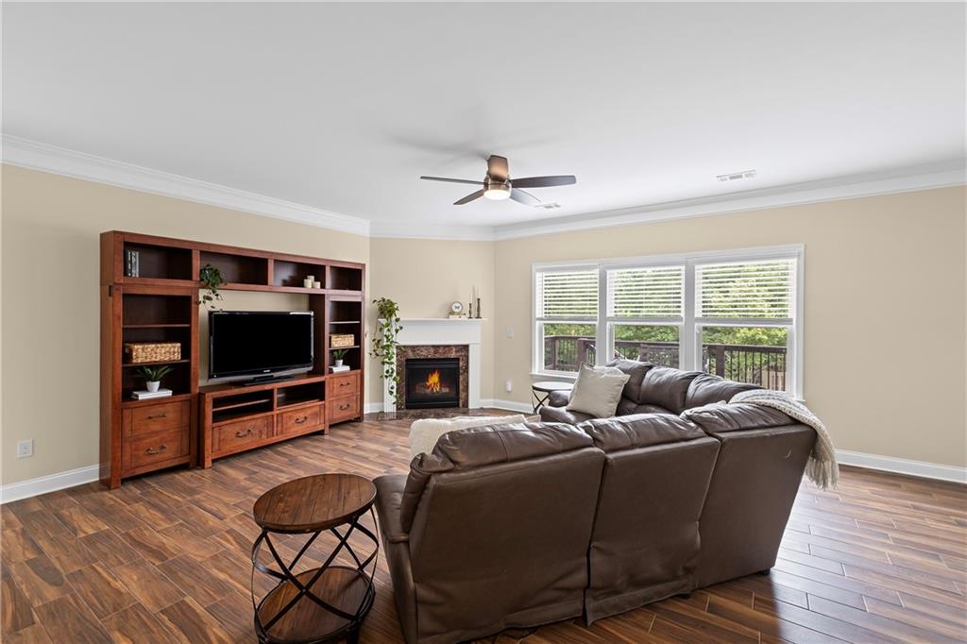
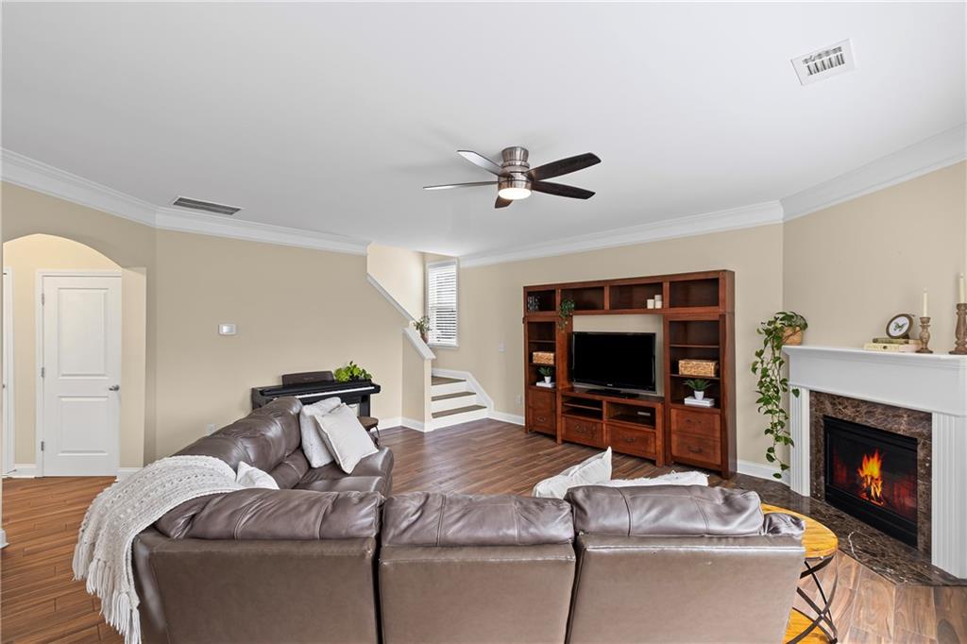
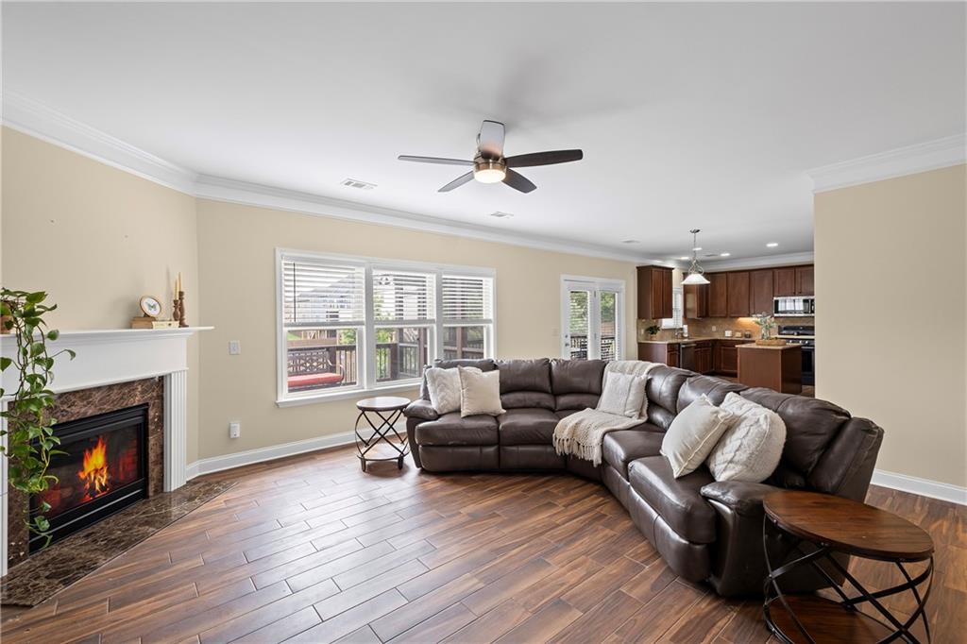
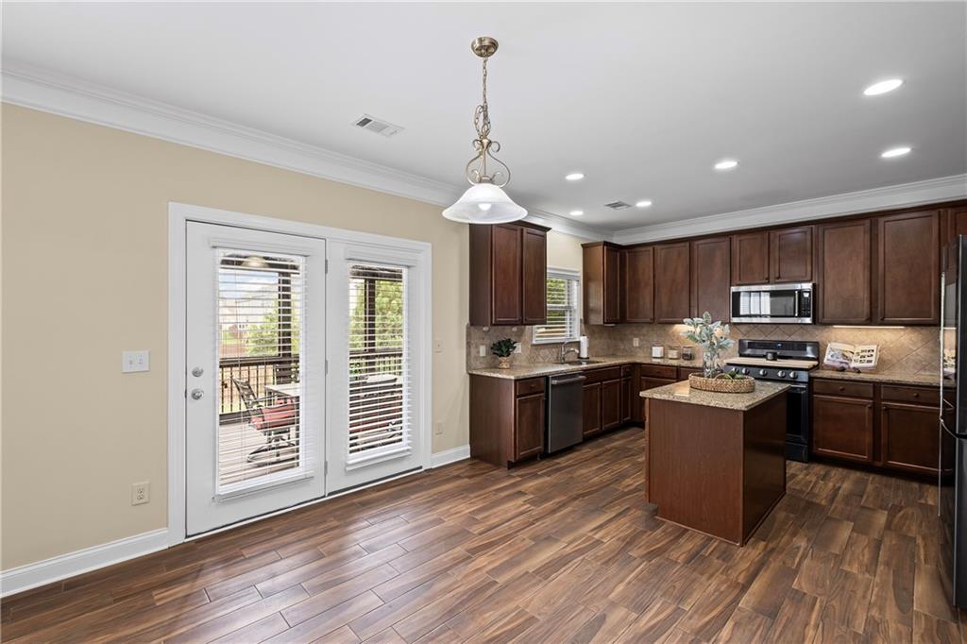
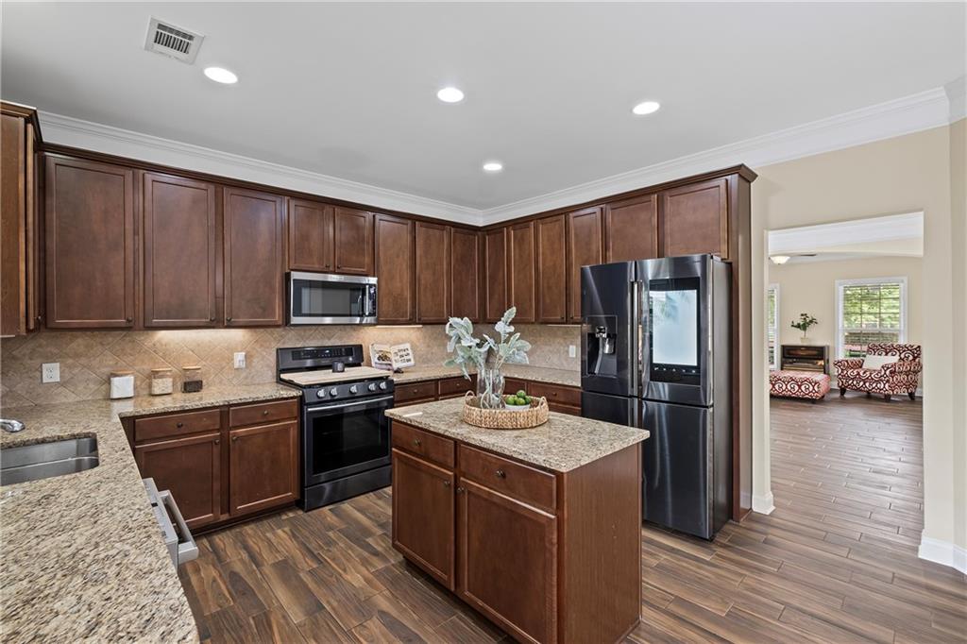
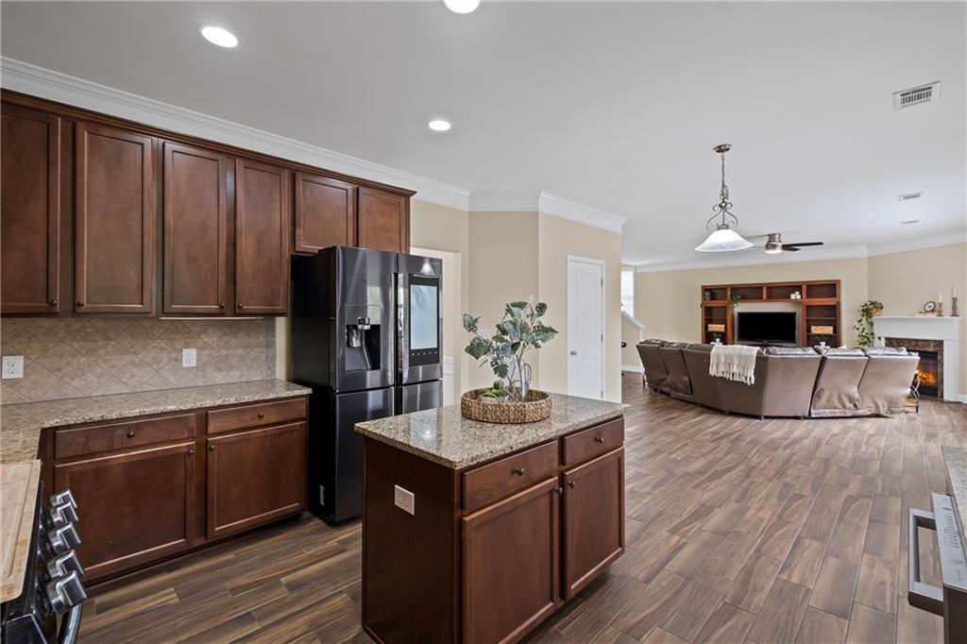
eat-in kitchen with granite countertops, Samsung family hub refrigerator/freezer, island, and breakfast area
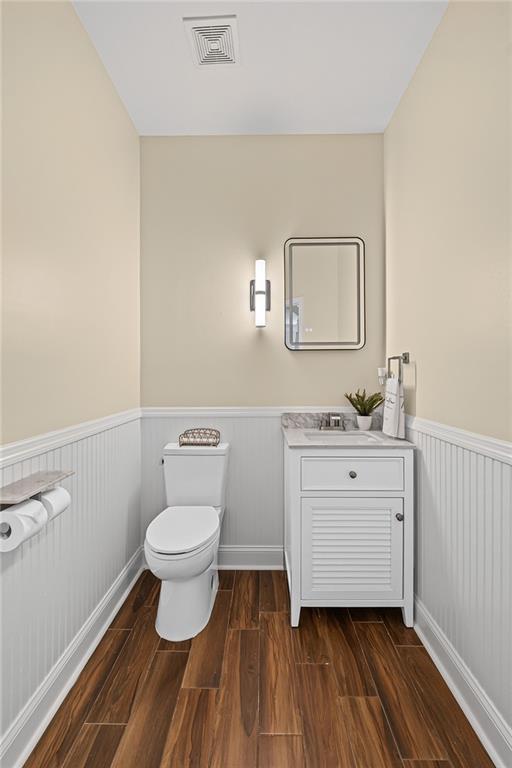
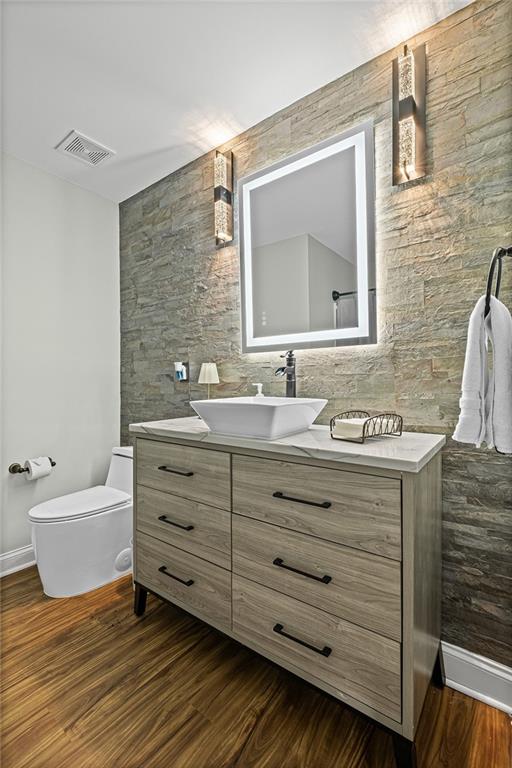
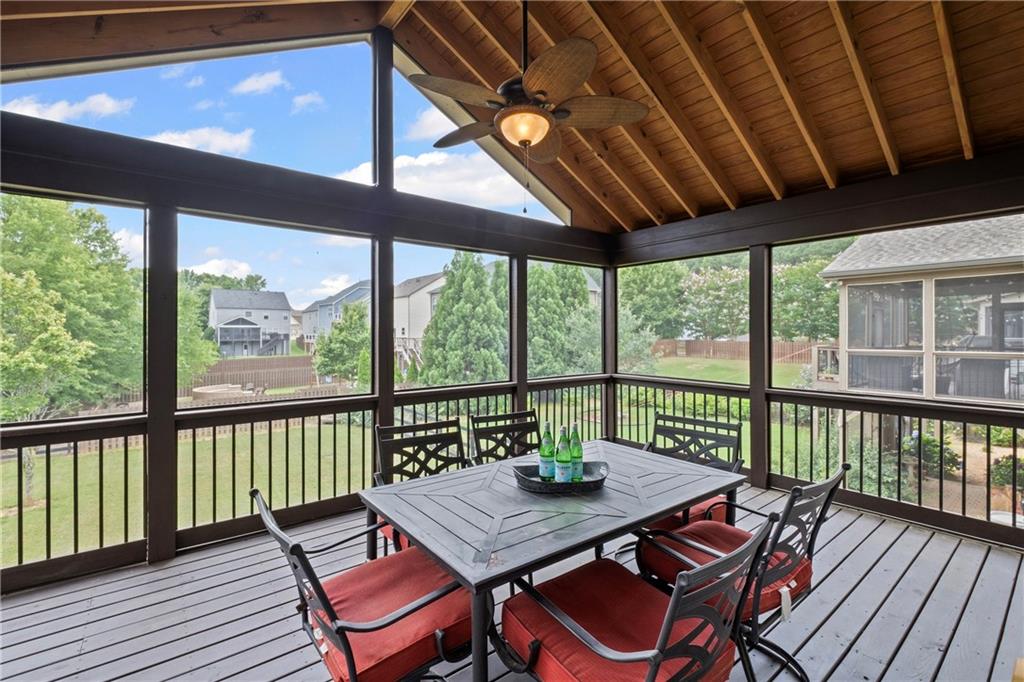
overlooking the fireside family room. A newly renovated half bath completes the first floor. Just off the kitchen,
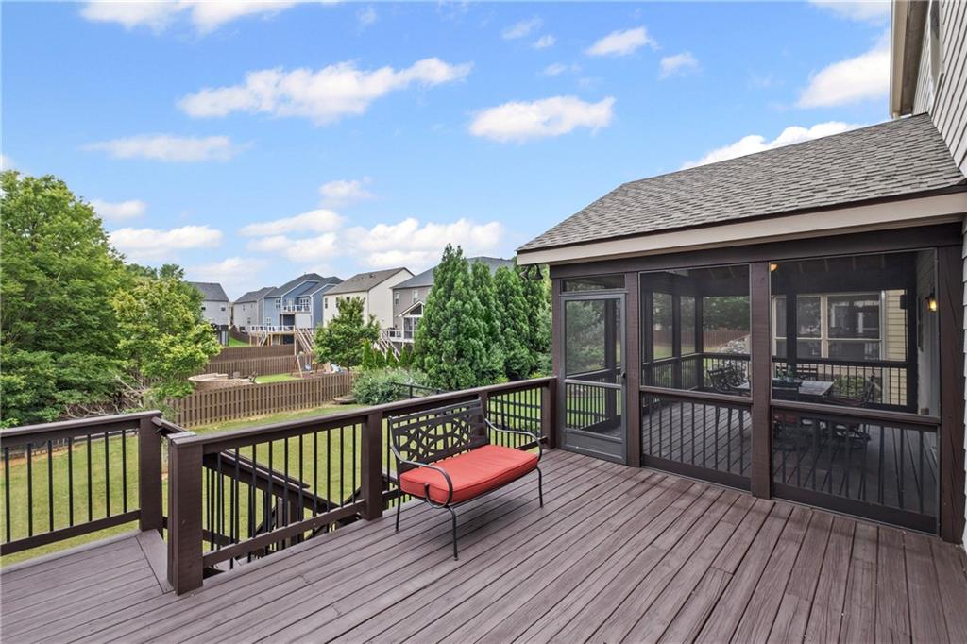
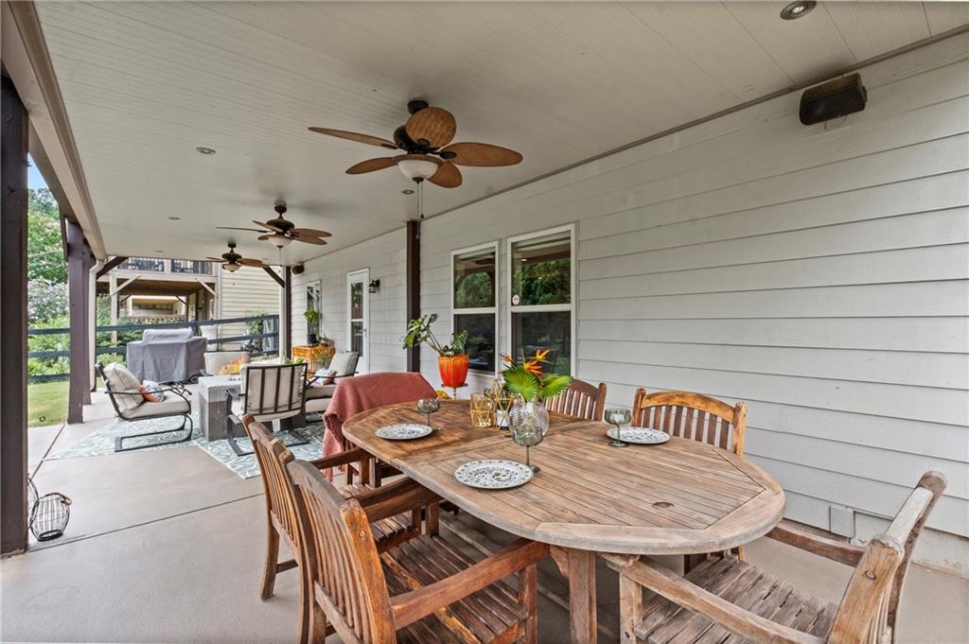
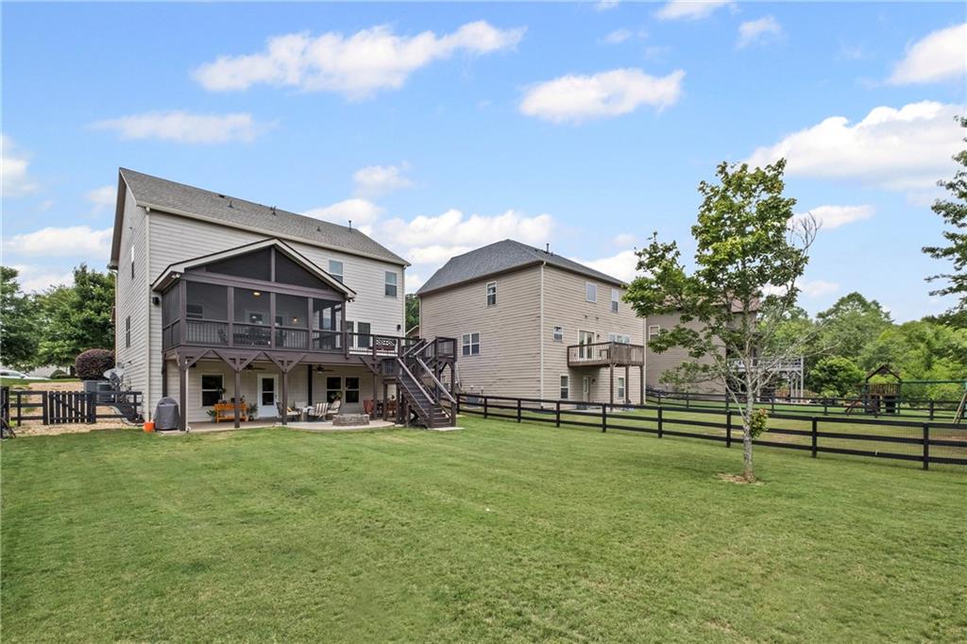
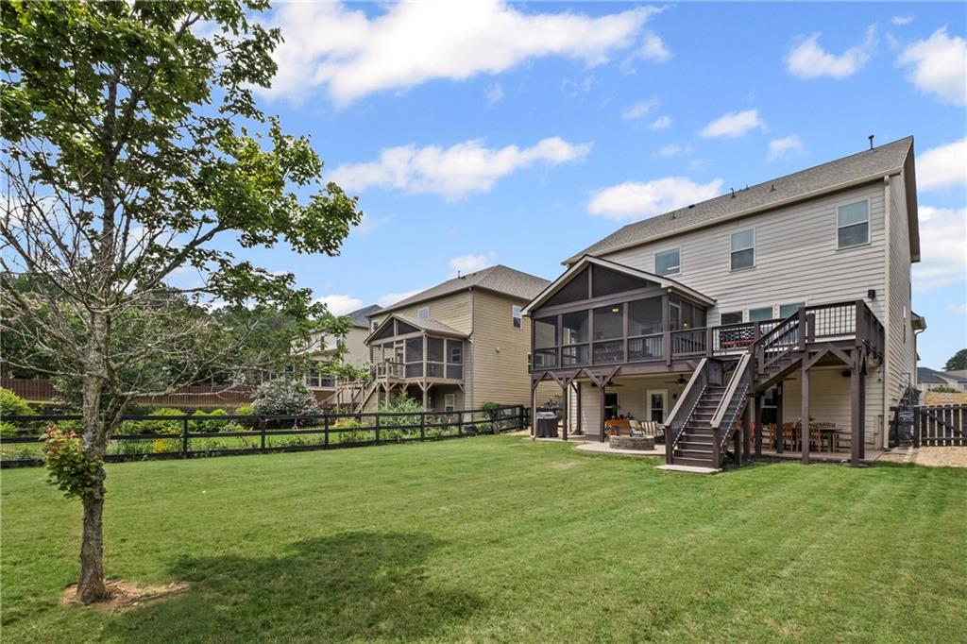
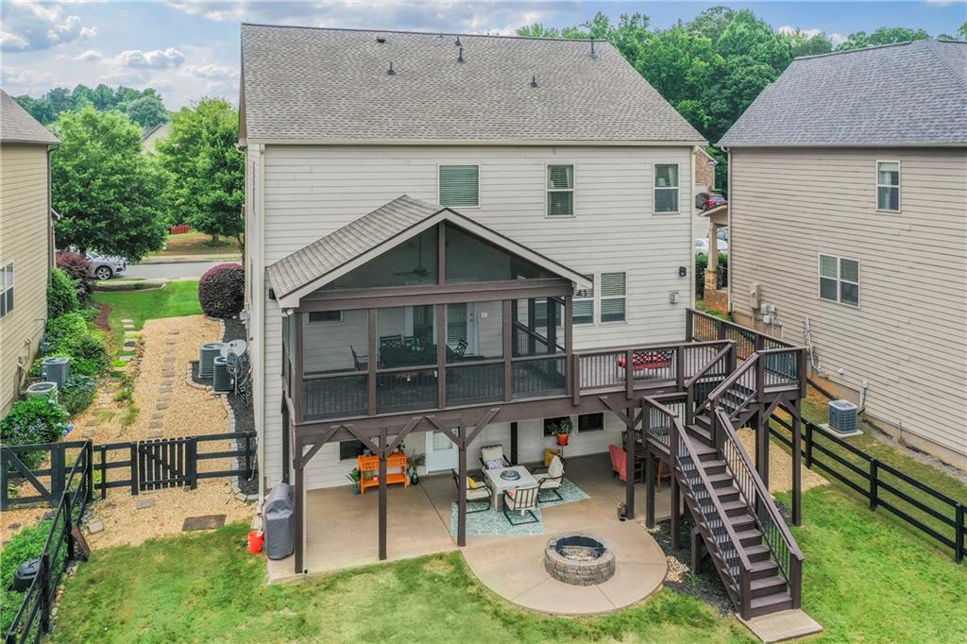
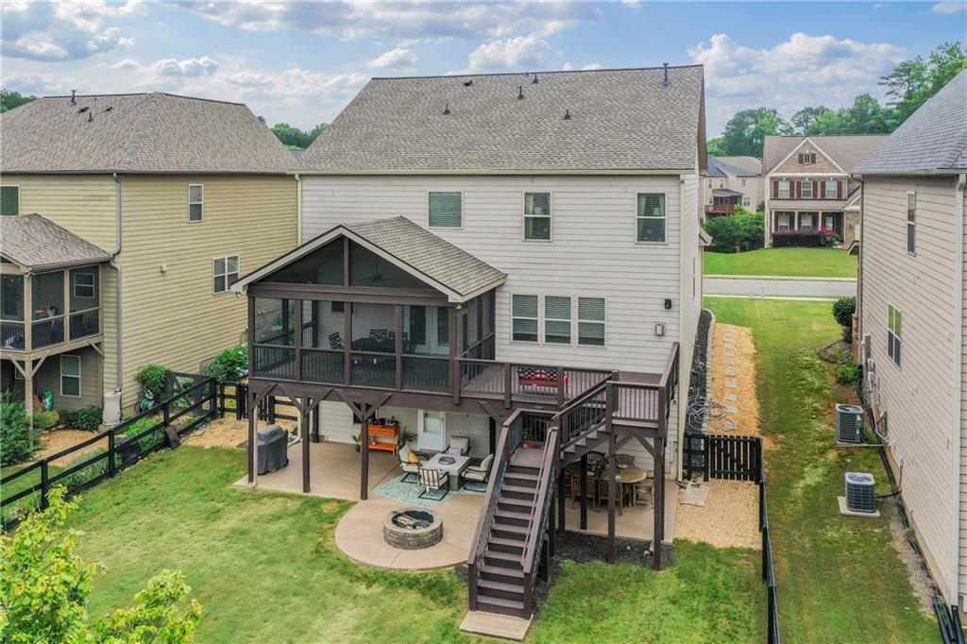
a generous screened porch offers the perfect spot to sip your morning coffee or unwind in the evening.
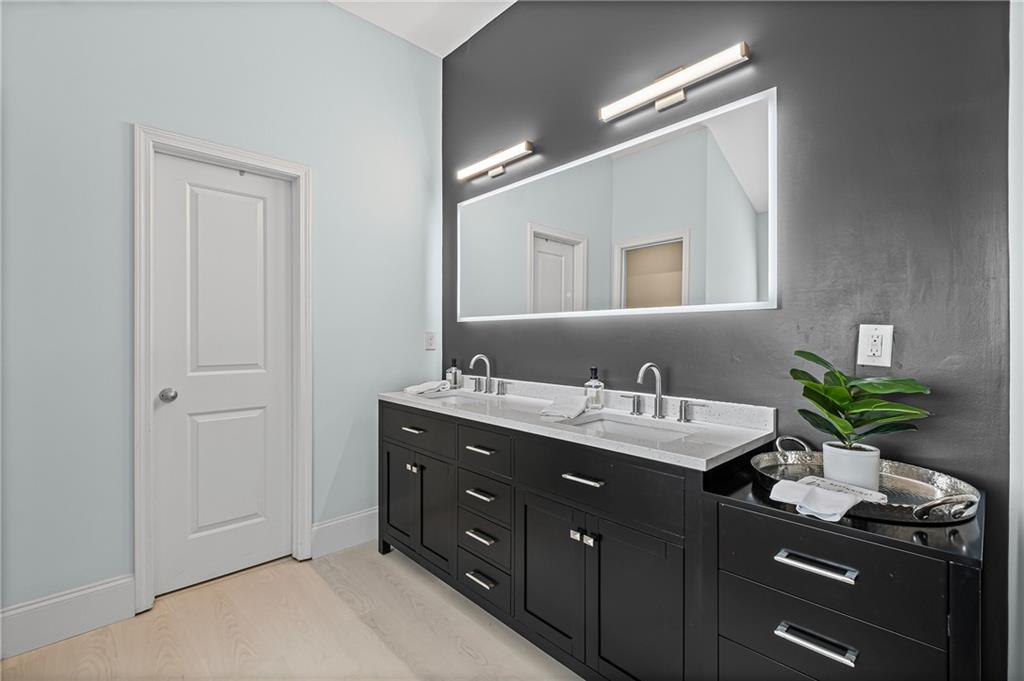
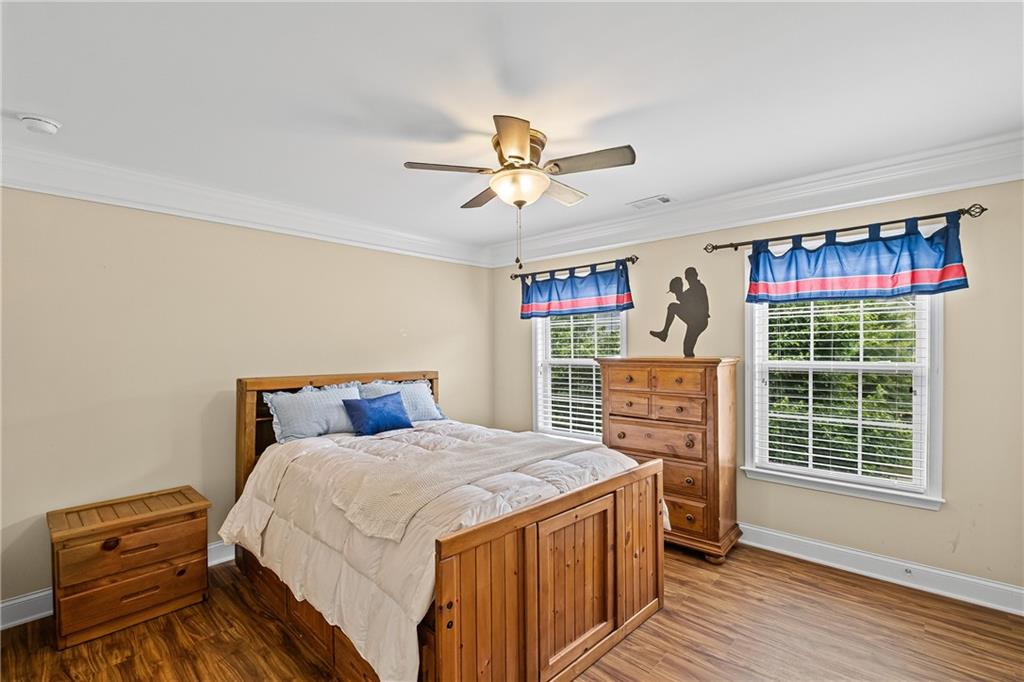
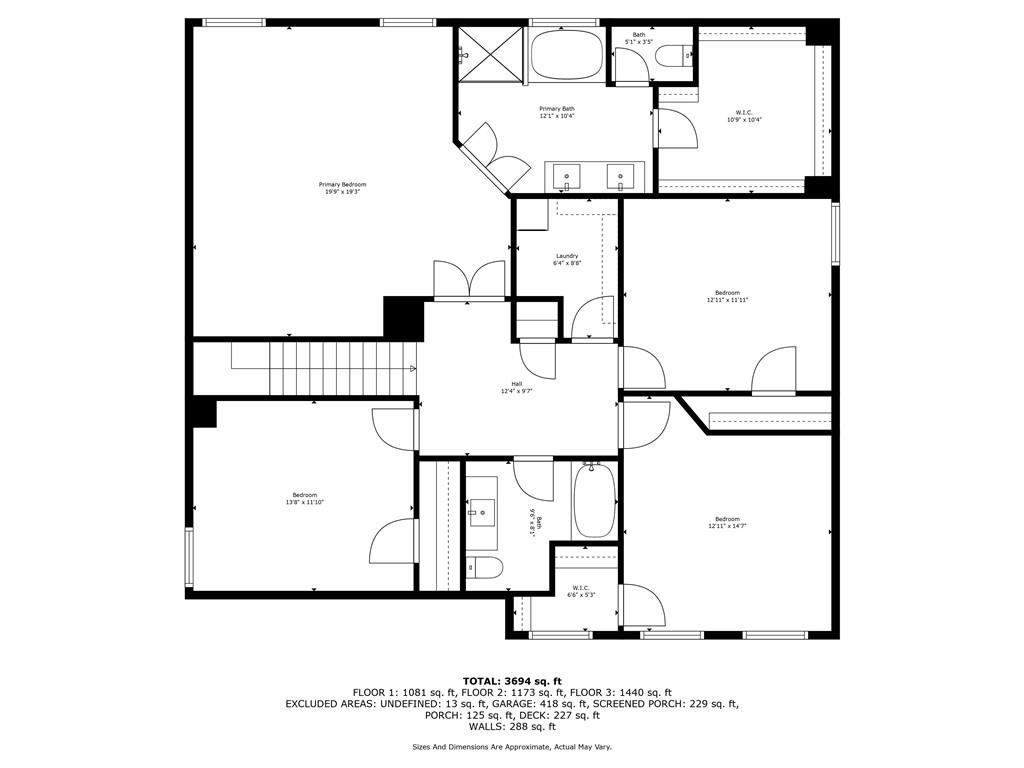
Upstairs, you'll find four spacious bedrooms and two full bathrooms. The hall bathroom has been renovated
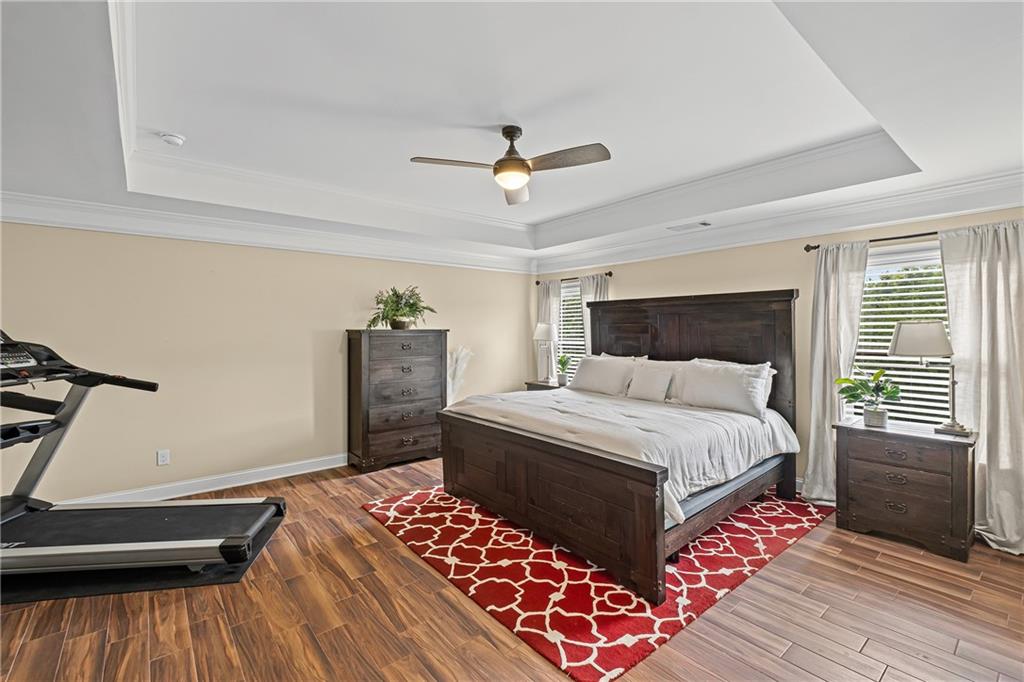
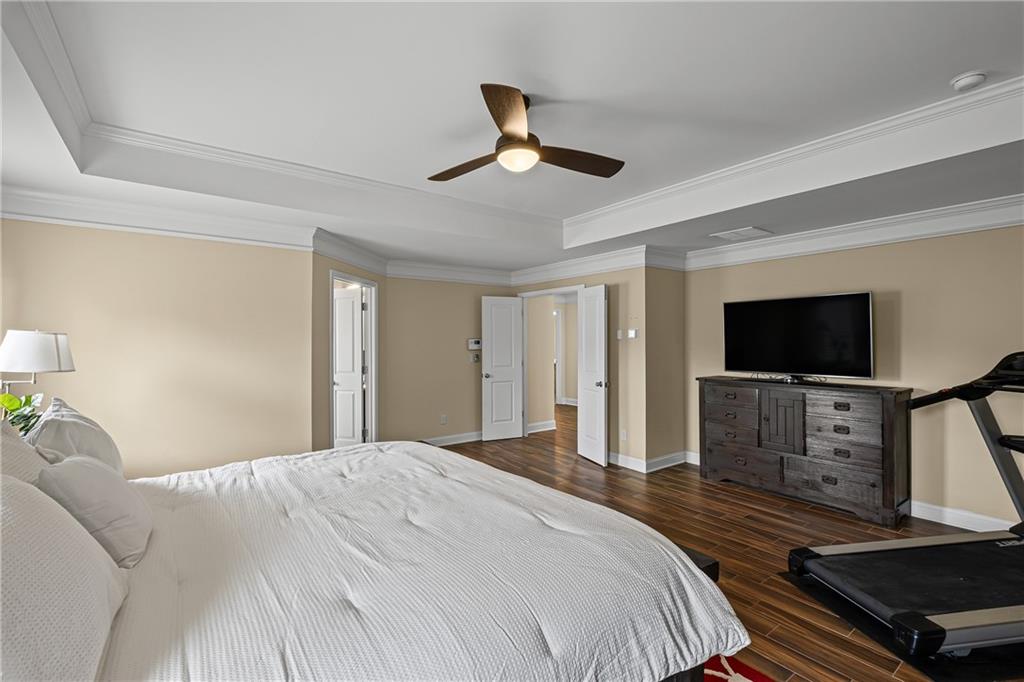
with a new vanity, vessel sink and touch light up mirror. Enter the oversized primary suite with tray ceiling,
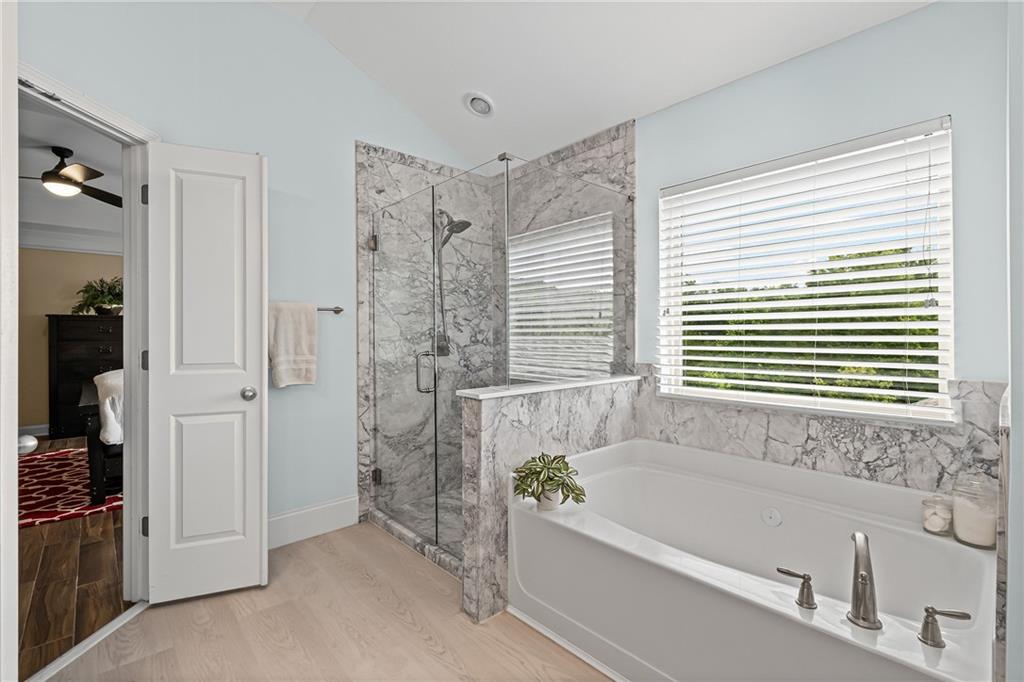
walk-in closet, and a fully remodeled ensuite bathroom boasting a double vanity, soaking tub, composite
shower with lifetime warranty (easy to keep clean), glass-framed shower, and other luxurious finishes.
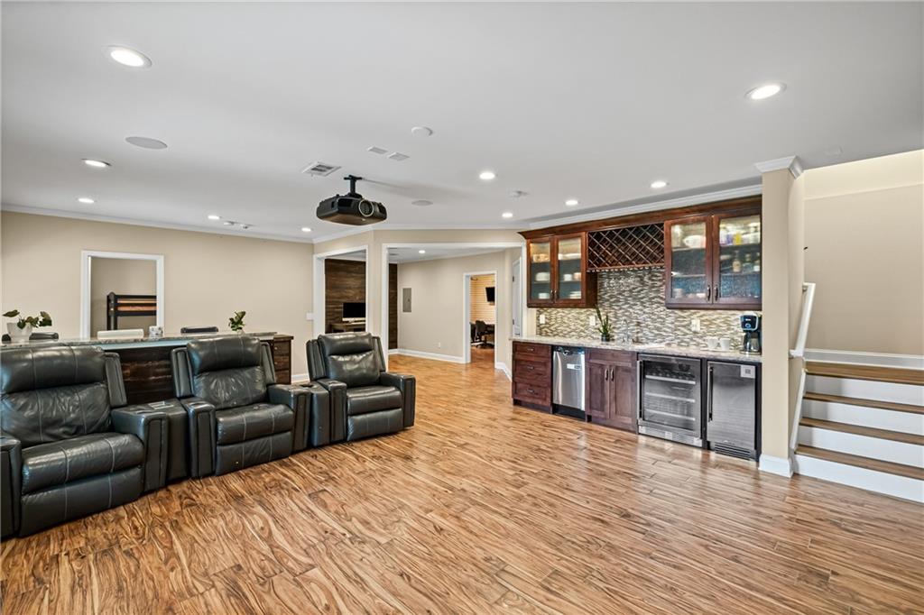
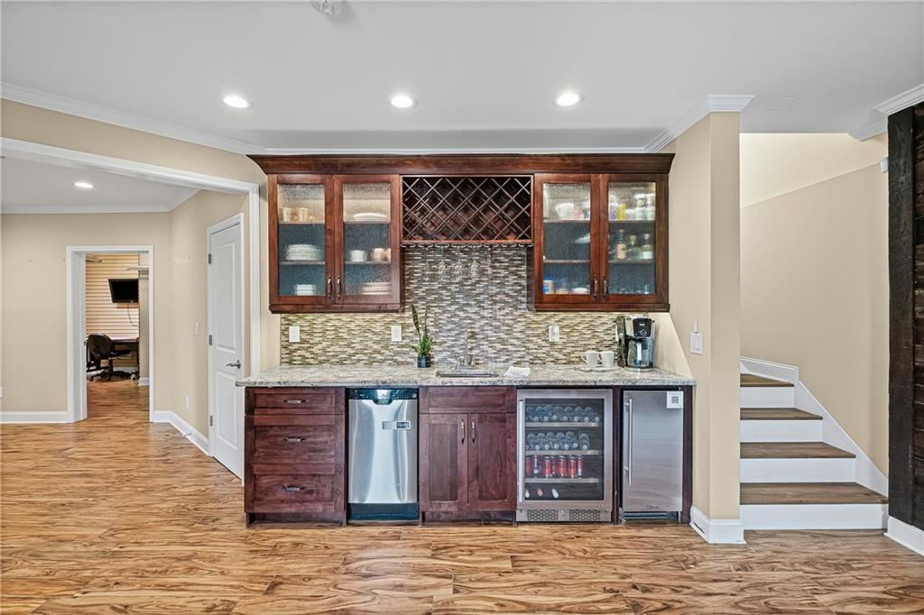
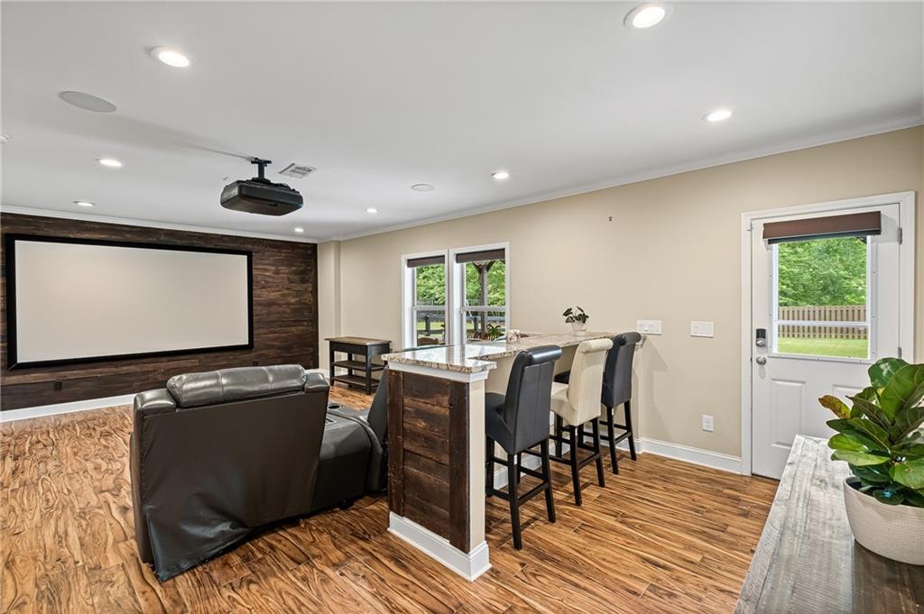
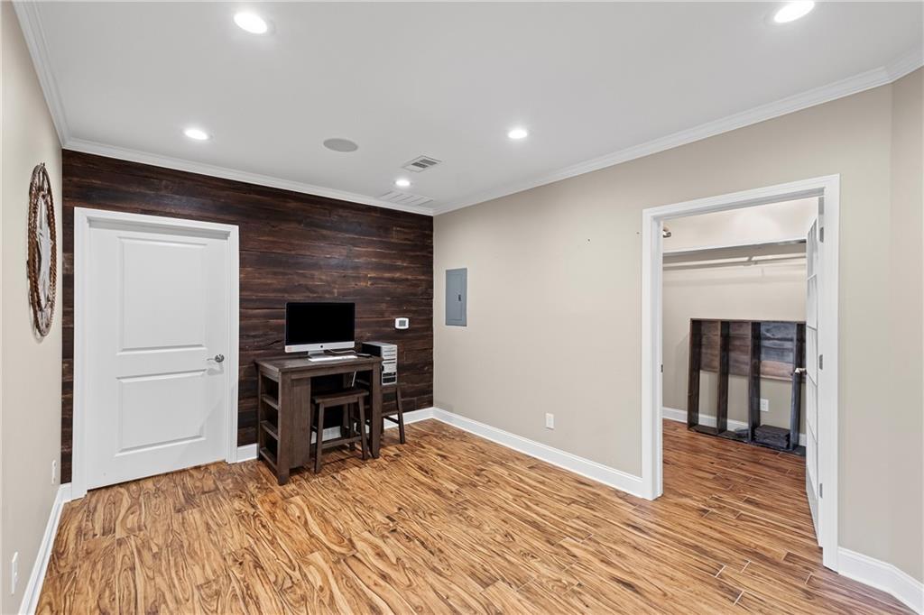
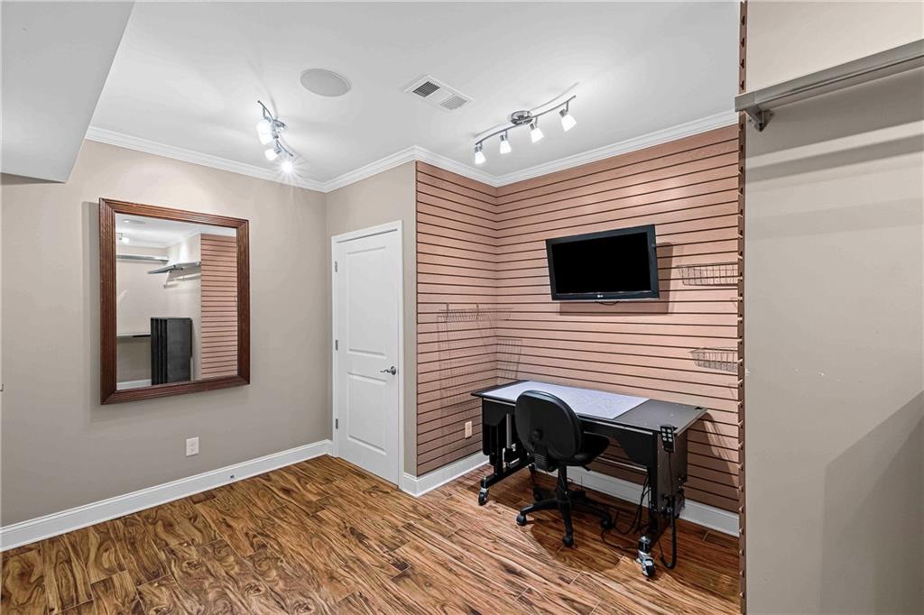
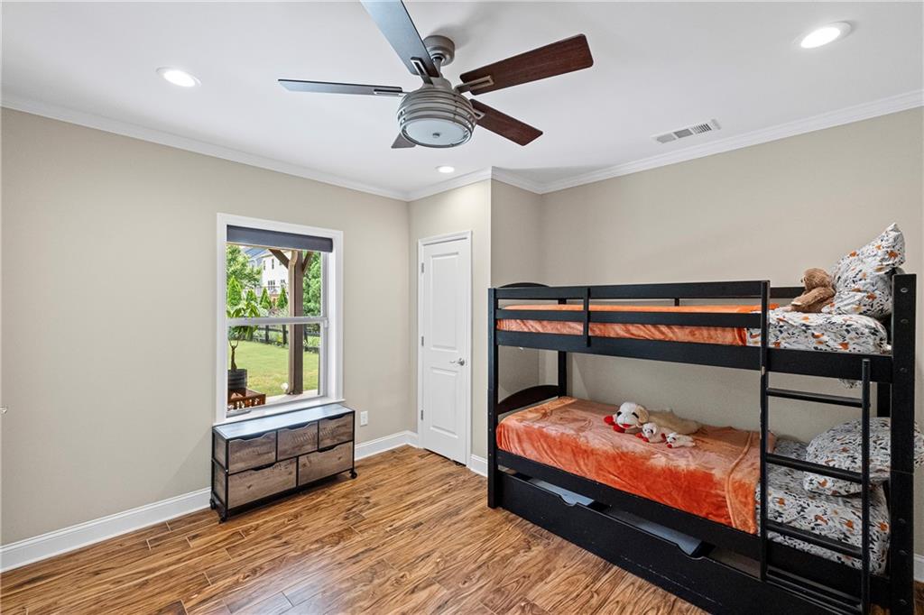
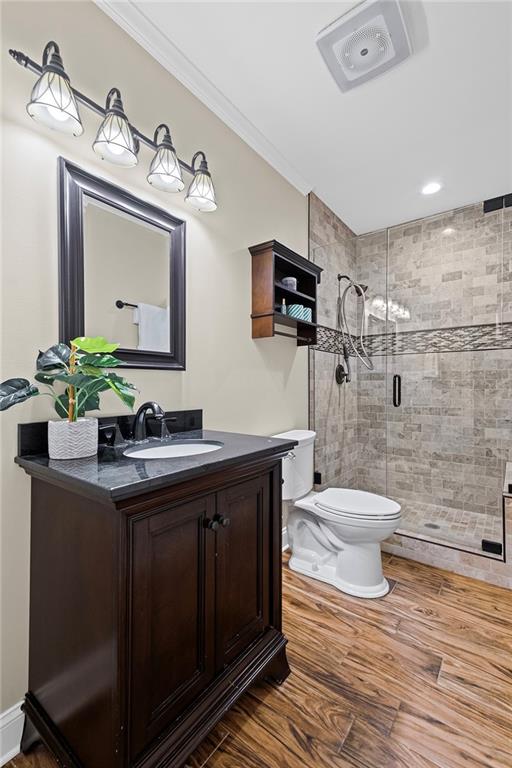
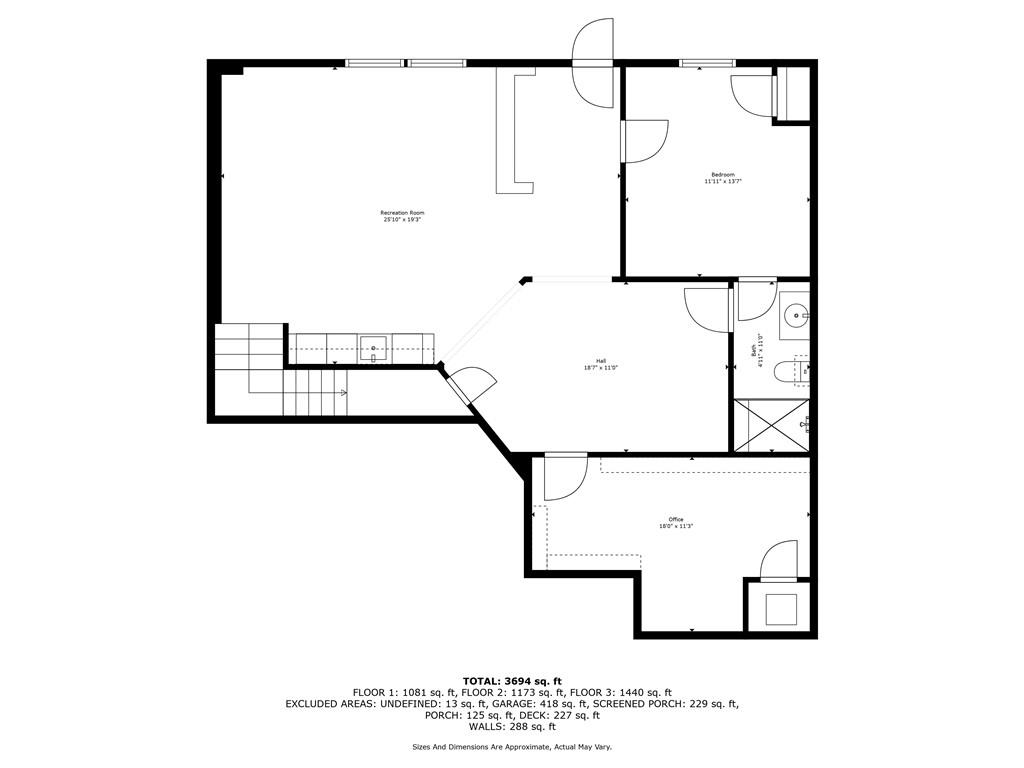
The fully finished terrace level provides versatile space ideal for guests or multi-generational living. It includes
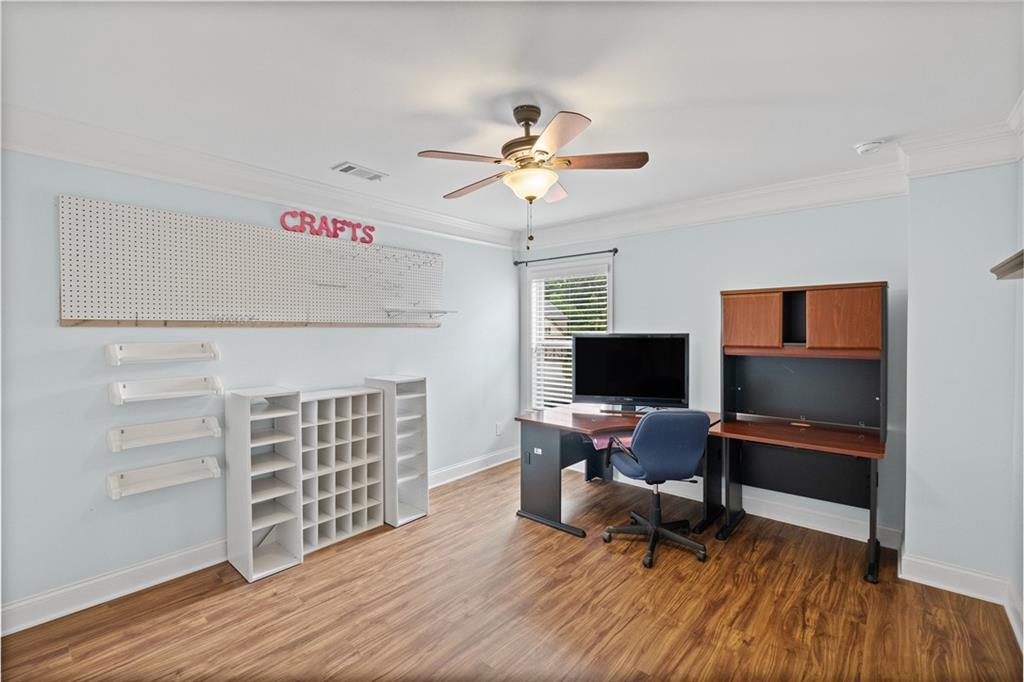
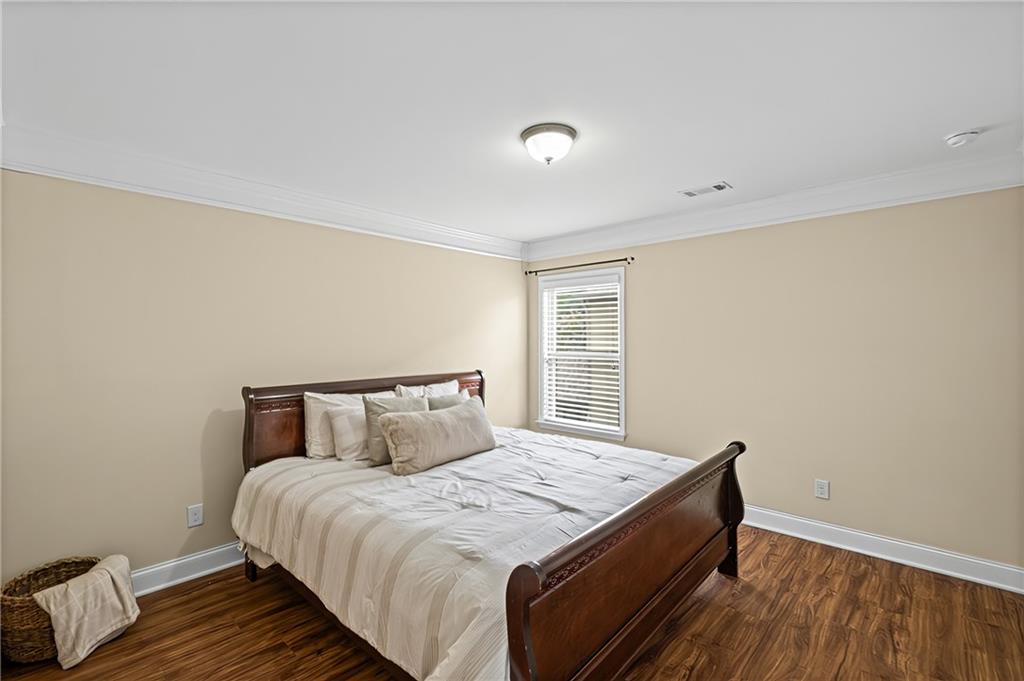
a private bedroom, full bathroom, office/craft room, and a well-equipped kitchenette with a beverage fridge,
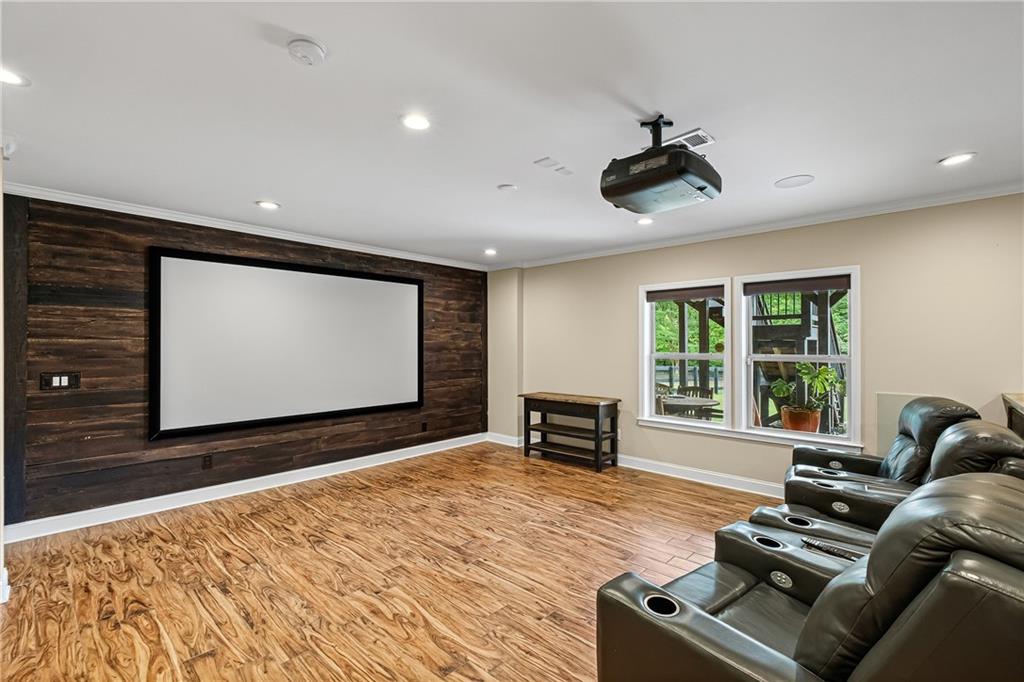
True ice maker and dishwasher. Movie nights are elevated in the dedicated home theatre, complete with
projector, theatre chairs, Sonos surround sound system, and automated Lutron blackout shades--all
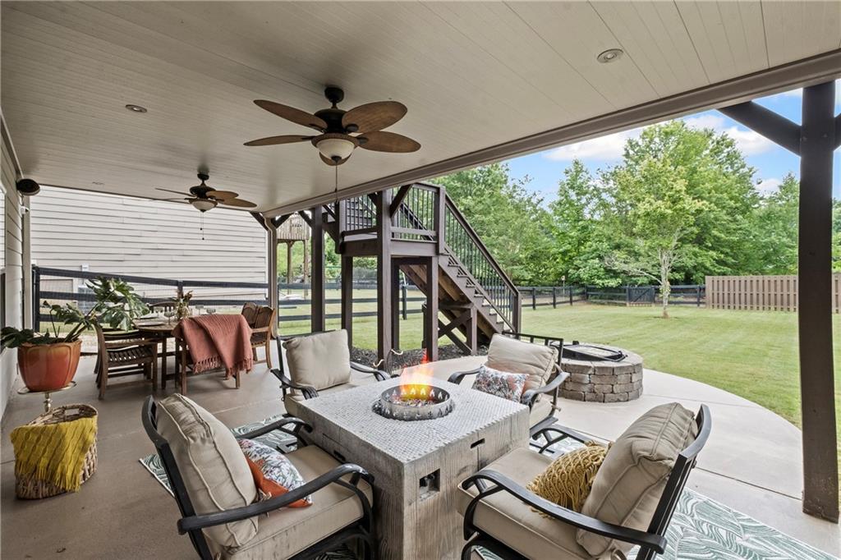
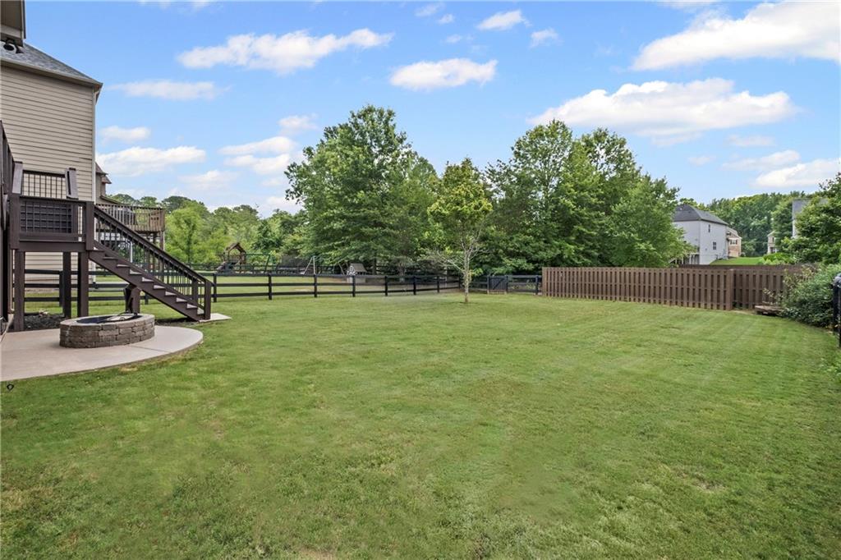
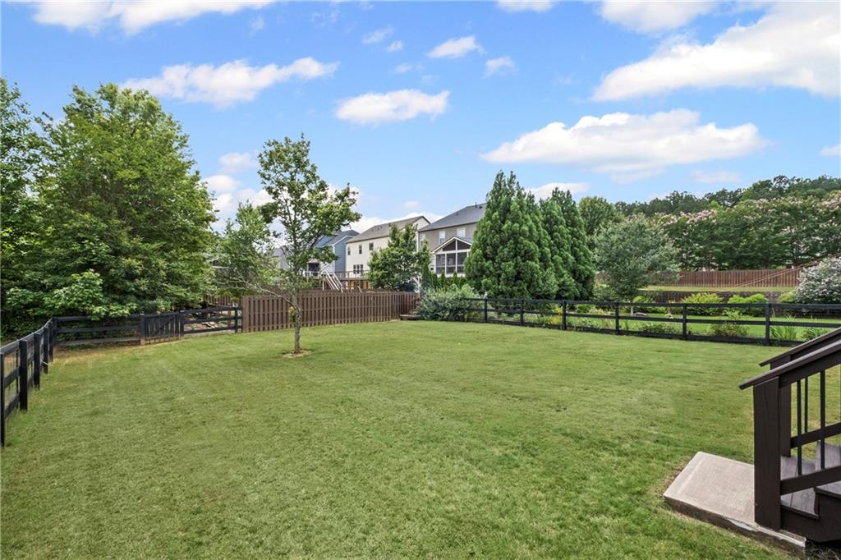
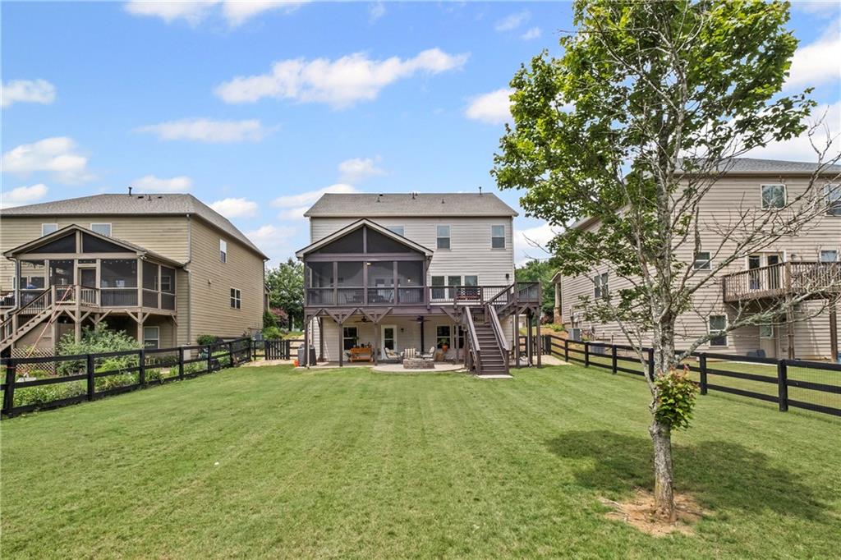
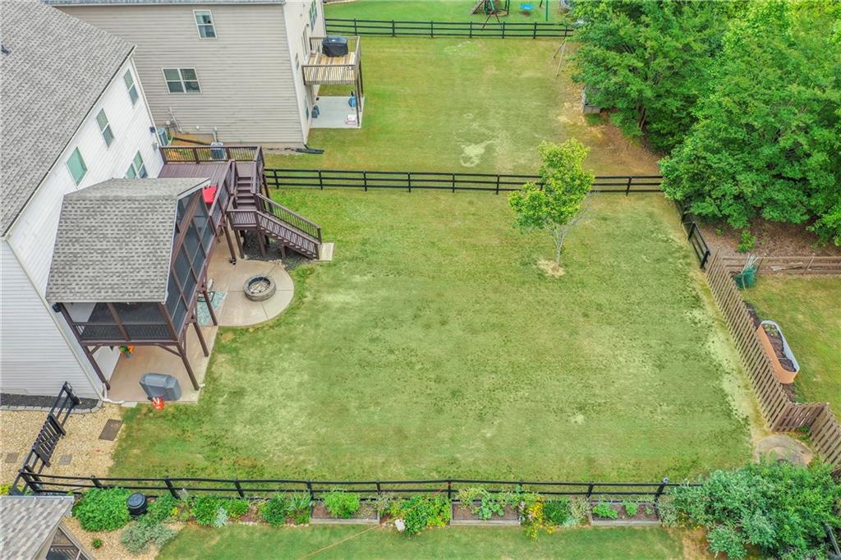
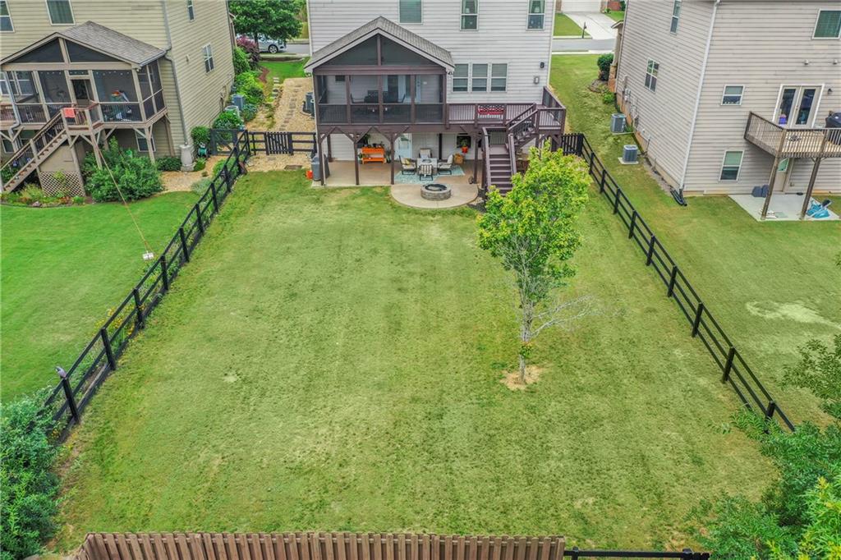
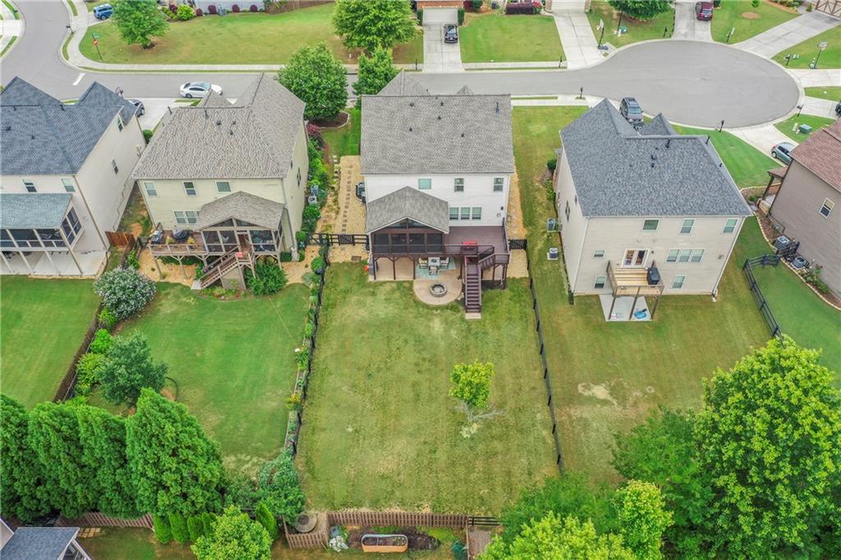
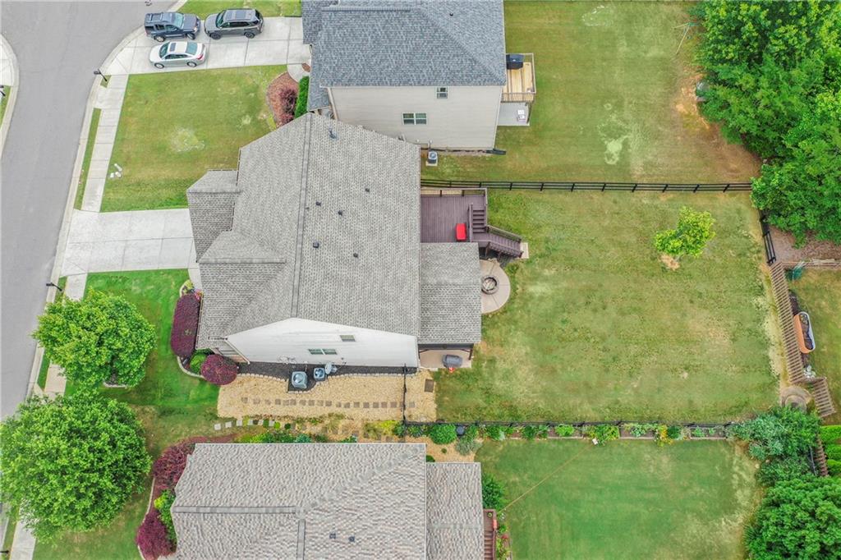
seamlessly integrated with a smart home automation system. Step outside to a large, fenced backyard perfect
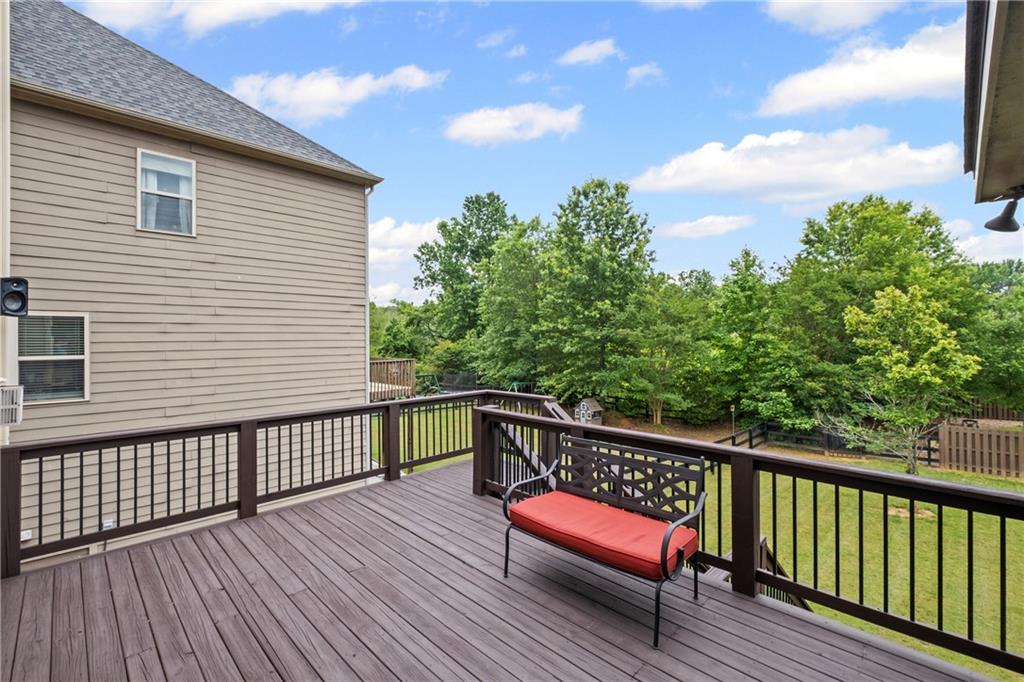
for play and entertaining, complete with a cozy fire pit. Deck is newly stained with 5 year warranty. Fresh
interior paint throughout gives the home a crisp, clean feel, and recent upgrades include a newer architectural
roof, downspouts ,gutters and water heater.
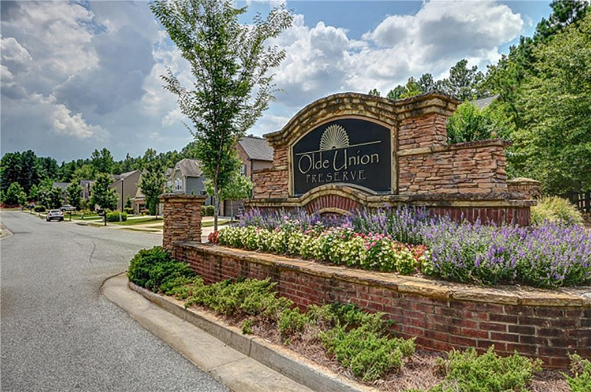
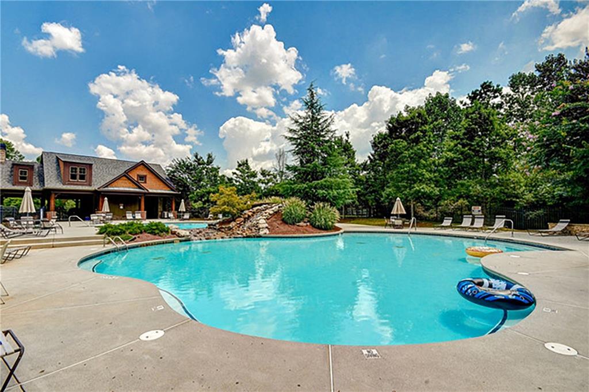
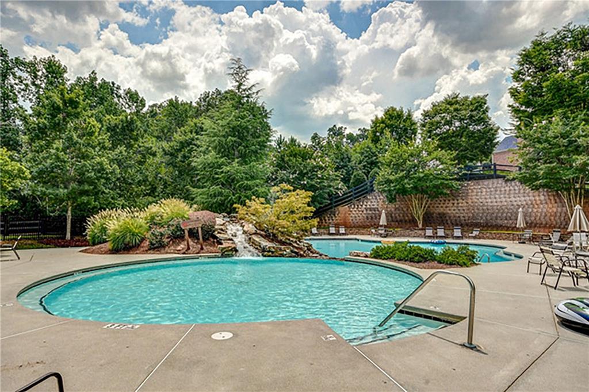
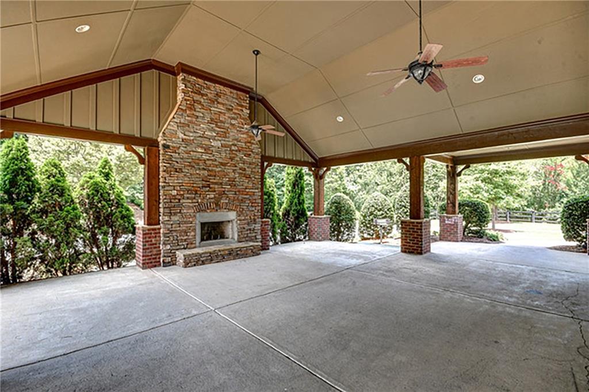
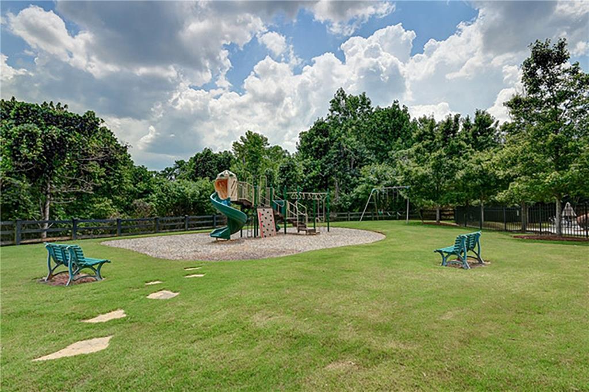
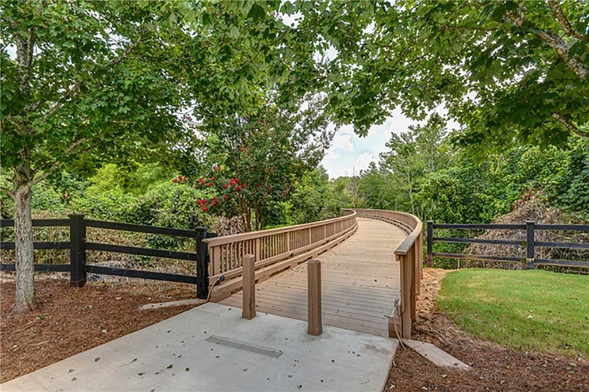
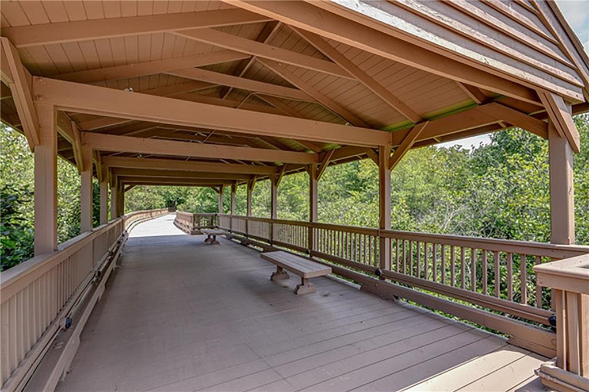
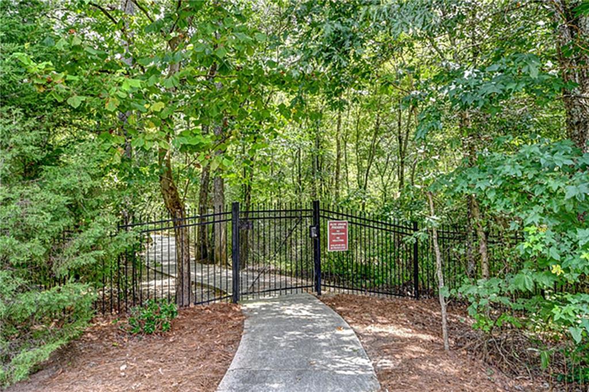
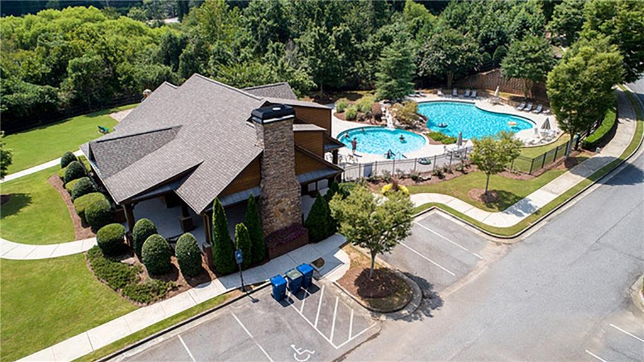
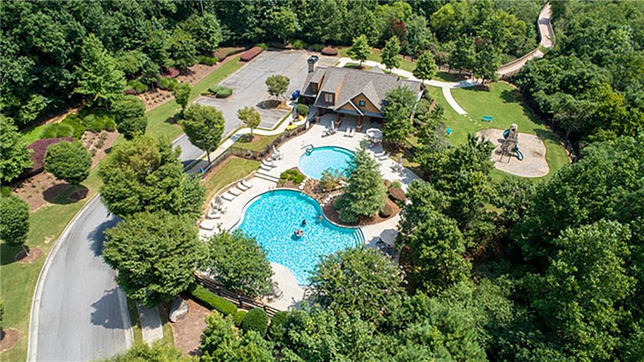
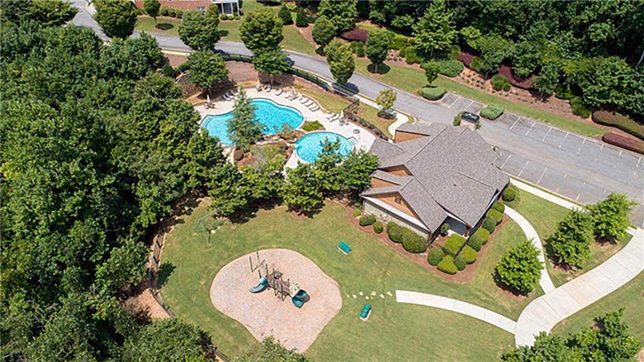
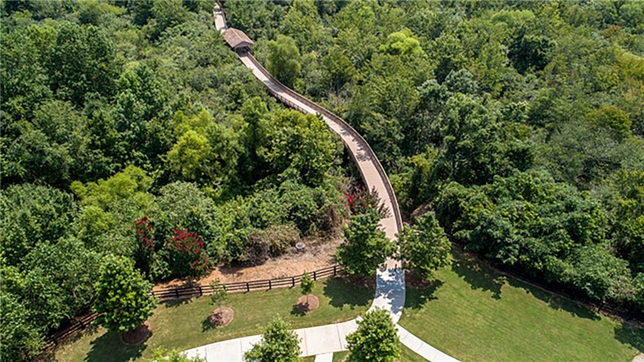
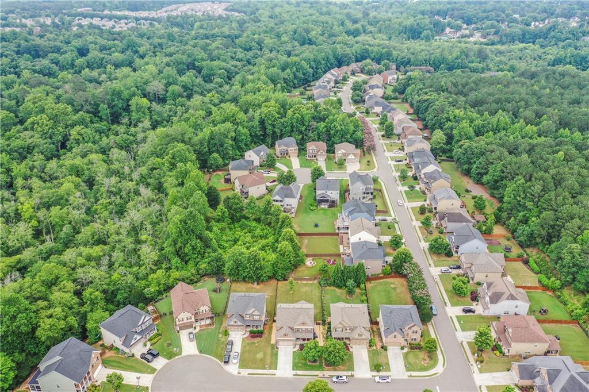
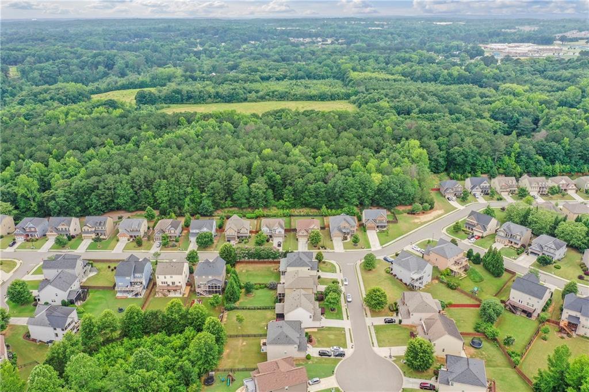
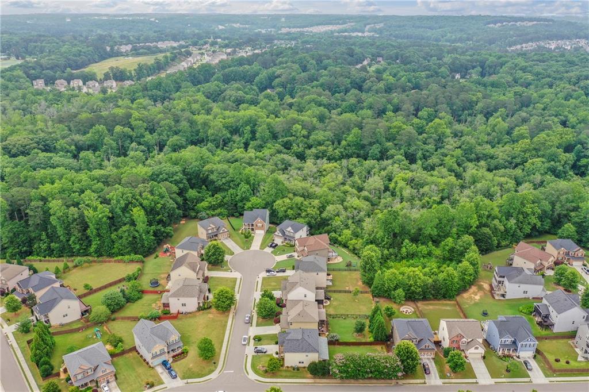
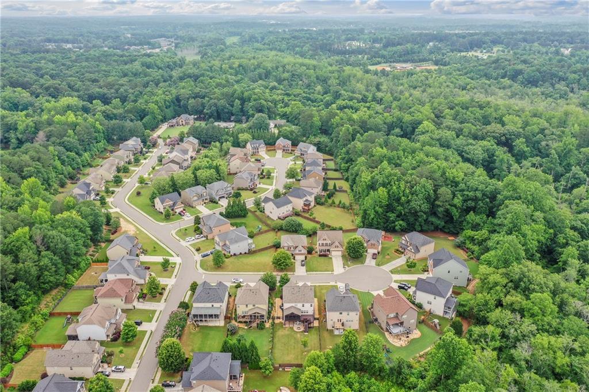
This coveted neighborhood offers exceptional amenities: a clubhouse with pool, playground, private gated
access to the Greenway, and a pedestrian bridge to the pool--all connected by scenic sidewalks.
Enjoy unbeatable convenience in South Forsyth County, just minutes from GA 400, Halcyon, Avalon, The
Collection at Forsyth, Fowler Park, the new Trader Joe's, Denmark Library, and highly rated schools.
This home truly has it all--style, space, technology, and location!
Share Property

Location

430 Frankford Way, Alpharetta, GA 30004

Status

Sold

Date Sold

August 26, 2025
Stephanie Tebeau

Stephanie Tebeau

TITLE

REALTOR®

Property Amenities

Interior
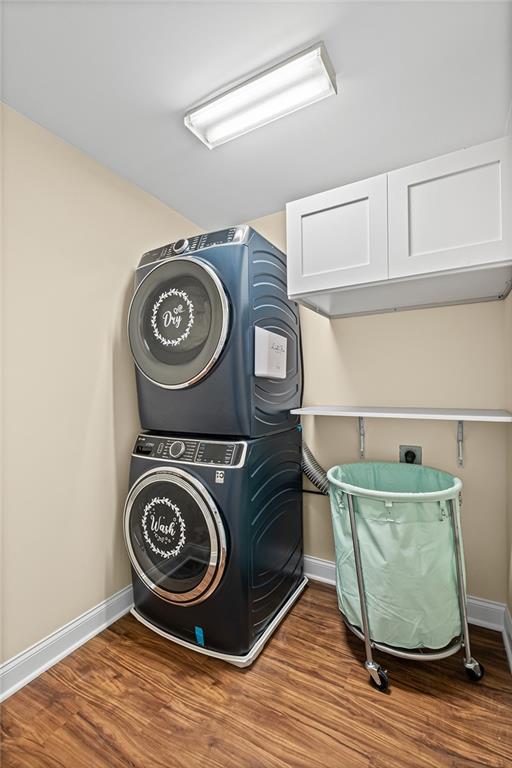
Laundry room Laundry Room, Upper Level
Fireplace Family Room, Gas Log, Gas Starter, Outside
Appliances Dishwasher, Disposal, Electric Oven, Gas Cooktop, Microwave, Refrigerator
Flooring Laminate, Tile, Other
Total Bedrooms: 5
Half Bathrooms: 1
Full Bathrooms: 3
Other Interior Features Entrance Foyer 2 Story, High Ceilings 9 ft Lower, High Ceilings 9 ft Upper, High Speed Internet, Tray Ceiling(s), Walk-In Closet(s), Wet Bar
Area & Lot
Total area 3,992 Sq.Ft.
Lot Area 9,583.2 Sq.Ft.
Living area 3,992 Sq.Ft.
MLS® ID 7595602
Year Built 2011
High School Denmark High School
Middle School DeSana
Elementary School Midway - Forsyth
Water Frontage None
View Description Other
Architecture Styles Traditional
Type Residential
Status Sold
Exterior
Stories 2
Pool None
Air conditioning Ceiling Fan(s), Central Air
Heat type Natural Gas
Green Feature None
Disability Features None
Water Source Public
Garage Space 2.0
Security Features Carbon Monoxide Detector(s), Smoke Detector(s)
Sewer Public Sewer
Other Exterior Features None
Parking Attached, Driveway, Garage, Garage Door Opener, Garage Faces Front
Lot Features Back Yard, Cul-De-Sac, Front Yard, Landscaped, Level
Roof Shingle
Utilities Cable Available, Electricity Available, Natural Gas Available, Phone Available
Finance
Sales Price $730,000
HOA Fees $1,100 yearly
Real Estate Tax $6,098 yearly

360 Virtual Tour

Take a tour of this property

Work With Us

We pride ourselves in providing personalized solutions that bring our clients closer to their dream properties and enhance their long-term wealth.