4393 Dunriver Drive
4393 Dunriver Drive
4393 Dunriver Drive
4393 Dunriver Drive
4393 Dunriver Drive
4393 Dunriver Drive
4393 Dunriver Drive
4393 Dunriver Drive
4393 Dunriver Drive
4393 Dunriver Drive
4393 Dunriver Drive
4393 Dunriver Drive
4393 Dunriver Drive
4393 Dunriver Drive
4393 Dunriver Drive
4393 Dunriver Drive
4393 Dunriver Drive
4393 Dunriver Drive
4393 Dunriver Drive
4393 Dunriver Drive
4393 Dunriver Drive
4393 Dunriver Drive
4393 Dunriver Drive
4393 Dunriver Drive
4393 Dunriver Drive
4393 Dunriver Drive
4393 Dunriver Drive
4393 Dunriver Drive
4393 Dunriver Drive
4393 Dunriver Drive
4393 Dunriver Drive
4393 Dunriver Drive
4393 Dunriver Drive
4393 Dunriver Drive
4393 Dunriver Drive
4393 Dunriver Drive
4393 Dunriver Drive
4393 Dunriver Drive
4393 Dunriver Drive
VIEW PHOTOS
$472,500

4393 Dunriver Drive

4 Beds 3 Baths 2,974 Sq.Ft. 0.45 Acres

Description

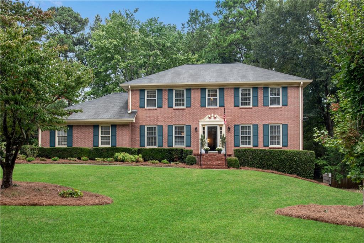
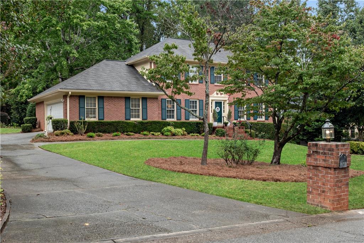
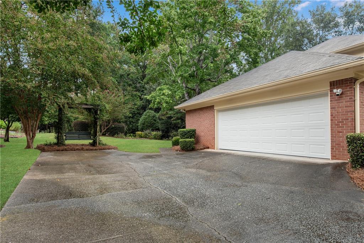
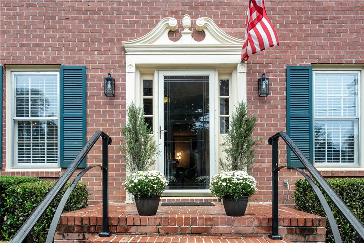
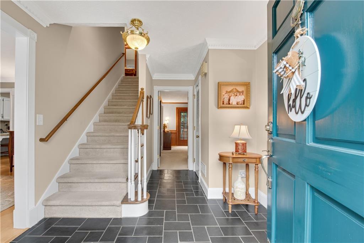
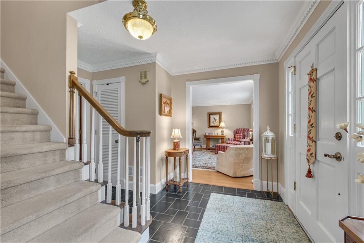
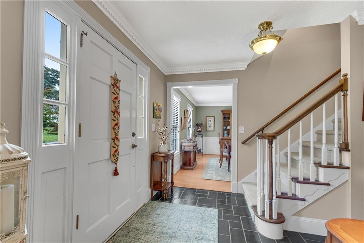
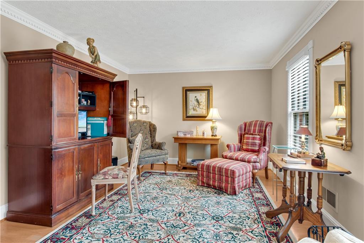
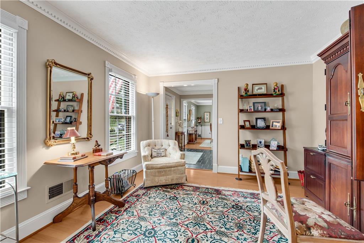
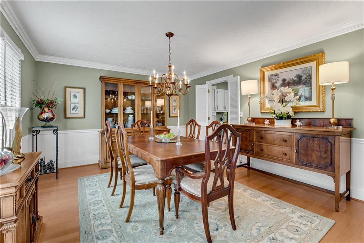
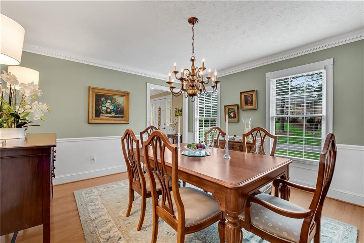
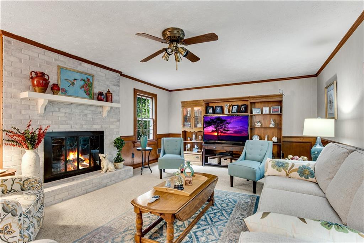
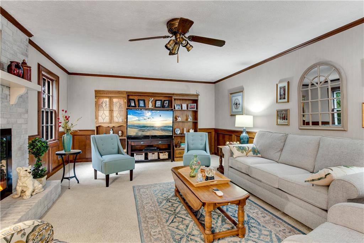
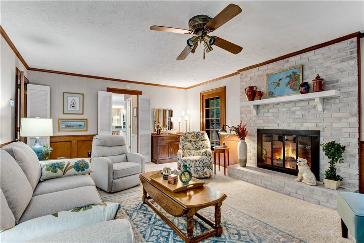
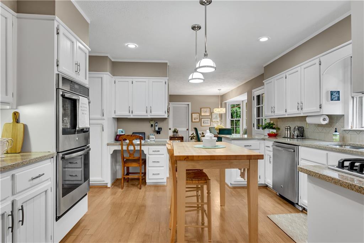
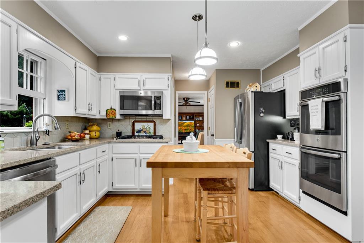
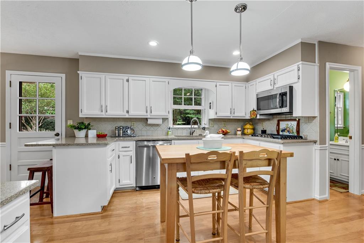
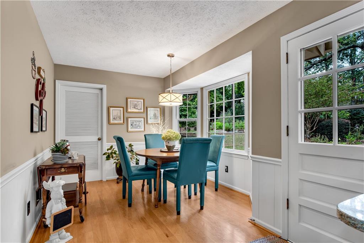
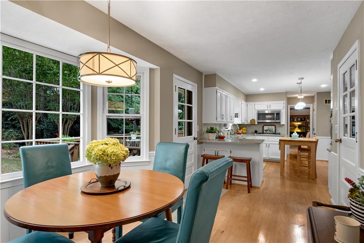
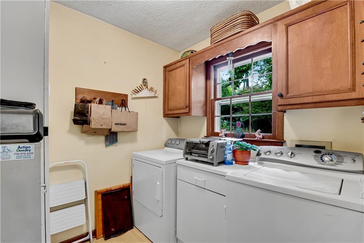
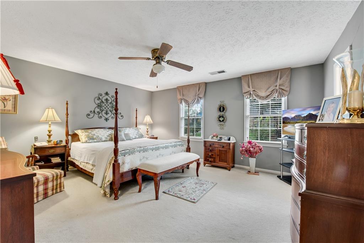
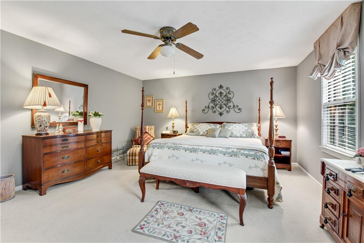
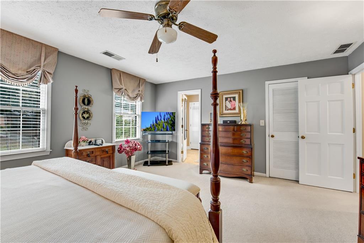
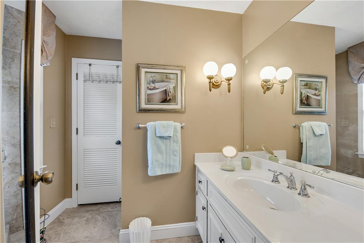
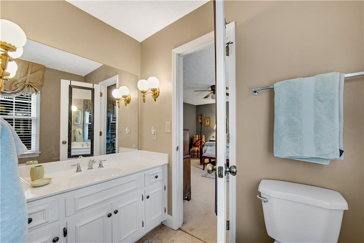
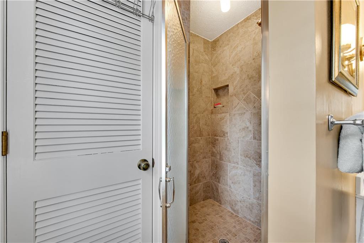
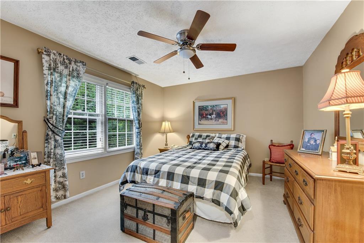
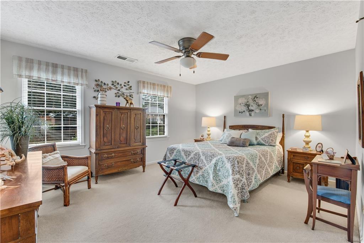
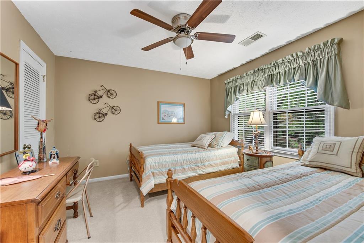
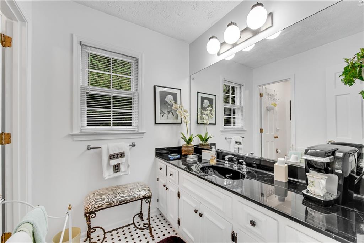
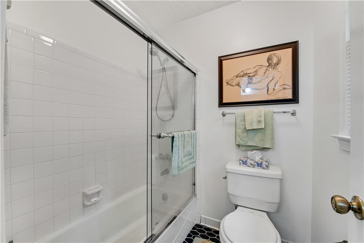
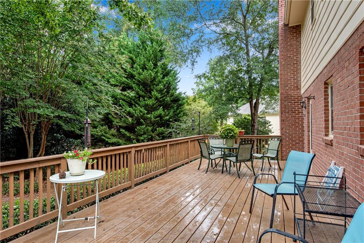
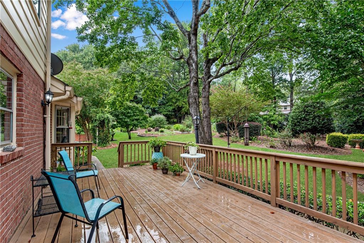
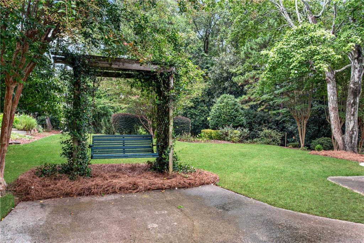
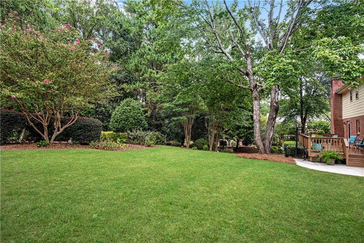
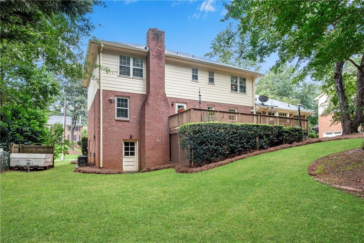
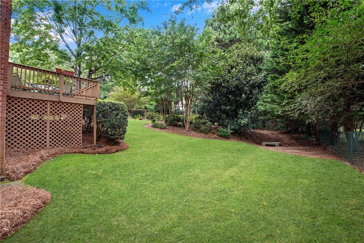
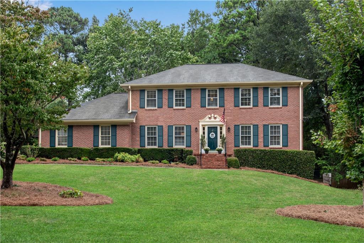
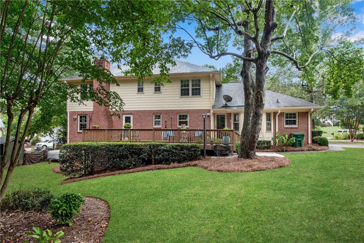
Welcome home ! This 4 sided brick home has been impeccably cared for by the original owner ! Sought after Cedar Creek Swim & Tennis Community located in the award winning Parkview High School District ! Traditional floor plan with large living room off foyer that can be used for an office . Spacious separate Dining Room to host all your holidays ! Bright open kitchen with white cabinets / breakfast room / Silestone countertops / gas cook top / double ovens / stainless appliances ! Large laundry room off kitchen . Fabulous oversize Great Room with gas log fireplace. Upstairs is the master suite / updated tiled floor bathroom & shower / walk in closet ! 3 secondary bedrooms with full bath . Partially finished terrace level leaving plenty of room for storage / workshop ! This beauty sits on .45 acre and has professionally maintained landscaping / irrigation system / Sentricon termite system . New oversized deck overlooking garden like backyard / lots of privacy . Side entry garage / new garage door ! Cedar Creek is an Optional Swim & Tennis Community , as well as a Voluntary HOA ! Amazing location / Near walking trails , shopping , schools , restaurants .......We invite you to come inside !! Just BEAUTIFUL !!!

Share Property

Location

4393 Dunriver Drive, Lilburn, GA 30047

Status

Sold

Date Sold

January 9, 2025
Adam Mourdock

Adam Mourdock

TITLE

REALTOR®

Property Amenities

Interior
Laundry room In Kitchen, Laundry Room, Main Level
Fireplace Factory Built, Family Room, Gas Log, Gas Starter, Glass Doors
Appliances Dishwasher, Disposal, Double Oven, Gas Cooktop, Gas Water Heater, Microwave, Refrigerator
Flooring Carpet, Ceramic Tile, Hardwood
Total Bedrooms: 4
Half Bathrooms: 1
Full Bathrooms: 2
Other Interior Features Double Vanity, Entrance Foyer, High Ceilings 9 ft Main, High Ceilings 9 ft Upper, Walk-In Closet(s)
Area & Lot
Total area 2,974 Sq.Ft.
Lot Area 0.45 Acres
Living area 2,974 Sq.Ft.
MLS® ID 7455529
Year Built 1976
High School Parkview
Middle School Trickum
Elementary School Camp Creek
Water Frontage None
View Description Other
Architecture Styles Traditional
Type Residential
Status Sold
Exterior
Stories 2
Pool None
Air conditioning Attic Fan, Central Air, Zoned
Heat type Central, Forced Air, Natural Gas, Zoned
Green Feature None
Disability Features None
Water Source Public
Garage Space 2.0
Security Features None
Sewer Public Sewer
Other Exterior Features Garden, Private Yard, Other, None
Parking Attached, Driveway, Garage, Garage Door Opener, Garage Faces Side, Kitchen Level, Level Driveway
Lot Features Back Yard, Front Yard, Landscaped, Level
Roof Composition, Shingle
Utilities Cable Available, Electricity Available, Natural Gas Available, Phone Available, Sewer Available, Underground Utilities, Water Available
Finance
Sales Price $472,500
HOA Fees $50 yearly
Real Estate Tax $1,018 yearly

Work With Us

We pride ourselves in providing personalized solutions that bring our clients closer to their dream properties and enhance their long-term wealth.