4421 Demesne Way
4421 Demesne Way
4421 Demesne Way
4421 Demesne Way
4421 Demesne Way
4421 Demesne Way
4421 Demesne Way
4421 Demesne Way
4421 Demesne Way
4421 Demesne Way
4421 Demesne Way
4421 Demesne Way
4421 Demesne Way
4421 Demesne Way
4421 Demesne Way
4421 Demesne Way
4421 Demesne Way
4421 Demesne Way
4421 Demesne Way
4421 Demesne Way
4421 Demesne Way
4421 Demesne Way
4421 Demesne Way
4421 Demesne Way
4421 Demesne Way
4421 Demesne Way
4421 Demesne Way
4421 Demesne Way
VIEW PHOTOS
$449,000

4421 Demesne Way

4 Beds 3 Baths

Description

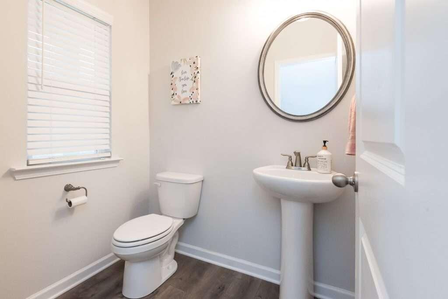
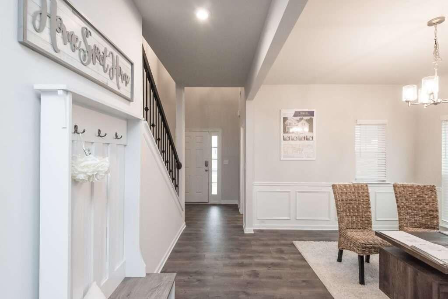
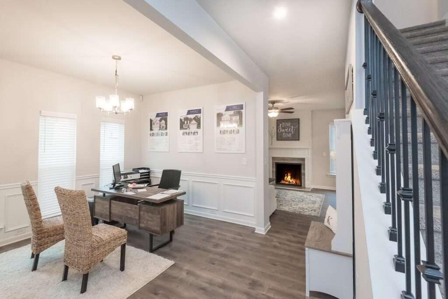
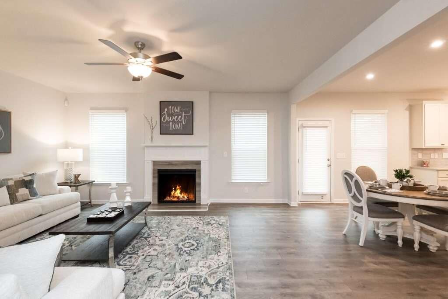
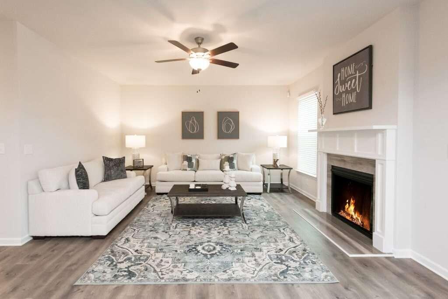
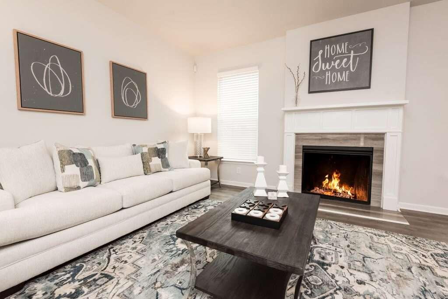
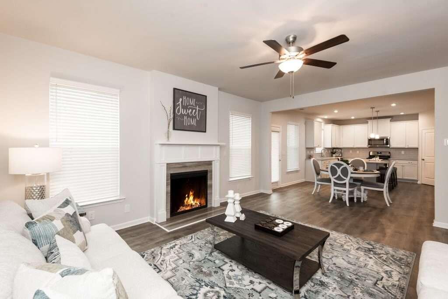
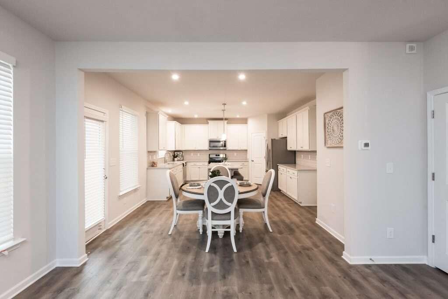
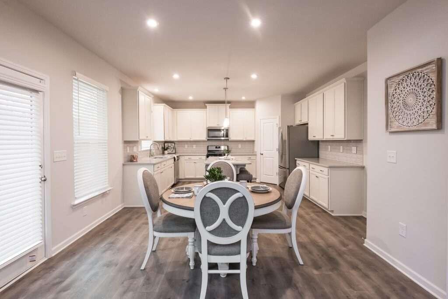
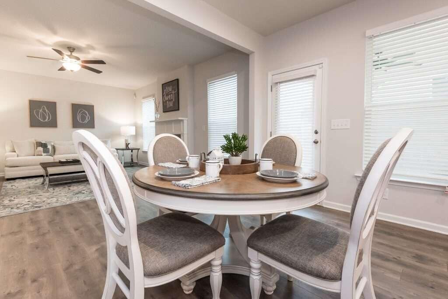
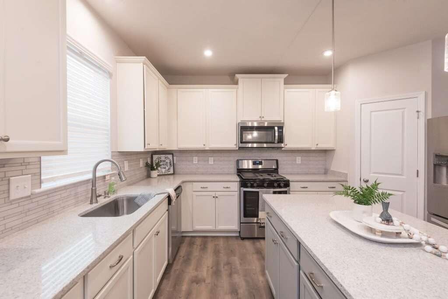
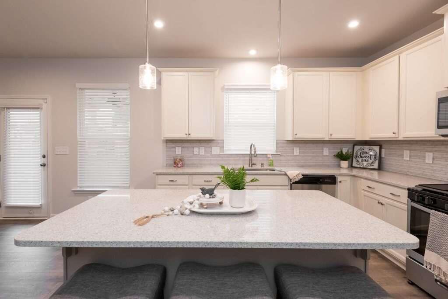
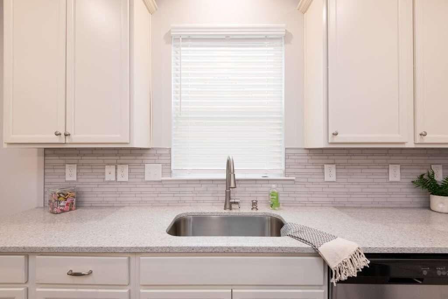
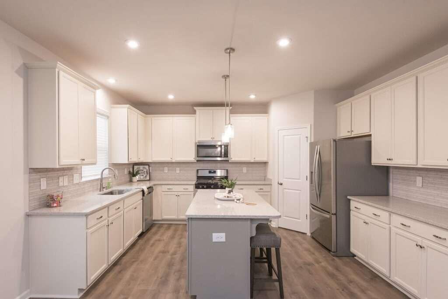
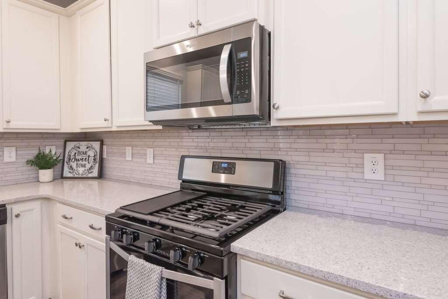
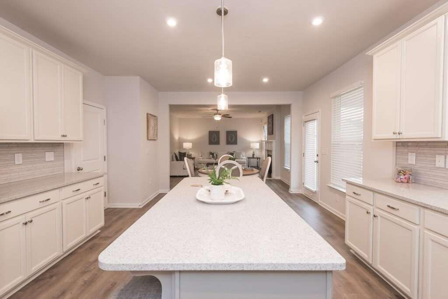
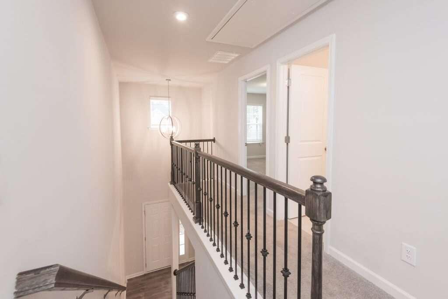
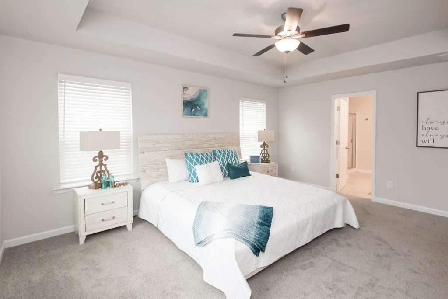
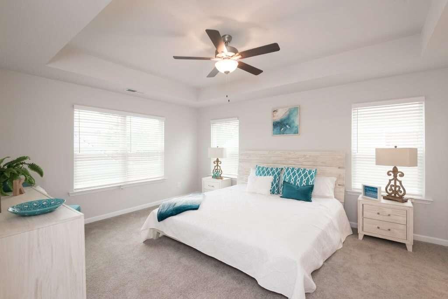
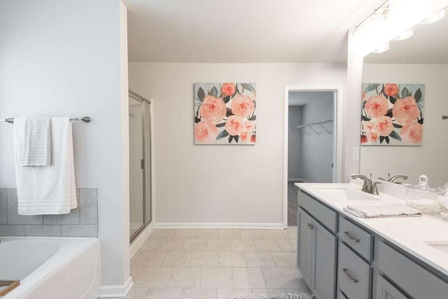
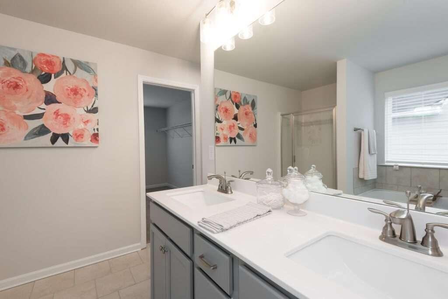
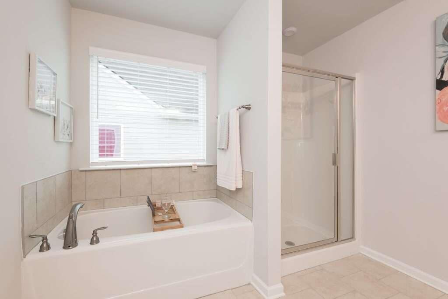
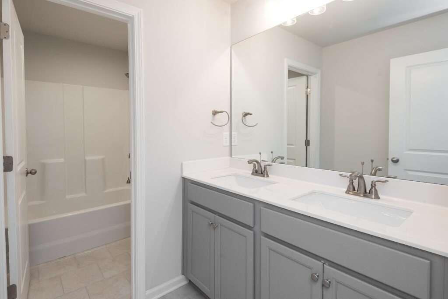
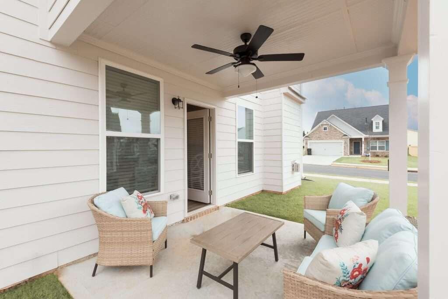
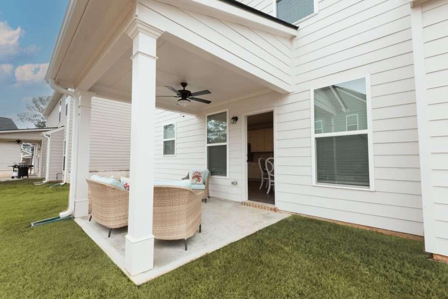
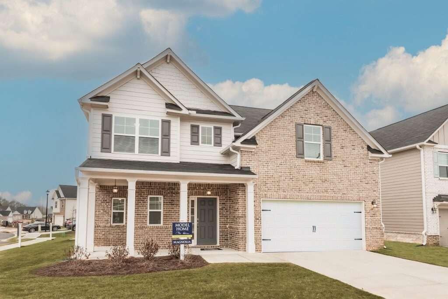
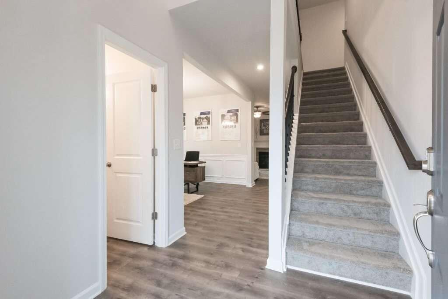
Choose your path and Save Your Way! Receive up to $12,500k to use towards Closing Costs, Design Options and/or Rate Buydown. FHA permanent rate buydown to as low as 5.625% (6.632% APR) on qualifying inventory. FHA permanent rate buydown to as low as 5.625% (6.632% APR) on qualifying inventory. Preferred lender must be used when applying the promotion towards rate or closing costs. Reach out to a member of our team for details. Model home, Sold As Is. Move-In Ready. Corner Lot! Can close within 30-45 days. The Magnolia AA floor plan by Kerley Family Homes is a beautiful brick front home with a spacious 2-car garage right off the kitchen and a large covered front and side porch. Charming 2-Story Foyer with window and a delightful balcony from the second floor, complete with decorative metal pickets and oak handrail. A hallway leads to the Dining Rm with a beautiful chair rail, box trim and a lot of natural light. The Kitchen is loaded with 42" Colada Painted Cabinets, large gray island with quartz countertops, Stainless Whirlpool appliances including a French door refrigerator. Kitchen has an open view of the Family Room with a gorgeous gas log fireplace. Breakfast area provides access to the backyard complete with a 10x10 Covered Patio with a ceiling fan/light and metal roof. Upstairs Owners Suite has an extra-large closet with a window, separate tub and shower. Owner & Secondary bath both have raised double bowl vanities, cultured marble tops and tile flooring. 3 large secondary bedrooms and an impressive laundry room complete with nice size closet w/ wire shelving! Blinds throughout the home and Smart Lock on front door. This community offers a Beautiful Lake with a lovely Nature Walking Trail & a Gazebo to take in the view. Not even 5 minutes to downtown Powder Springs, the Silver Comet Trail and several amazing parks! Easy Access to East-West Connector. Builder 10yr Structural Warranty, as well as in-wall Pestban system. Sunday-Monday: 1pm-6pm & Tuesday-Saturday: 11am-6pm.
Share Property

Location

4421 Demesne Way, Powder Springs, GA 30127

Status

Sold

Date Sold

June 17, 2024
Stephanie Tebeau

Stephanie Tebeau

TITLE

REALTOR®

Property Amenities

Interior
Laundry room Laundry Room, Upper Level
Fireplace Family Room, Gas Log, Gas Starter
Appliances Dishwasher, Disposal, Microwave
Flooring Carpet, Hardwood
Total Bedrooms: 4
Half Bathrooms: 1
Full Bathrooms: 2
Other Interior Features Disappearing Attic Stairs, Double Vanity, Entrance Foyer 2 Story, High Ceilings 9 ft Main, High Speed Internet, Low Flow Plumbing Fixtures, Tray Ceiling(s), Walk-In Closet(s)
Area & Lot
MLS® ID 7348094
Year Built 2022
High School McEachern
Middle School Tapp
Elementary School Compton
Water Frontage Lake Front
View Description Lake,Trees/Woods
Architecture Styles Craftsman, Traditional
Type Residential
Status Sold
Exterior
Stories 2
Pool None
Air conditioning Ceiling Fan(s), Central Air, Zoned
Heat type Central, Forced Air, Natural Gas, Zoned
Green Feature None
Disability Features None
Water Source Public
Garage Space 2.0
Security Features Carbon Monoxide Detector(s), Smoke Detector(s)
Sewer Public Sewer
Other Exterior Features None
Parking Attached, Garage
Lot Features Back Yard, Front Yard, Level
Roof Composition
Utilities Cable Available, Electricity Available, Natural Gas Available, Sewer Available, Underground Utilities, Water Available
Finance
Sales Price $449,000
HOA Fees $500 yearly

Work With Us

We pride ourselves in providing personalized solutions that bring our clients closer to their dream properties and enhance their long-term wealth.