4521 Flowering Branch
VIEW PHOTOS
$358,000

4521 Flowering Branch

2 Beds 2 Baths 1,835 Sq.Ft. 4,530.24 Sq.Ft.

Description

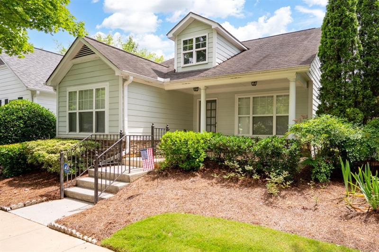
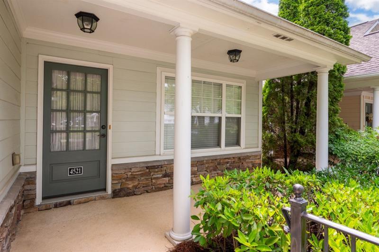
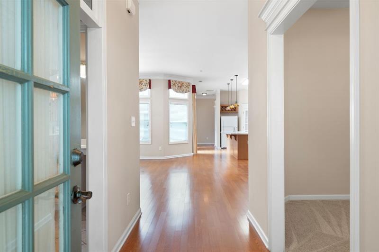
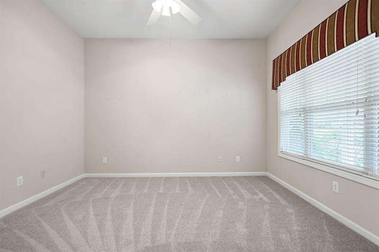
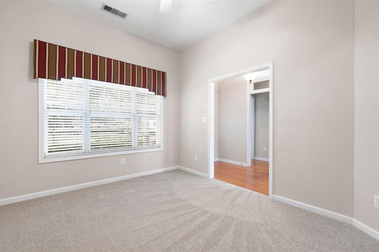
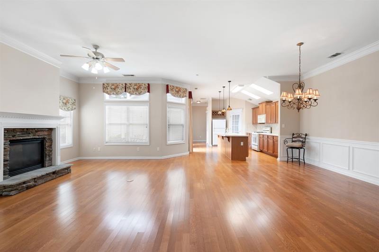
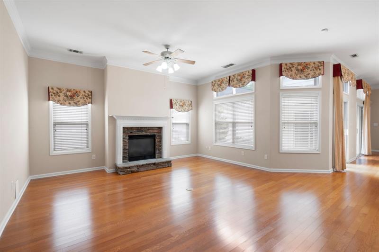
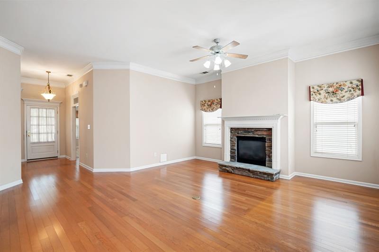
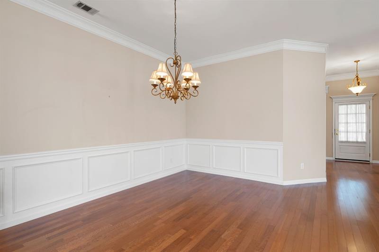
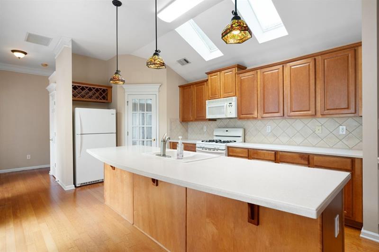
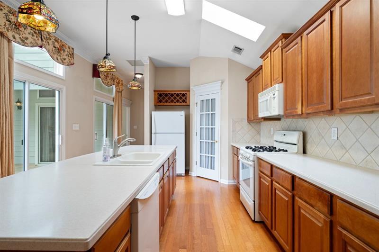
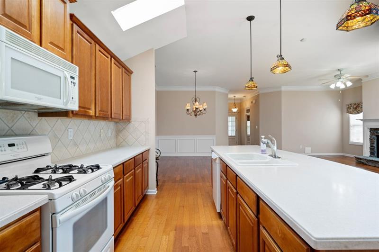
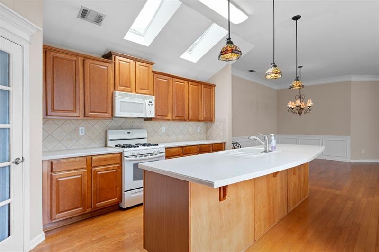
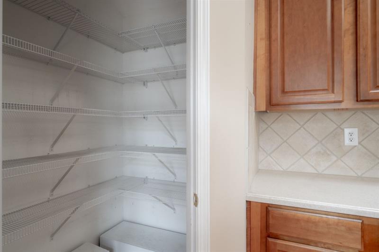
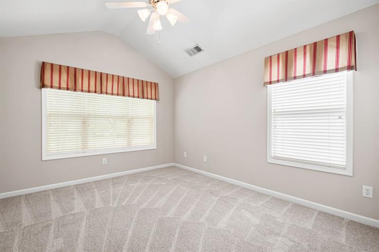
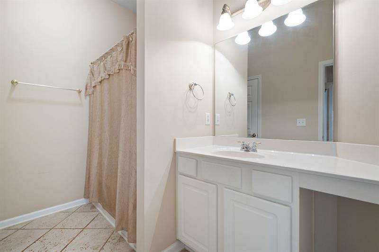
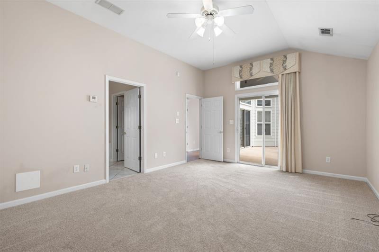
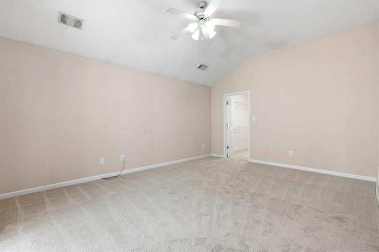
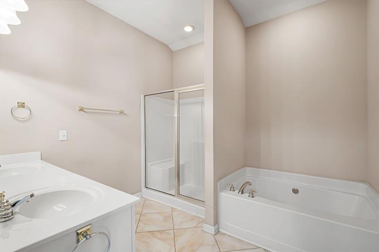
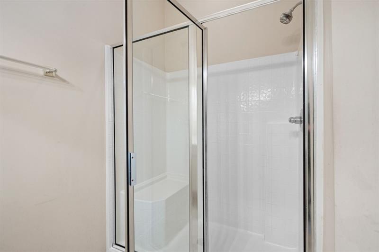
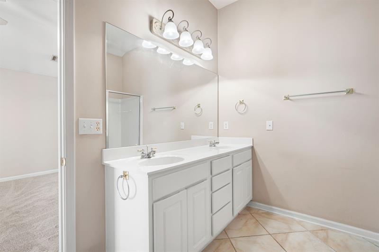
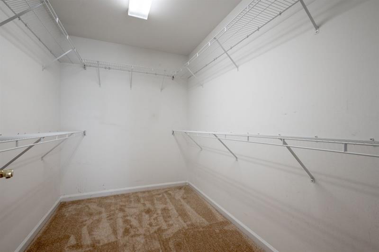
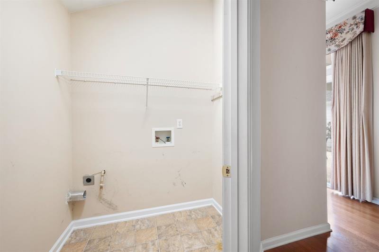
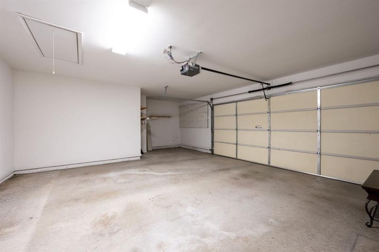
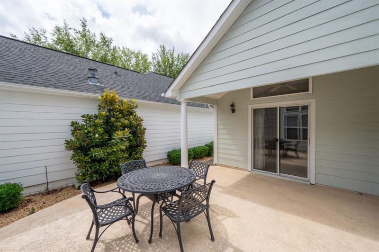
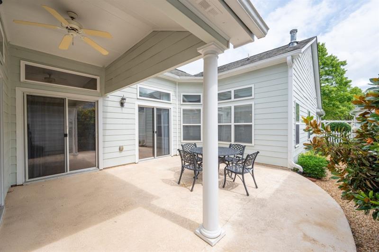
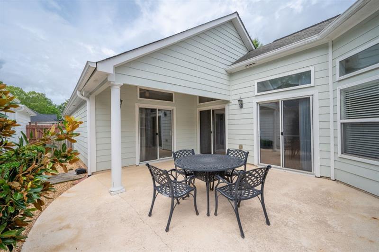
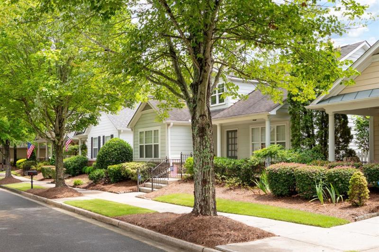
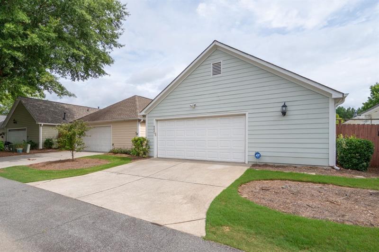
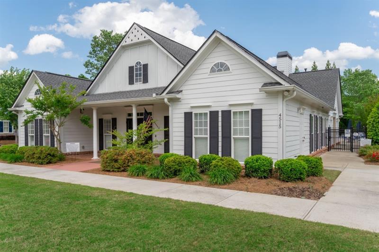
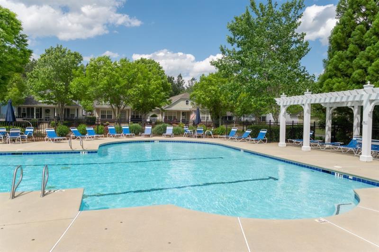
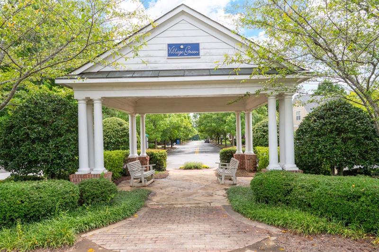
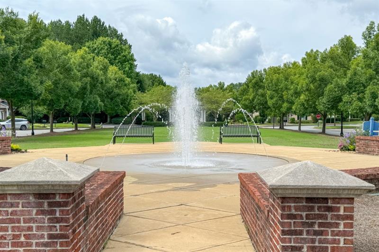
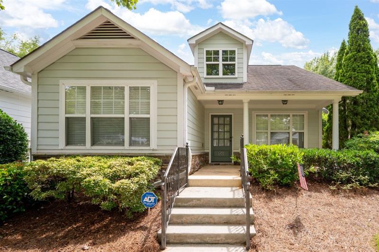
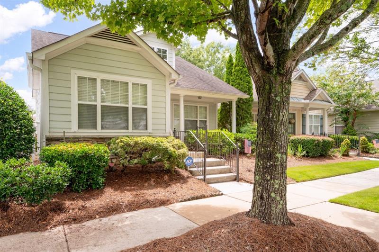
**SELLERS ARE OFFERING A $5900 ALLOWANCE for flooring and dishwasher with acceptable offer**This is the most liveable community you can find this close in location. Front porches and visiting is what you see when you drive down the cottage like village. The Clubhouse is often filled with neighbors having breakfast or card playing or supper. The pool is so inviting you will enjoy sitting outside and either swimming or sitting under an unbrella for shade. A delightful life for all. This cottage has an open floor plan with large den area with fireplace and lots of windows. Kitchen is open and dining room is off to the other side. The pantry is large walk in with lots of shelves. Refrigerator, stove, gas cook top and dishwasher and lots of cabinets in Kitchen. We have 4 large sliding glass double door to open on to the great room, kitchen and master bedroom leading to patio the is open on one end and under shelter on the other. Fence on front and back so if you have an animal they can run in and out thru these open doors. The 3RD bedroom is a flex room but you can add doors and closet if you need thire bedroom but most people use it as a flex room that you can have an office, small den, exerise room or a reading room with a sofa bed for someone when they want to stay a few days. We have new carpet just added in all three rooms and the rest of the house has the hardwood floors that give us an upgraded look. Washer and Dryer are located behind kitchen and close to Main Bedroom. Main Bedroom is large enough for king bed or a couple of chairs. Large walk in closet and Main Bathroom has tub and Seperate Shower and double vanities. Down the hall we have a two car garage and a storage area or a workshop area. Also pull down attic stairs for additional storage and furance 2018 and hot water heater 2022 according to stamps on units. This is an Estate Sale so executor has never lived in house so no Sellers Disclosures and information is on units.
Share Property

Location

4521 Flowering Branch, Powder Springs, GA 30127

Status

Sold

Date Sold

December 23, 2024
Donna Churchill

Donna Churchill

TITLE

Broker Associate

Property Amenities

Interior
Laundry room In Hall, Laundry Room, Main Level
Fireplace None
Appliances Dishwasher, Gas Cooktop, Microwave, Refrigerator
Flooring Carpet, Hardwood
Total Bedrooms: 2
Full Bathrooms: 2
Other Interior Features Cathedral Ceiling(s), Disappearing Attic Stairs, Tray Ceiling(s), Vaulted Ceiling(s), Walk-In Closet(s)
Area & Lot
Total area 1,835 Sq.Ft.

Lot Area 4,530.24 Sq.Ft.
Living area 1,835 Sq.Ft.
MLS® ID 7477324
Year Built 2004
High School McEachern
Middle School Cooper
Elementary School Powder Springs
Water Frontage None
View Description Other
Architecture Styles Cottage, Craftsman, Garden (1 Level), Ranch
Type Residential
Status Sold
Exterior
Stories 1
Pool None
Air conditioning Ceiling Fan(s), Central Air
Heat type Other
Green Feature None
Disability Features Accessible Entrance
Water Source Public
Garage Space 2.0
Security Features None
Sewer Public Sewer
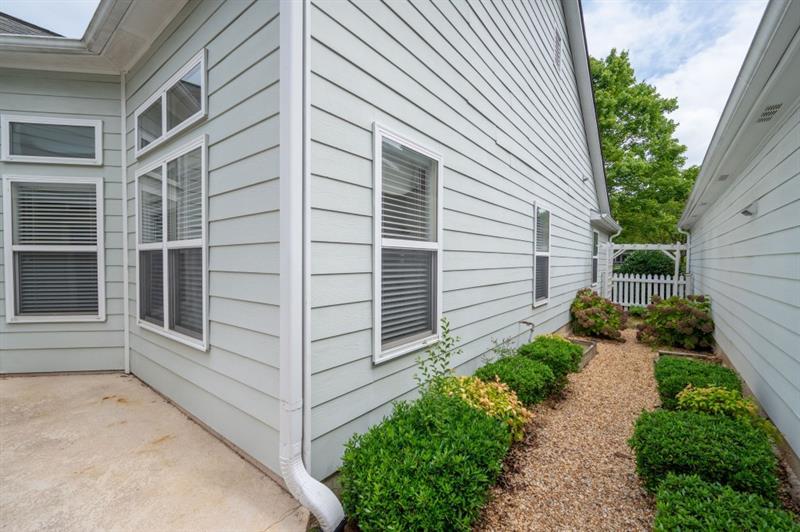
Other Exterior Features Awning(s), Courtyard, Garden, Private Entrance, Private Yard, None
Parking Attached, Covered, Driveway, Garage, Garage Door Opener, Garage Faces Rear, Kitchen Level
Lot Features Back Yard, Front Yard, Level, Private
Roof Composition
Utilities None
Finance
Sales Price $358,000
HOA Fees $148 monthly
Real Estate Tax $683 yearly

Work With Us

We pride ourselves in providing personalized solutions that bring our clients closer to their dream properties and enhance their long-term wealth.