4571 Deep Creek Drive
VIEW PHOTOS
$825,000

4571 Deep Creek Drive

6 Beds 4 Baths 5,444 Sq.Ft. 1.26 Acres

Description

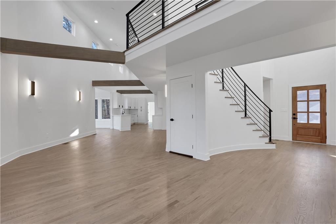
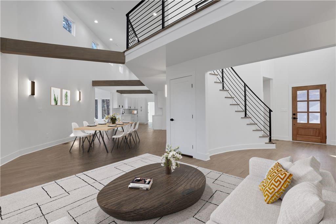
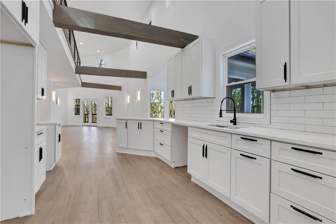
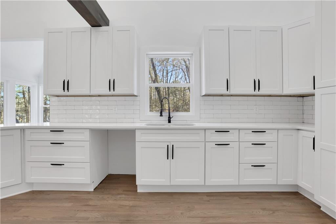
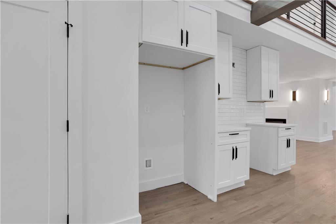
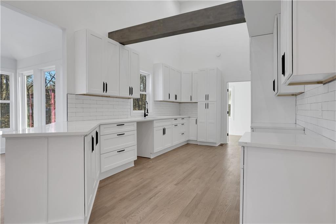
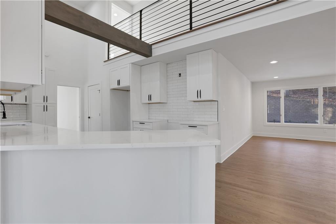
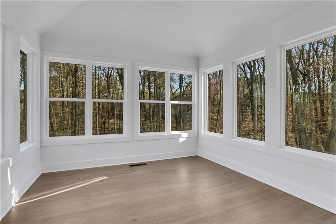
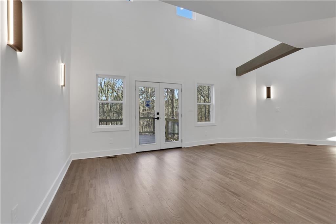
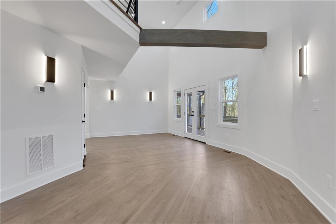
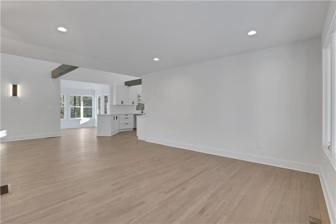
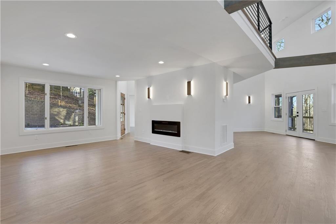
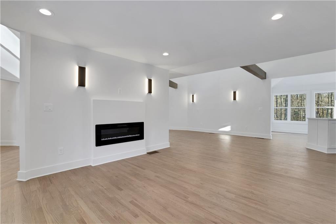
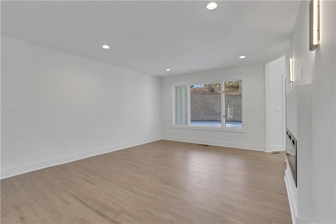
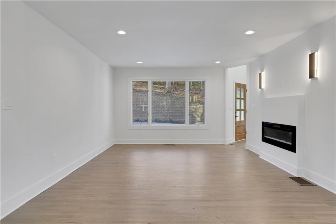
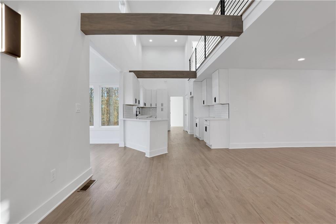
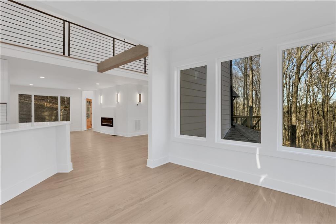
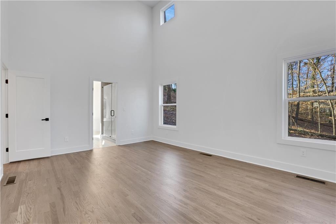
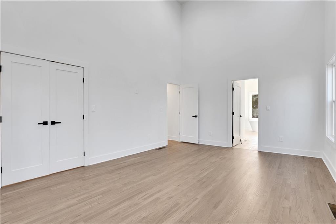
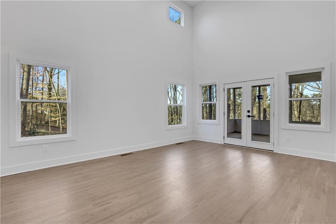
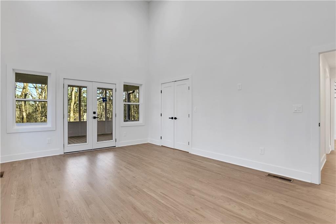
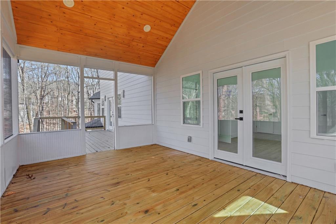
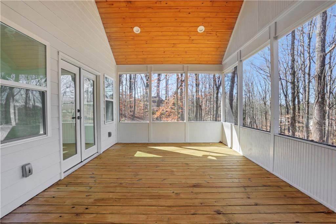
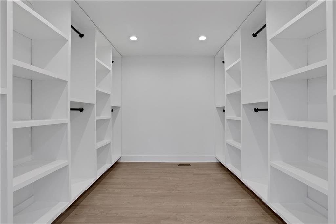
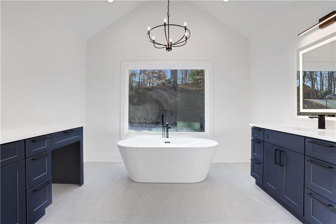
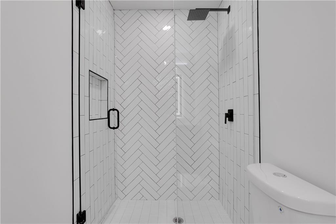
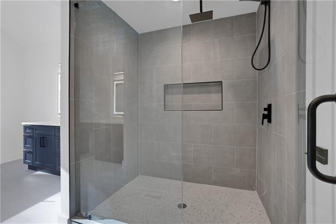
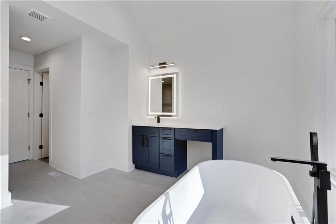
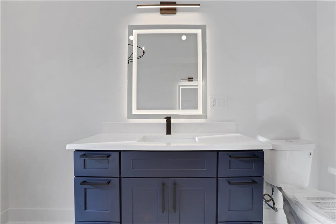
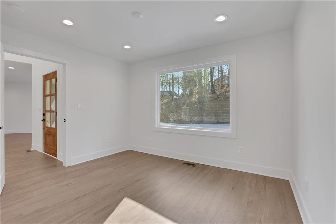
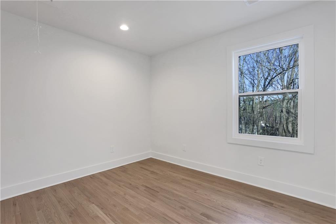
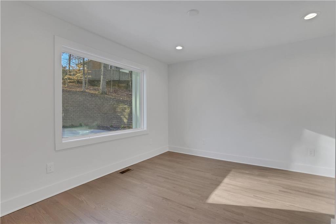
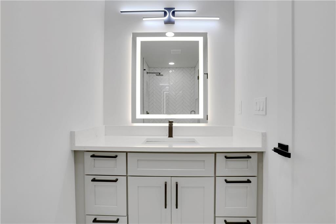
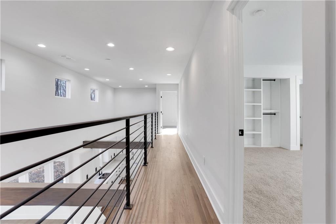
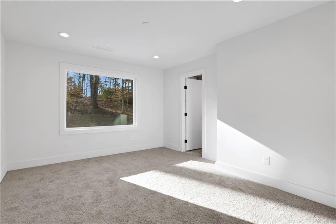
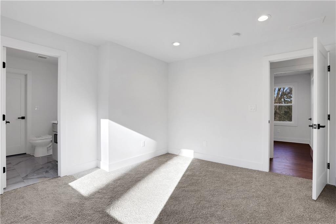
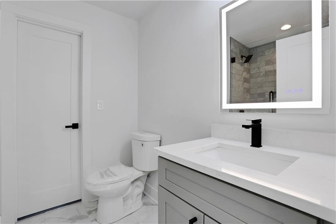
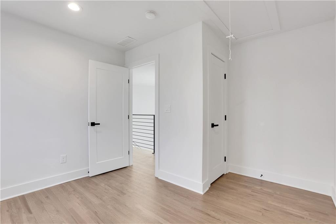
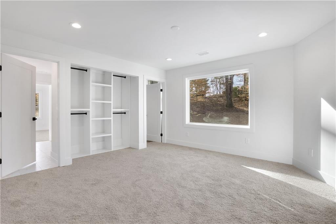
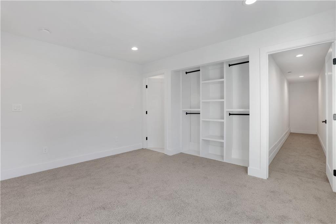
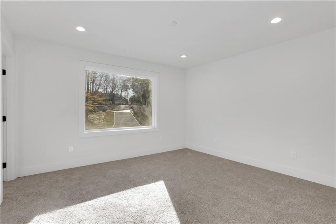
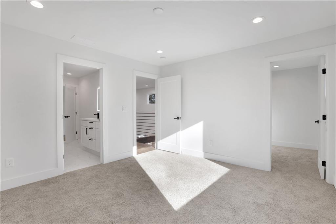
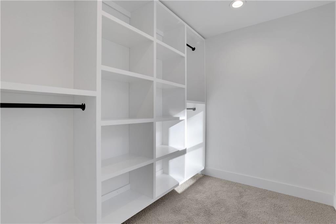
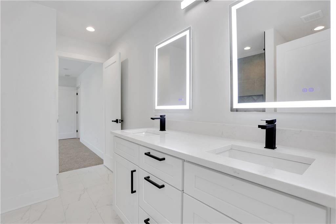
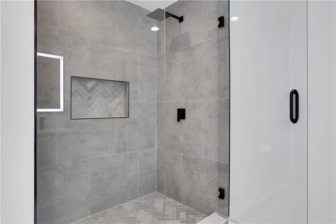
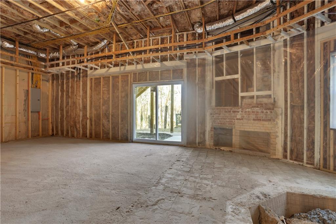
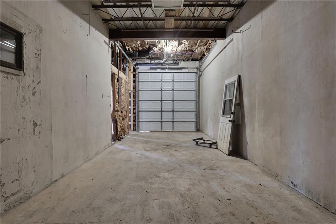
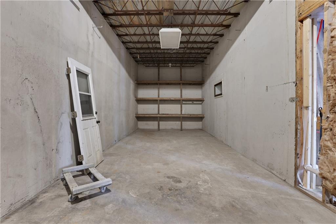
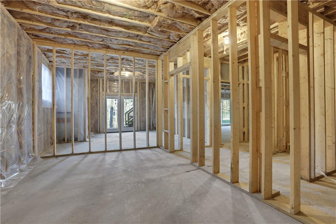
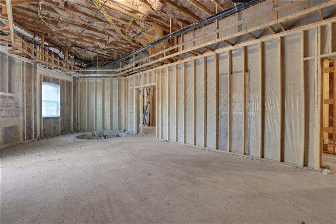
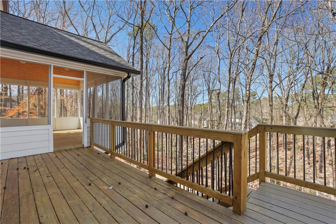
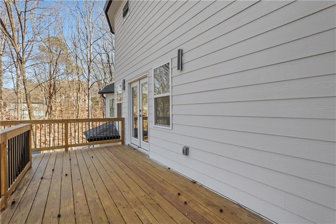
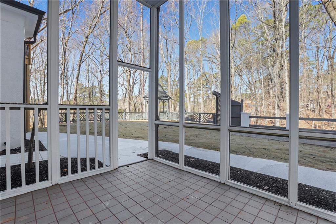
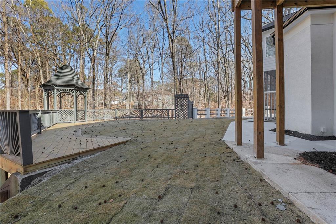
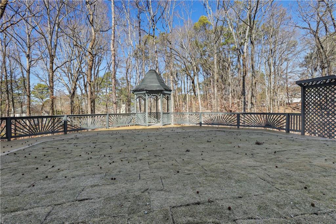
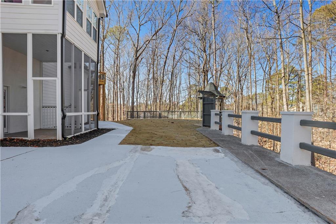
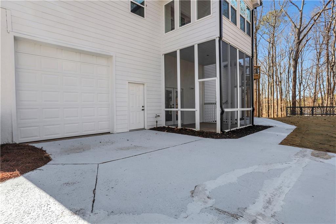
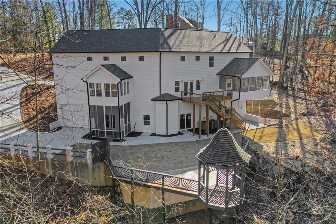
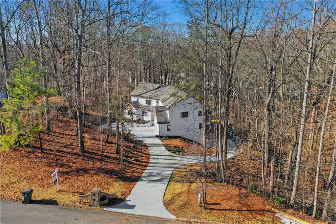
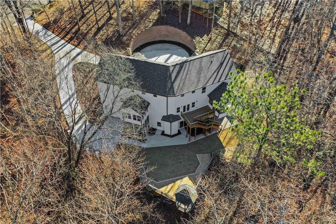
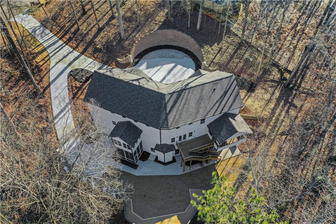
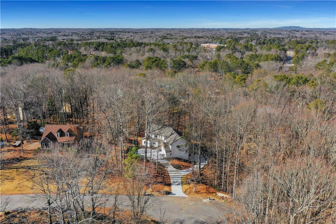
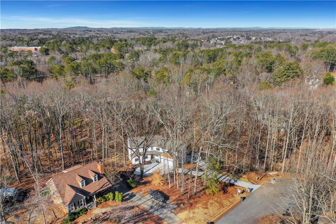
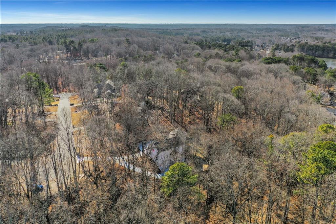
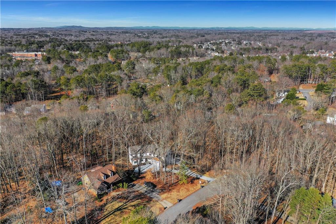
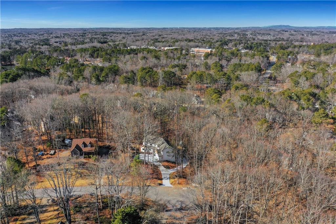
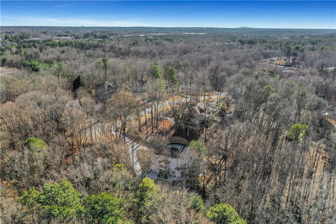
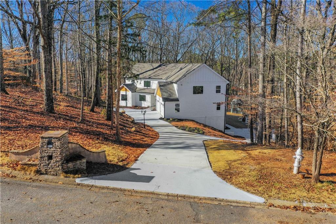
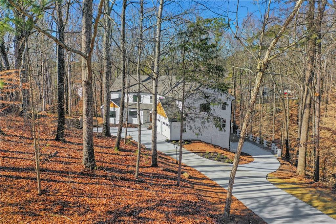
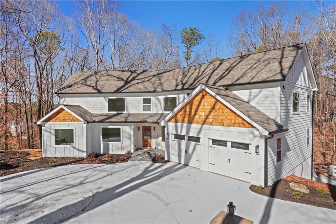
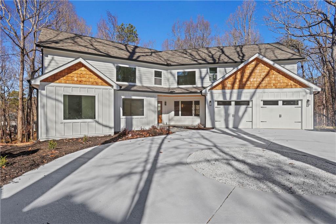
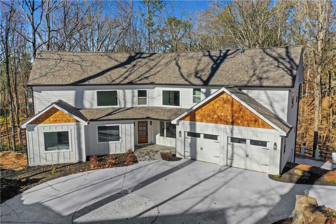
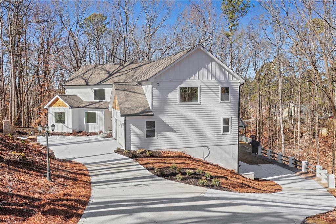
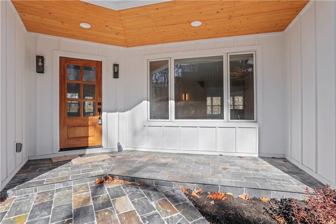
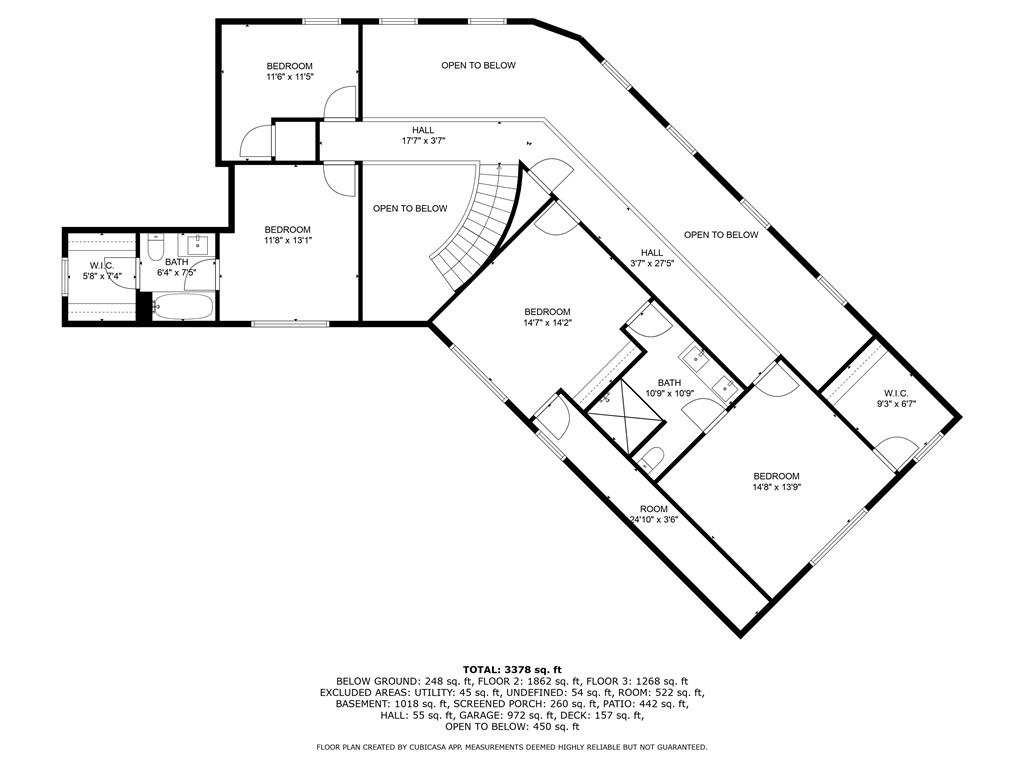
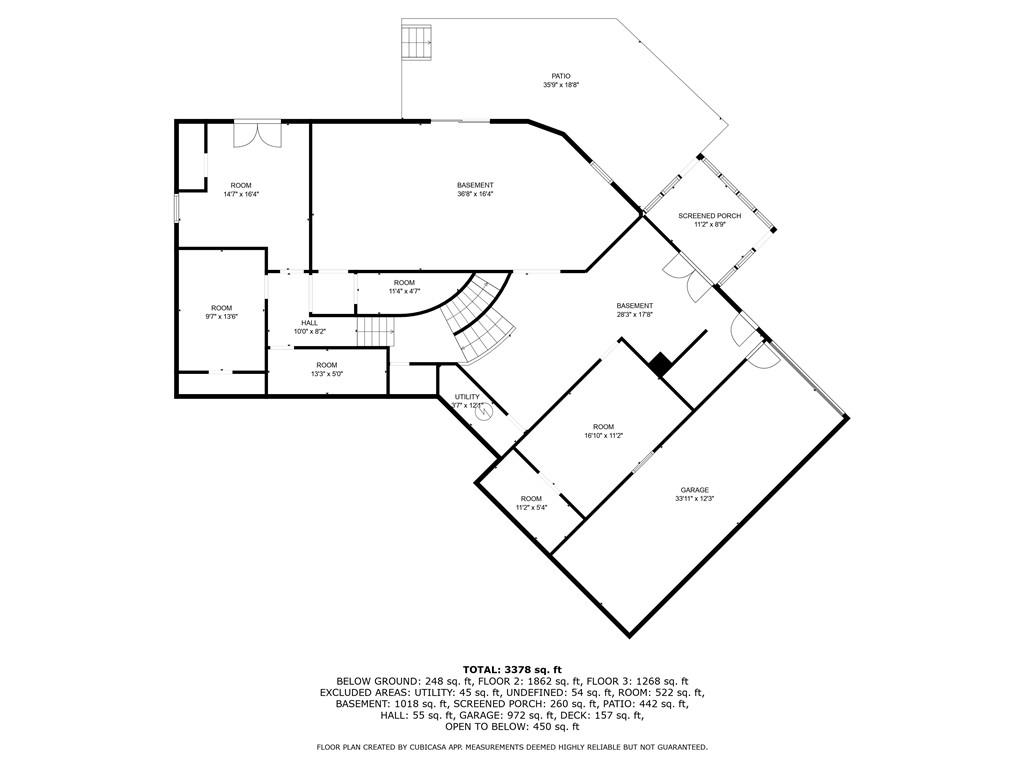
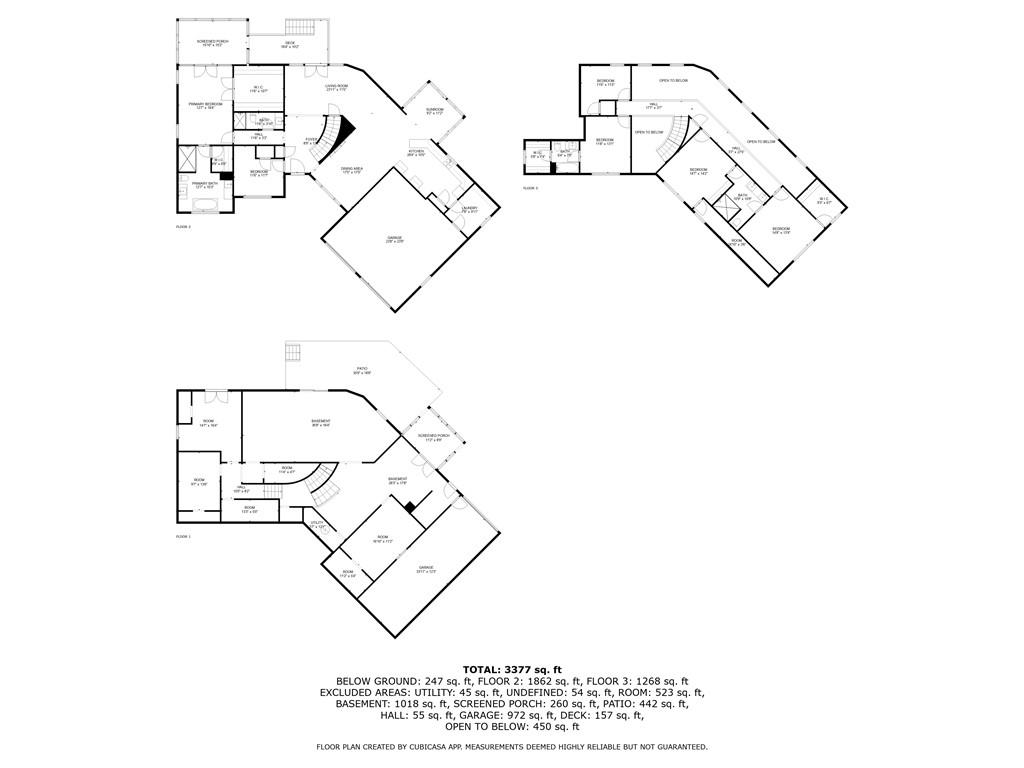
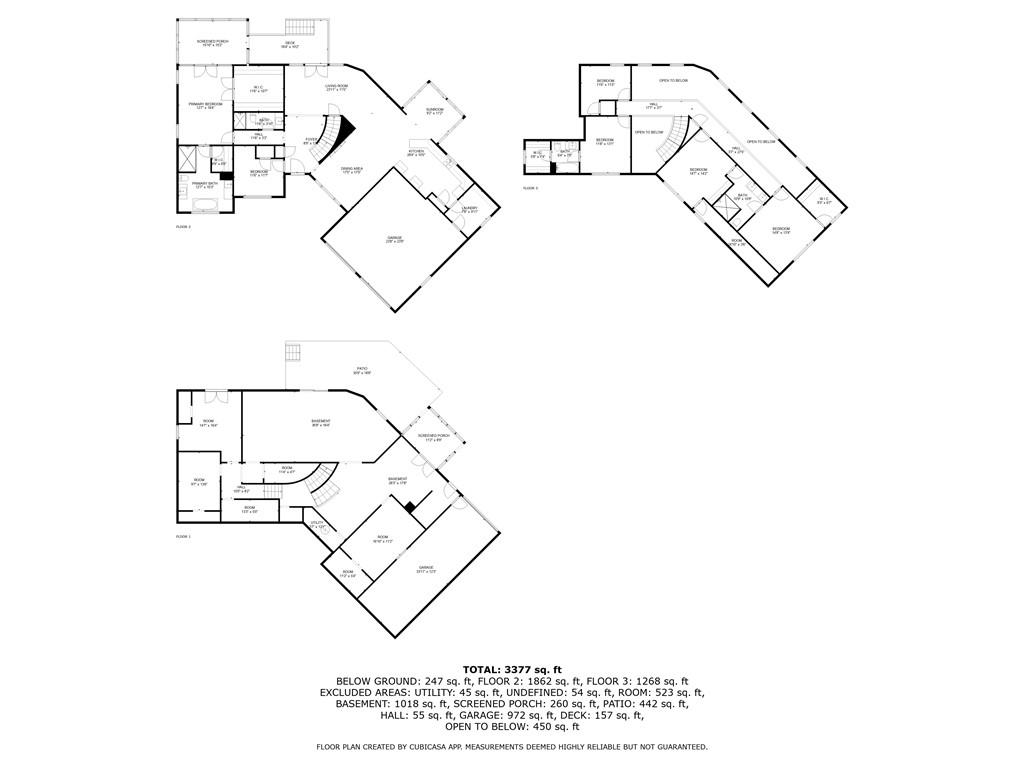
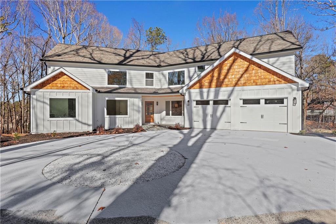
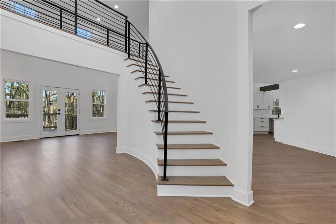
NEW CONSTRUCTION 6br/4ba house right on the Suwanee/Sugar Hill border! Easy access to Peachtree Industrial Blvd. This beautiful home sits at the end of the cul-de-sac, set down a long driveway and surrounded by trees for exceptional privacy. The front door opens to reveal a two story foyer with a curved staircase to your expansive 2nd level catwalk. To the left there is a space perfect as a bedroom, playroom, or an office. Just down the hall is a full bathroom to service the secondary bedroom, or to service your guests! A short way down the hall is the owner's suite, equipped with 2 large walk-in closets, a screened in porch, insanely high ceilings, rain-fall walk-in shower, a large picture window tub, and dual vanities with smart mirrors. The rest of the main level is open concept and includes a large dining area, family room with electric fireplace, sun room, and a kitchen equipped with soft close white cabinetry, quartz countertop, white subway tile, and a gas stove. Upstairs there are an additional 4 bedrooms, with one connected as a jack and jill, and another bedroom with a full en-suite bath setup. The basement has an additional garage to fit another car or just for additional storage. The rest of the basement has enough room to create an entirely new living space with entertaining space, bedrooms, and it walks out to a large patio and screened in porch. Welcome Home!
Share Property

Location

4571 Deep Creek Drive, Sugar Hill, GA 30518

Status

Sold

Date Sold

March 3, 2025
Adam Mourdock

Adam Mourdock

TITLE

REALTOR®

Property Amenities

Interior
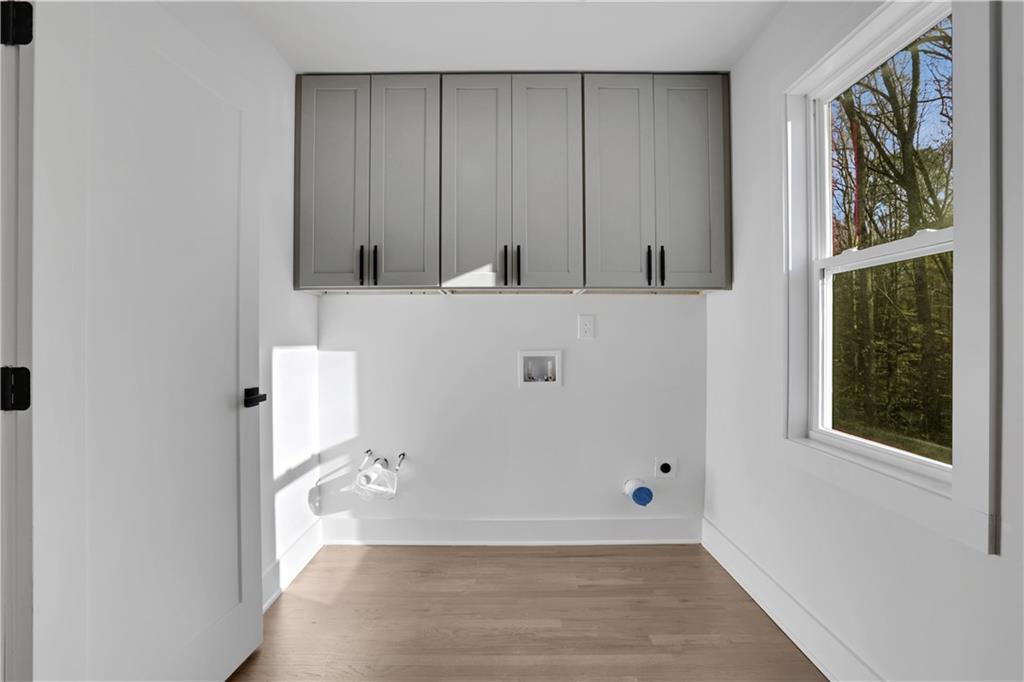
Laundry room Laundry Room, Main Level
Fireplace Electric
Appliances Gas Oven, Gas Range
Flooring Hardwood
Total Bedrooms: 6
Full Bathrooms: 4
Other Interior Features Entrance Foyer 2 Story, His and Hers Closets, Recessed Lighting, Vaulted Ceiling(s), Walk-In Closet(s)
Area & Lot
Total area 5,444 Sq.Ft.
Lot Area 1.26 Acres
Living area 5,444 Sq.Ft.
MLS® ID 7502134
Year Built 2024
High School North Gwinnett
Middle School North Gwinnett
Elementary School Roberts
Water Frontage None
View Description Trees/Woods
Architecture Styles Traditional
Type Residential
Status Sold
Exterior
Stories 3
Pool None
Air conditioning Ceiling Fan(s), Central Air
Heat type Central, Electric
Green Feature None
Disability Features None
Water Source Public
Garage Space 3.0
Security Features None
Sewer Septic Tank
Other Exterior Features Private Yard
Parking Attached, Garage, Garage Door Opener, Kitchen Level, Level Driveway
Lot Features Back Yard, Front Yard, Private, Wooded
Roof Composition
Utilities Cable Available, Electricity Available, Natural Gas Available, Phone Available, Sewer Available, Water Available
Finance
Sales Price $825,000
Real Estate Tax $7,776 yearly

Work With Us

We pride ourselves in providing personalized solutions that bring our clients closer to their dream properties and enhance their long-term wealth.