4727 Bradford Lane
4727 Bradford Lane
4727 Bradford Lane
4727 Bradford Lane
4727 Bradford Lane
4727 Bradford Lane
4727 Bradford Lane
4727 Bradford Lane
4727 Bradford Lane
4727 Bradford Lane
4727 Bradford Lane
4727 Bradford Lane
4727 Bradford Lane
4727 Bradford Lane
4727 Bradford Lane
4727 Bradford Lane
4727 Bradford Lane
4727 Bradford Lane
4727 Bradford Lane
4727 Bradford Lane
4727 Bradford Lane
4727 Bradford Lane
4727 Bradford Lane
4727 Bradford Lane
4727 Bradford Lane
4727 Bradford Lane
4727 Bradford Lane
4727 Bradford Lane
VIEW PHOTOS
$410,000

4727 Bradford Lane

5 Beds 3 Baths 2,474 Sq.Ft. 0.35 Acres

Description

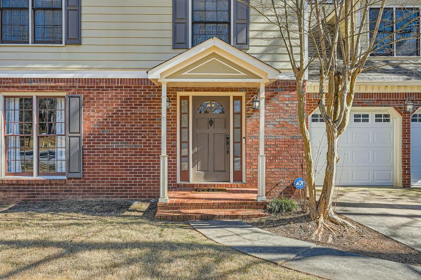
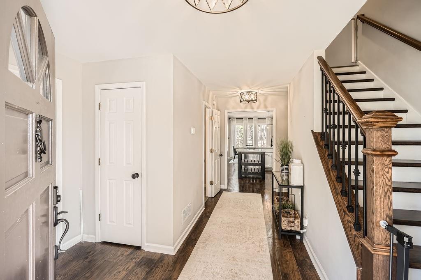
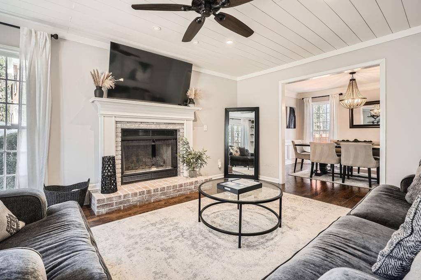
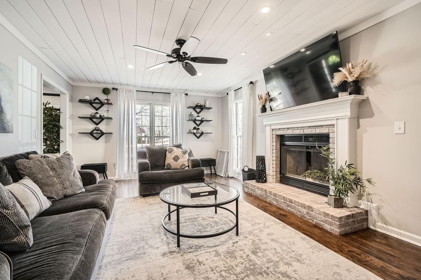
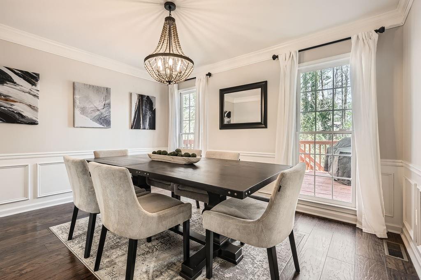
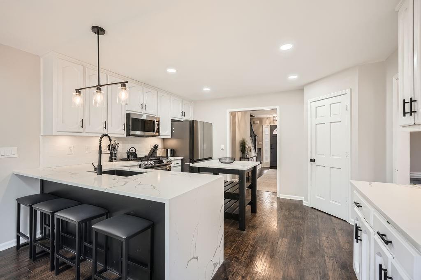
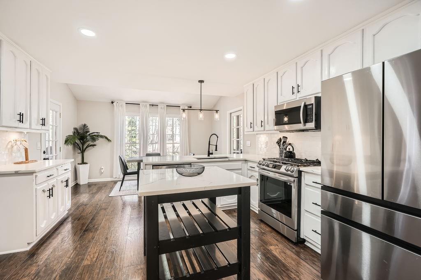
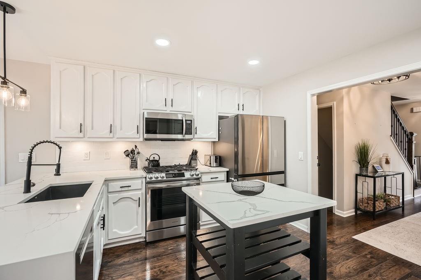
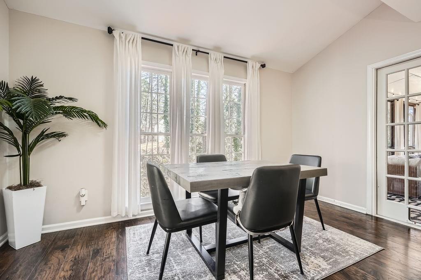
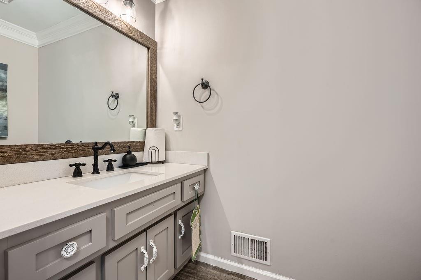
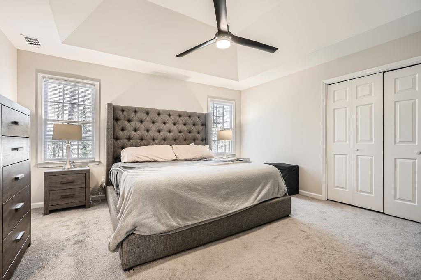
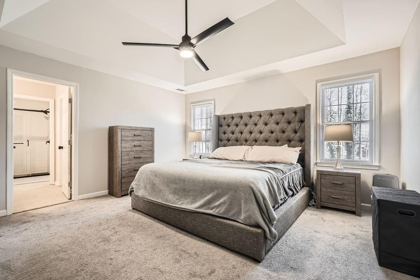
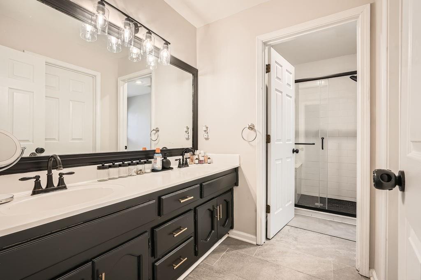
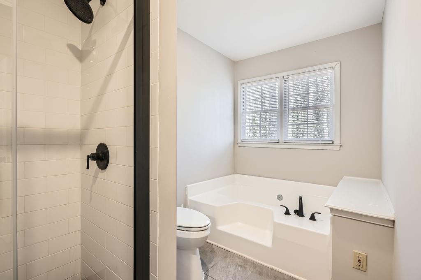
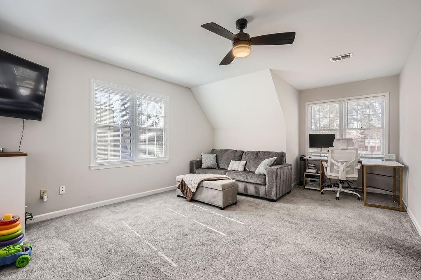
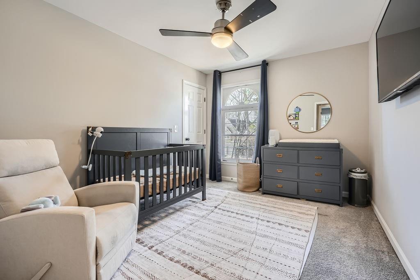
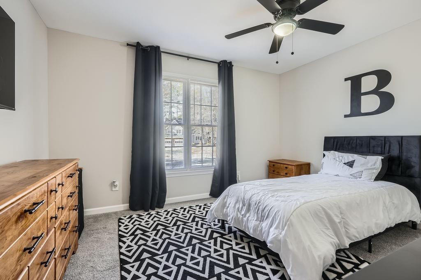
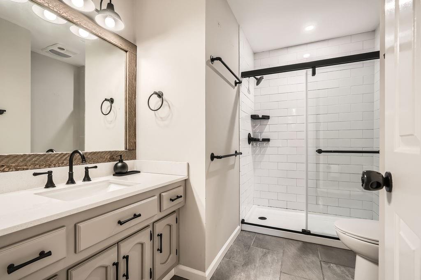
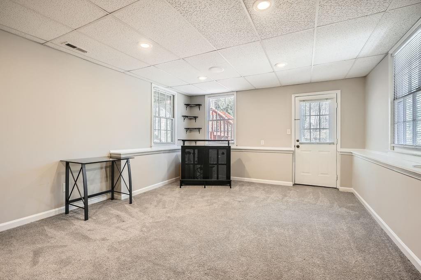
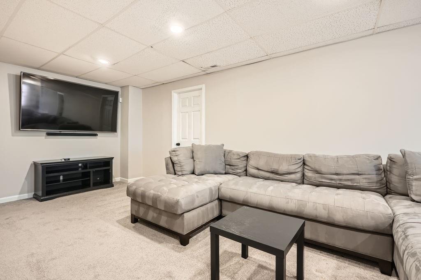
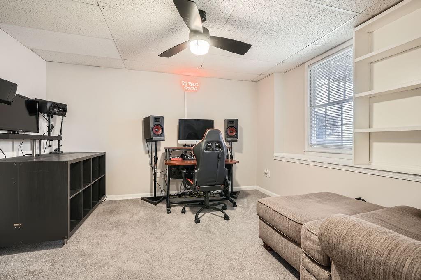
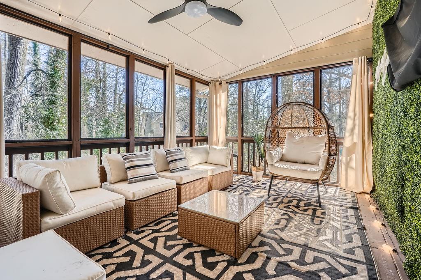
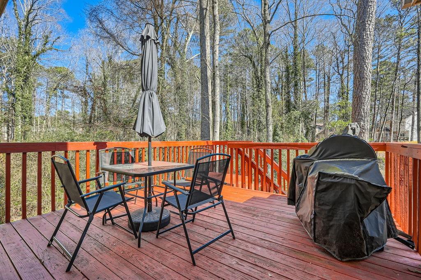
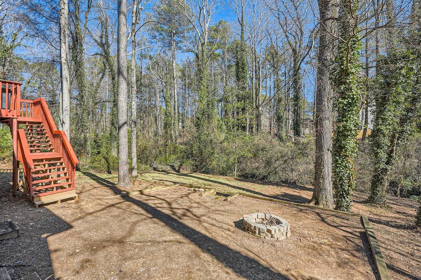
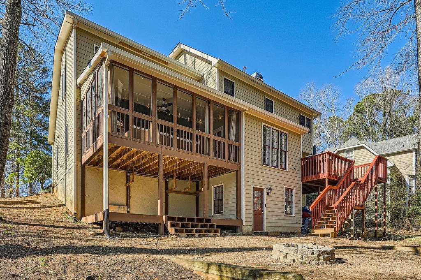
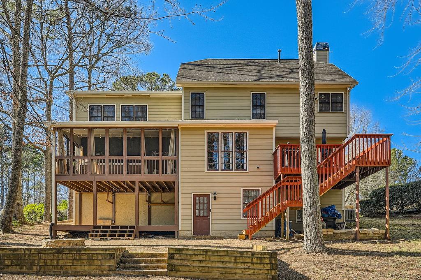
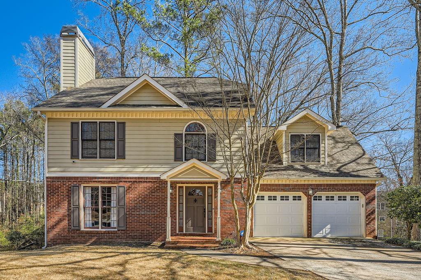
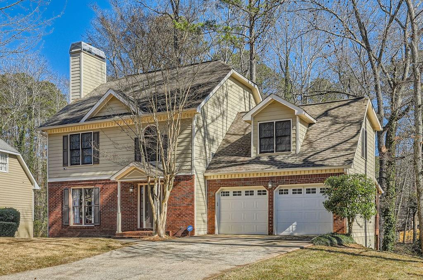
Welcome to this beautiful home in the sought-after neighborhood of Powder Springs! This charming residence boasts a newly remodeled kitchen complete with modern finishes, ample cabinets, and generous counter space. The open and inviting floor plan offers a cozy fireplace, ideal for entertaining guests or relaxing with family. The main bedroom offers a private en-suite bathroom featuring dual sinks for ultimate convenience and comfort. Other other bedrooms upstairs are oversized with large closets and plenty of room. The spacious finished basement provides endless possibilities for additional living space, a home gym, or a game room. Step outside to the back deck and screened-in porch, a wonderful spot for enjoying the outdoors or hosting barbecues. Don't miss out on this stunning home - make it yours today!
Share Property

Location

4727 Bradford Lane, Powder Springs, GA 30127

Status

Sold

Date Sold

April 21, 2025
Stephanie Tebeau

Stephanie Tebeau

TITLE

REALTOR®

Property Amenities

Interior
Laundry room In Hall, Laundry Closet, Upper Level
Fireplace Gas Log, Gas Starter
Appliances Dishwasher, Disposal, Double Oven, Electric Oven, Electric Range, Microwave, Refrigerator
Flooring Carpet, Ceramic Tile, Luxury Vinyl
Total Bedrooms: 5
Half Bathrooms: 1
Full Bathrooms: 2
Other Interior Features Crown Molding, Entrance Foyer, High Speed Internet, His and Hers Closets, Walk-In Closet(s), Other
Area & Lot
Total area 2,474 Sq.Ft.
Lot Area 0.35 Acres
Living area 2,474 Sq.Ft.
MLS® ID 7524157
Year Built 1990
High School McEachern
Middle School Tapp
Elementary School Varner
Water Frontage None
View Description Trees/Woods,Other
Architecture Styles Contemporary, Other
Type Residential
Status Sold
Exterior
Stories 2
Pool None
Air conditioning Central Air
Heat type Natural Gas
Green Feature None
Disability Features None
Water Source Public
Garage Space 2.0
Security Features Security System Owned
Sewer Public Sewer
Other Exterior Features Private Yard, Other
Parking Garage
Lot Features Cul-De-Sac
Roof Composition
Utilities Cable Available, Electricity Available, Natural Gas Available
Finance
Sales Price $410,000
HOA Fees $50 monthly
Real Estate Tax $3,912 yearly

Work With Us

We pride ourselves in providing personalized solutions that bring our clients closer to their dream properties and enhance their long-term wealth.