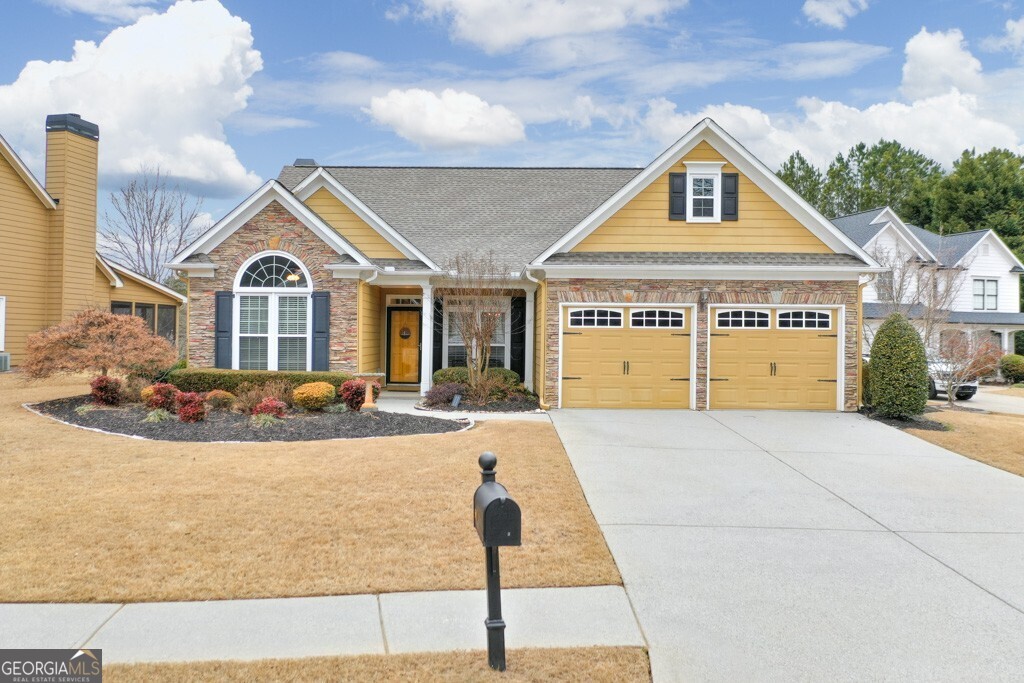
Don't miss this GORGEOUS ranch situated on a private, cul-de-sac lot in the popular Bridgemill subdivision. This open floor plan features a formal dining room and a spacious family room with vaulted ceilings open to the kitchen - perfect for entertaining! The fabulous kitchen has a large breakfast bar and is equipped with ALL NEW STAINLESS APPLIANCES and granite countertops. Lots of cabinetry and pantry space! The home is light and bright and has ALL NEW WINDOWS, and NEW LIGHTING, including canned lights in the kitchen. This floor plan flows nicely, making it perfect for privacy with the primary bedroom on one side of the home and secondary bedrooms on the other. There is shining NEW LUXURY VINYL FLOORING throughout the home, NEW INTERIOR PAINT AND NEW CARPET in all three bedrooms. The owner's suite is spacious with an attached ensuite bath featuring double vanity sinks, whirlpool tub and a separate walk-in shower and two large closets. Two more bedrooms, perfectly sized for guest rooms or offices, share a hallway bathroom. The private, AMAZING, fenced back yard is perfect for gardening or relaxing. This home is meticulously maintained and one level living at its best! Professionally landscaped too! Bridgemill offers optional memberships to Bridgemill Athletic Club that includes an 18 hole championship golf course with a driving range, 24 hour fitness center, 25 court tennis center, a 2 acre aquatic center, clubhouse, pickleball, basketball courts, sand volleyball courts, playground and Featherstones restaurant .... all walking distance!