725 Wood Rose Court
725 Wood Rose Court
725 Wood Rose Court
725 Wood Rose Court
725 Wood Rose Court
725 Wood Rose Court
725 Wood Rose Court
725 Wood Rose Court
725 Wood Rose Court
725 Wood Rose Court
725 Wood Rose Court
725 Wood Rose Court
725 Wood Rose Court
725 Wood Rose Court
725 Wood Rose Court
725 Wood Rose Court
725 Wood Rose Court
725 Wood Rose Court
725 Wood Rose Court
725 Wood Rose Court
725 Wood Rose Court
725 Wood Rose Court
725 Wood Rose Court
725 Wood Rose Court
725 Wood Rose Court
725 Wood Rose Court
725 Wood Rose Court
725 Wood Rose Court
725 Wood Rose Court
725 Wood Rose Court
725 Wood Rose Court
725 Wood Rose Court
725 Wood Rose Court
725 Wood Rose Court
725 Wood Rose Court
725 Wood Rose Court
725 Wood Rose Court
725 Wood Rose Court
725 Wood Rose Court
725 Wood Rose Court
725 Wood Rose Court
725 Wood Rose Court
725 Wood Rose Court
725 Wood Rose Court
725 Wood Rose Court
725 Wood Rose Court
725 Wood Rose Court
725 Wood Rose Court
725 Wood Rose Court
725 Wood Rose Court
725 Wood Rose Court
725 Wood Rose Court
725 Wood Rose Court
725 Wood Rose Court
725 Wood Rose Court
725 Wood Rose Court
725 Wood Rose Court
725 Wood Rose Court
725 Wood Rose Court
725 Wood Rose Court
725 Wood Rose Court
725 Wood Rose Court
725 Wood Rose Court
725 Wood Rose Court
725 Wood Rose Court
725 Wood Rose Court
725 Wood Rose Court
725 Wood Rose Court
725 Wood Rose Court
725 Wood Rose Court
725 Wood Rose Court
725 Wood Rose Court
725 Wood Rose Court
VIEW PHOTOS
$649,900

725 Wood Rose Court

4 Beds 3 Baths 2,604 Sq.Ft. 0.55 Acres

Description

Stunning Home with Sought-After Main-Level Living!
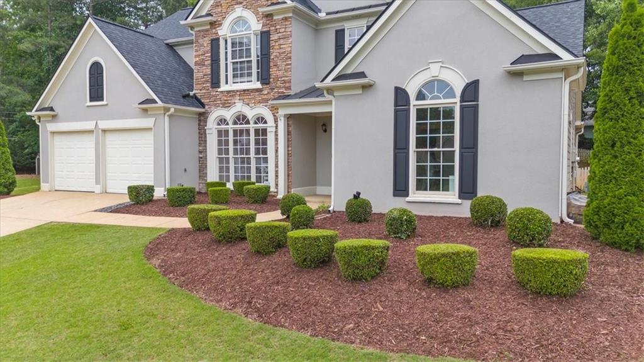
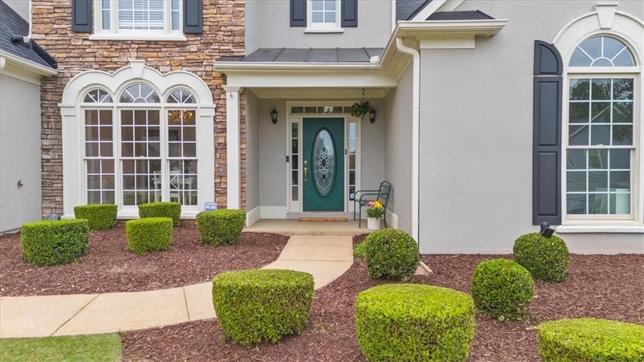
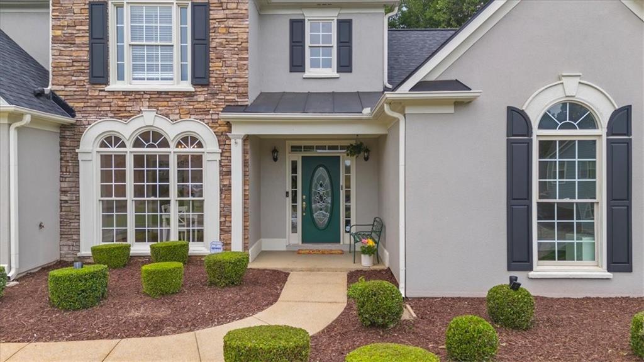
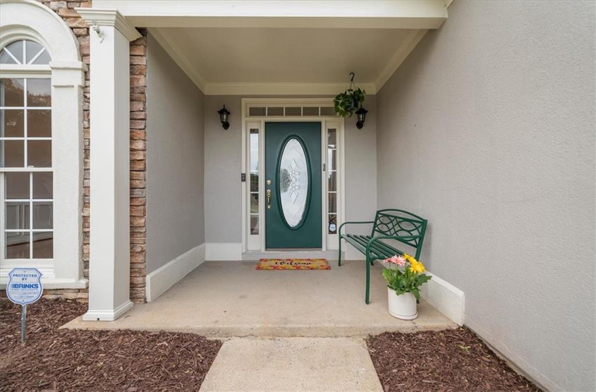
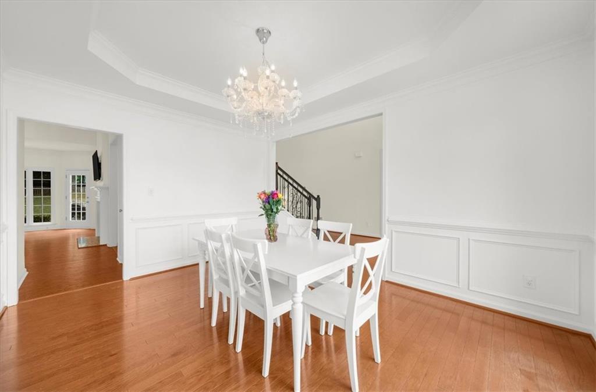
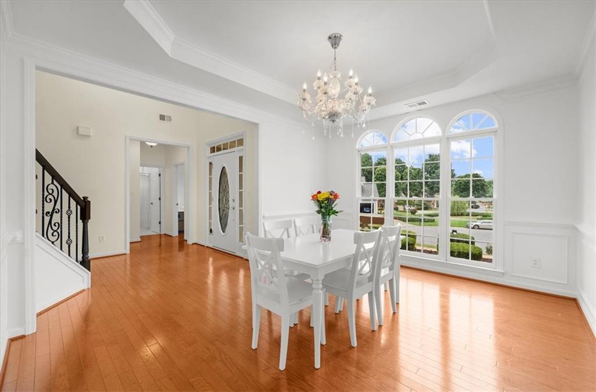
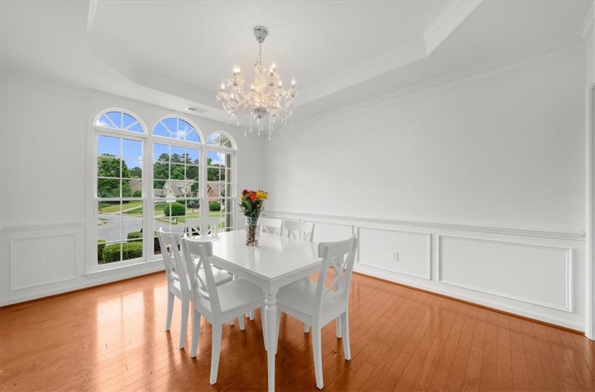
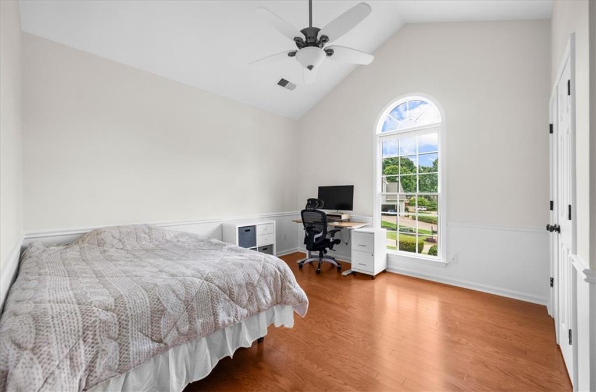
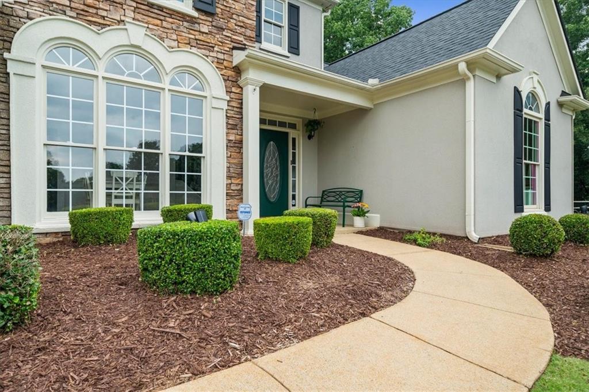
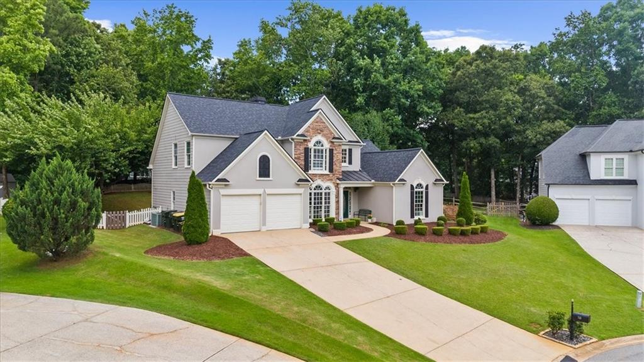
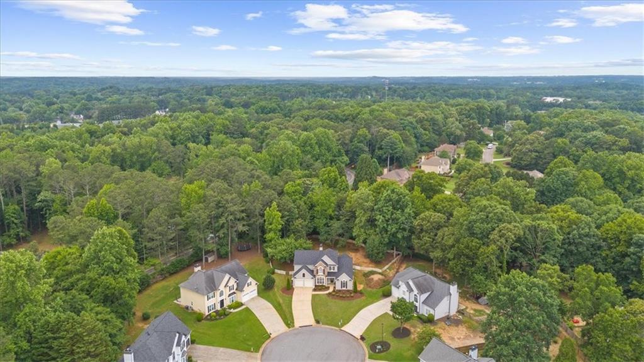
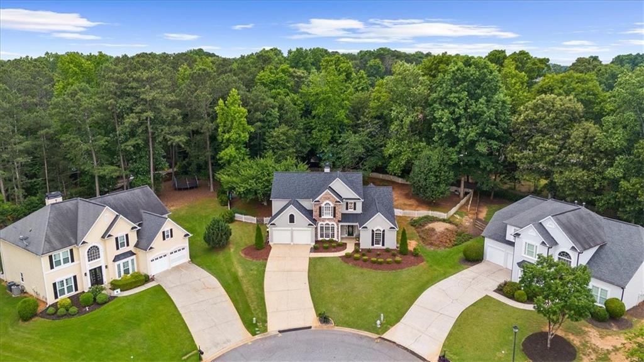
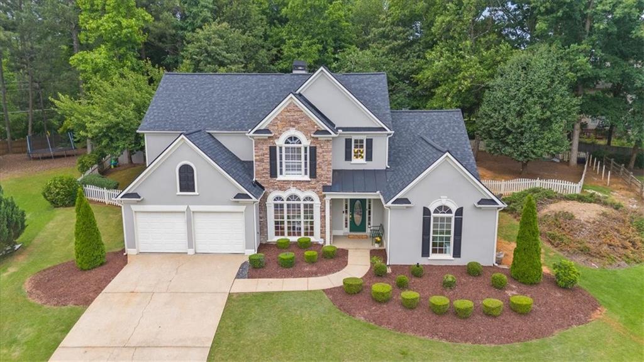
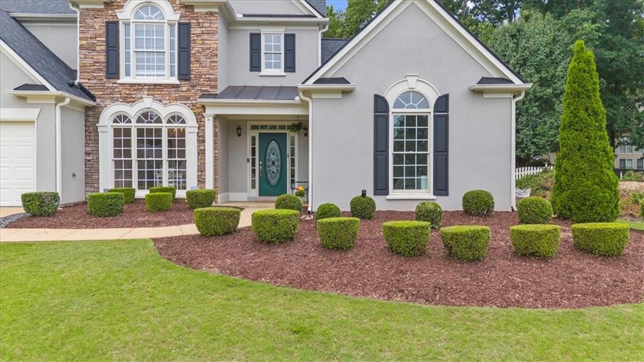
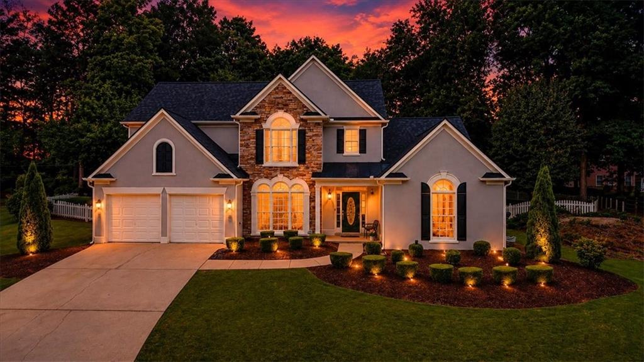
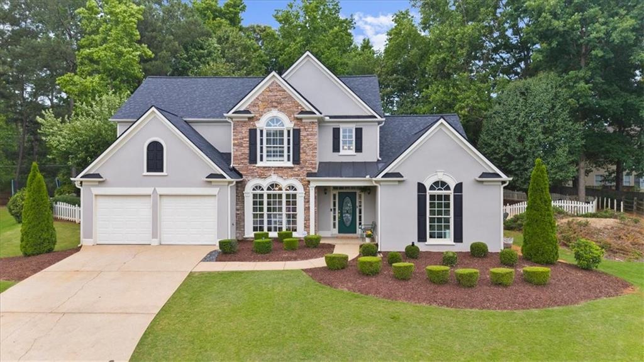
Welcome home to this beautifully updated and meticulously maintained residence in the highly desirable Windrose community! Perfectly situated on a private cul-de-sac lot, this exceptional home offers a rare and highly sought-after floor plan featuring both the spacious primary suite and an additional bedroom with a full bath on the main level.
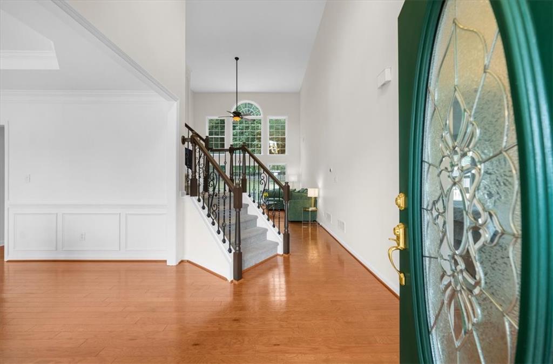
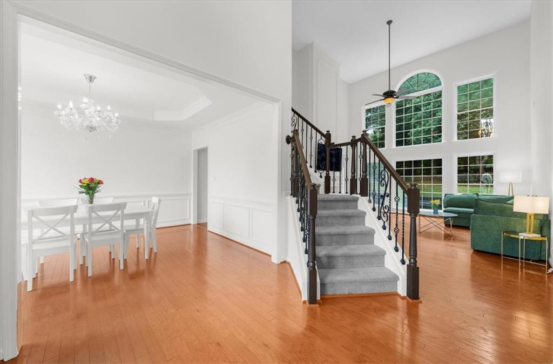
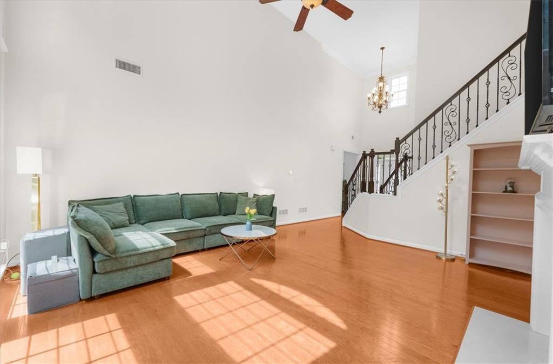
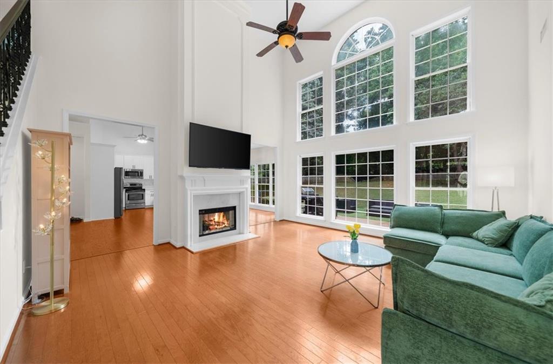
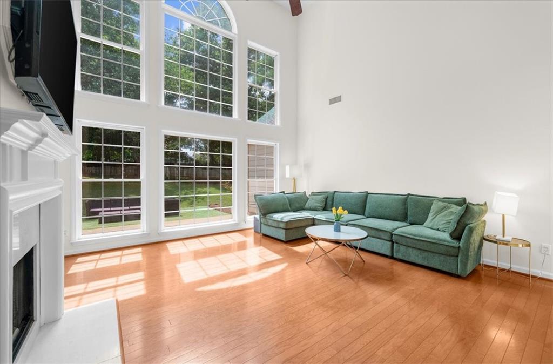
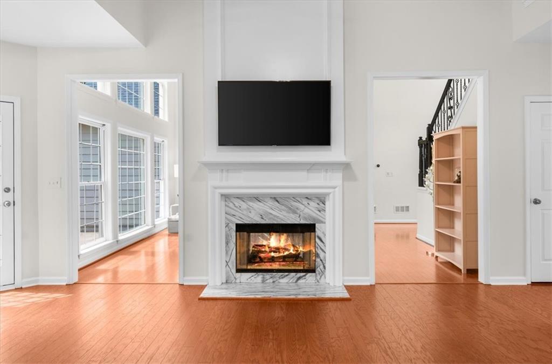
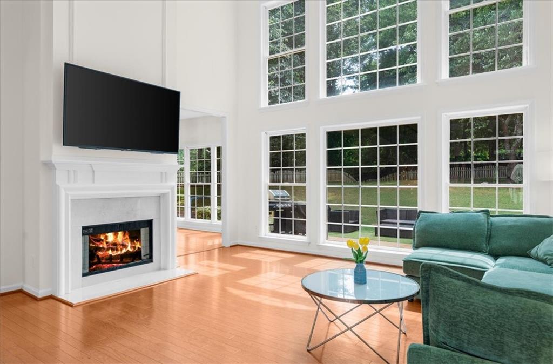
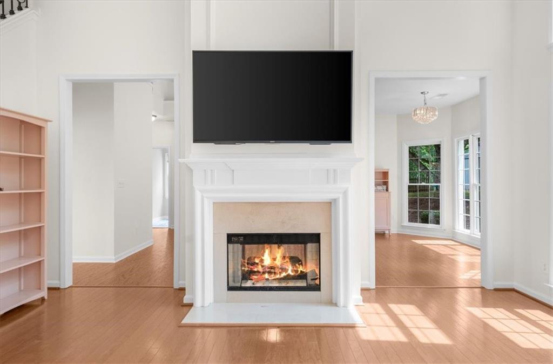
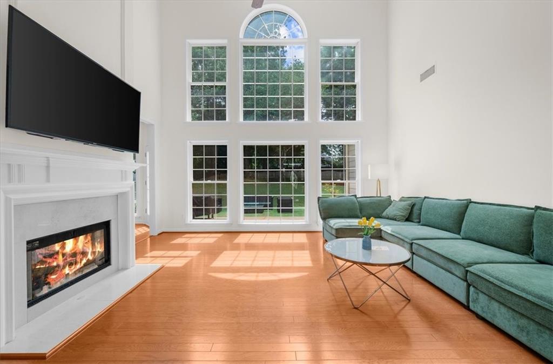
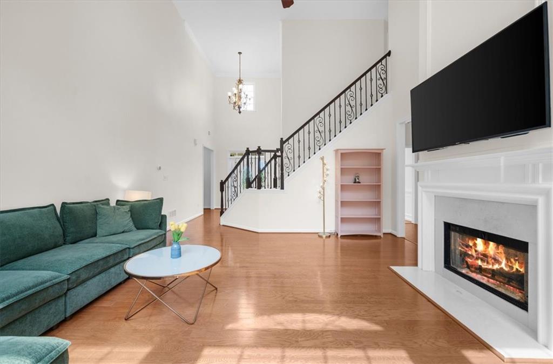
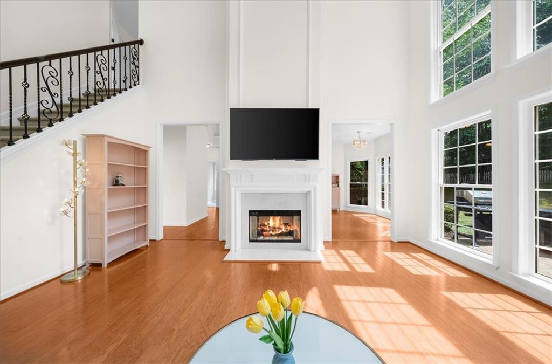
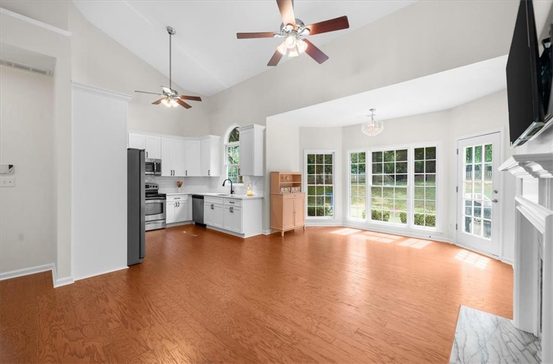
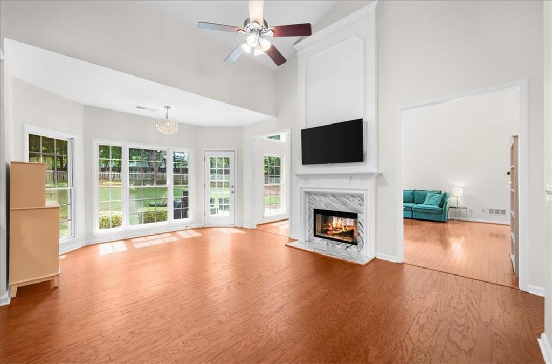
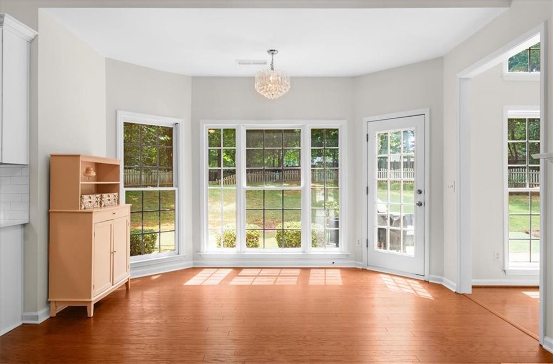
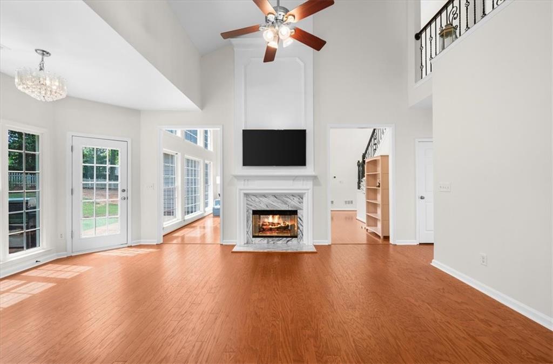
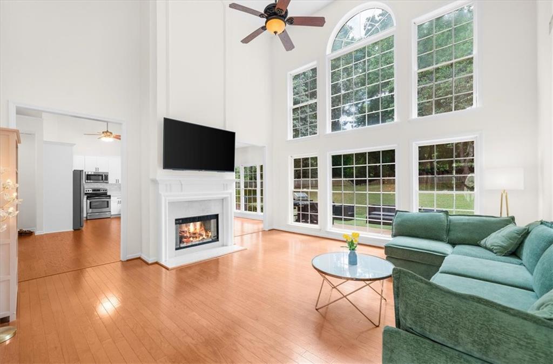
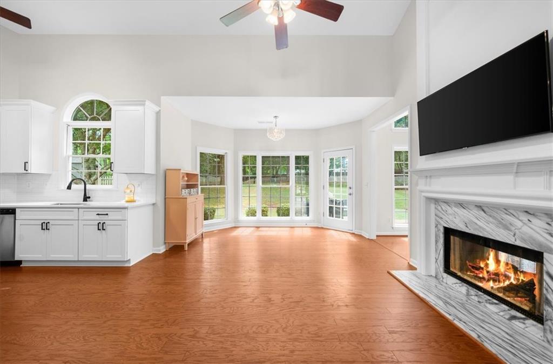
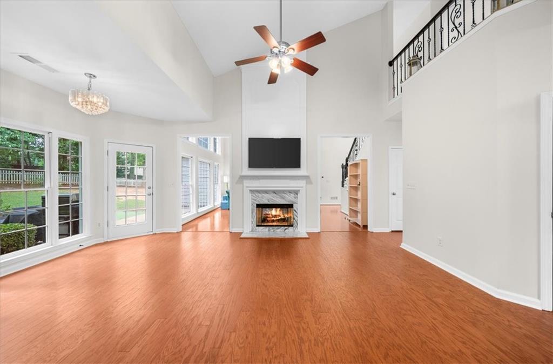
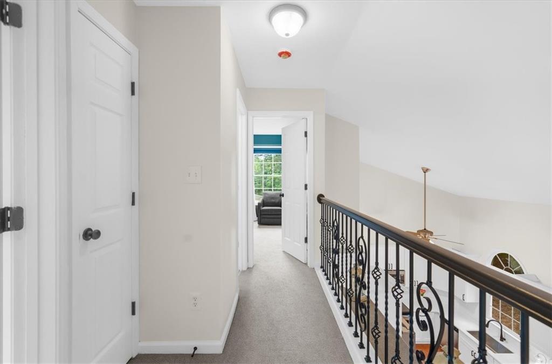
From the moment you step inside, you'll be captivated by the grand two-story foyer and soaring two-story family room, creating an open, light-filled atmosphere that feels both elegant and inviting. Gather with family and friends around the stunning double-sided fireplace, which seamlessly connects the family room and keeping room, providing warmth and charm throughout the main living spaces.
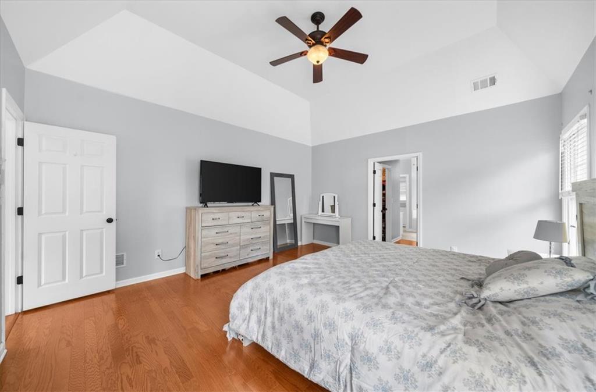
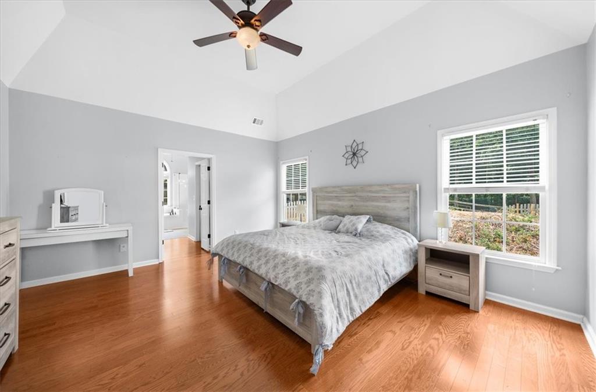
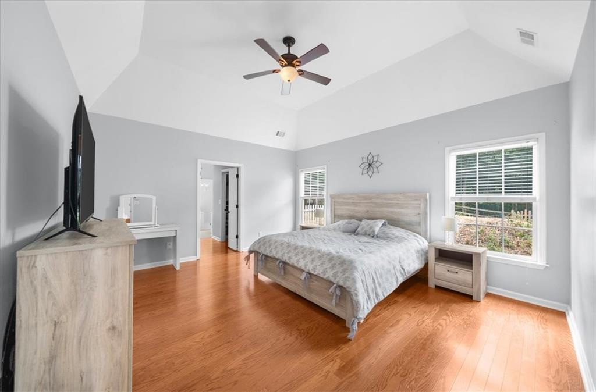
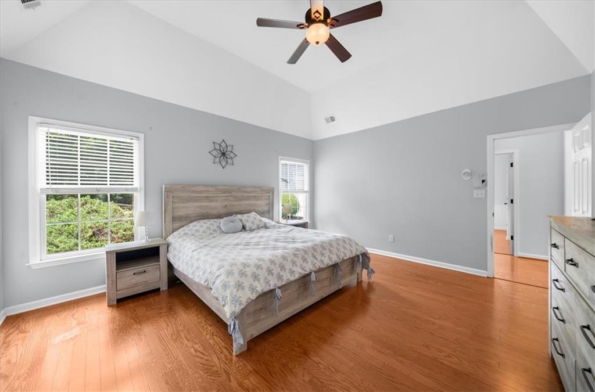
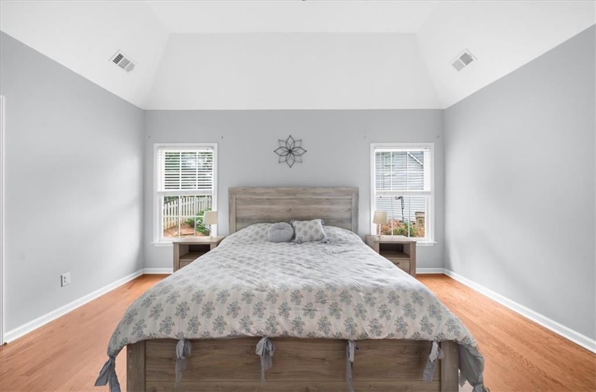
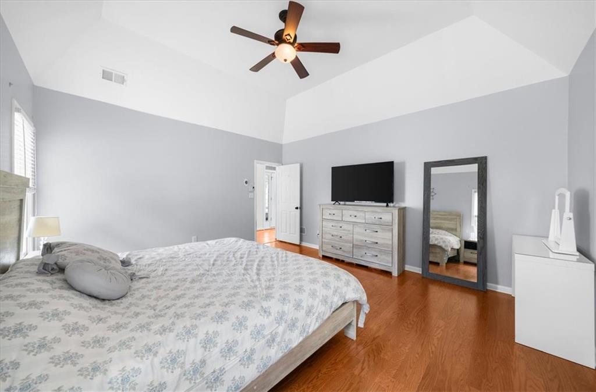
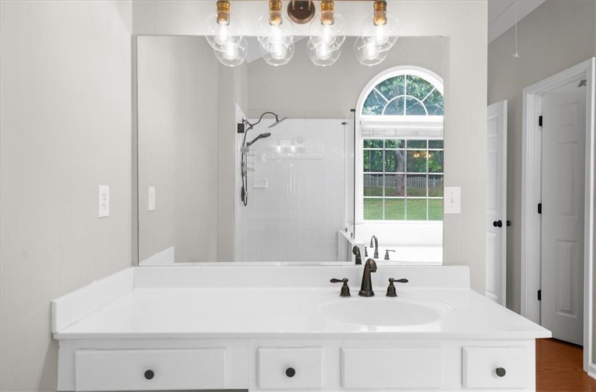
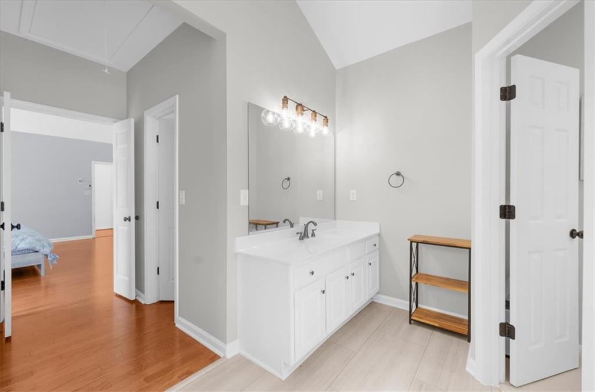
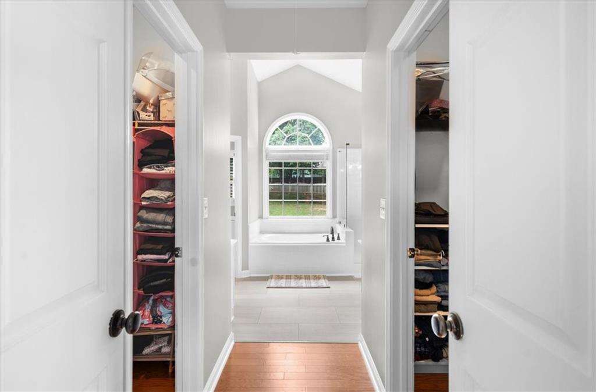
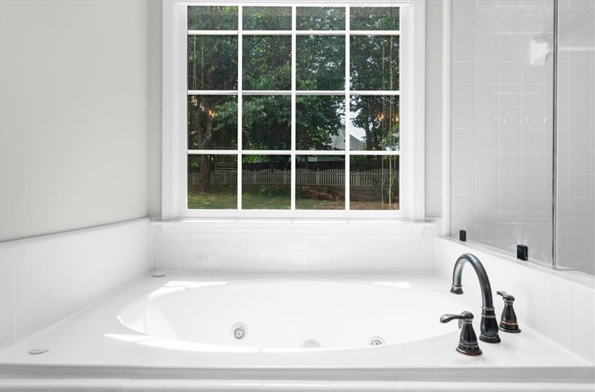
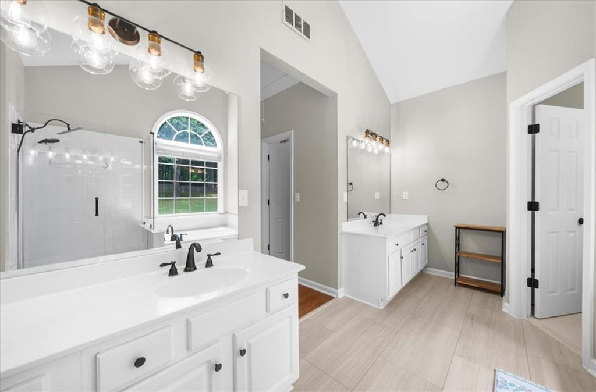
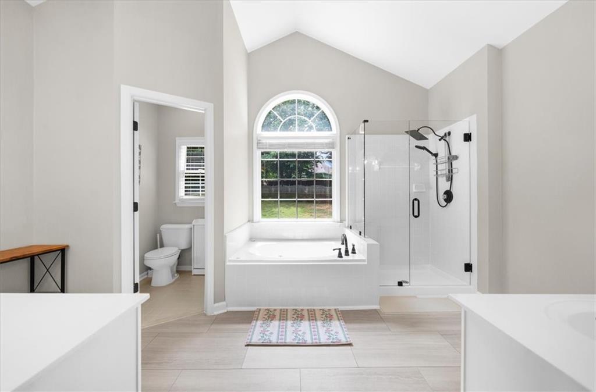
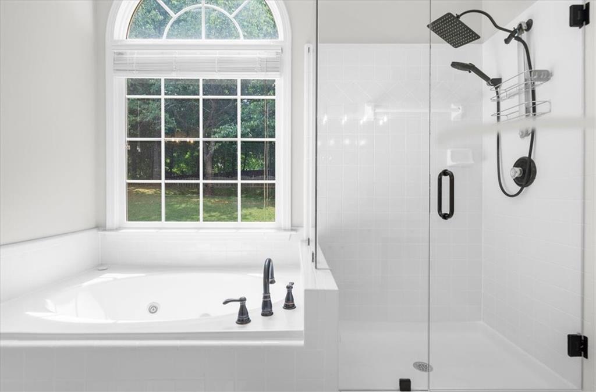
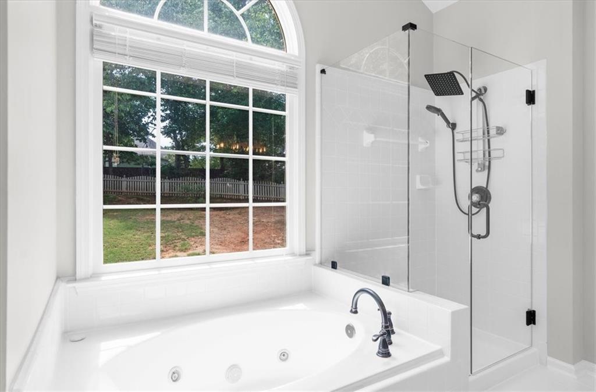
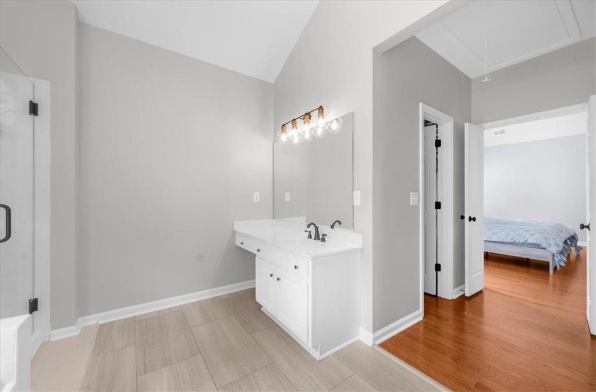
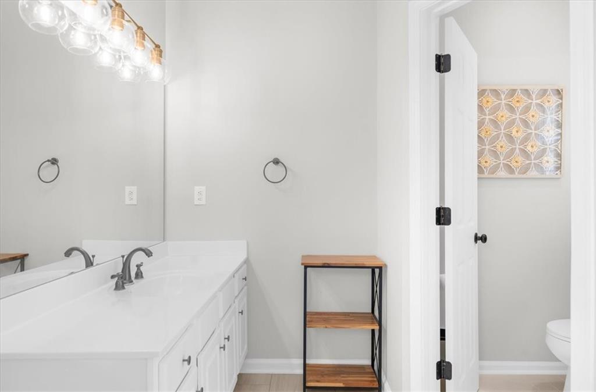
The oversized primary suite serves as a true retreat, complete with spacious his-and-hers walk-in closets and a spa-like bath featuring tile flooring, modern lighting, and updated fixtures. Throughout the home, you'll appreciate the fresh interior paint, brand-new roof, and thoughtful updates that make this home truly move-in ready.
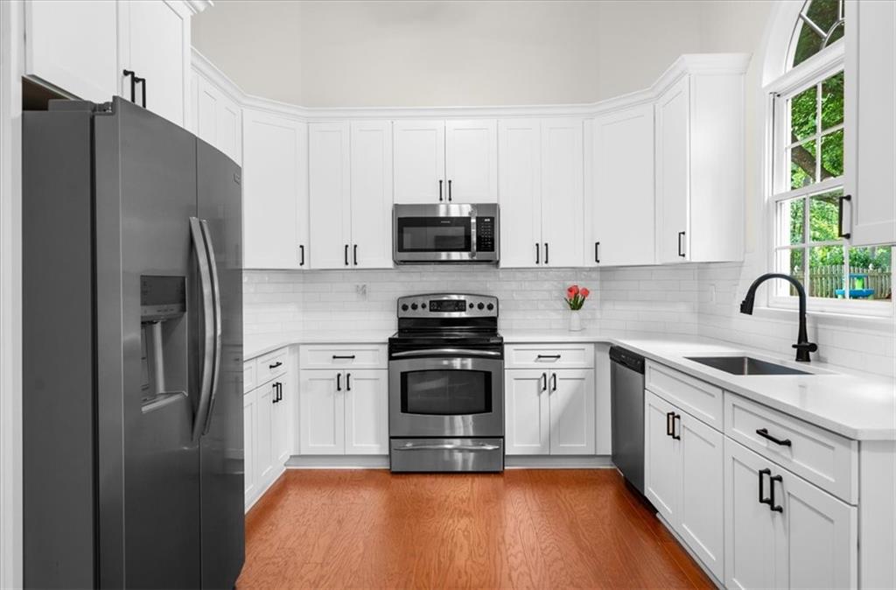
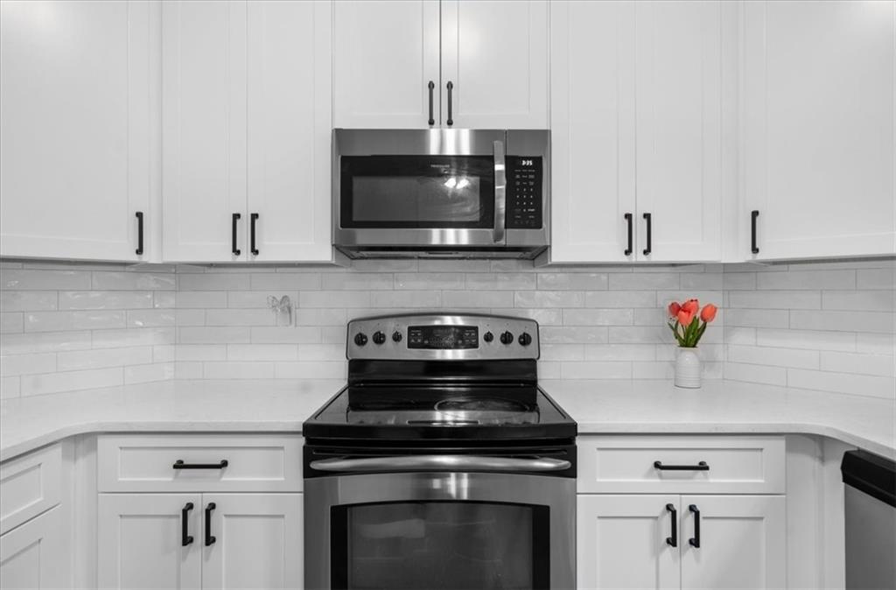
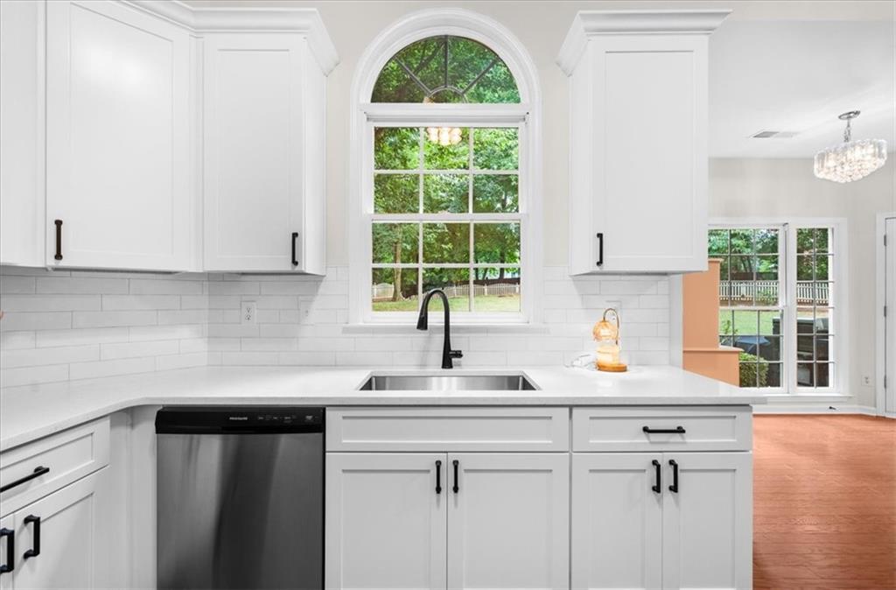
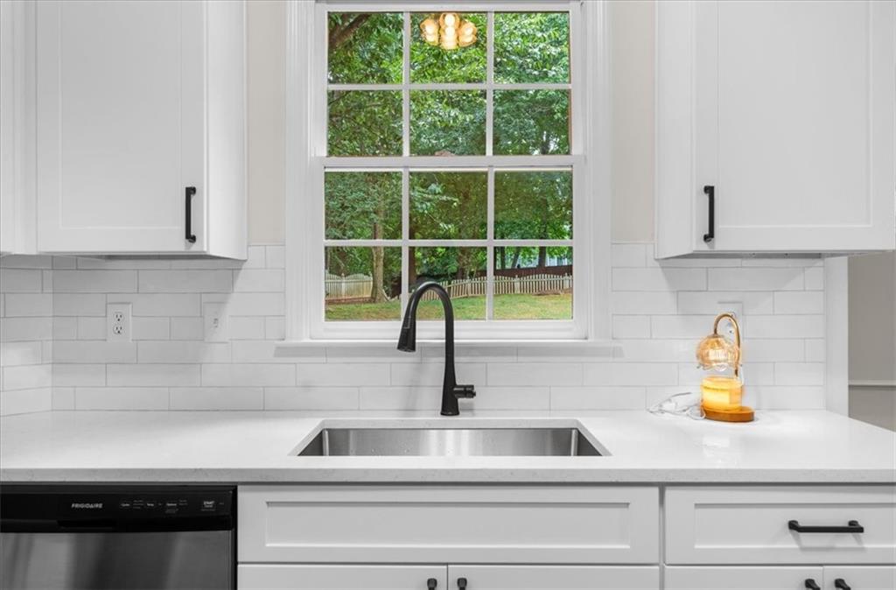
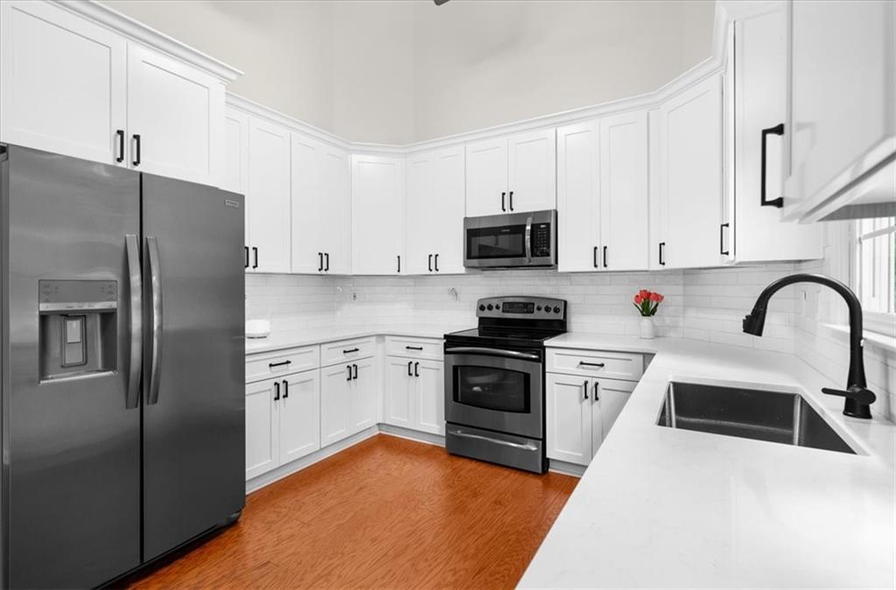
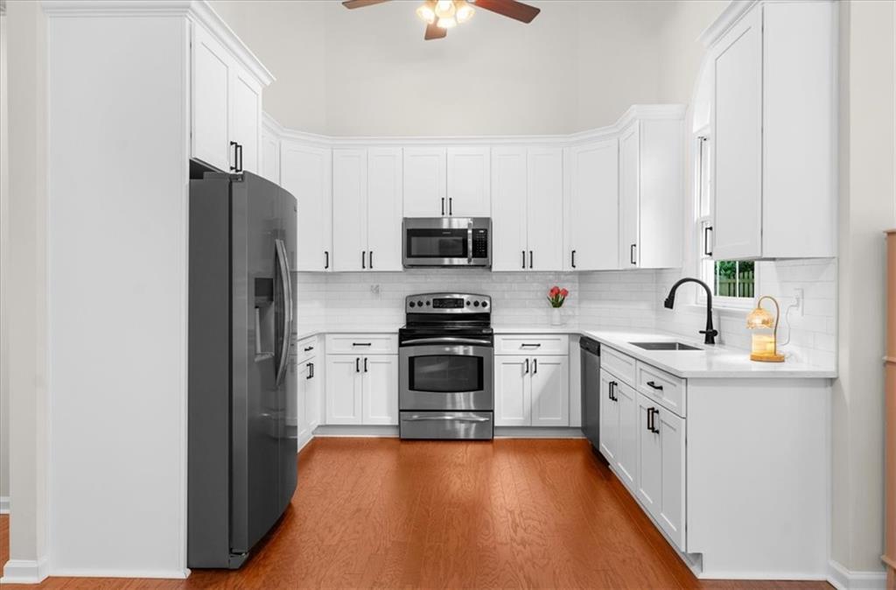
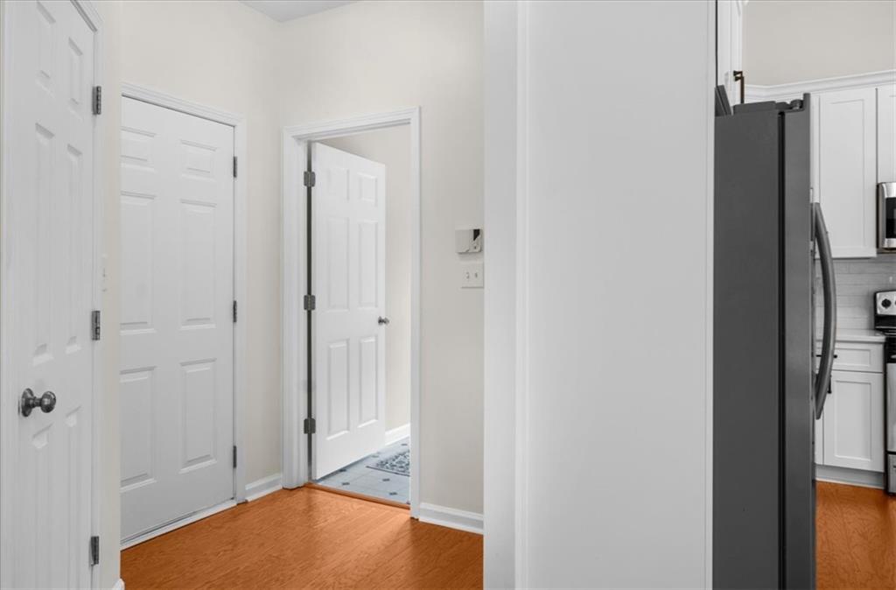
At the heart of the home is the completely renovated kitchen, showcasing new cabinetry, gorgeous countertops, stylish backsplash, and rich hardwood flooring--perfect for everyday living and entertaining alike.
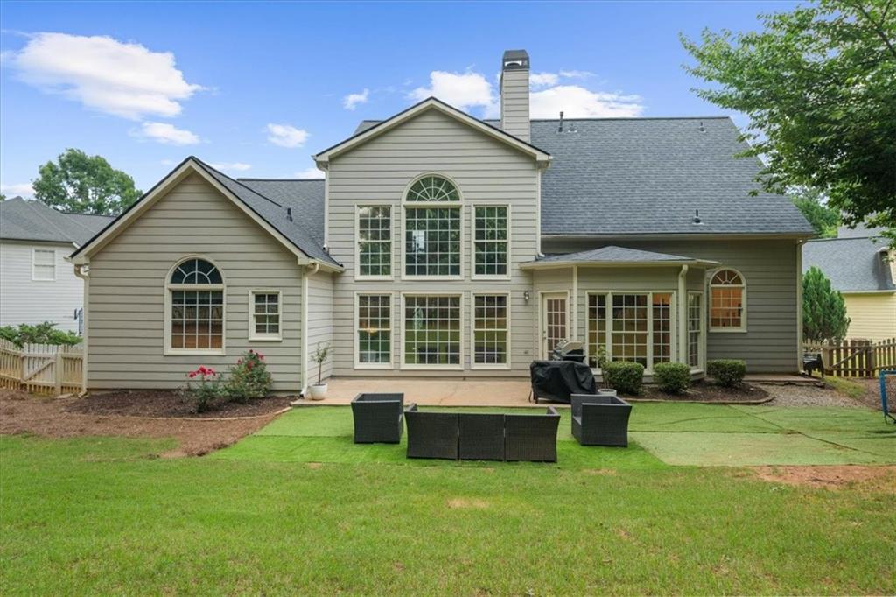
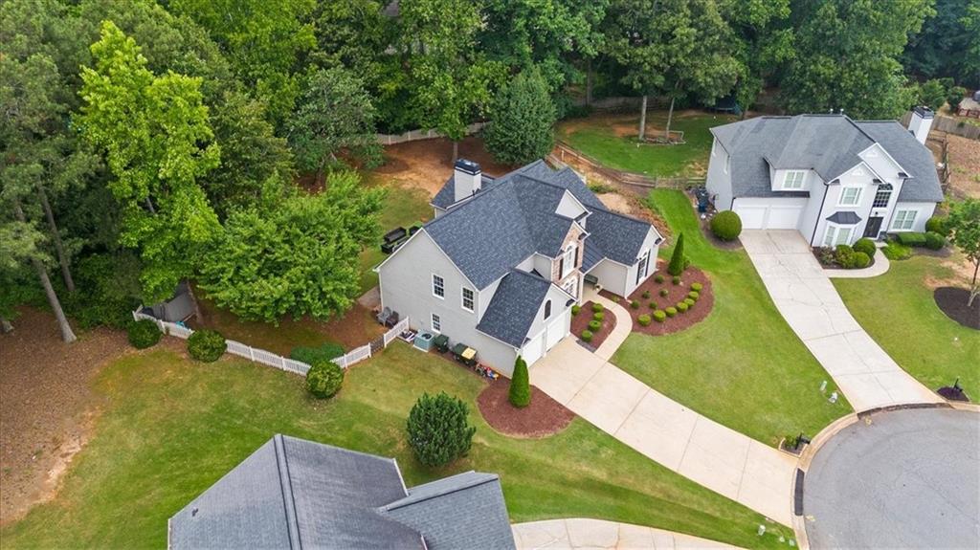
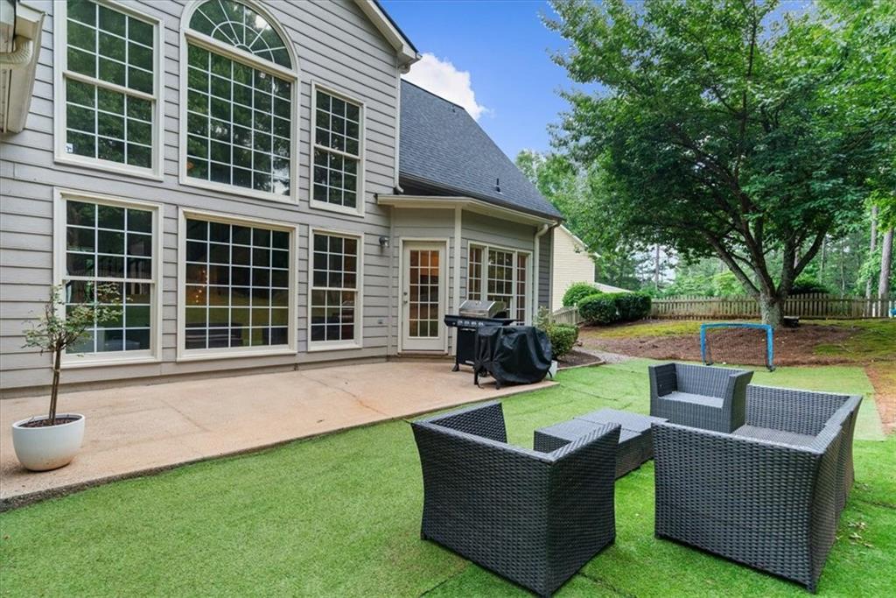
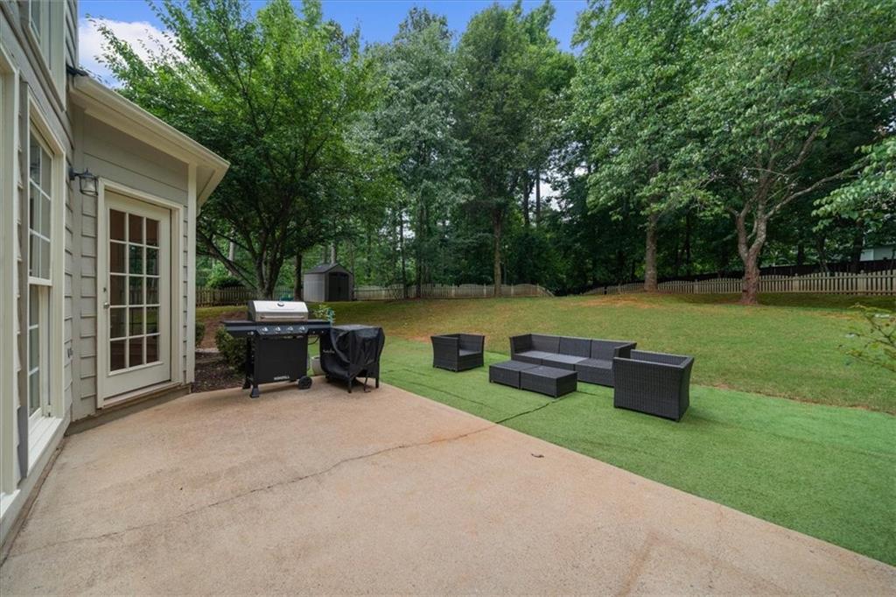
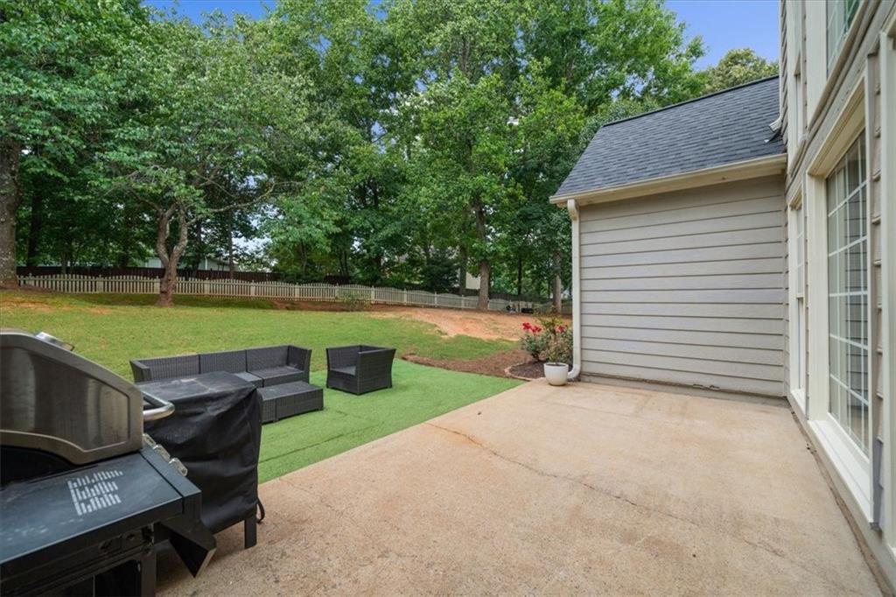
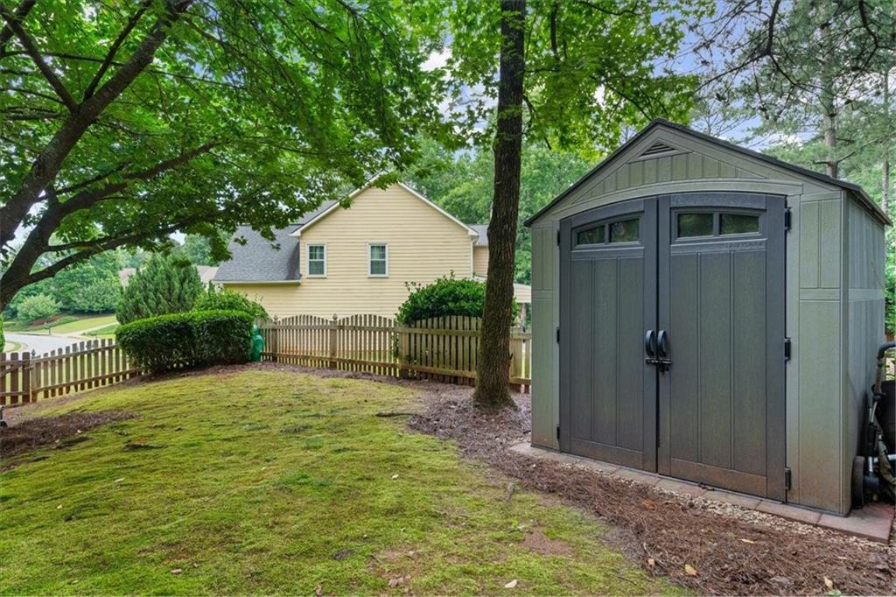
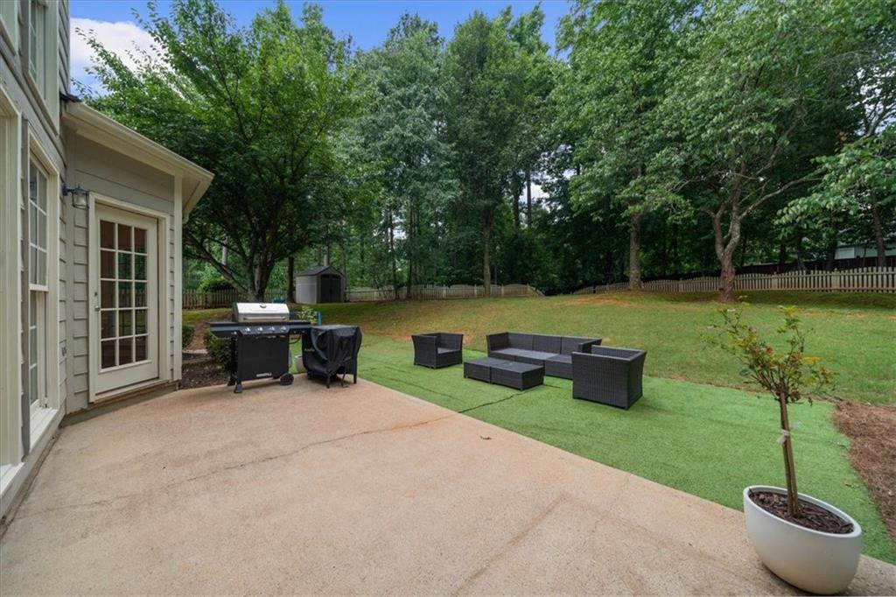
Step outside to discover one of the home's standout features: an expansive, fully fenced backyard offering plenty of room for play, pets, gardening, or outdoor gatherings. The cul-de-sac setting provides added privacy and a welcoming neighborhood feel.
Conveniently located just minutes from GA-400, Halcyon, top-rated schools, parks, dining, and shopping, this home offers the best of both worlds--an Alpharetta address with the benefit of low Forsyth County taxes. Residents benefit from Windrose's outstanding swim and tennis amenities, adding to the charm and appeal of this highly coveted community.
This is the perfect blend of space, style, location, and lifestyle--don't miss your opportunity to make it yours!
Share Property

Location

725 Wood Rose Court, Alpharetta, GA 30005

Status

Sold

Date Sold

July 7, 2026
Donna Churchill

Donna Churchill

TITLE

Broker Associate

Property Amenities

Interior
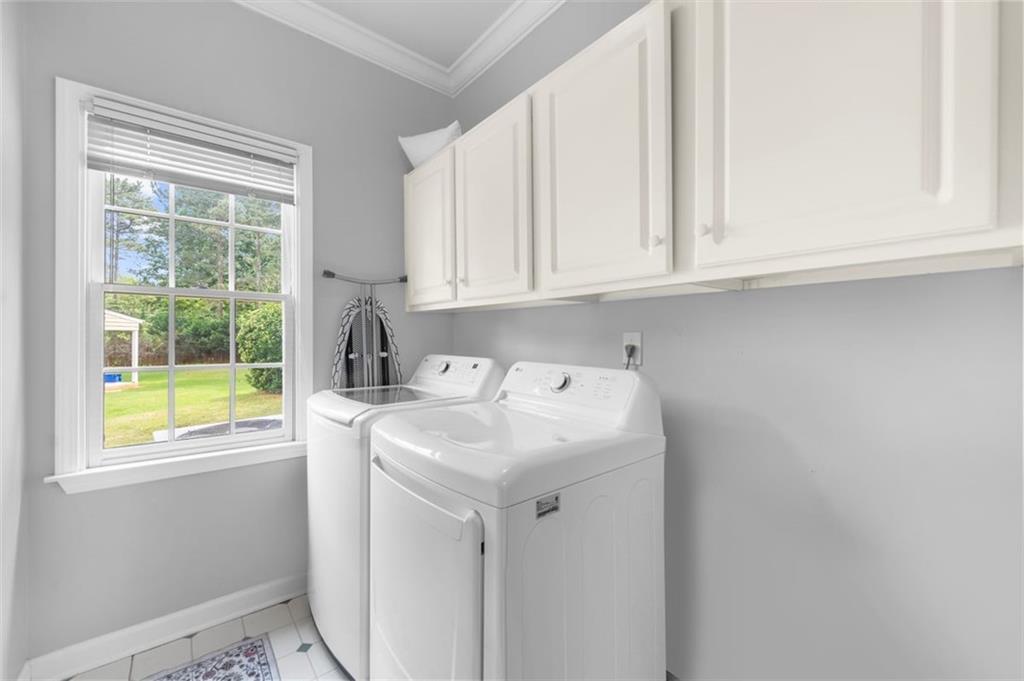
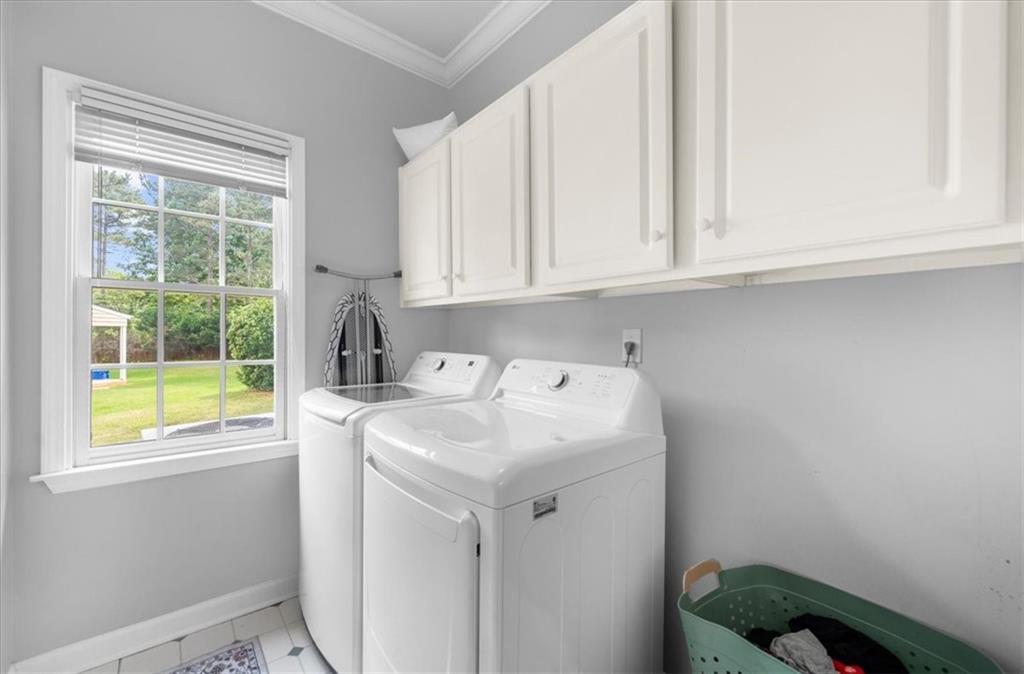
Laundry room Laundry Room, Main Level
Fireplace Double Sided, Factory Built, Family Room, Gas Starter, Keeping Room
Appliances Dishwasher, Disposal, Electric Range, Gas Water Heater, Microwave, Refrigerator, Self Cleaning Oven
Flooring Carpet, Ceramic Tile, Hardwood, Tile
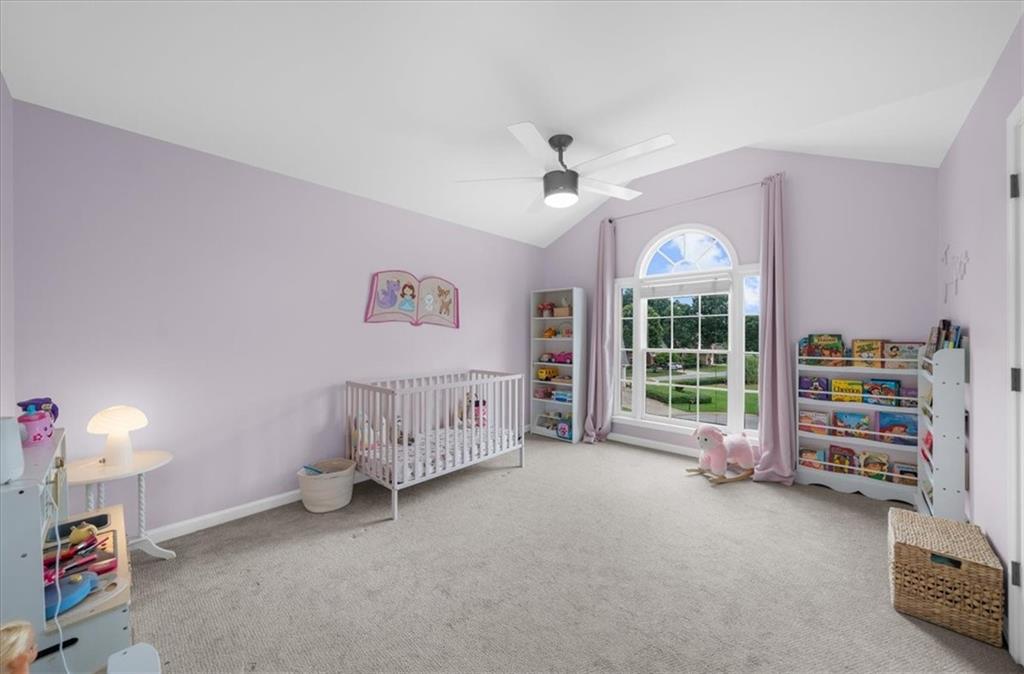
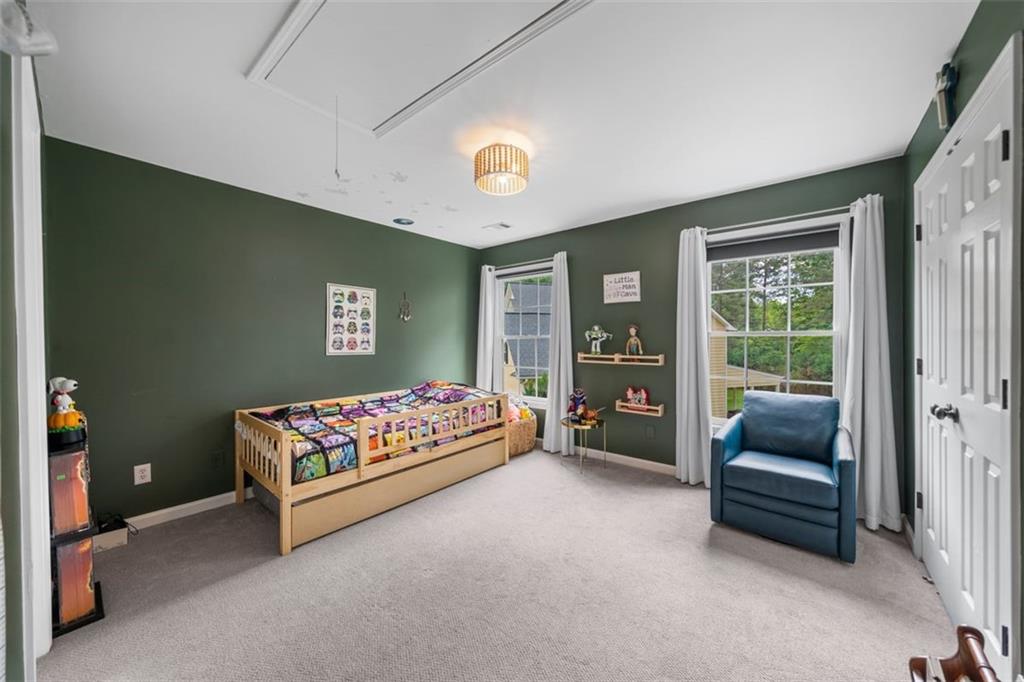
Total Bedrooms: 4
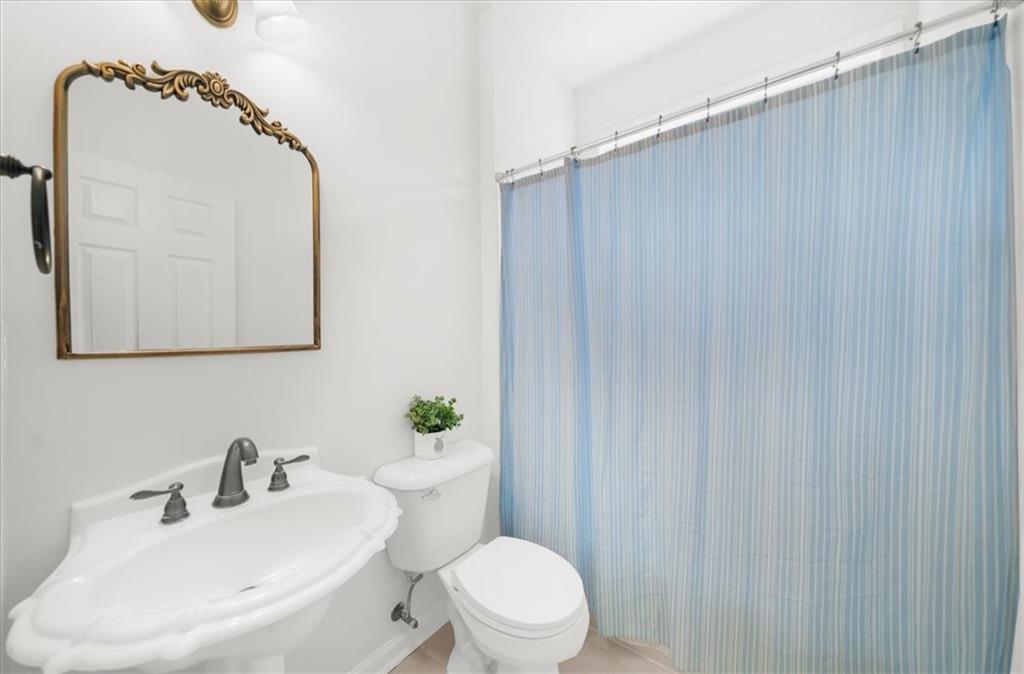
Full Bathrooms: 3
Other Interior Features Entrance Foyer 2 Story, High Ceilings 9 ft Main, High Speed Internet, His and Hers Closets, Tray Ceiling(s), Walk-In Closet(s)
Area & Lot
Total area 2,604 Sq.Ft.
Lot Area 0.55 Acres
Living area 2,604 Sq.Ft.
MLS® ID 7779901
Year Built 1995
High School Denmark
Middle School Piney Grove
Elementary School Brookwood - Forsyth
Water Frontage None
View Description Other
Architecture Styles Traditional
Type Residential
Status Sold
Exterior
Stories 2
Pool None
Air conditioning Ceiling Fan(s), Central Air
Heat type Central, Electric
Green Feature None
Disability Features None
Water Source Public
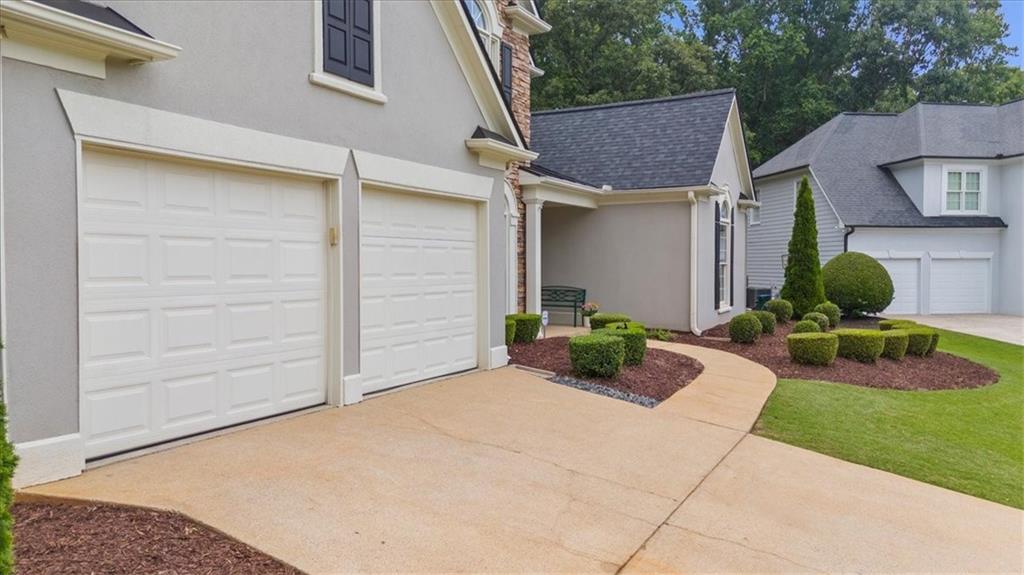
Garage Space 2.0
Security Features Smoke Detector(s)
Sewer Public Sewer
Other Exterior Features Private Entrance
Parking Attached, Garage
Lot Features Back Yard, Cul-De-Sac, Front Yard, Landscaped, Private
Roof Composition
Utilities Cable Available, Electricity Available, Natural Gas Available, Phone Available, Sewer Available, Underground Utilities
Finance
Sales Price $649,900
HOA Fees $600 yearly
Real Estate Tax $6,796 yearly

Work With Us

We pride ourselves in providing personalized solutions that bring our clients closer to their dream properties and enhance their long-term wealth.