820 Kenway Avenue
820 Kenway Avenue
820 Kenway Avenue
820 Kenway Avenue
820 Kenway Avenue
820 Kenway Avenue
820 Kenway Avenue
820 Kenway Avenue
820 Kenway Avenue
820 Kenway Avenue
820 Kenway Avenue
820 Kenway Avenue
820 Kenway Avenue
820 Kenway Avenue
820 Kenway Avenue
820 Kenway Avenue
820 Kenway Avenue
820 Kenway Avenue
820 Kenway Avenue
820 Kenway Avenue
820 Kenway Avenue
820 Kenway Avenue
820 Kenway Avenue
820 Kenway Avenue
820 Kenway Avenue
820 Kenway Avenue
820 Kenway Avenue
820 Kenway Avenue
820 Kenway Avenue
820 Kenway Avenue
820 Kenway Avenue
820 Kenway Avenue
820 Kenway Avenue
VIEW PHOTOS
$595,000

820 Kenway Avenue

4 Beds 4 Baths 2,364 Sq.Ft. 958.32 Sq.Ft.

Description

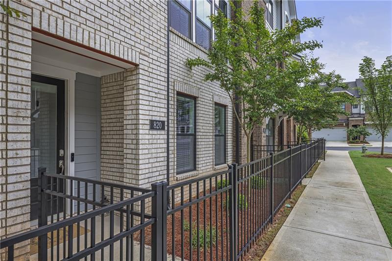
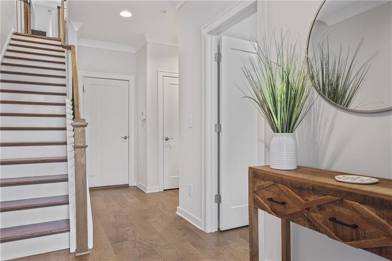
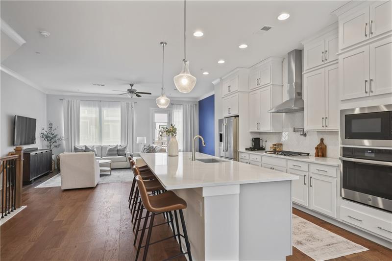
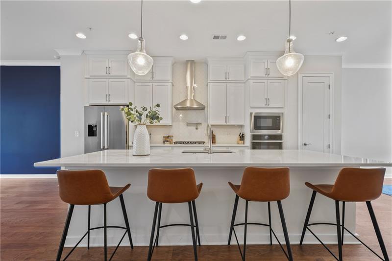
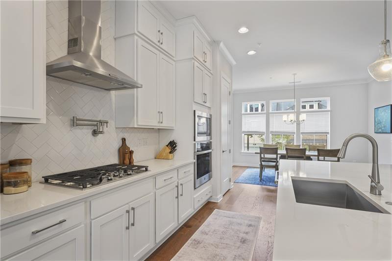
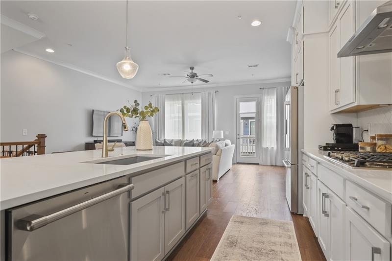
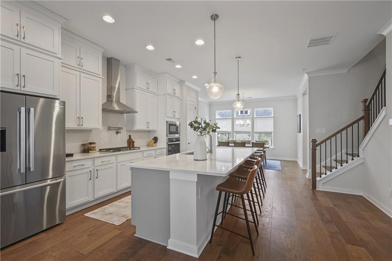
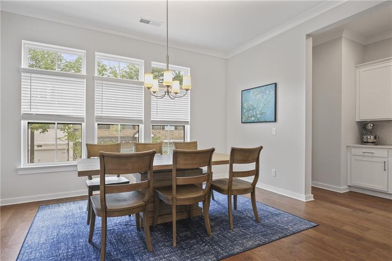
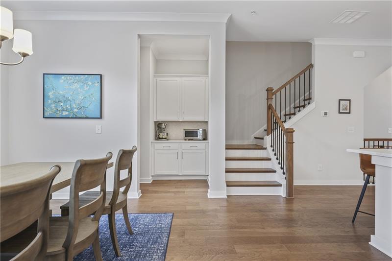
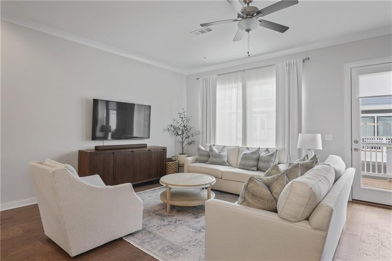
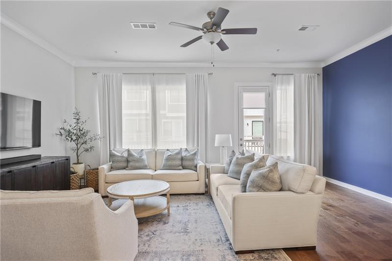
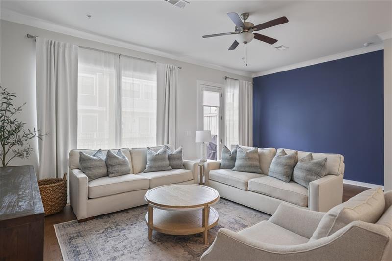
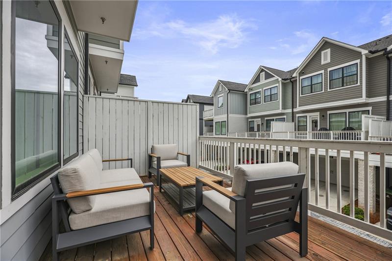
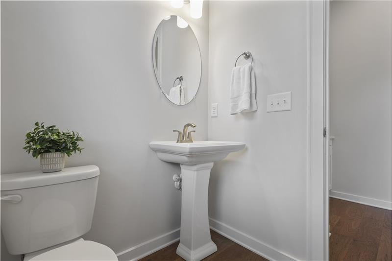
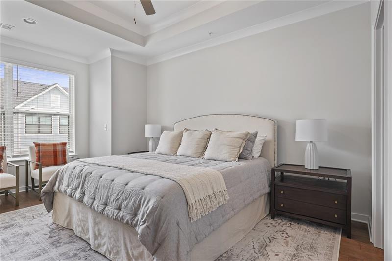
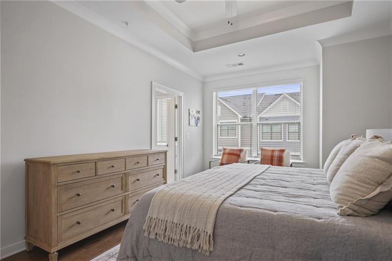
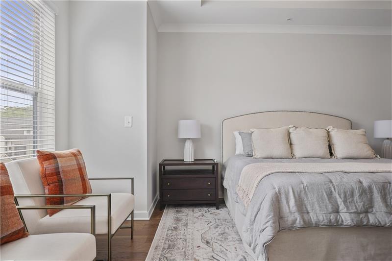
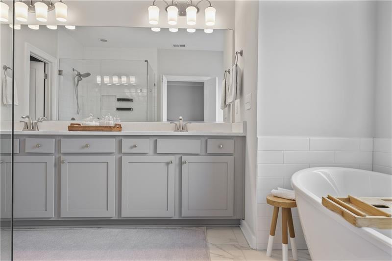
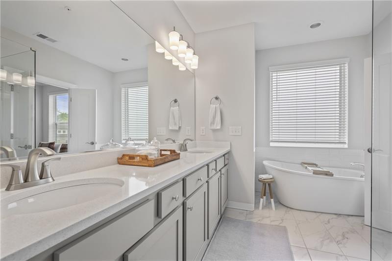
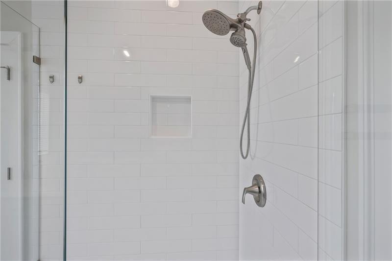
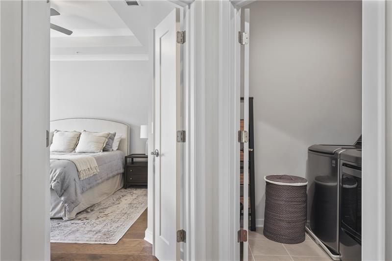
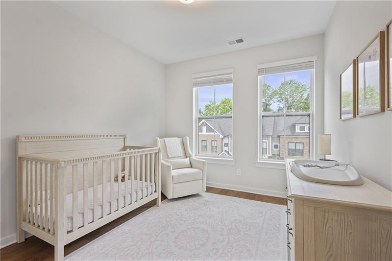
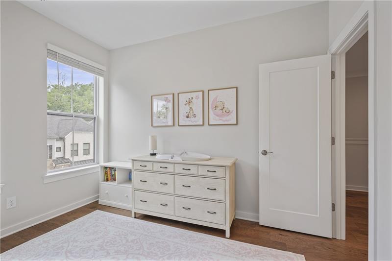
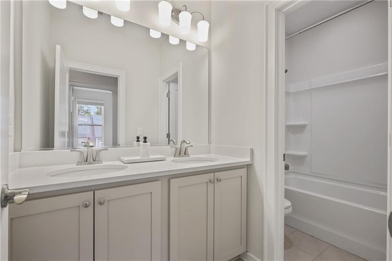
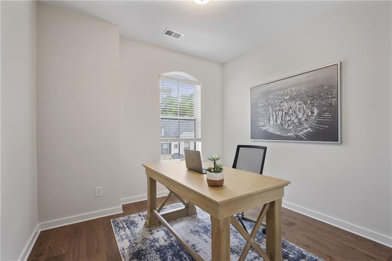
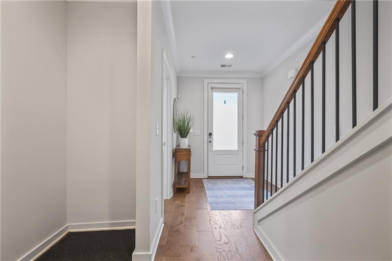
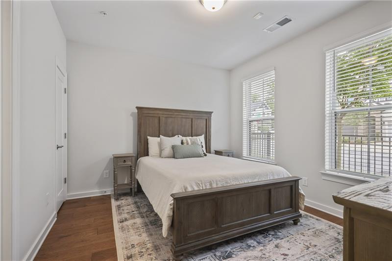
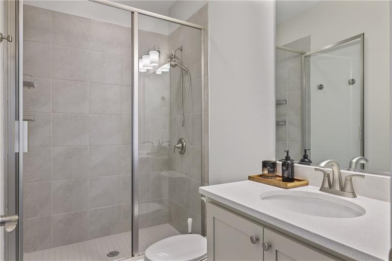
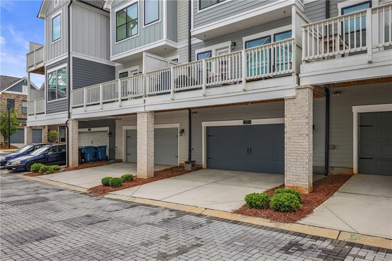
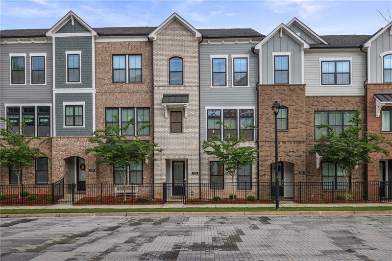
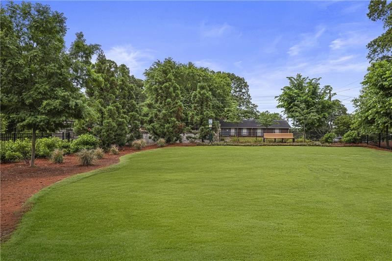
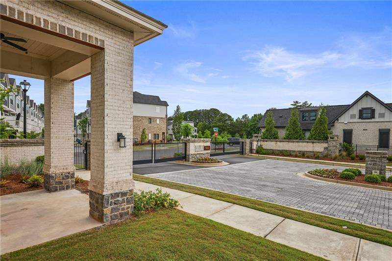
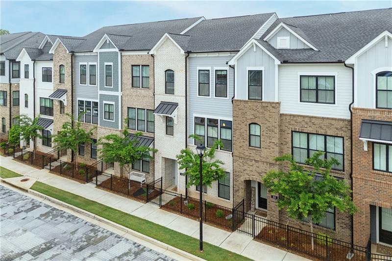
Welcome to the beautiful better-than-new Danielson floor plan in the coveted Ashbury community. This four bedroom, three and a half bath townhome with over $50,000 in upgrades is in pristine condition and move-in ready. Three stories of living space are complete with natural light, hardwood floors, and modern conveniences throughout. The ground floor features a two-car garage and bedroom with ensuite bath. On the main floor is the heart of the home. An oversized kitchen with GE appliances and quartz countertops opens to a family room, dining area, and large, private deck. The main floor also has a half bath. The top floor of the townhome features three bedrooms: the luxurious primary room with ensuite bathroom and an additional two bedrooms with a bathroom. The Ashbury townhome community is fully gated, and residents enjoy a pool, cabana, and dog park. Conveniently located close to downtown Roswell, Avalon, and GA-400. Excellent schools and shopping, dining, and entertainment are all minutes away.

Share Property

Location

820 Kenway Avenue, Roswell, GA 30076

Status

Sold

Date Sold

December 12, 2025
Stephanie Tebeau

Stephanie Tebeau

TITLE

REALTOR®

Property Amenities

Interior
Laundry room Upper Level
Fireplace None
Appliances Dishwasher, Disposal, Dryer, Electric Oven, Gas Cooktop, Gas Water Heater, Microwave, Range Hood, Refrigerator, Self Cleaning Oven, Tankless Water Heater, Washer
Flooring Carpet, Hardwood
Total Bedrooms: 4
Half Bathrooms: 1
Full Bathrooms: 3
Other Interior Features Disappearing Attic Stairs, Double Vanity, Entrance Foyer, High Ceilings 9 ft Main, High Ceilings 9 ft Lower, High Ceilings 10 ft Main, Walk-In Closet(s)
Area & Lot
Total area 2,364 Sq.Ft.
Lot Area 958.32 Sq.Ft.
Living area 2,364 Sq.Ft.
MLS® ID 7663026
Year Built 2022
High School Roswell
Middle School Elkins Pointe
Elementary School Mimosa
Water Frontage None
View Description Other
Architecture Styles Townhouse
Type Townhouse
Status Sold
Exterior
Stories 3
Pool None
Air conditioning Ceiling Fan(s), Central Air, Zoned
Heat type Forced Air, Natural Gas, Zoned
Green Feature None
Disability Features None
Water Source Public
Garage Space 2.0
Security Features Fire Alarm, Key Card Entry, Security Gate, Security System Owned, Smoke Detector(s)
Sewer Public Sewer
Other Exterior Features Courtyard, Private Entrance, None
Parking Drive Under Main Level, Driveway, Garage, Garage Door Opener, Garage Faces Rear, Level Driveway, On Street
Lot Features Front Yard, Landscaped, Level
Roof Composition, Shingle
Utilities Cable Available, Electricity Available, Natural Gas Available
Finance
Sales Price $595,000
HOA Fees $235 monthly
Real Estate Tax $4,695 yearly

Alpharetta

Work With Us

We pride ourselves in providing personalized solutions that bring our clients closer to their dream properties and enhance their long-term wealth.