850 Piedmont Avenue NE Unit 3326
VIEW PHOTOS
$610,000

850 Piedmont Avenue NE Unit 3326

2 Beds 3 Baths 1,704 Sq.Ft. 1,703.2 Sq.Ft.

Description

Owner needs to SELL NOW!
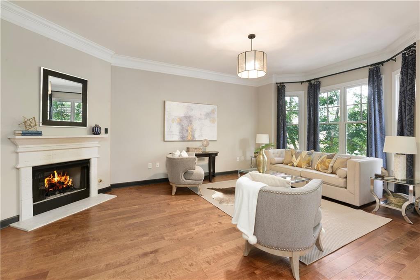
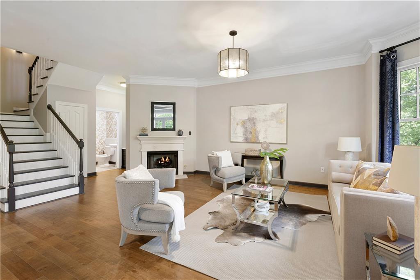
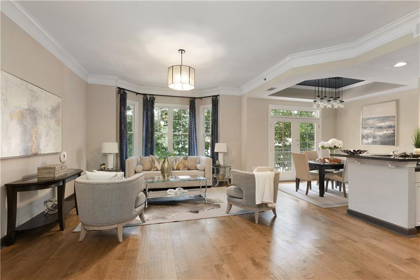
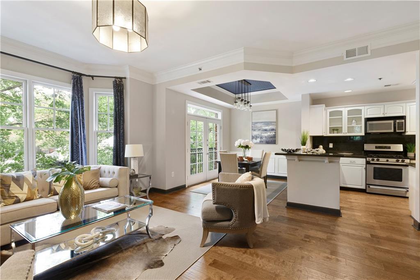
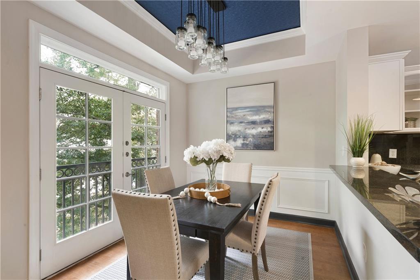
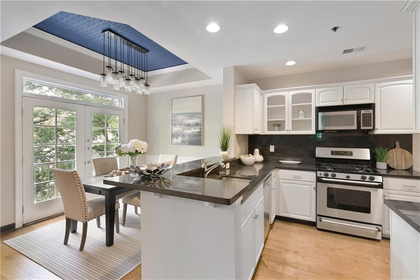
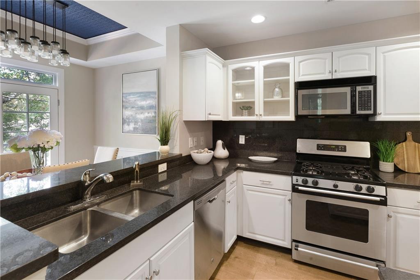
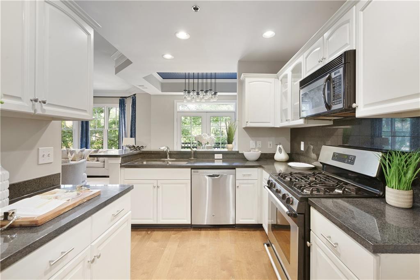
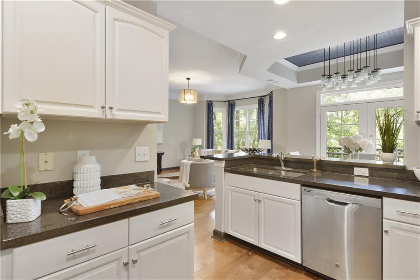
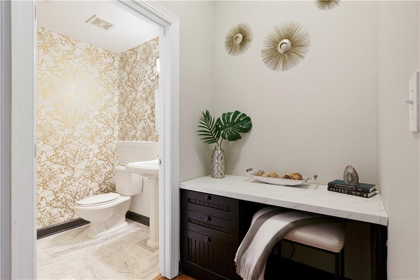
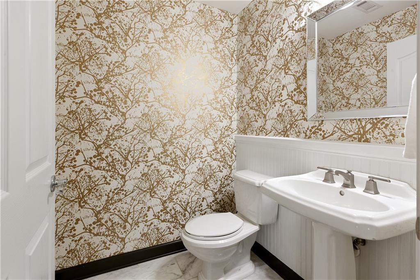
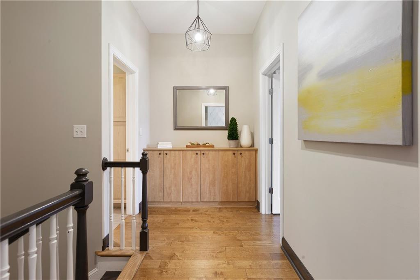
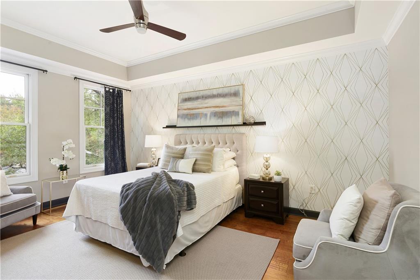
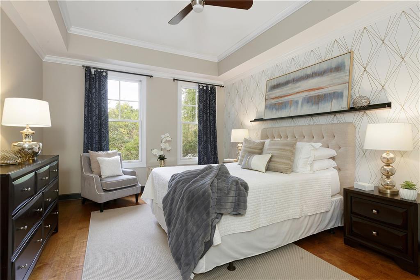
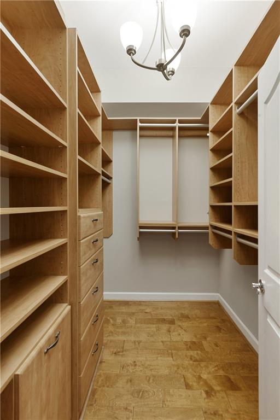
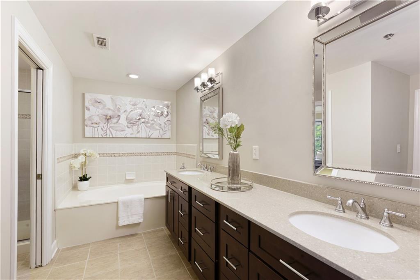
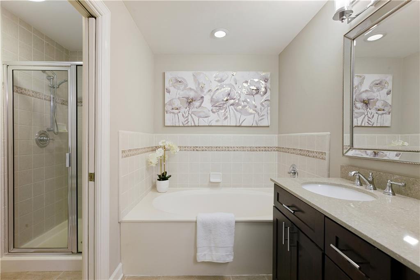
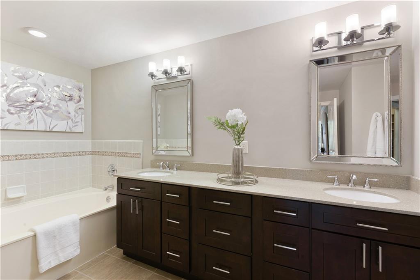
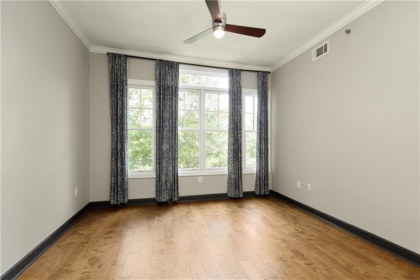
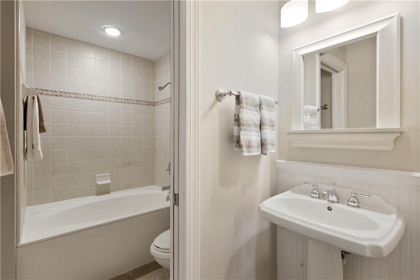
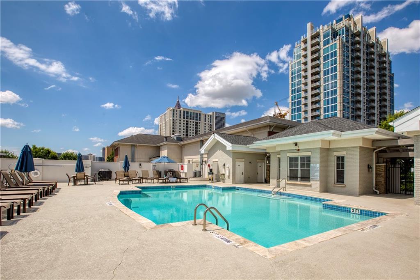
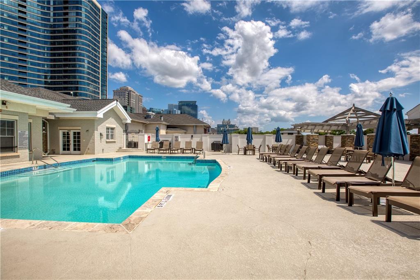
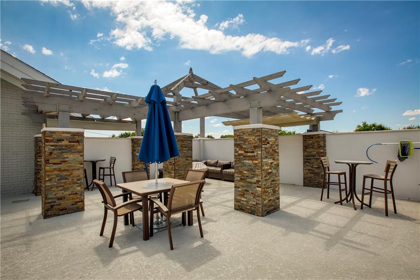
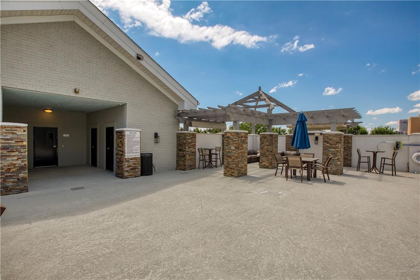
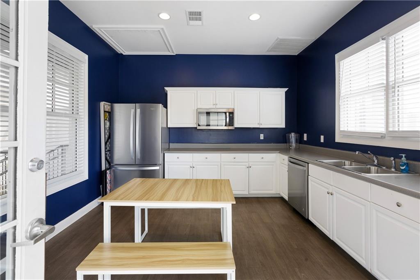
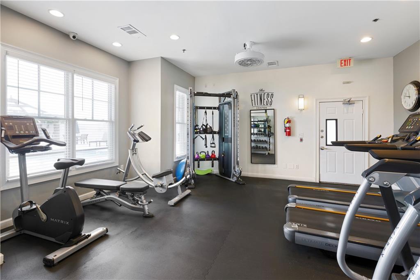
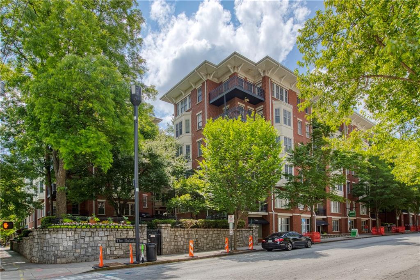
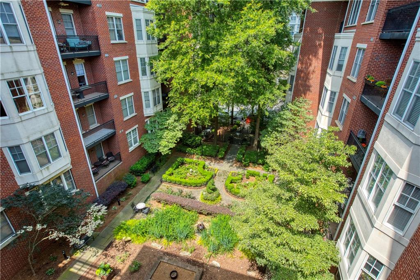
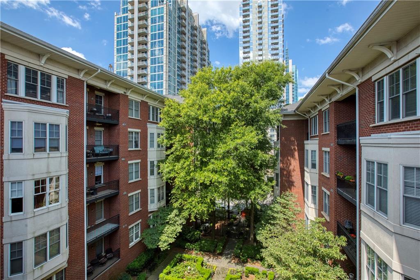
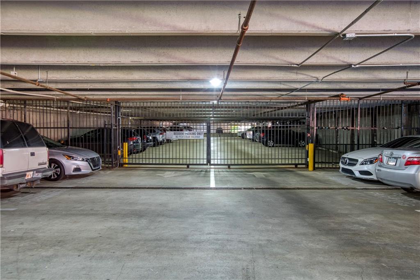
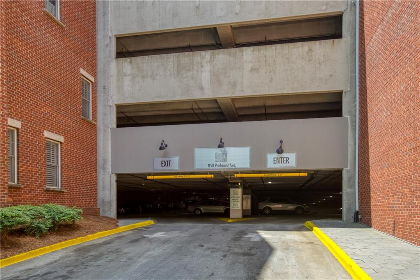
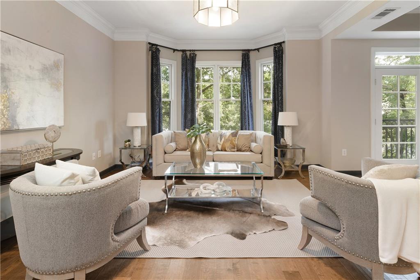
Rarely available & sought after upper two story townhome in The Dakota. Prime Midtown location: Walk to award winning dining, Piedmont Park, Atlanta Botanical Garden, High Museum, The Beltline, shops & entertainment. Very convenient location, just minutes from everything! This home lives large as floorplan is well thought out & has inviting open & airy spaces. Home features high ceilings, large windows, wide plank wood floors throughout, great storage options to include built in closets, desk & hall credenza. Living room features a cozy fireplace & built in office nook. Dining room seats 6-8.Chefs kitchen offers breakfast bar, abundant all white cabinetry, premium stainless appliances, gas cooking & granite countertops. Large laundry room with washer dryer (included ) & extra storage is conveniently located off the kitchen. The upper level features an oversized master suite which offers trey ceilings, spa bath with huge soaking tub, separate shower and double vanity. Owners closet is walk in and features custom built ins. Spacious second bedroom with double custom closet and large secondary bath. Lovely built in cabinetry in upper hall & designer lighting fixtures throughout. Gated garage parking spaces are super convenient as one is right by the entry door. Both are same level as the home. If you are looking for the feel of a private home with the convenience of a gated condo community this is a unique and wonderful home. A rooftop pool, large lounging & grilling deck, fitness center, catering kitchen and a lovely walking courtyard are all on site for you. Don't miss this outstanding home. This home comes with 2 parking spaces in the garage which are in Prime locations.

Share Property

Location

850 Piedmont Avenue NE Unit 3326, Atlanta, GA 30308

Status

Sold

Date Sold

March 5, 2024
Donna Churchill

Donna Churchill

TITLE

Broker Associate

Property Amenities

Interior
Laundry room Laundry Room, Main Level
Fireplace Factory Built, Gas Log, Great Room
Appliances Dishwasher, Disposal, Dryer, Electric Water Heater, Gas Range, Microwave, Refrigerator, Self Cleaning Oven, Washer
Flooring Hardwood
Total Bedrooms: 2
Half Bathrooms: 1
Full Bathrooms: 2
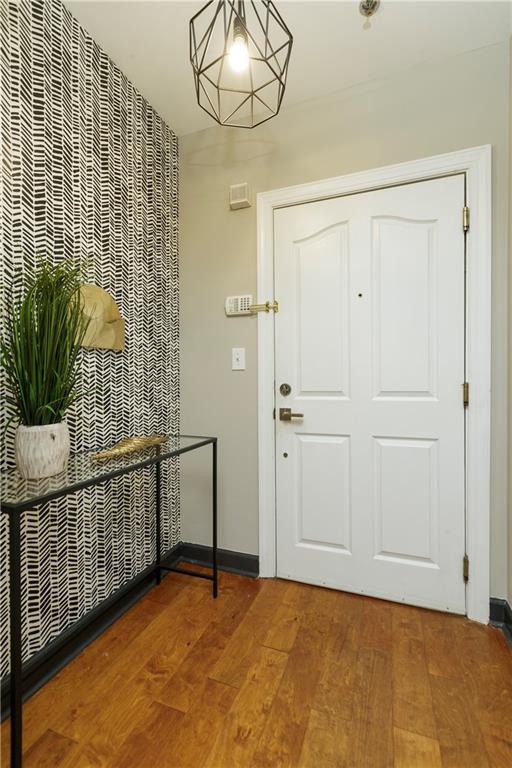
Other Interior Features Bookcases, Double Vanity, Entrance Foyer, High Ceilings 10 ft Main, High Ceilings 10 ft Upper, High Speed Internet, Tray Ceiling(s), Walk-In Closet(s)
Area & Lot
Total area 1,704 Sq.Ft.
Lot Area 1,703.2 Sq.Ft.
Living area 1,704 Sq.Ft.
MLS® ID 7292375
Year Built 2001
High School Milton - Fulton
Middle School David T Howard
Elementary School Springdale Park
Water Frontage None
View Description City
Architecture Styles Townhouse, Traditional
Type Condo
Status Sold
Exterior
Stories 2
Pool In Ground
Air conditioning Ceiling Fan(s), Central Air
Heat type Electric, Heat Pump
Green Feature None
Disability Features None
Water Source Public
Garage Space 2.0
Security Features Fire Alarm, Key Card Entry, Security Gate, Smoke Detector(s)
Sewer Public Sewer
Other Exterior Features None
Parking Assigned, Attached, Covered, Garage
Lot Features Other
Roof Composition, Shingle
Utilities Cable Available, Electricity Available, Natural Gas Available, Phone Available, Sewer Available, Underground Utilities, Water Available
Finance
Sales Price $610,000
HOA Fees $750 monthly
Real Estate Tax $7,133 yearly

Work With Us

We pride ourselves in providing personalized solutions that bring our clients closer to their dream properties and enhance their long-term wealth.