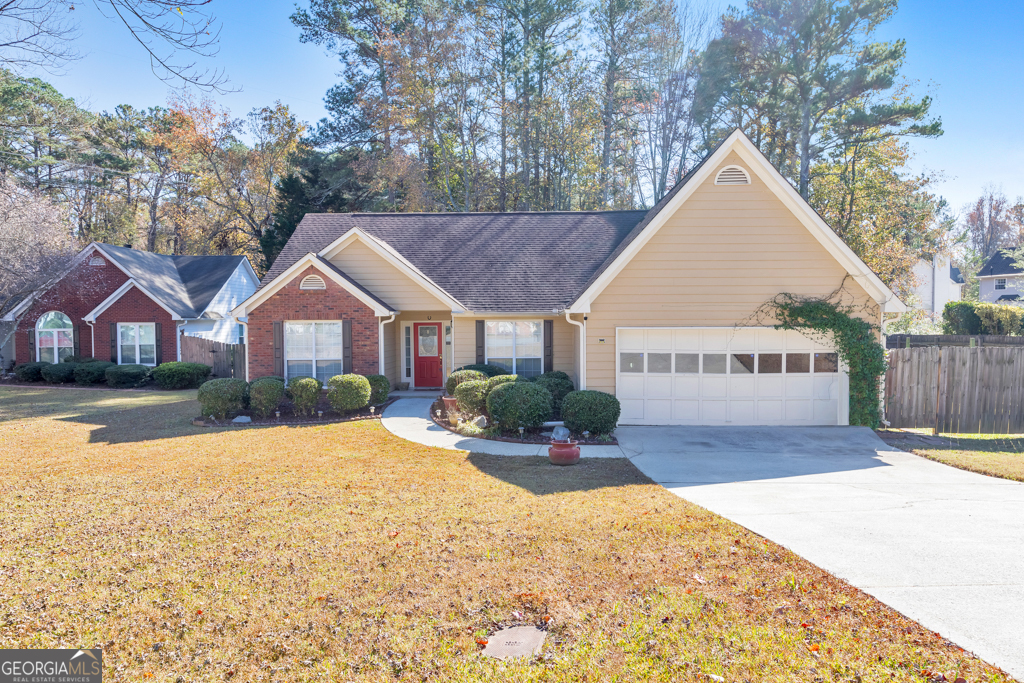
Back on market due to no fault of the seller! Buyer can receive a $3,200 lender credit toward closing costs with financing through Hunter McElroy at Supreme Lending!Welcome home to this charming 3 bedroom, 2 bathroom ranch nestled in the desirable Ashley Crossing community of Lawrenceville. Situated on a private cul-de-sac lot just shy of half an acre, this home offers a peaceful setting with plenty of space to relax and entertain. Step inside to a bright and airy floor plan featuring a separate dining room that flows seamlessly into the fireside family room, complete with vaulted ceilings and abundant natural light. The kitchen offers a sunny breakfast room, white cabinetry, a pantry, and ample counter and cabinet space-perfect for everyday cooking and gathering. The main-level primary suite is a true retreat with vaulted ceilings, dual walk-in closets, and an ensuite bathroom featuring double vanities, a separate shower, and a soaking tub. Two generously sized secondary bedrooms share a well-appointed hall bathroom. Enjoy outdoor living on the spacious deck, offering both covered and uncovered areas that overlook the expansive fenced-in backyard with a cozy firepit area-ideal for hosting friends and family year-round. An attached 2-car garage provides added convenience. Located in a prime Lawrenceville location within the sought-after Peachtree Ridge High School district, you'll enjoy easy access to I-85 as well as an abundance of nearby shopping and dining options. This home truly combines comfort, convenience, and charm!