910 Litchfield Place
VIEW PHOTOS
$575,000

910 Litchfield Place

4 Beds 3 Baths 2,795 Sq.Ft. 8,001.97 Sq.Ft.

Description

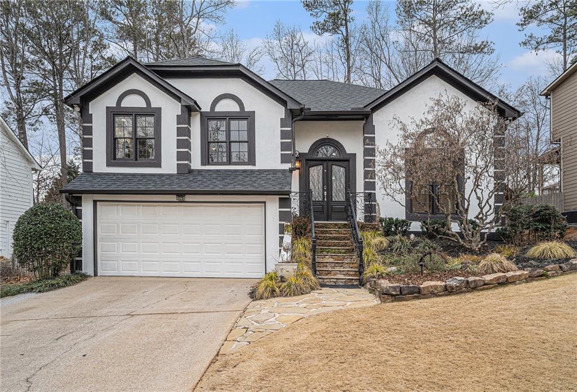
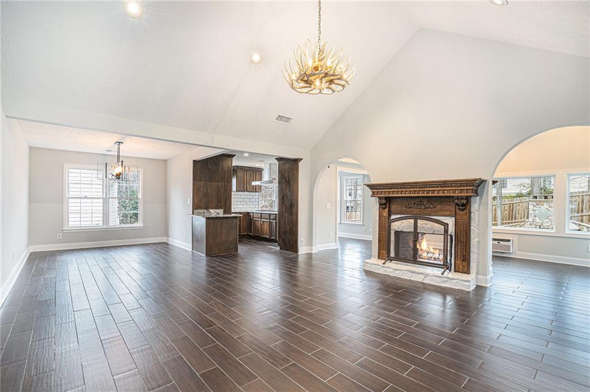
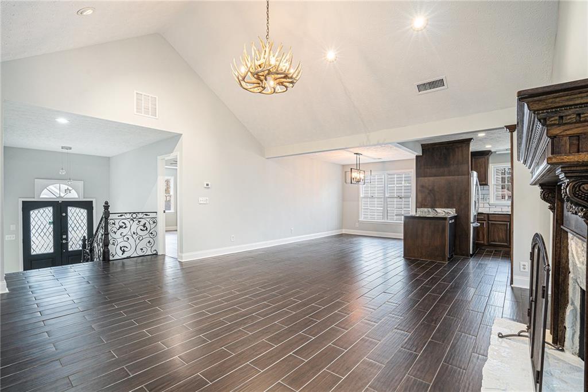
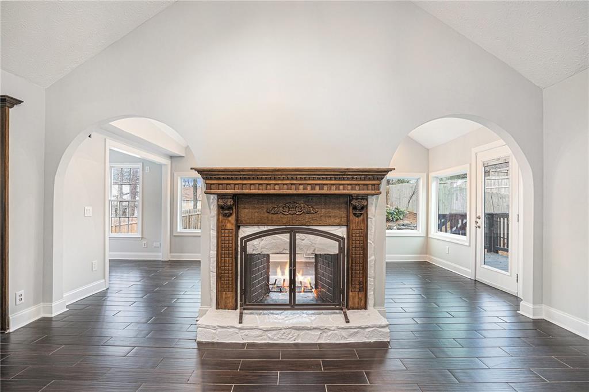
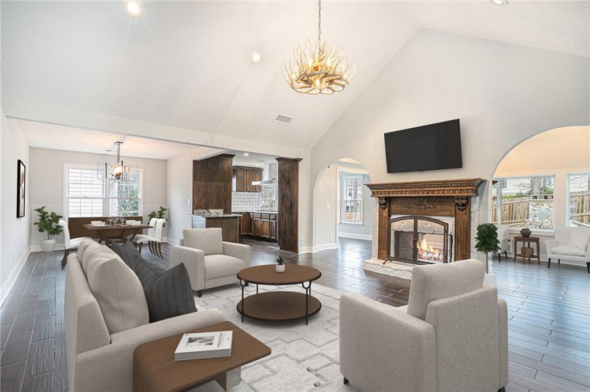
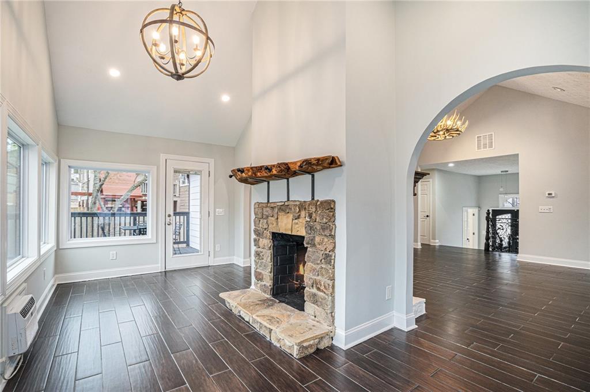
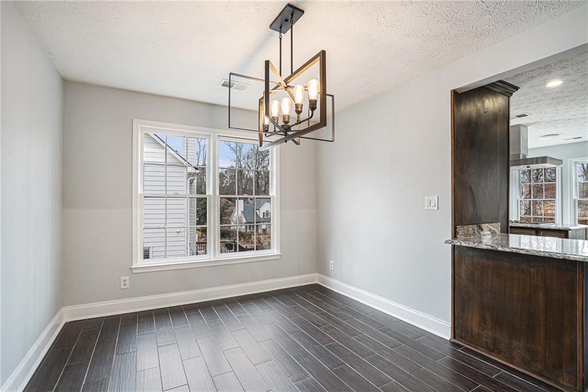
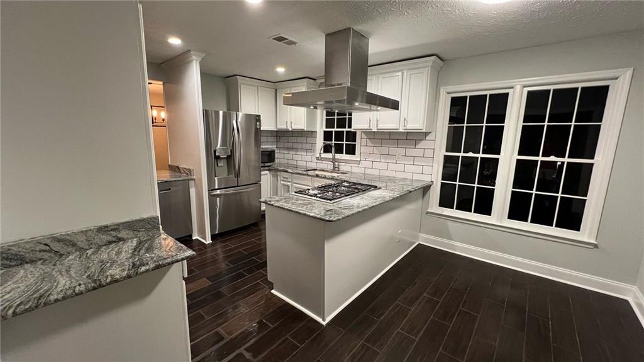
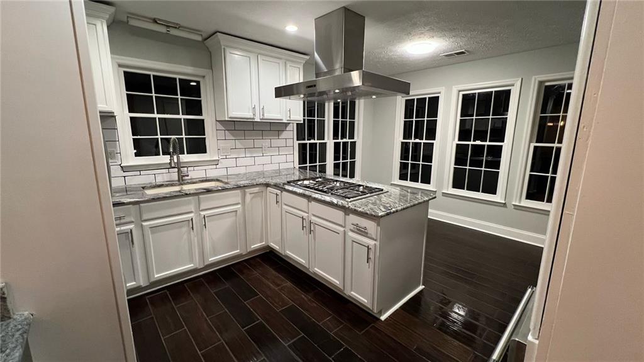
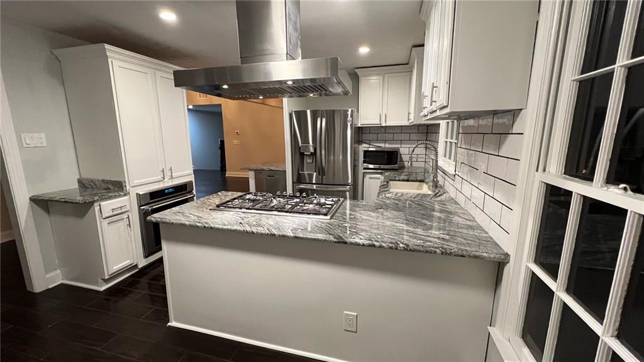
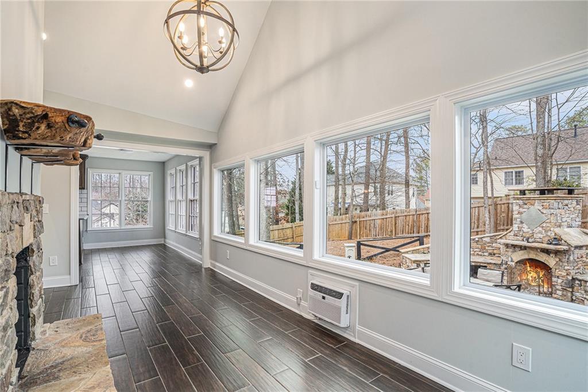
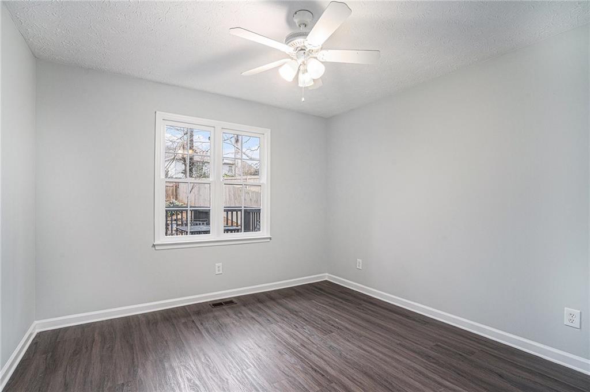
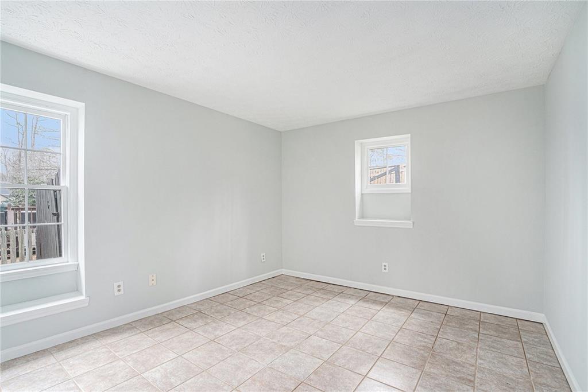
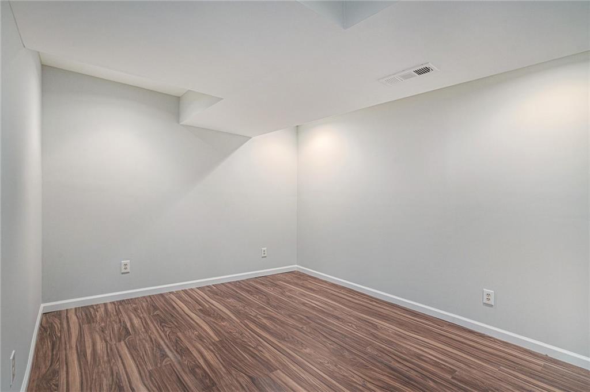
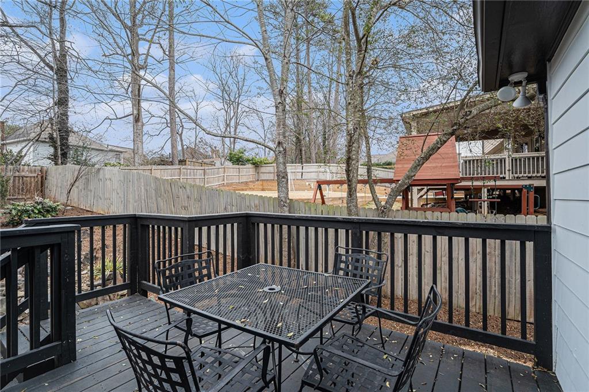
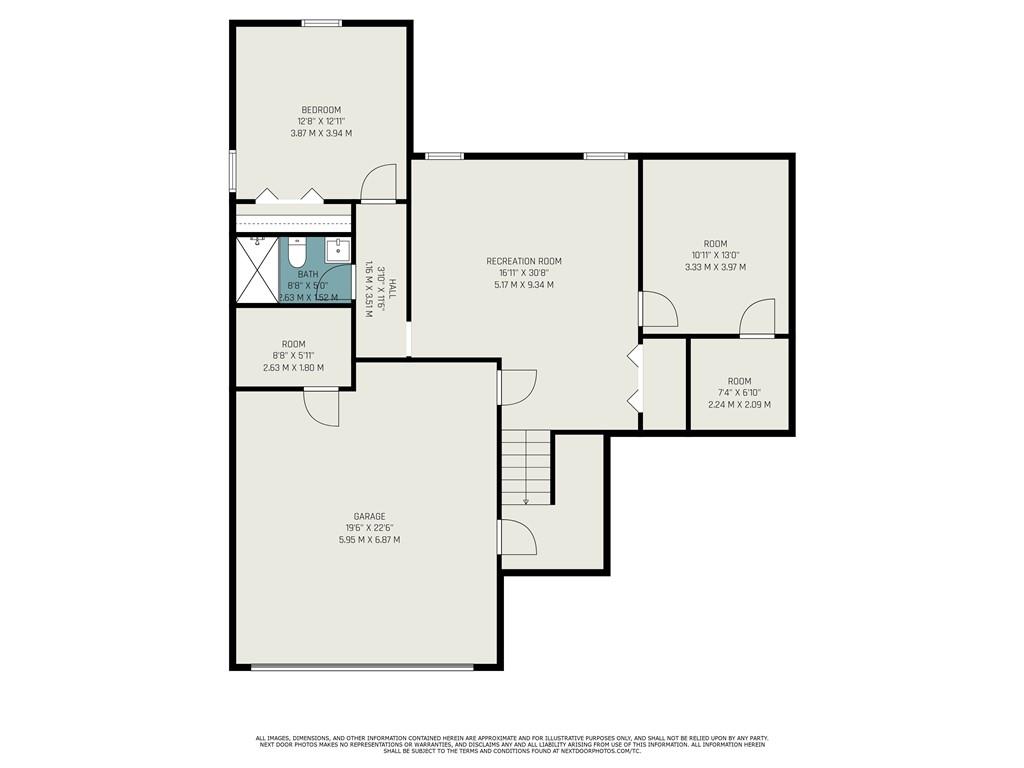
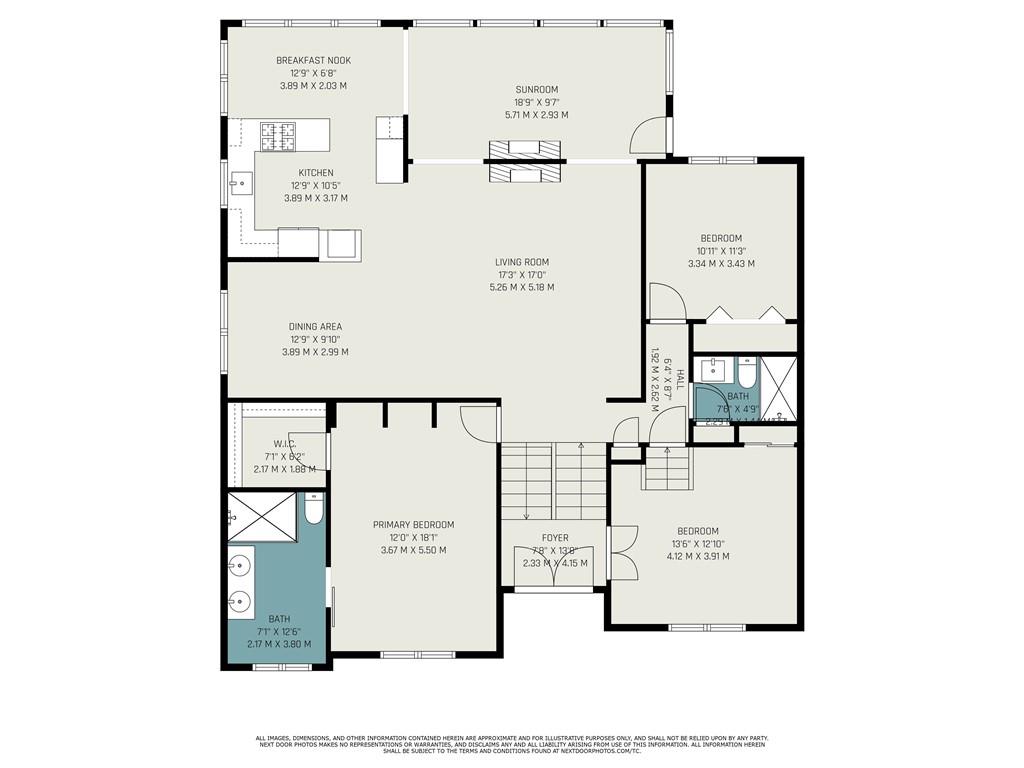
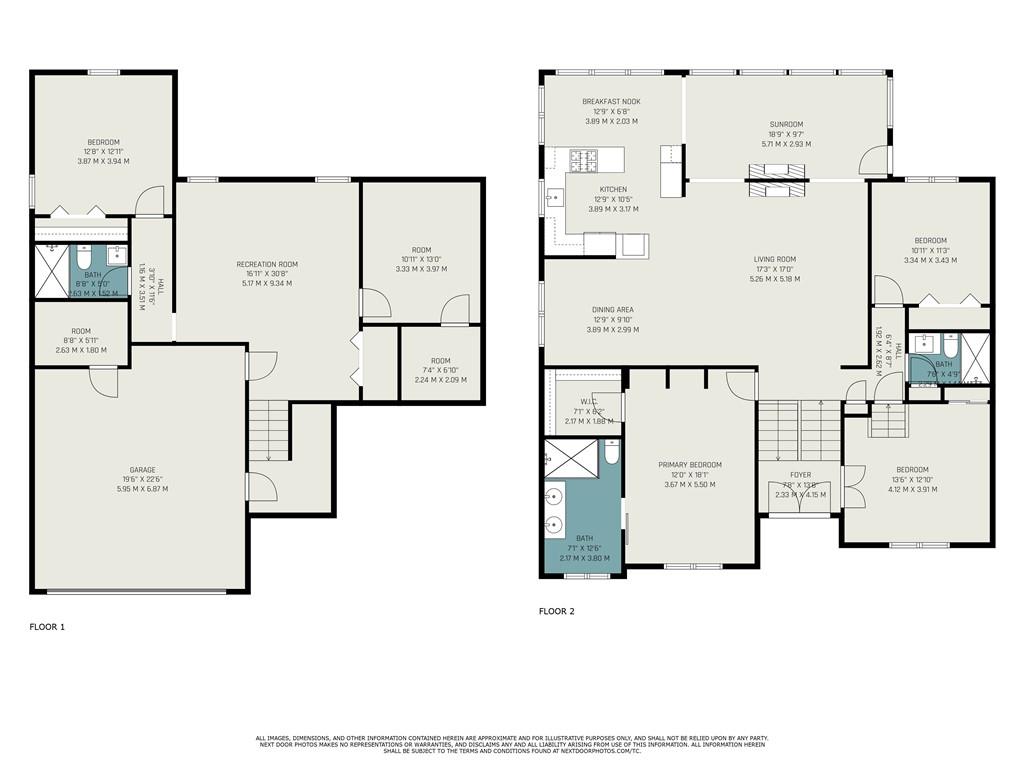
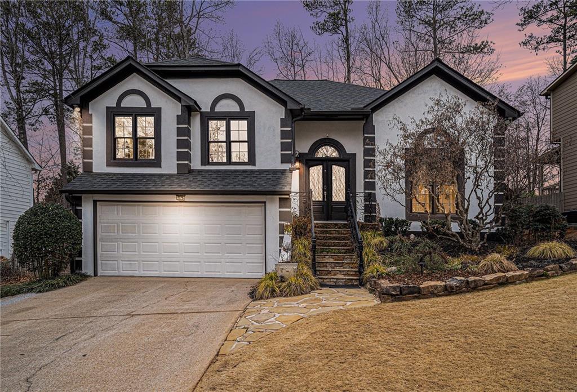
Welcome to your freshly painted home nestled in the highly sought-after Whitehall community. Perfectly situated just 10 minutes from Downtown Roswell, Downtown Alpharetta, and the Crabapple District. This inviting 4-bedroom home, with a bonus room and 3 bathrooms, offers an open-concept layout with a kitchen featuring Thermador appliances seamlessly integrated into the dining and living areas. Enjoy high vaulted ceilings, a central fireplace with an electric smoke extractor, and a gorgeous backyard view--perfect for gatherings and social events.
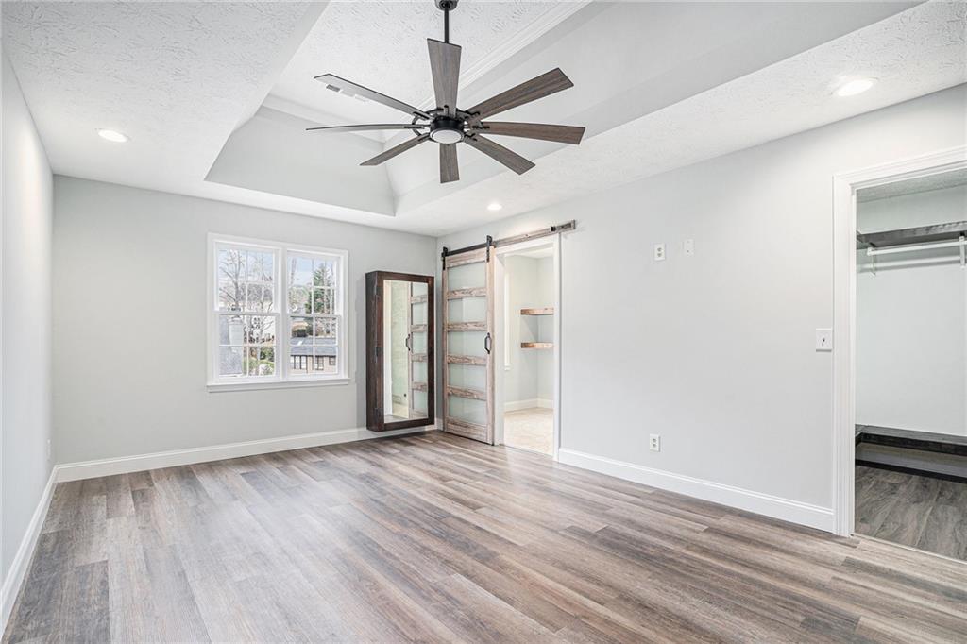
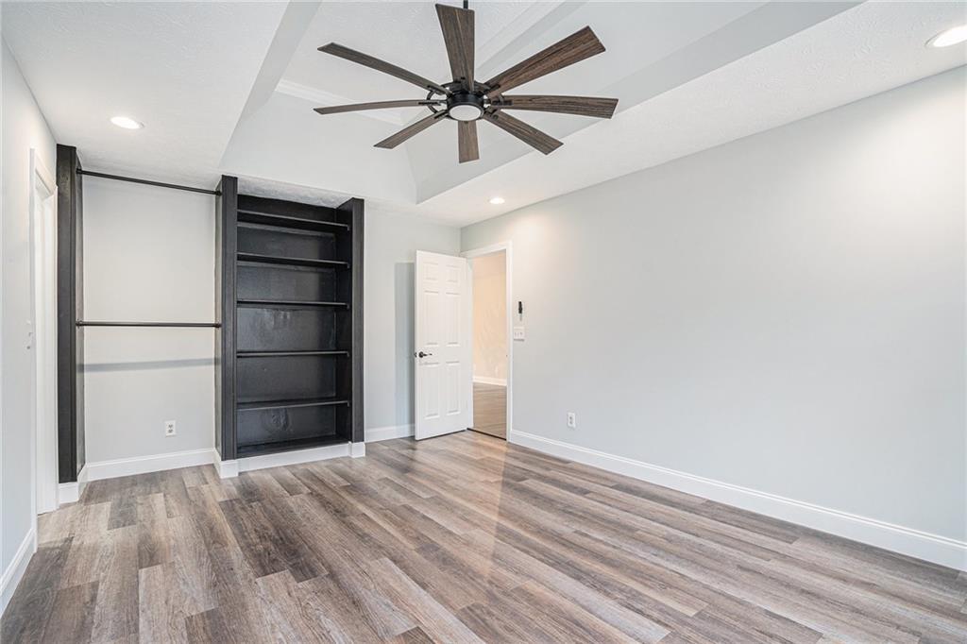
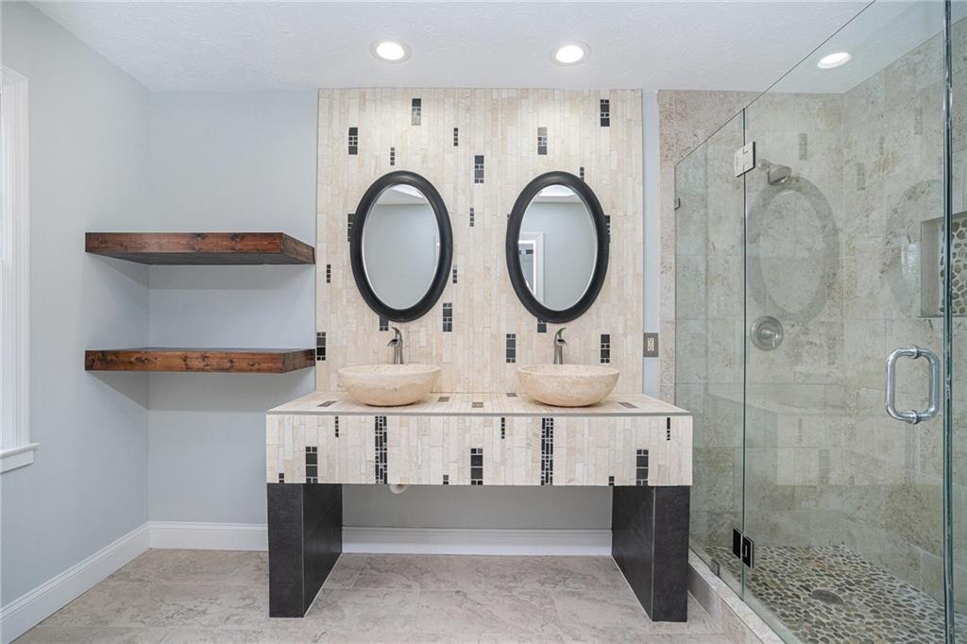
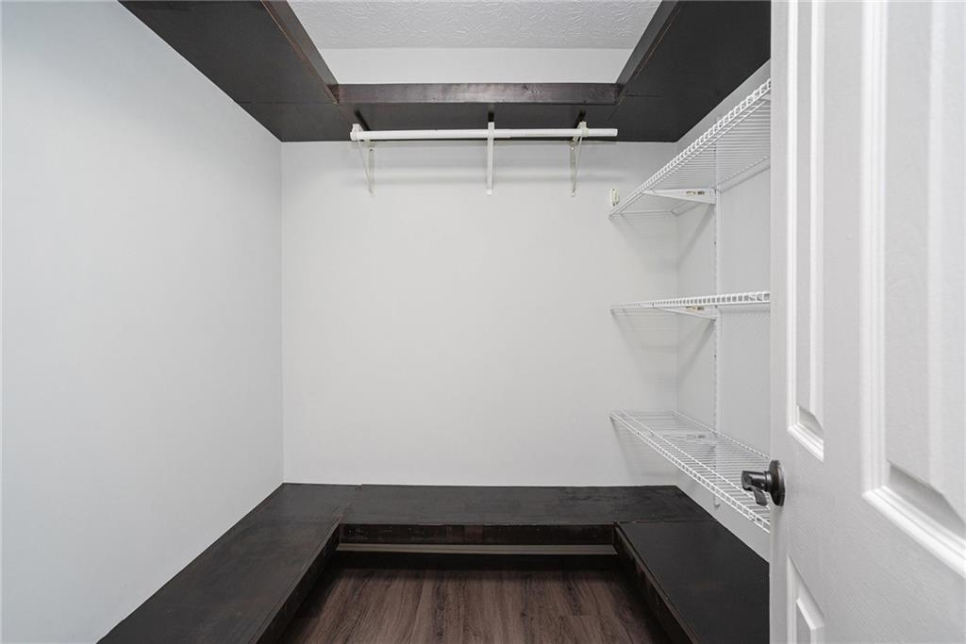
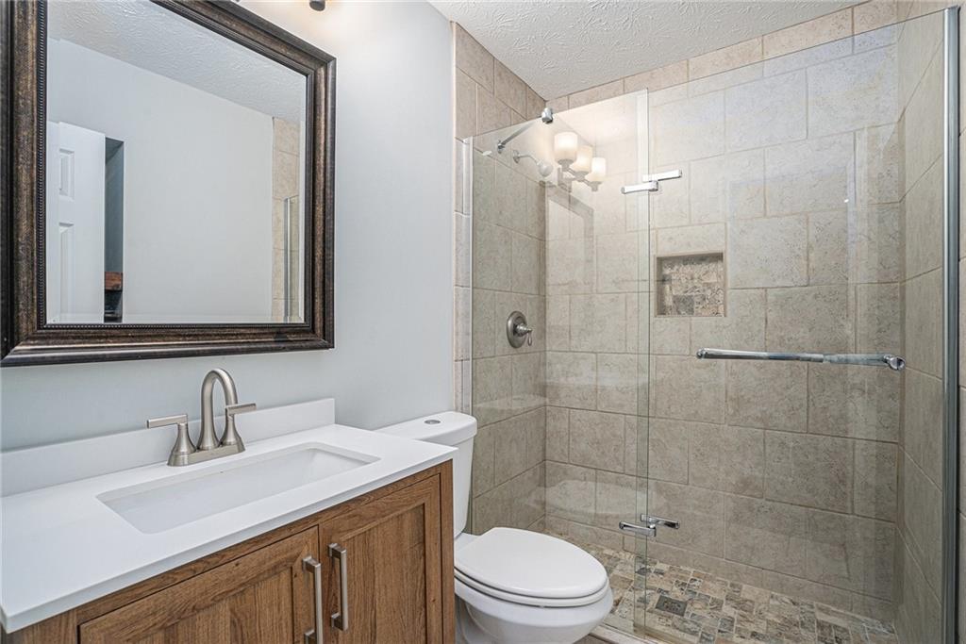
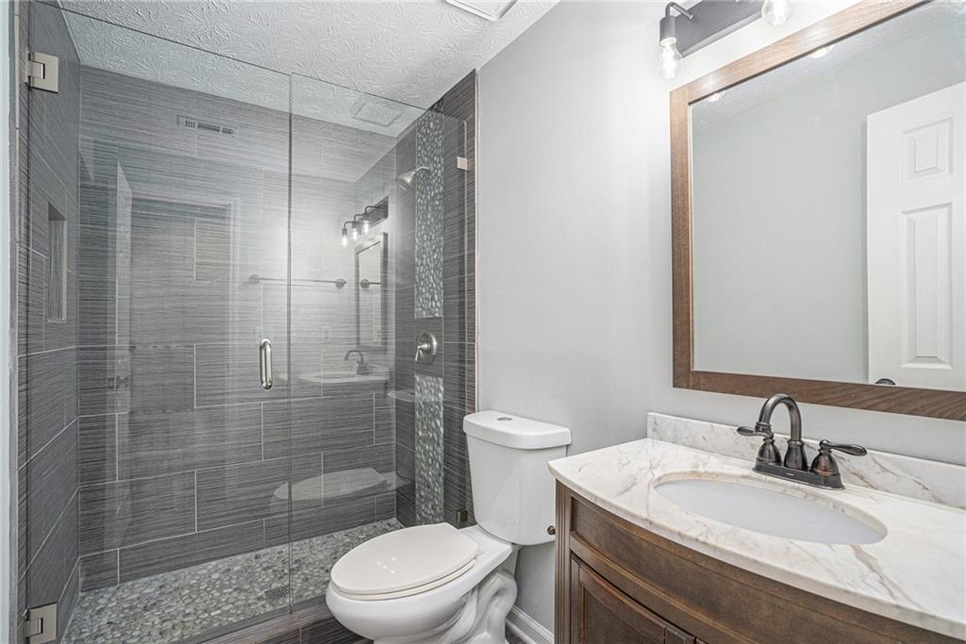
The spacious master bedroom, with double tray ceilings, a ceiling fan, and a walk-in closet, boasts a uniquely styled, remodeled bathroom. It includes a stylish frosted glass barn door, double vanity, and a classy frameless glass shower.
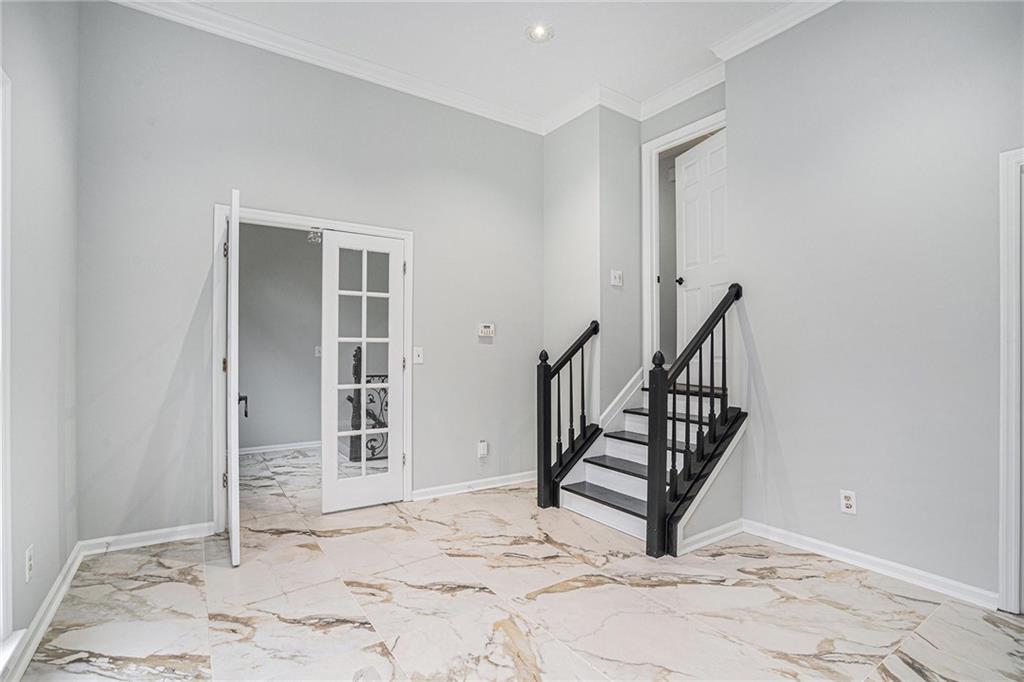
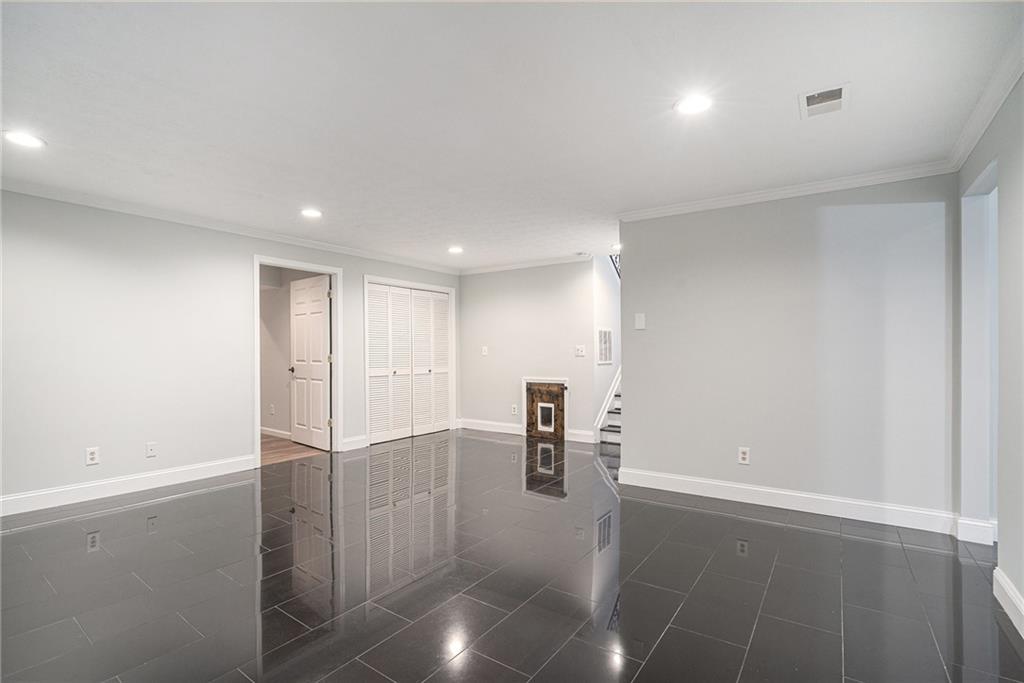
The beautiful marble tile foyer extends to the first bedroom/office, providing distinction and elegance to the entrance, showcasing an artistic custom-made iron railing.
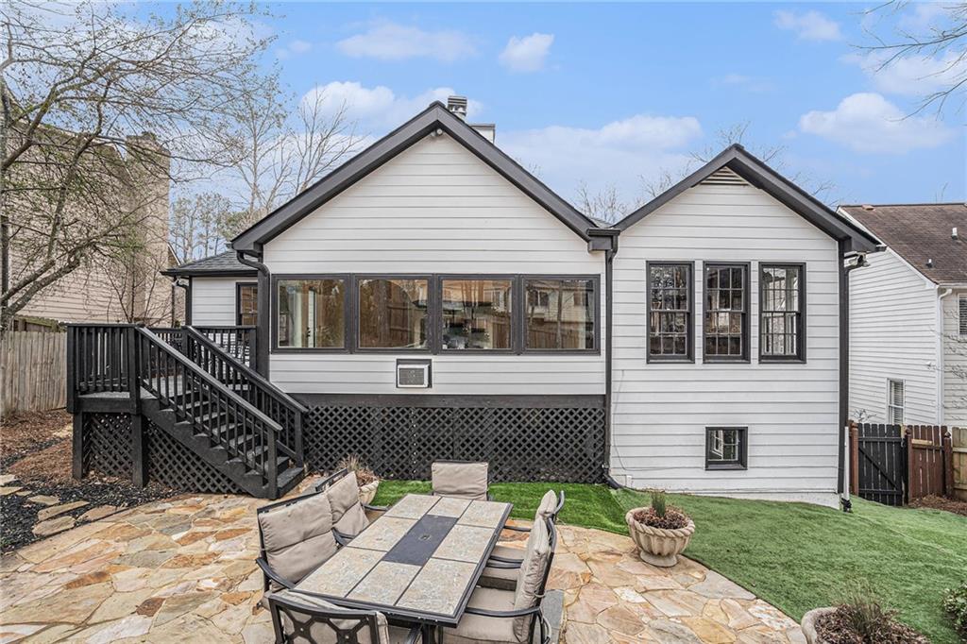
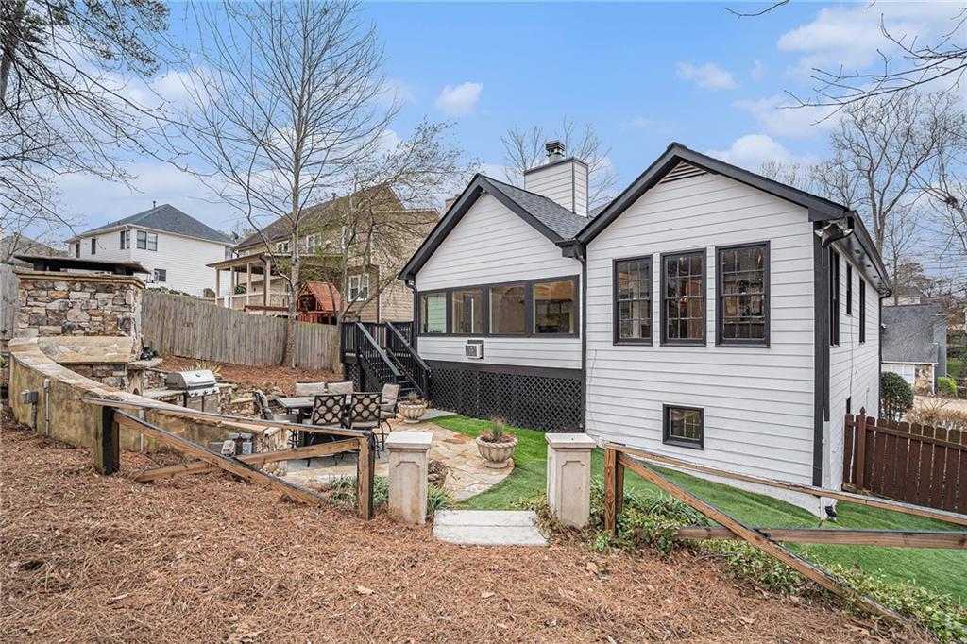
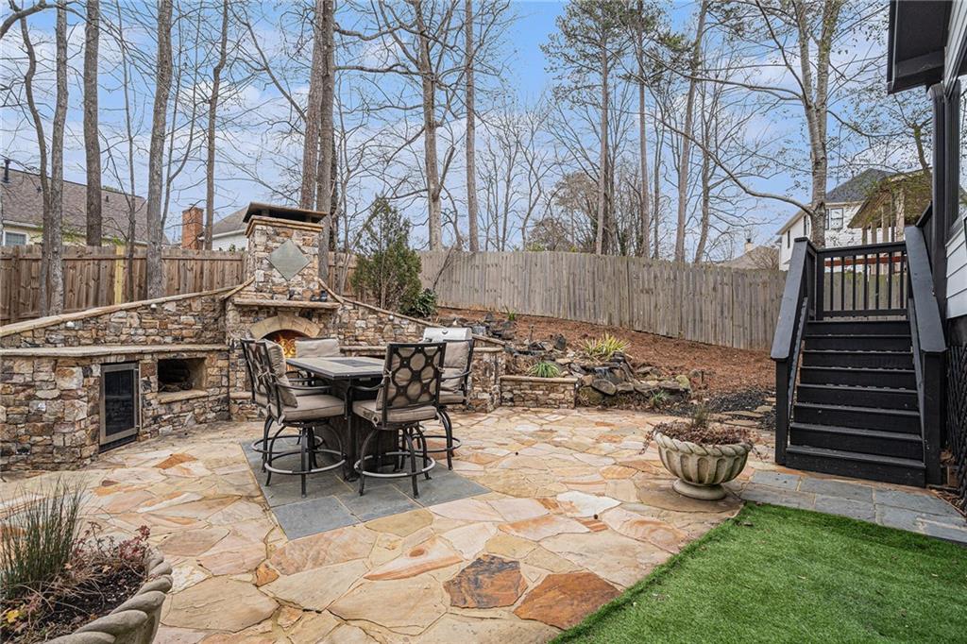
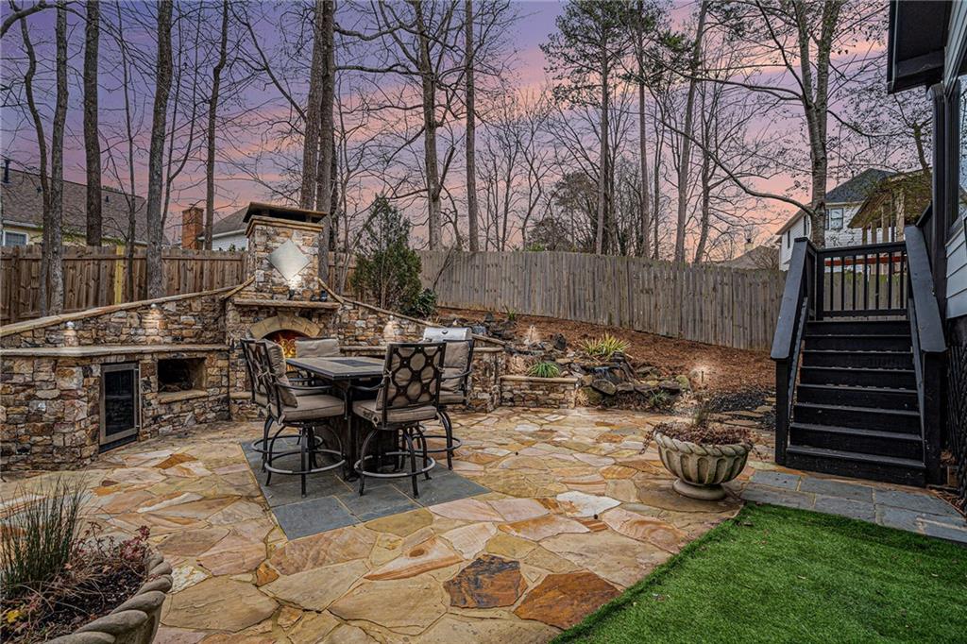
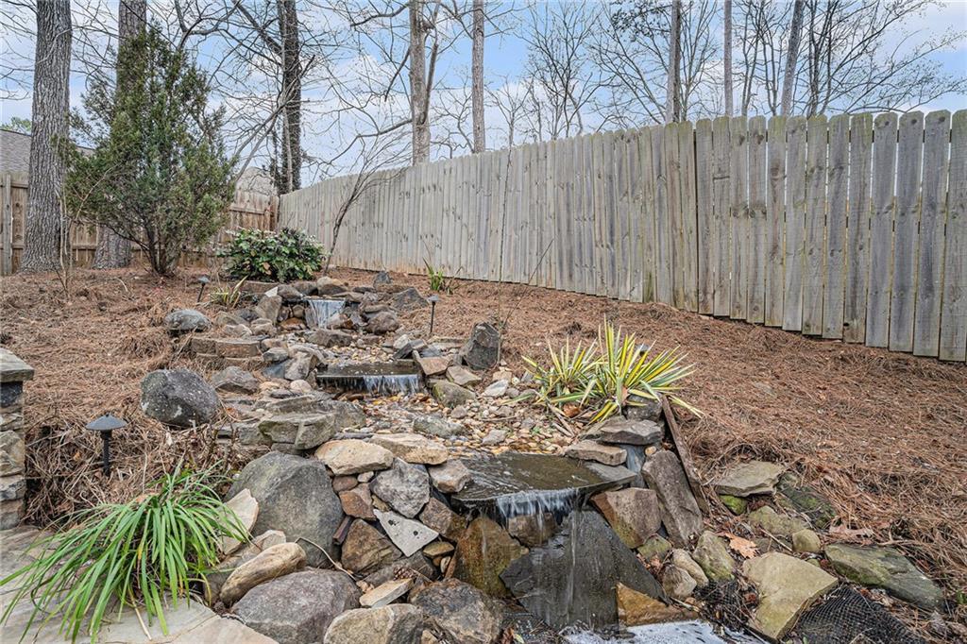
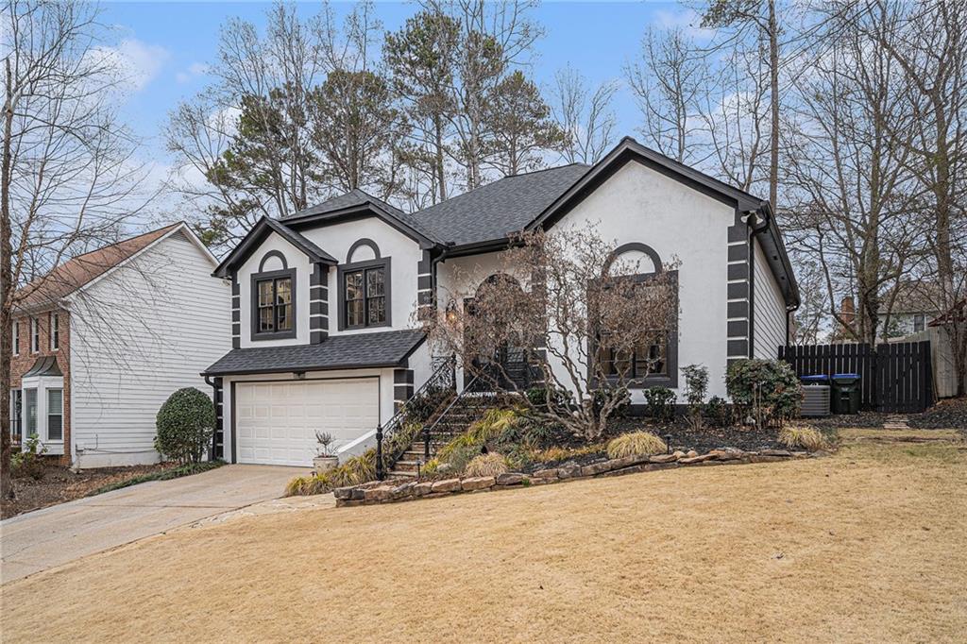
Designed for modern living and entertaining, the outdoor oasis takes the spotlight. It features a carefully designed stacked stone kitchen and fireplace adorned with a relaxing pond waterfall. The front yard is a dream, with low-maintenance Zorro Zoysia grass, an irrigation system, and beautiful lighting that enhances the home's charm at night. The front staircase features stacked stones and a custom-made iron railing.
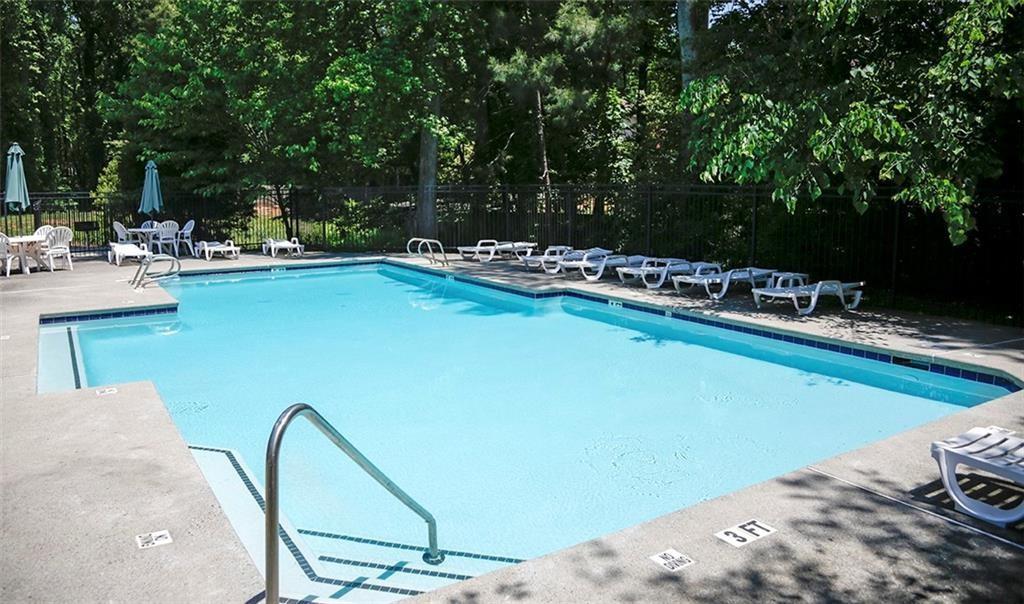
Move-in ready with recent upgrades completed between one to three years ago, including HVAC and a water heater. Residents enjoy nearby parks, shopping, dining, schools, and a friendly neighborhood atmosphere with a pool and playground. Schedule a private tour today and make your dream home a reality!
Share Property

Location

910 Litchfield Place, Roswell, GA 30076

Status

Sold

Date Sold

March 28, 2025
Stephanie Tebeau

Stephanie Tebeau

TITLE

REALTOR®

Property Amenities

Interior
Laundry room In Basement, Laundry Closet
Fireplace Family Room, Gas Starter, Great Room
Appliances Dishwasher, Gas Cooktop, Range Hood, Refrigerator
Flooring Ceramic Tile, Hardwood, Laminate
Total Bedrooms: 4
Full Bathrooms: 3
Other Interior Features Cathedral Ceiling(s), Double Vanity, Entrance Foyer 2 Story, High Ceilings 10 ft Main, High Speed Internet, Tray Ceiling(s), Walk-In Closet(s)
Area & Lot
Total area 2,795 Sq.Ft.
Lot Area 8,001.97 Sq.Ft.
Living area 2,795 Sq.Ft.
MLS® ID 7527297
Year Built 1986
High School Roswell
Middle School Elkins Pointe
Elementary School Hembree Springs
Water Frontage None
View Description Other
Architecture Styles Traditional
Type Residential
Status Sold
Exterior
Pool None
Air conditioning Central Air, Electric, Electric Air Filter, Whole House Fan
Heat type Central, Forced Air, Natural Gas
Green Feature None
Disability Features None
Water Source Public
Garage Space 2.0
Security Features Smoke Detector(s)
Sewer Public Sewer
Other Exterior Features Lighting, Private Entrance, Private Yard, None
Parking Garage
Lot Features Back Yard, Front Yard, Landscaped, Private, Other
Roof Composition, Shingle
Utilities None
Finance
Sales Price $575,000
HOA Fees $754 yearly
Real Estate Tax $4,911 yearly

Work With Us

We pride ourselves in providing personalized solutions that bring our clients closer to their dream properties and enhance their long-term wealth.