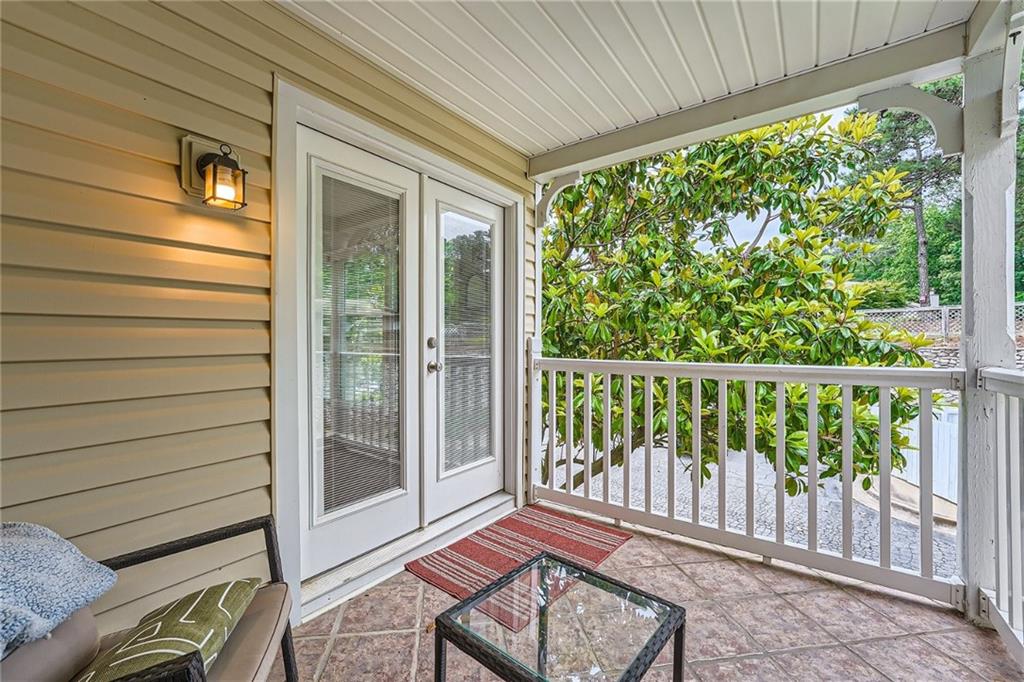
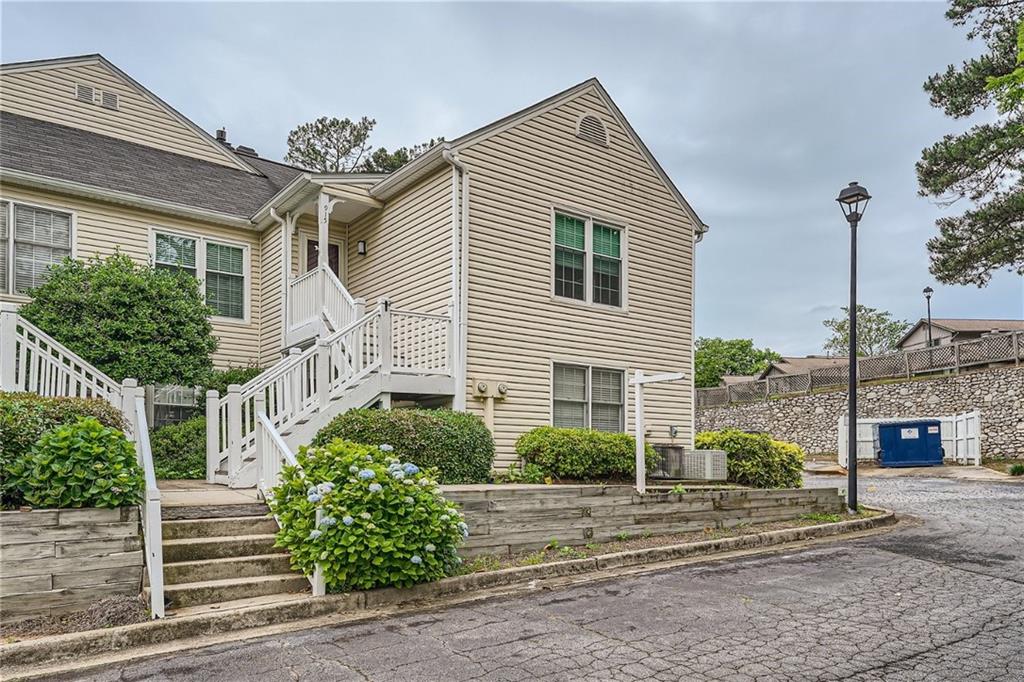
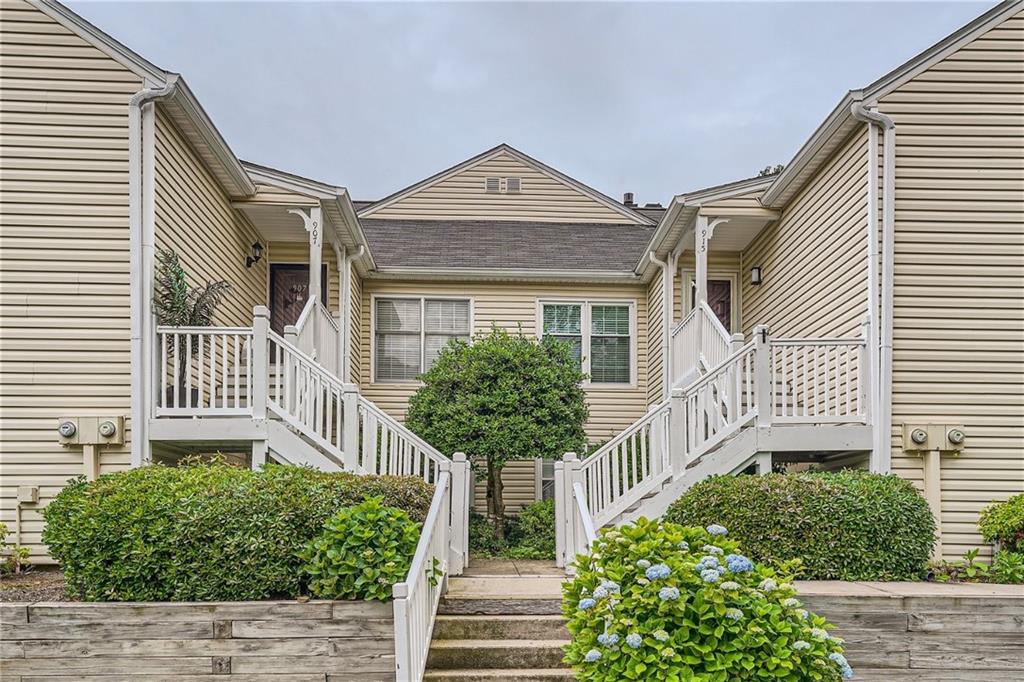
915 Cannongate Crossing SW
VIEW PHOTOS
$249,000

915 Cannongate Crossing SW

2 Beds 2 Baths 1,452 Sq.Ft. 7,326.79 Sq.Ft.

Description

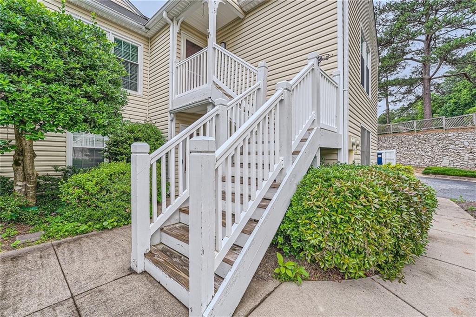
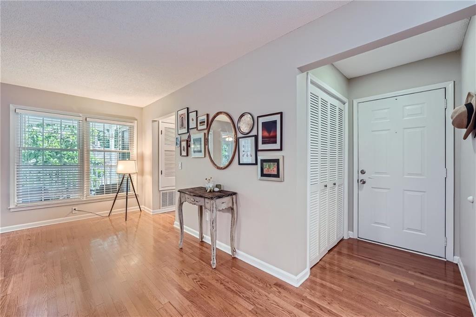
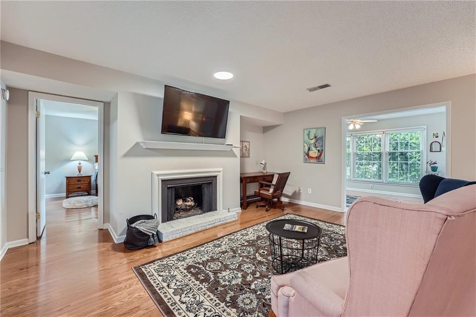
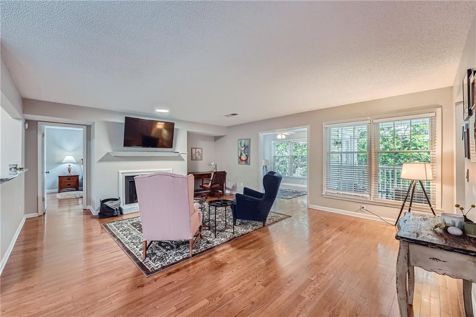
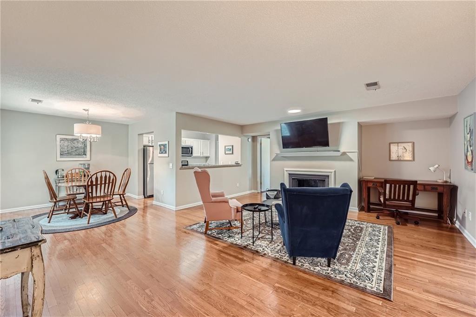
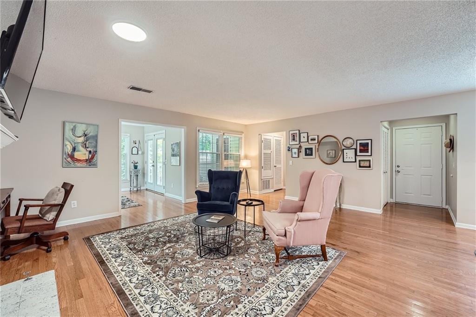
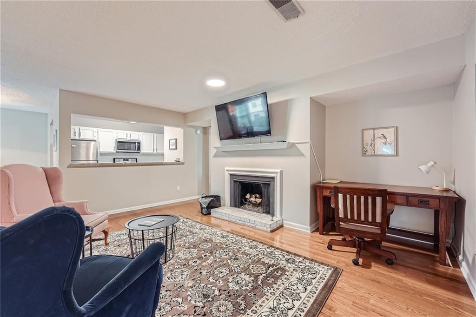
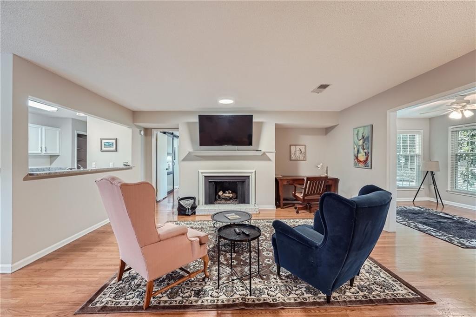
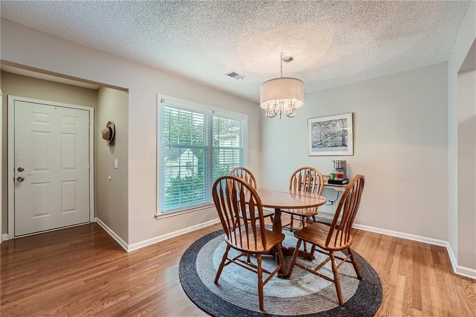
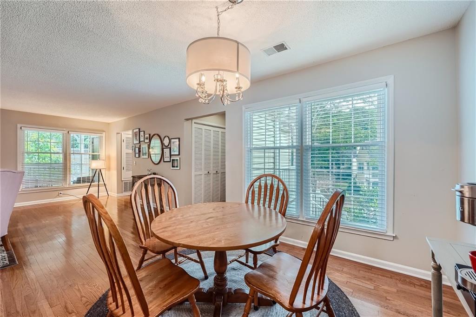
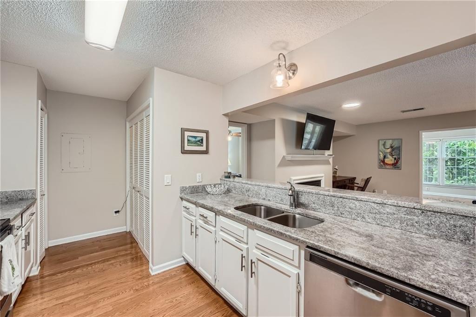
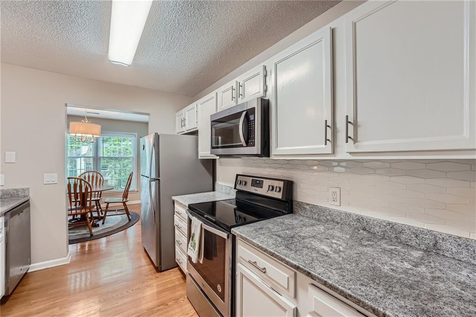
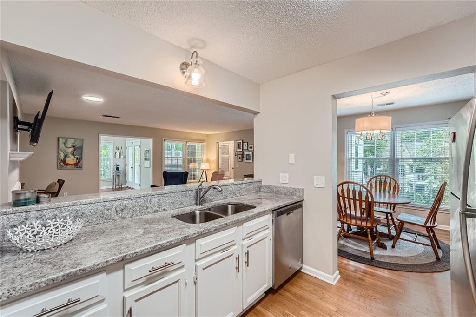
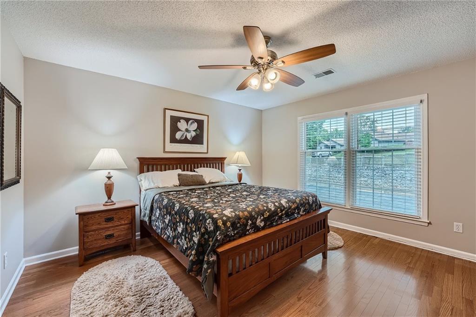
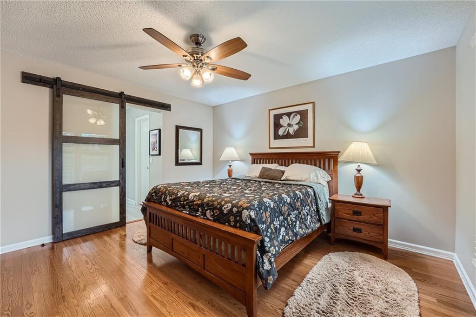
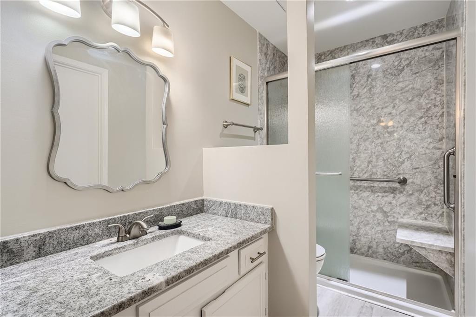
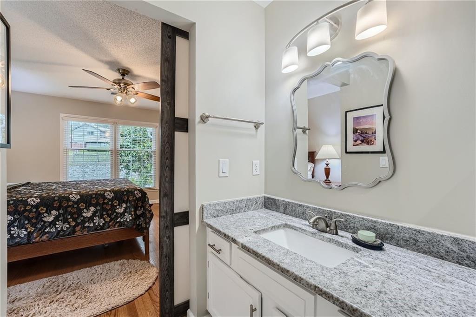
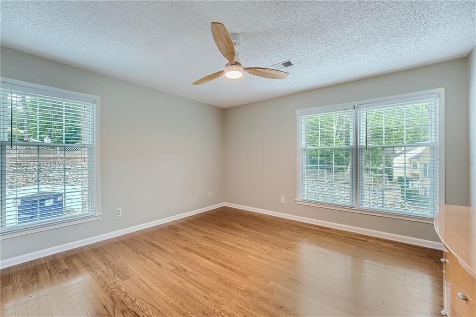
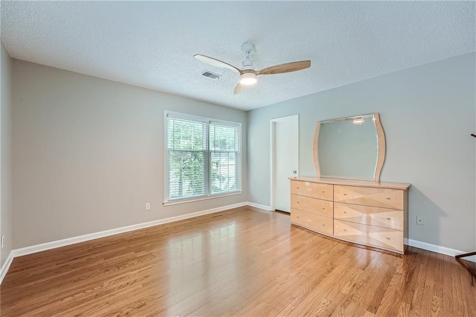
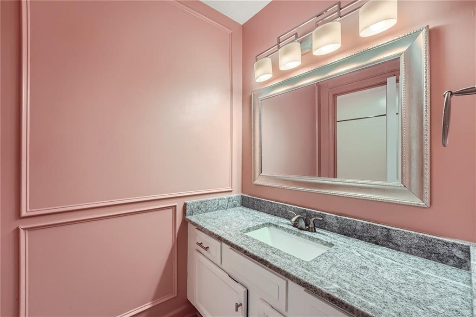
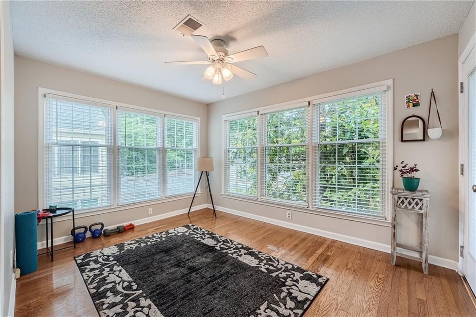
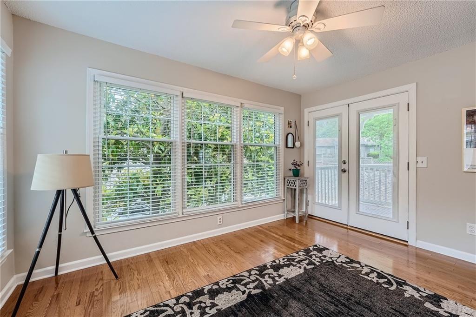
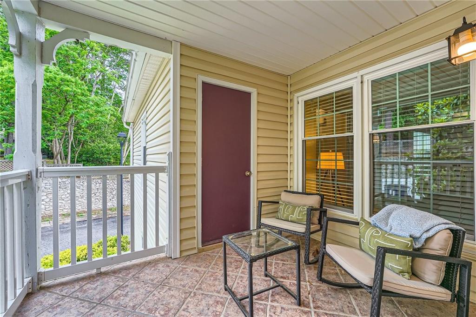
This stunning corner unit boasts recent renovations, including new windows! Revel in the abundance of natural light that graces these 1,452 square feet of this meticulously maintained space. With 2 bedrooms and 2 baths, the thoughtful split floorplan offers privacy and functionality, perfect for both relaxation and entertainment. Indulge in the renovated hall bath and custom master bath. Step into the inviting sunroom, where tranquil views and ample light create a peaceful retreat, complemented by a welcoming balcony that has a gorgeous view of the woods. The large family room has a welcoming fireplace featuring gas logs, adding warmth and ambiance to the tastefully appointed living space adorned with all hardwood floors. The kitchen has granite countertops and an open concept design, facilitating seamless entertainment. Situated just minutes away from Marietta Square, schools, and abundant shopping options, this home offers the perfect blend of tranquility and accessibility.
Share Property

Location

915 Cannongate Crossing SW, Marietta, GA 30064

Status

Sold

Date Sold

September 19, 2024
Stephanie Tebeau

Stephanie Tebeau

TITLE

REALTOR®

Property Amenities

Interior
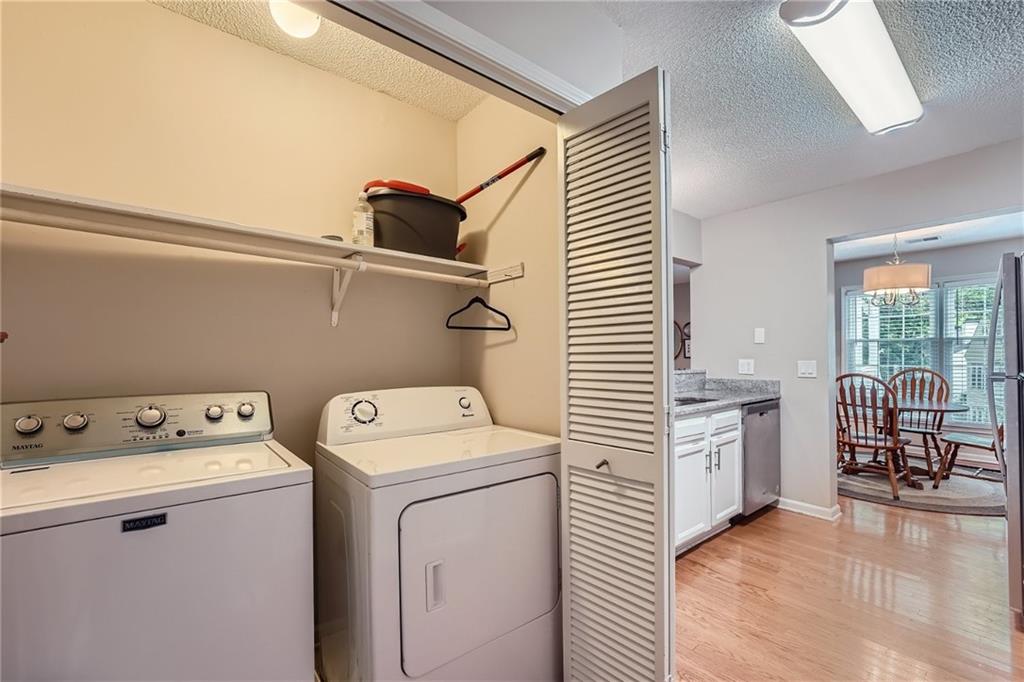
Laundry room Electric Dryer Hookup, In Kitchen
Fireplace Family Room, Gas Log, Gas Starter
Appliances Dishwasher, Disposal, Dryer, Electric Range, Electric Water Heater, Microwave, Range Hood, Self Cleaning Oven, Washer
Flooring Hardwood
Total Bedrooms: 2
Full Bathrooms: 2
Other Interior Features Crown Molding, Entrance Foyer, Walk-In Closet(s)
Area & Lot
Total area 1,452 Sq.Ft.
Lot Area 7,326.79 Sq.Ft.
Living area 1,452 Sq.Ft.
MLS® ID 7383488
Year Built 1983
High School Marietta
Middle School Marietta
Elementary School A.L. Burruss
Water Frontage None
View Description Trees/Woods
Architecture Styles Traditional
Type Condo
Status Sold
Exterior
Stories 1
Pool None
Air conditioning Ceiling Fan(s), Central Air
Heat type Forced Air, Natural Gas
Green Feature None
Disability Features None
Water Source Public
Security Features None
Sewer Public Sewer
Other Exterior Features Balcony, Private Yard, Rain Gutters, Storage, None
Parking Parking Lot
Lot Features Landscaped, Level
Roof Composition
Utilities Cable Available, Electricity Available, Natural Gas Available, Phone Available, Water Available
Finance
Sales Price $249,000
HOA Fees $364 monthly
Real Estate Tax $172 yearly

Work With Us

We pride ourselves in providing personalized solutions that bring our clients closer to their dream properties and enhance their long-term wealth.