Leave a Message

By providing your contact information to Local Loyalty Realtors, your personal information will be processed in accordance with Local Loyalty Realtors's Privacy Policy. By checking the box(es) below, you consent to receive communications regarding your real estate inquiries and related marketing and promotional updates in the manner selected by you. For SMS text messages, message frequency varies. Message and data rates may apply. You may opt out of receiving further communications from Local Loyalty Realtors at any time. To opt out of receiving SMS text messages, reply STOP to unsubscribe.

Thank you for your message. We will be in touch with you shortly.

9682 N Pond Circle
9682 N Pond Circle
9682 N Pond Circle
9682 N Pond Circle
9682 N Pond Circle
9682 N Pond Circle
9682 N Pond Circle
9682 N Pond Circle
9682 N Pond Circle
9682 N Pond Circle
9682 N Pond Circle
9682 N Pond Circle
9682 N Pond Circle
9682 N Pond Circle
9682 N Pond Circle
9682 N Pond Circle
9682 N Pond Circle
9682 N Pond Circle
9682 N Pond Circle
9682 N Pond Circle
9682 N Pond Circle
9682 N Pond Circle
9682 N Pond Circle
9682 N Pond Circle
9682 N Pond Circle
9682 N Pond Circle
9682 N Pond Circle
9682 N Pond Circle
9682 N Pond Circle
9682 N Pond Circle
9682 N Pond Circle
9682 N Pond Circle
9682 N Pond Circle
9682 N Pond Circle
9682 N Pond Circle
9682 N Pond Circle
9682 N Pond Circle
9682 N Pond Circle
9682 N Pond Circle
9682 N Pond Circle
9682 N Pond Circle
9682 N Pond Circle
9682 N Pond Circle
9682 N Pond Circle
9682 N Pond Circle
VIEW PHOTOS
$525,000

9682 N Pond Circle

4 Beds 3 Baths 2,440 Sq.Ft. 0.28 Acres

Description

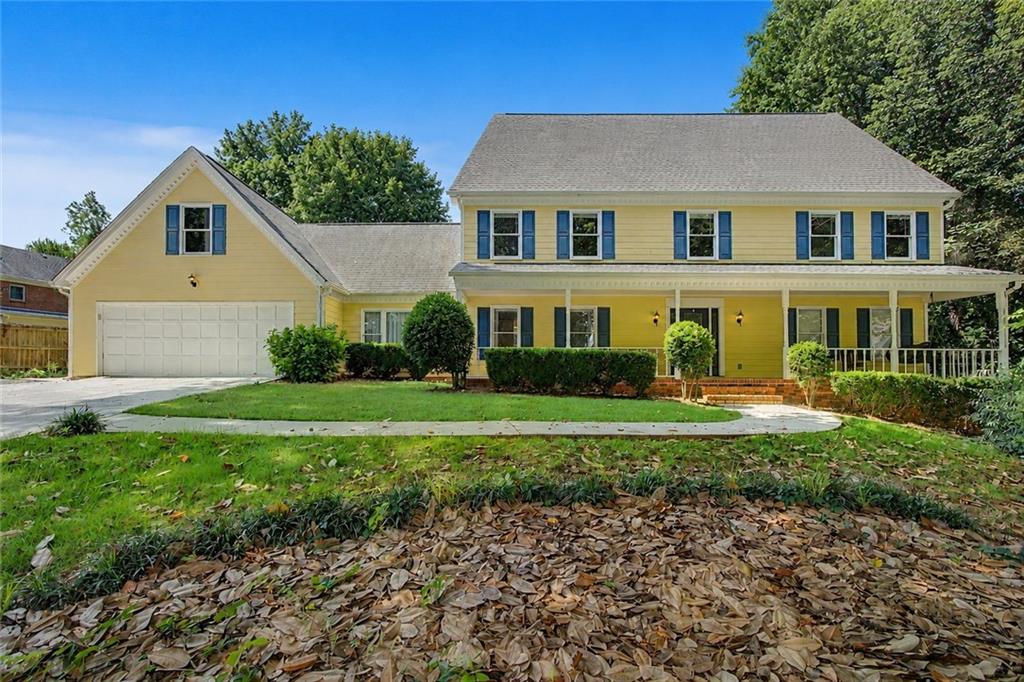
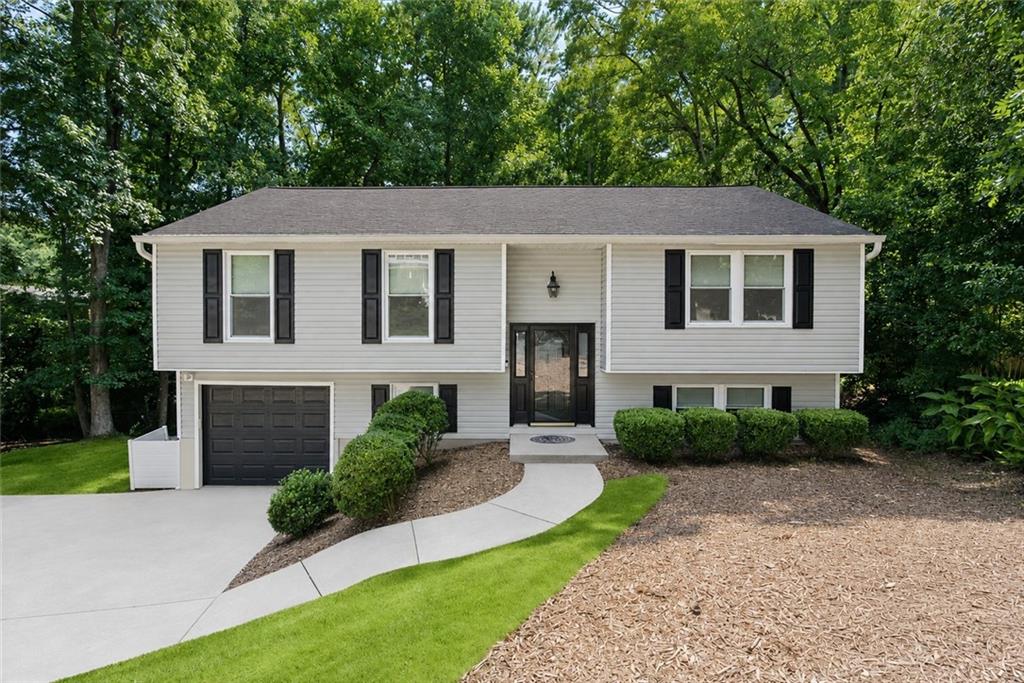
Welcome to this beautifully updated 4-bedroom, 3-bath home, perfectly positioned on an expansive, private lot with a fully fenced backyard. Thoughtfully updated throughout, this home blends comfortable everyday living with stylish finishes and an impressive amount of flexible space. Step inside to a bright, open-concept main level, where vaulted ceilings, newer windows, and abundant natural light create an airy and inviting atmosphere. The beautiful kitchen flows effortlessly into the living and dining areas, creating an ideal setting for both casual gatherings and entertaining. The main level also features two additional bedrooms and a full bath, along with a spacious primary suite complete with an updated private bath and serene views overlooking the backyard. The newly renovated lower level offers an entirely separate dimension of living space, featuring a generous family room and versatile bonus area, perfect for a home office, fitness studio, media room, or playroom. A fourth bedroom and full bath provide an ideal retreat for overnight guests, extended family, or teens. An oversized laundry room with additional storage adds even more functionality. Outside, the expansive, level backyard is a true highlight of the property. Fully fenced and surrounded by mature greenery, this private outdoor space offers endless possibilities. With three full baths, multiple living spaces, beautiful updates, and exceptional indoor-outdoor living, this move-in-ready home offers the space, privacy, and versatility that are so hard to find.

Share Property

Location

9682 N Pond Circle, Roswell, GA 30076

Status

Coming Soon
Stephanie Tebeau

Stephanie Tebeau

TITLE

REALTOR®

Property Amenities

Interior
Laundry room Electric Dryer Hookup, Laundry Room, Lower Level, Sink
Fireplace None
Appliances Dishwasher, Disposal, Gas Range, Gas Water Heater, Microwave, Refrigerator, Self Cleaning Oven, Washer
Flooring Hardwood, Luxury Vinyl, Tile
Total Bedrooms: 4
Full Bathrooms: 3
Other Interior Features Cathedral Ceiling(s), Disappearing Attic Stairs, Entrance Foyer, High Speed Internet, Vaulted Ceiling(s)
Area & Lot
Total area 2,440 Sq.Ft.
Lot Area 0.28 Acres
Living area 2,440 Sq.Ft.
MLS® ID 7831108
Year Built 1974
High School Centennial
Middle School Holcomb Bridge
Elementary School Esther Jackson
Water Frontage None
View Description Neighborhood,Trees/Woods
Architecture Styles Contemporary
Type Residential
Status Coming Soon
Exterior
Stories 2
Pool None
Air conditioning Central Air
Heat type Central, Natural Gas, Zoned
Green Feature None
Disability Features None
Water Source Public
Garage Space 1.0
Security Features Smoke Detector(s)
Sewer Public Sewer
Other Exterior Features Private Yard
Parking Garage, Garage Faces Front
Lot Features Back Yard, Front Yard
Roof Composition
Utilities Cable Available, Electricity Available, Natural Gas Available
Finance
Sales Price $525,000
HOA Fees $75 yearly
Real Estate Tax $1,565 yearly

360 Virtual Tour

Take a tour of this property

Mortgage Calculator

Estimate your monthly mortgage payment, including the principal and interest, property taxes, and HOA. Adjust the values to generate a more accurate rate.

All estimates are provided for informational purposes only. Actual amounts may vary.
$0,000 Your Payment 20 15 65
$0,000 Your Payment

Work With Us

We pride ourselves in providing personalized solutions that bring our clients closer to their dream properties and enhance their long-term wealth.