9785 La View Circle
9785 La View Circle
9785 La View Circle
9785 La View Circle
9785 La View Circle
9785 La View Circle
9785 La View Circle
9785 La View Circle
9785 La View Circle
9785 La View Circle
9785 La View Circle
9785 La View Circle
9785 La View Circle
9785 La View Circle
9785 La View Circle
9785 La View Circle
9785 La View Circle
9785 La View Circle
9785 La View Circle
9785 La View Circle
9785 La View Circle
9785 La View Circle
9785 La View Circle
9785 La View Circle
9785 La View Circle
9785 La View Circle
9785 La View Circle
9785 La View Circle
9785 La View Circle
9785 La View Circle
9785 La View Circle
9785 La View Circle
9785 La View Circle
9785 La View Circle
9785 La View Circle
9785 La View Circle
9785 La View Circle
9785 La View Circle
9785 La View Circle
9785 La View Circle
9785 La View Circle
9785 La View Circle
9785 La View Circle
9785 La View Circle
9785 La View Circle
9785 La View Circle
9785 La View Circle
9785 La View Circle
9785 La View Circle
9785 La View Circle
9785 La View Circle
9785 La View Circle
9785 La View Circle
9785 La View Circle
9785 La View Circle
9785 La View Circle
9785 La View Circle
9785 La View Circle
9785 La View Circle
9785 La View Circle
9785 La View Circle
9785 La View Circle
9785 La View Circle
9785 La View Circle
9785 La View Circle
9785 La View Circle
9785 La View Circle
9785 La View Circle
9785 La View Circle
9785 La View Circle
9785 La View Circle
9785 La View Circle
9785 La View Circle
VIEW PHOTOS
$780,000

9785 La View Circle

6 Beds 6 Baths 6,000 Sq.Ft. 1 Acres

Description

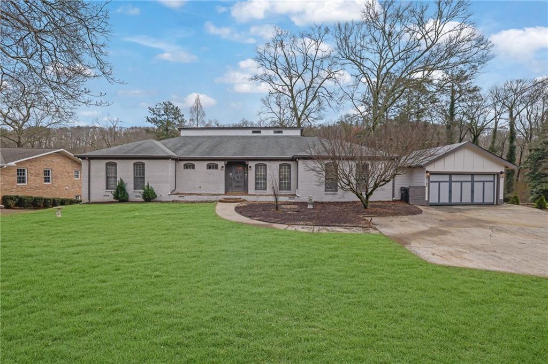
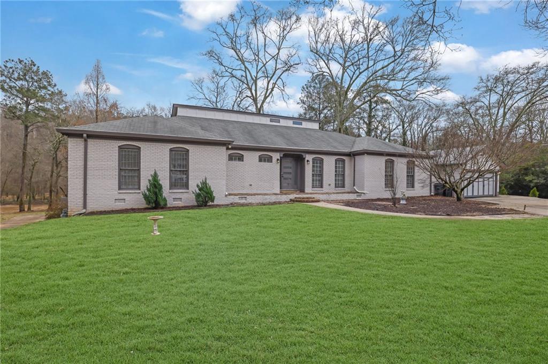
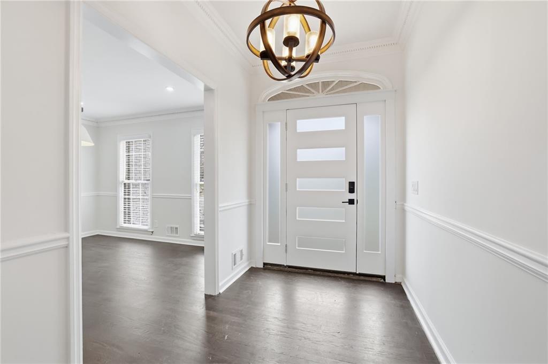
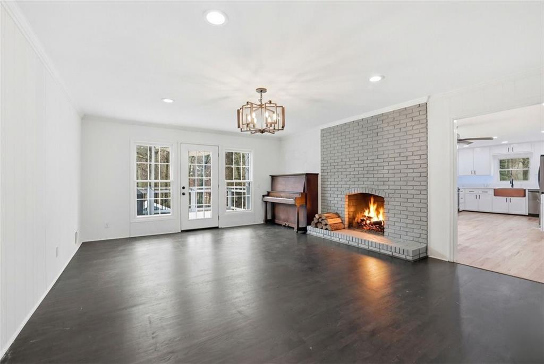
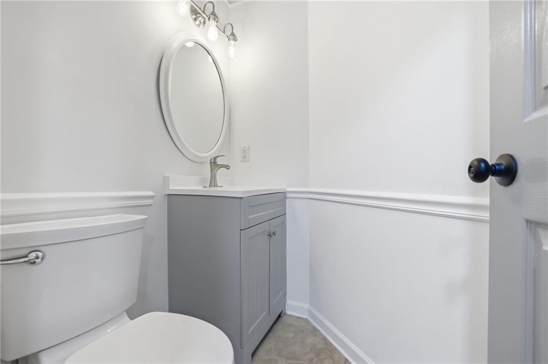
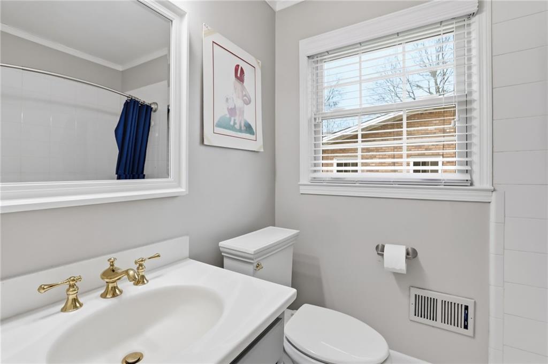
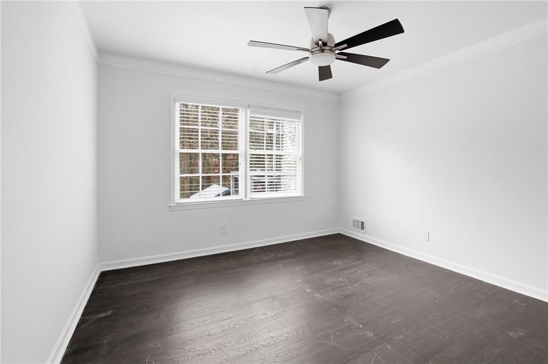
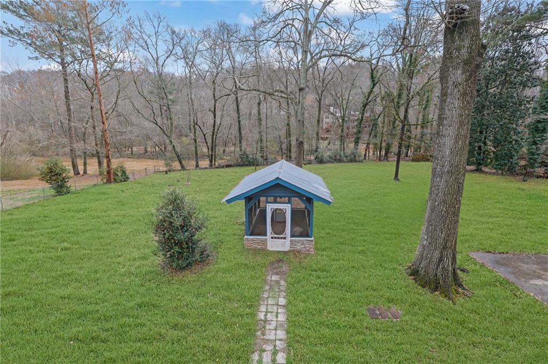
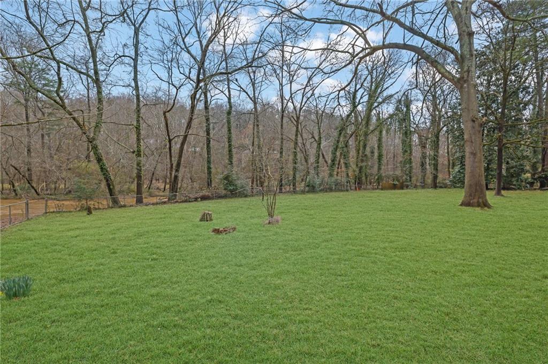
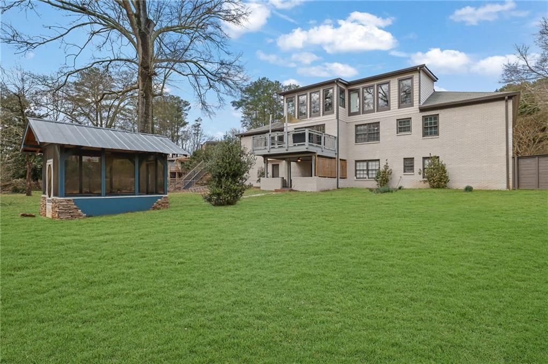
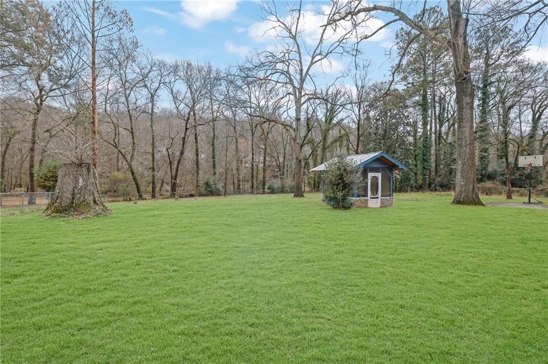
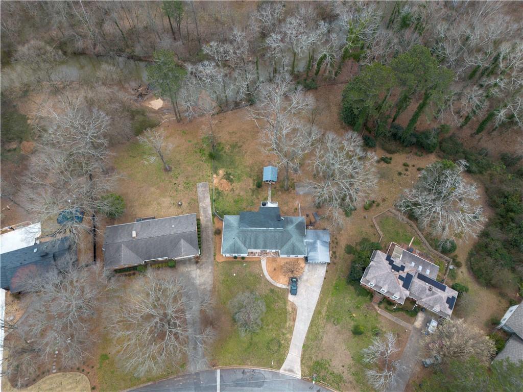
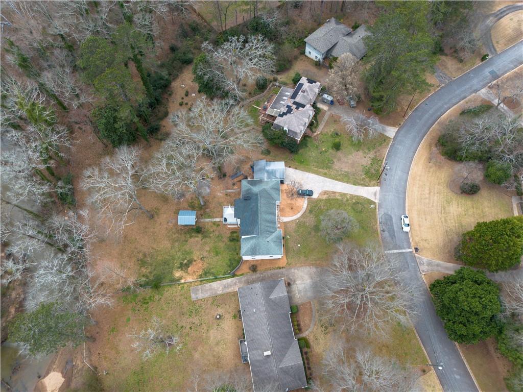
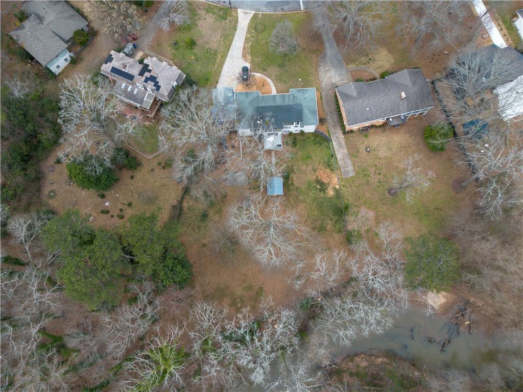
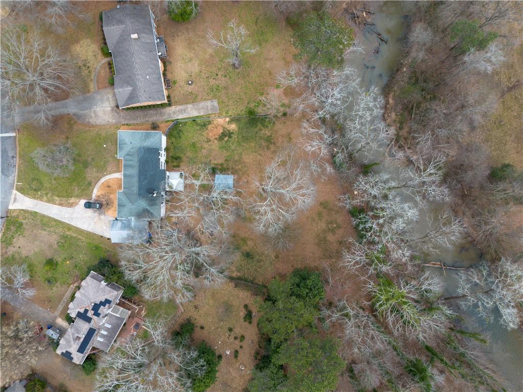
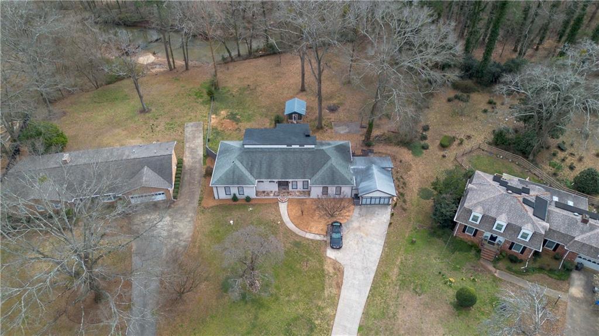
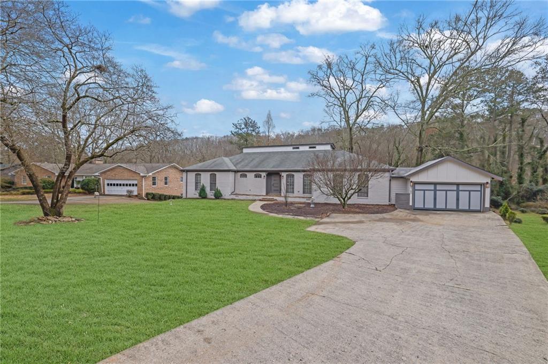
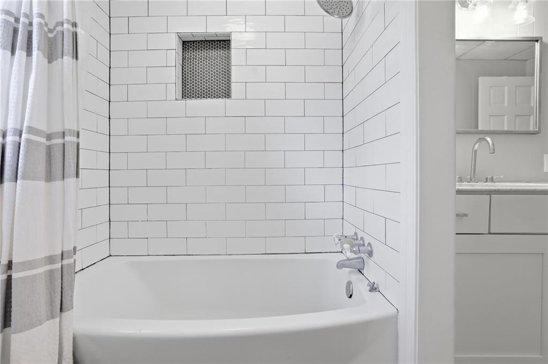
Welcome to this beautifully renovated 6-bedroom, 5.5-bath home nestled in the heart of Roswell and zoned for the highly sought-after Roswell High School. Situated on a private one-acre lot backing up to Big Creek, this stunning four-sided brick residence blends timeless character with today's most desirable upgrades. From the newly installed custom front entry door to the freshly painted interior and exterior, every detail has been thoughtfully curated to create a truly move-in-ready home.

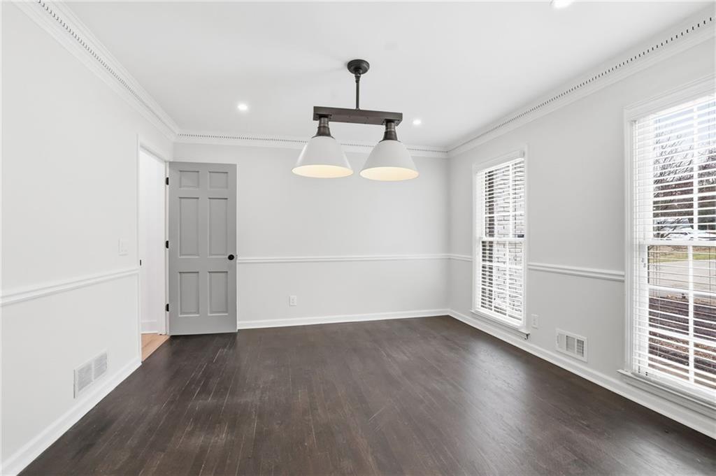
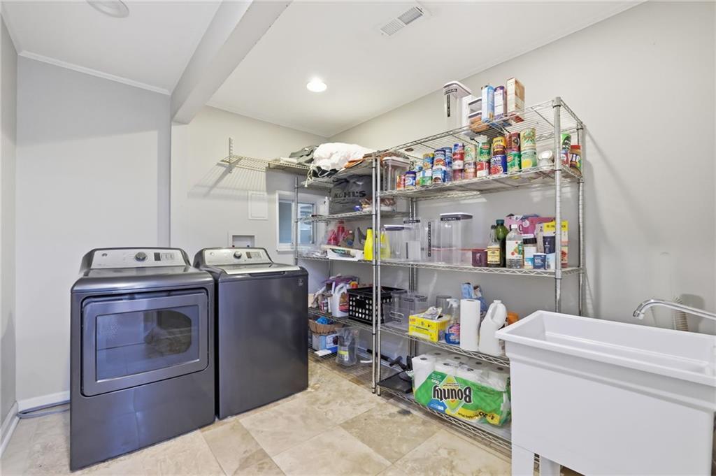
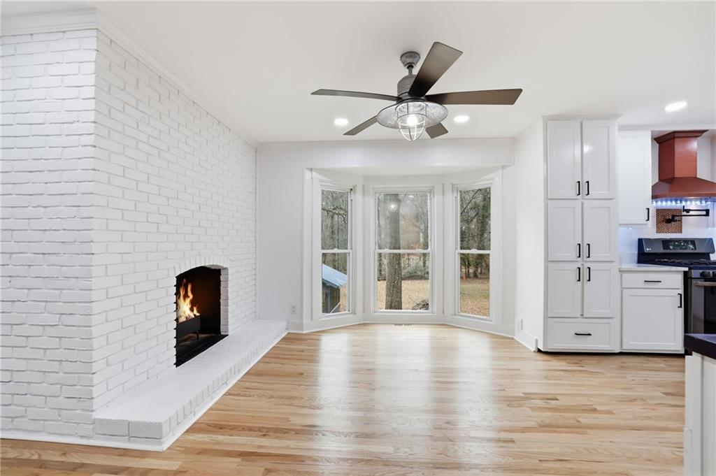
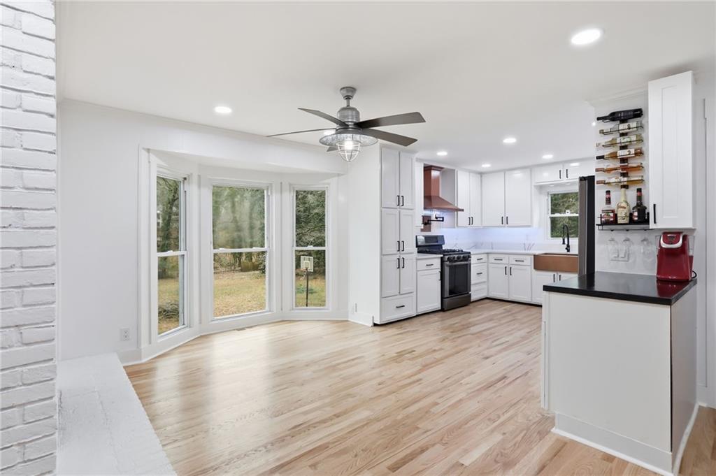
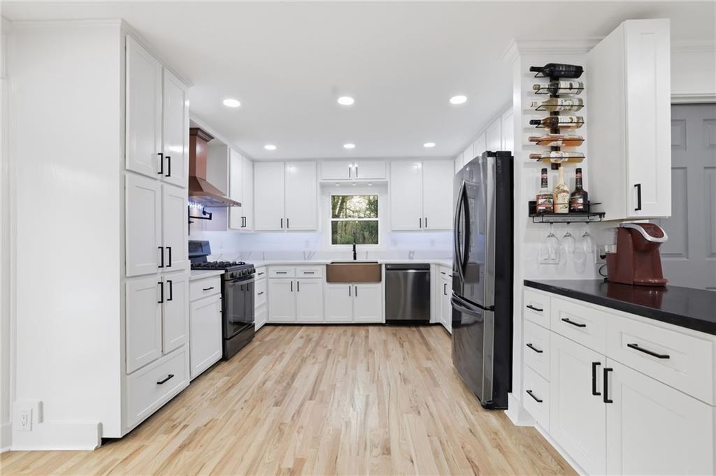
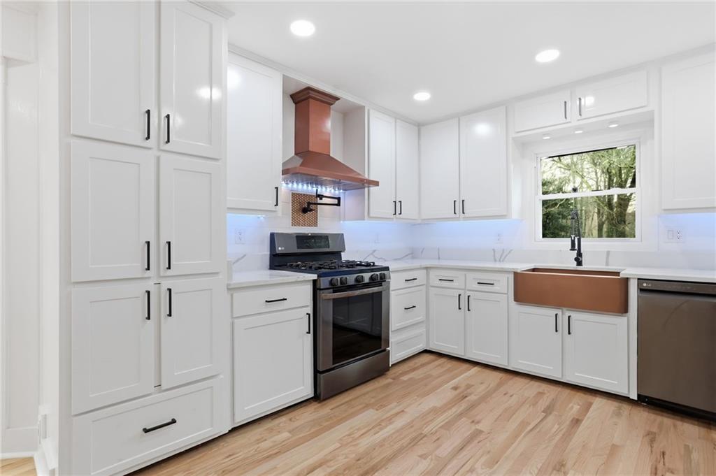
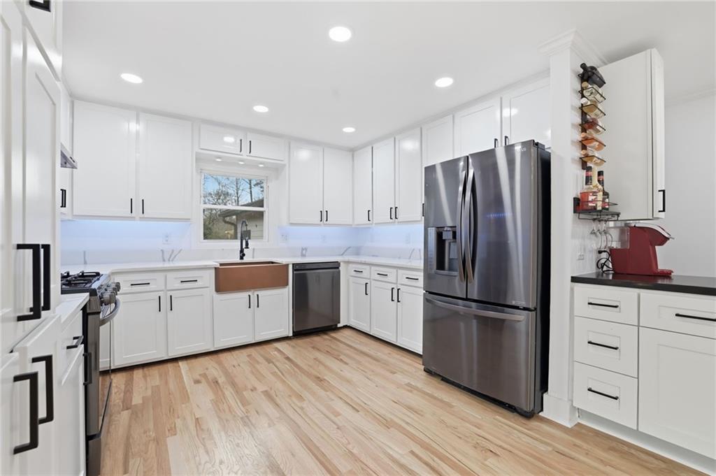
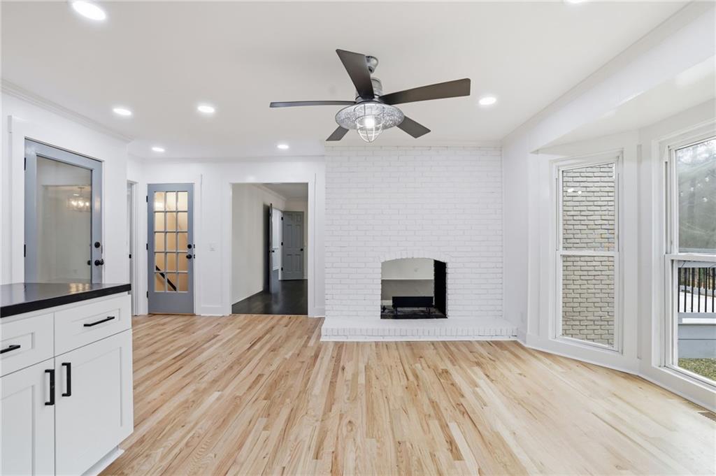
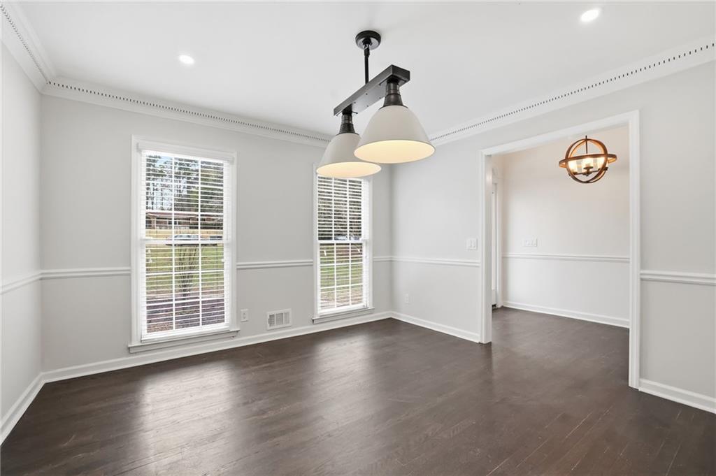
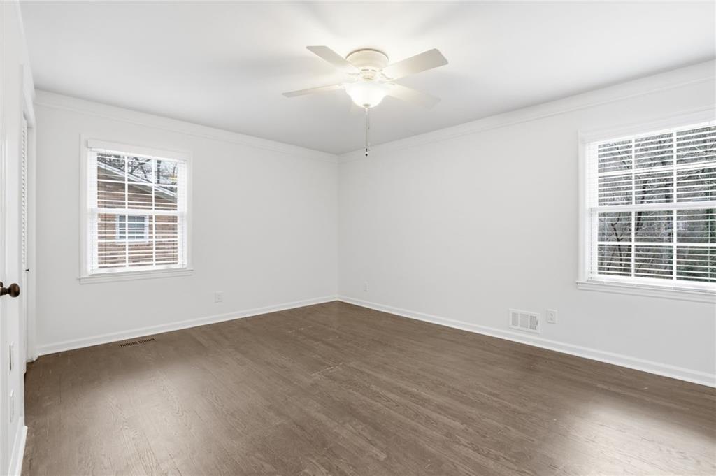
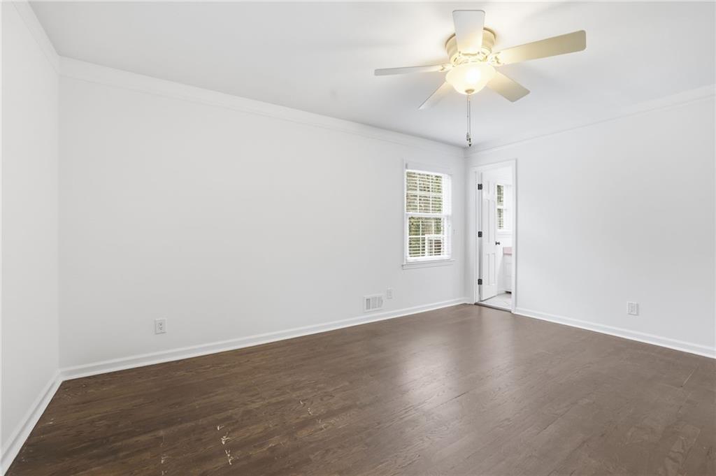
Inside, you'll find a spacious and functional layout designed for both everyday living and entertaining. The fully remodeled kitchen is a showstopper, featuring custom cabinetry, quartz countertops, tiled backsplash, under-cabinet lighting, copper farmhouse sink, copper vent hood, pot filler, and sleek black stainless appliances. A large pantry and oversized laundry room with shop sink provide added convenience. The home showcases a beautiful blend of original hardwoods and newly installed hardwood flooring throughout, along with solid core doors, new hinges and hardware, custom ceiling fans, recessed lighting, upgraded sub panel, and all new switches and outlets.

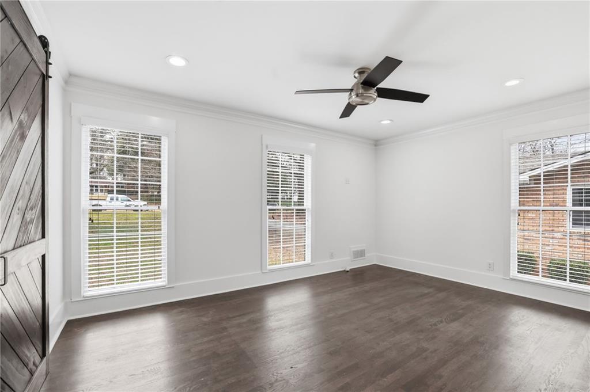
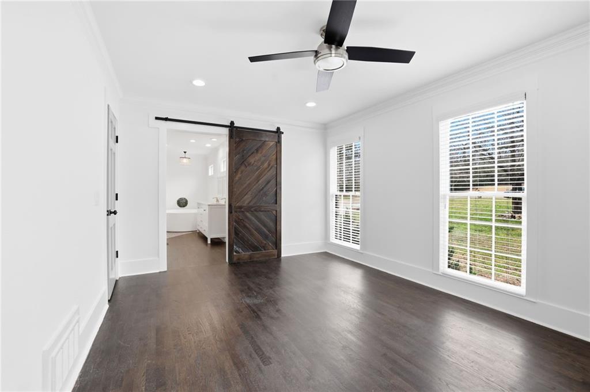
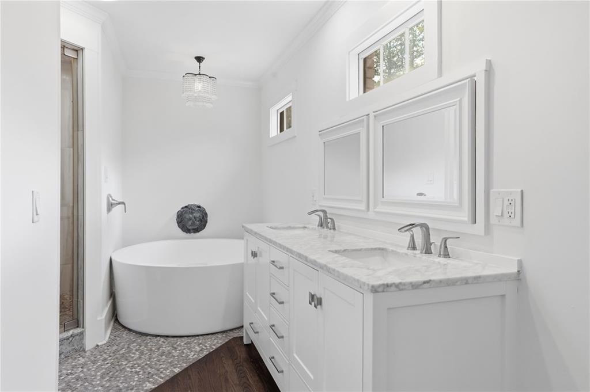
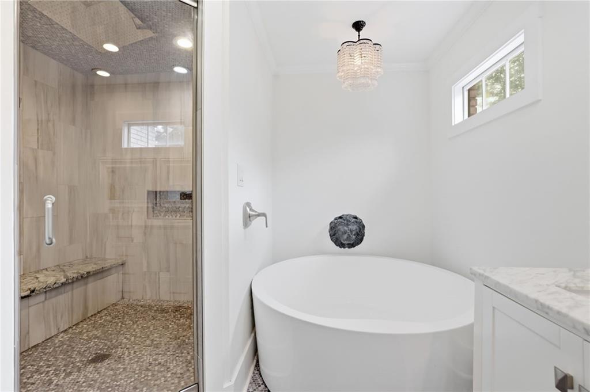
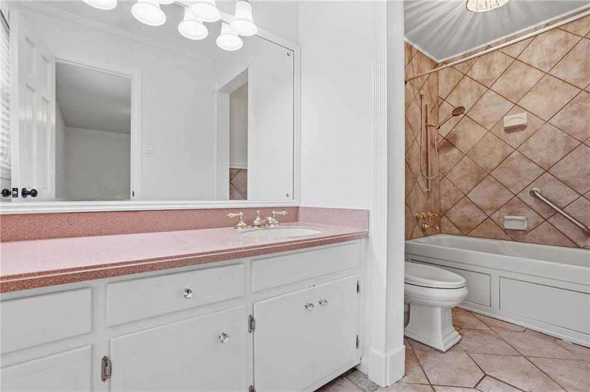
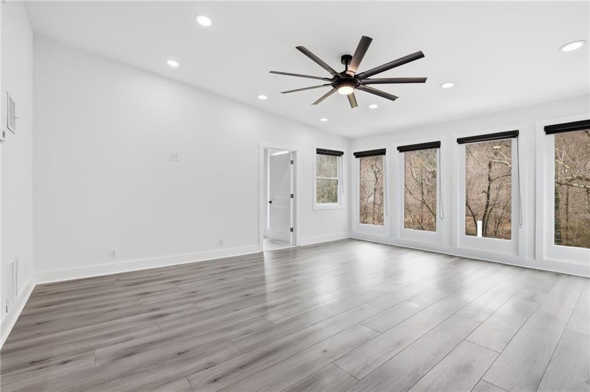
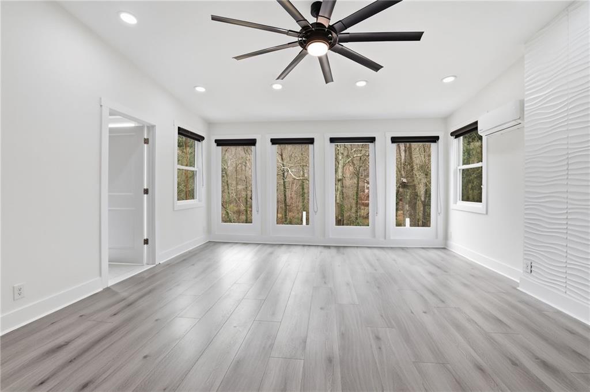
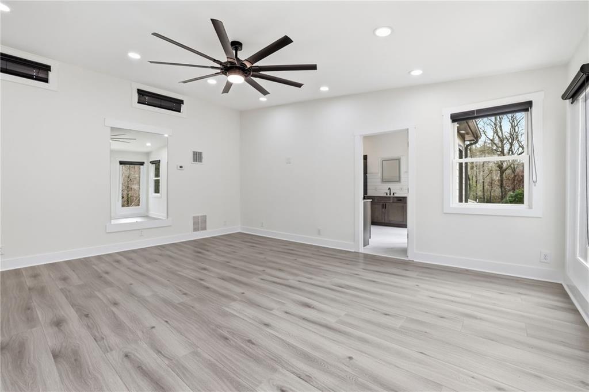
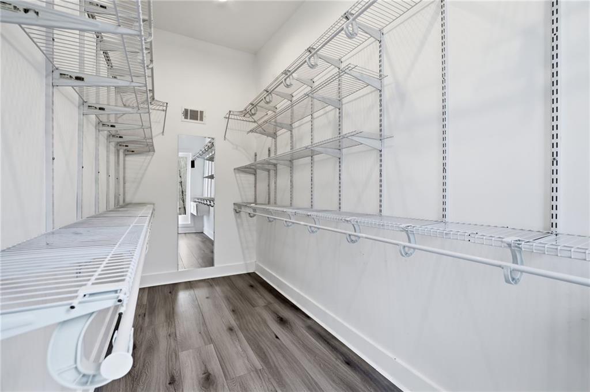
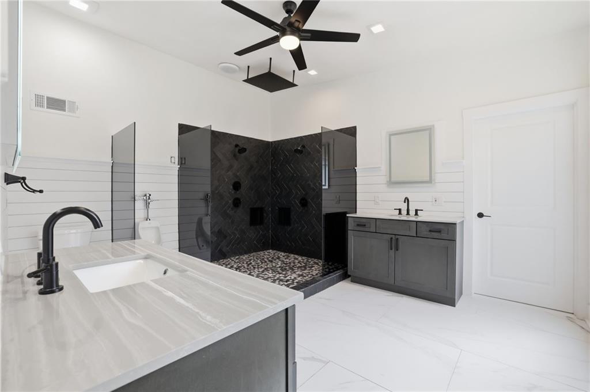
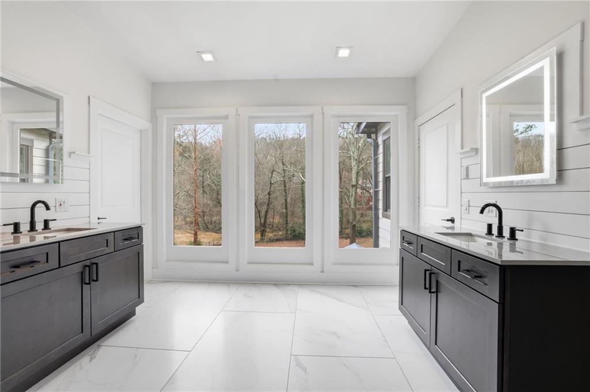
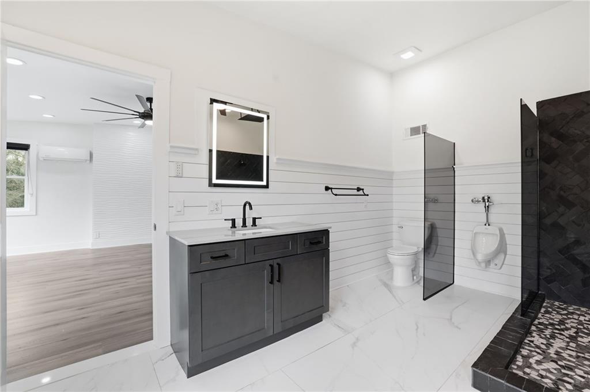
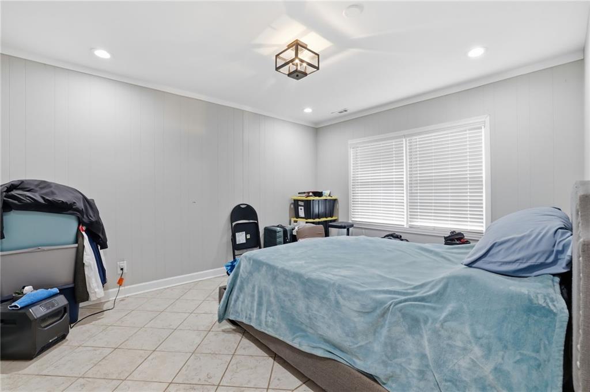
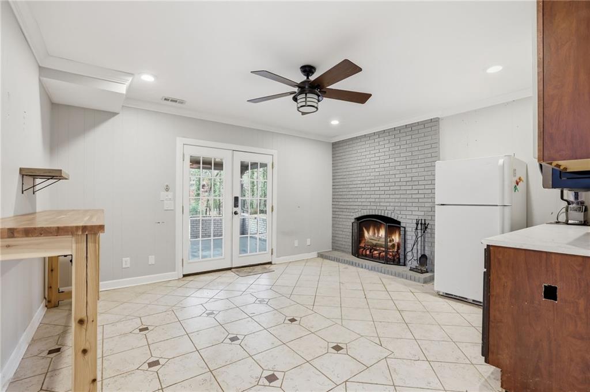
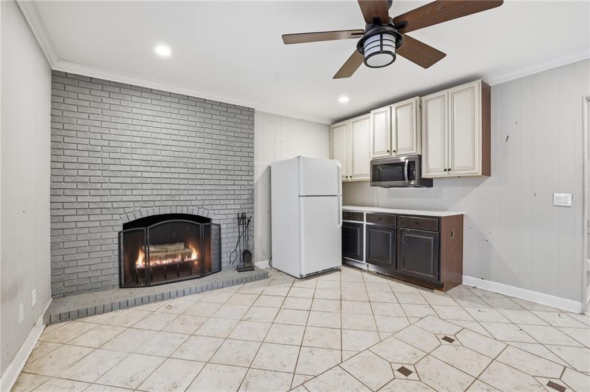
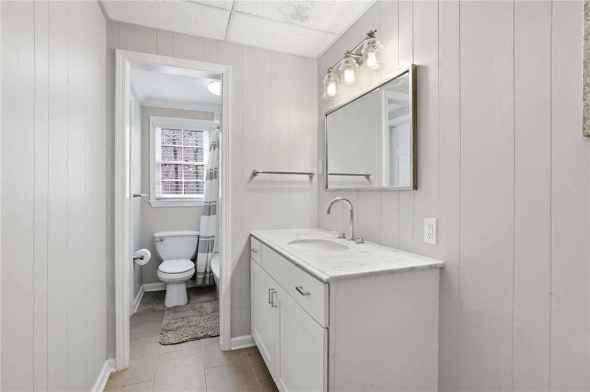
With four bedrooms offering private en suite baths, this home delivers exceptional comfort and flexibility for family and guests alike. The home comes with two master suites, one on the main level, which also has a customized California closet and the second suite in the loft area. There are also two Jacuzzi tubes in two of the bathrooms. The garage has been thoughtfully converted into a TV/media room with elegant travertine tile, creating additional living space perfect for gatherings or relaxing evenings. A separate office provides the ideal work-from-home setup, while the third-story loft is serviced by a 2-year-old dedicated HVAC system for optimal climate control. Two 55-gallon water heaters and all-new blown-in insulation add efficiency and peace of mind.

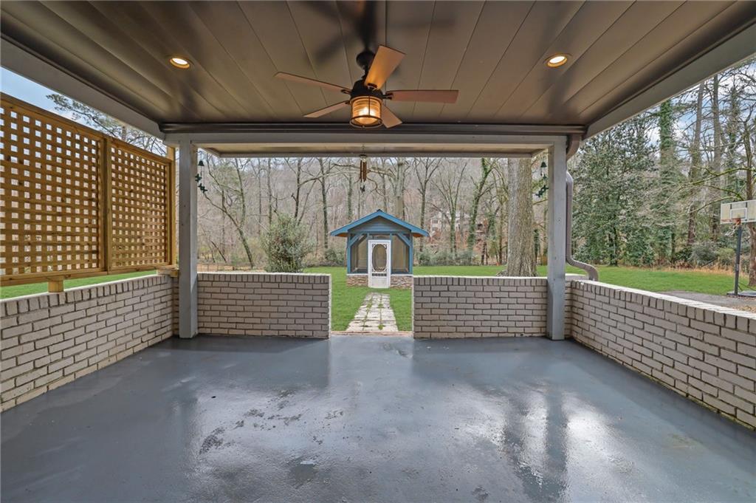
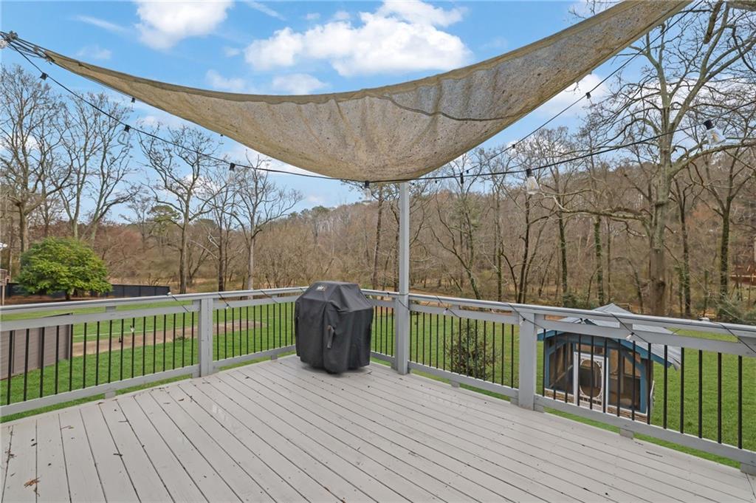
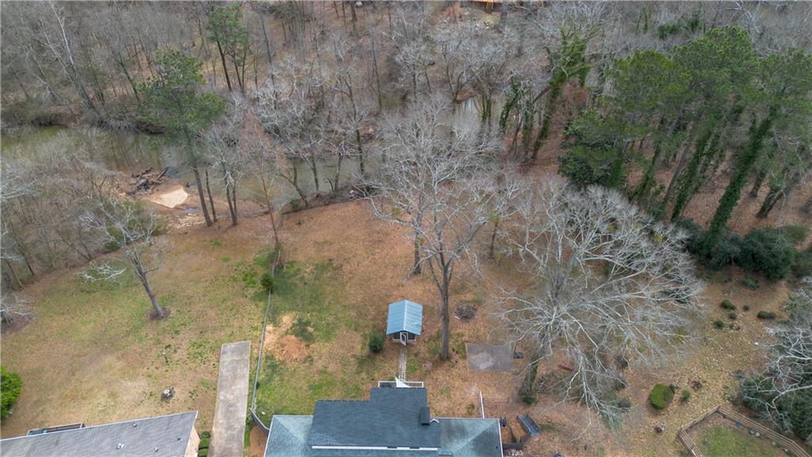
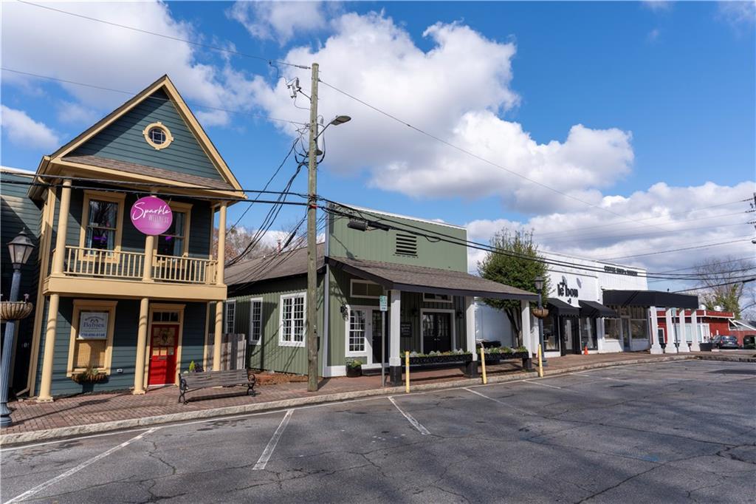
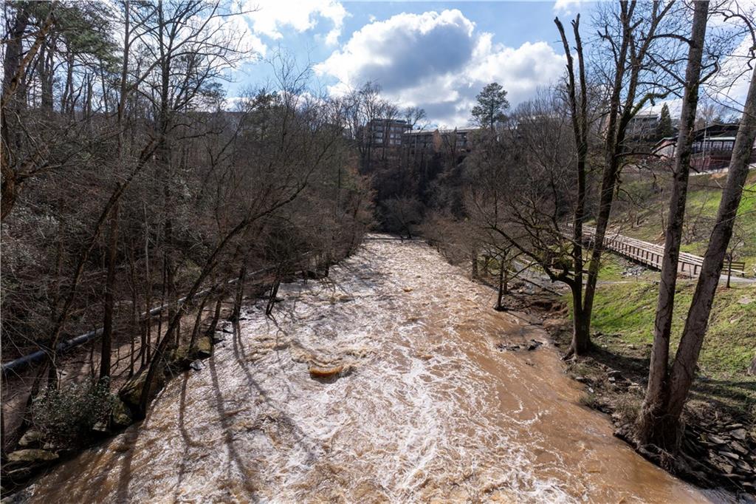
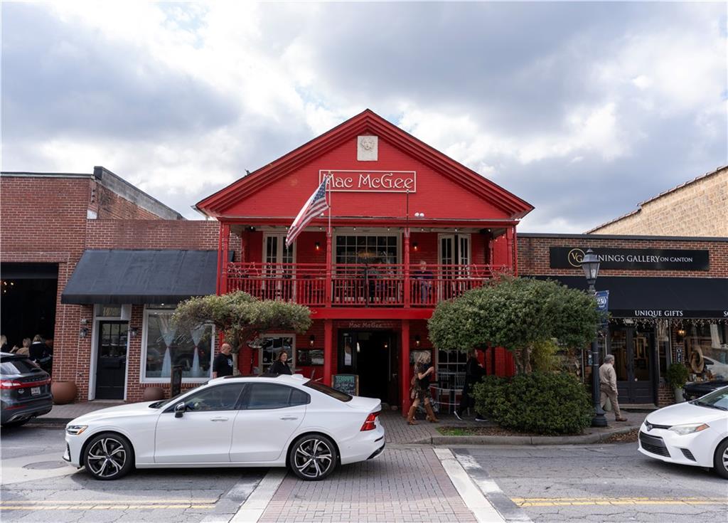
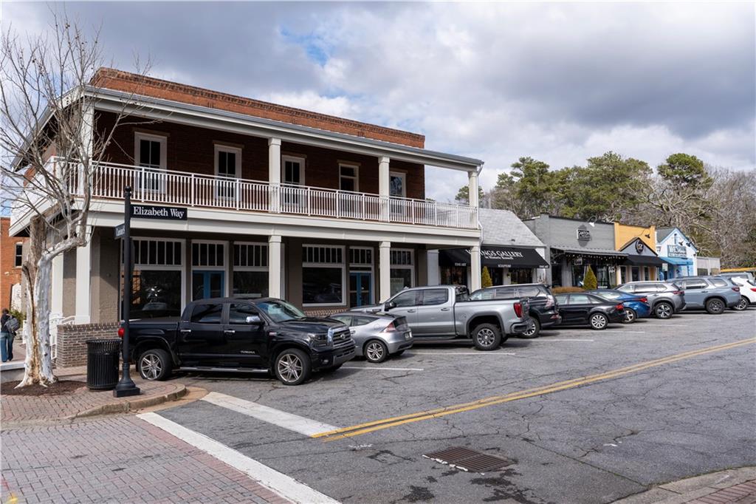
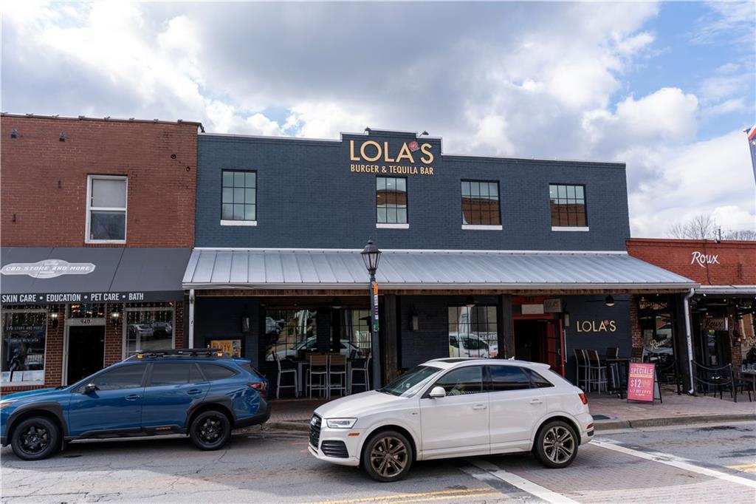
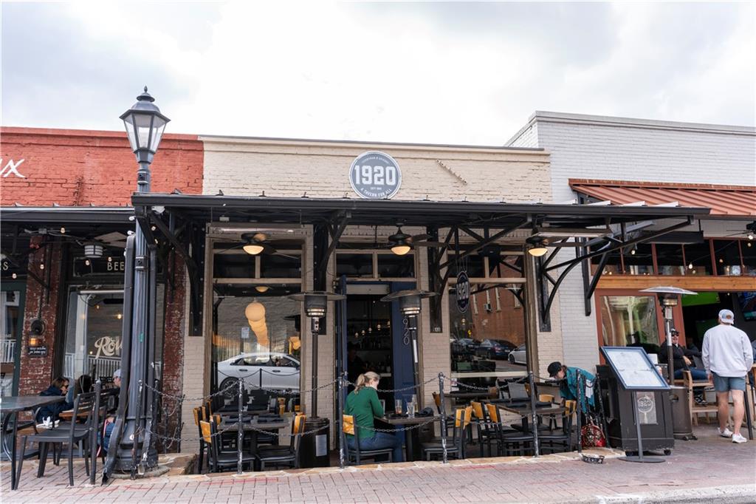
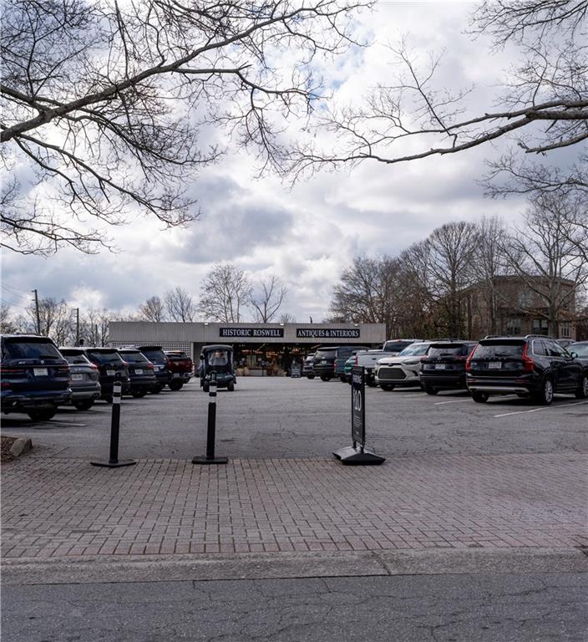
Outdoor living is just as impressive. Enjoy the newly built deck complete with shade covering, ceiling fan, and outdoor lighting, plus an under-deck drainage system with additional fan and lighting to maximize usable space year-round. The freshly painted patio with lattice privacy wall creates a serene retreat overlooking the natural beauty of Big Creek. With newer gutters and gutter guards, updated windows, and extensive improvements throughout, this exceptional Roswell property offers luxury, privacy, and top-tier schools and within 2 miles from Historic Downtown Roswell -- all in one remarkable home.

Share Property

Location

9785 La View Circle, Roswell, GA 30075

Status

Sold

Date Sold

July 27, 2026
Stephanie Tebeau

Stephanie Tebeau

TITLE

REALTOR®

Property Amenities

Interior
Laundry room Electric Dryer Hookup, In Kitchen
Fireplace Basement, Brick, Decorative, Double Sided, Family Room, Living Room
Appliances Dishwasher, Disposal, Dryer, Electric Oven, Gas Cooktop, Gas Range, Refrigerator, Self Cleaning Oven
Flooring Ceramic Tile, Hardwood, Tile
Total Bedrooms: 6
Half Bathrooms: 1
Full Bathrooms: 5
Other Interior Features Crown Molding, Double Vanity, Entrance Foyer, High Ceilings 10 ft Upper
Area & Lot
Total area 6,000 Sq.Ft.
Lot Area 1 Acres
Living area 6,000 Sq.Ft.
MLS® ID 7786145
Year Built 1966
High School Roswell
Middle School Elkins Pointe
Elementary School Vickery Mill
Water Frontage None
View Description Neighborhood,River
Architecture Styles Ranch, Traditional
Type Residential
Status Sold
Exterior
Stories 3
Pool None
Air conditioning Central Air, Gas, Heat Pump
Heat type Central, Heat Pump, Natural Gas
Green Feature None
Disability Features None
Water Source Public
Garage Space 2.0
Security Features Security Lights
Sewer Public Sewer
Other Exterior Features Courtyard, Gas Grill, Private Yard, Rain Gutters, None
Parking Attached, Garage
Lot Features Back Yard, Cleared, Front Yard, Level, Open Lot, Stream or River On Lot
Roof Asbestos Shingle, Composition
Utilities Cable Available, Electricity Available, Natural Gas Available, Phone Available, Sewer Available, Water Available
Finance
Sales Price $780,000
Real Estate Tax $880 yearly

Work With Us

We pride ourselves in providing personalized solutions that bring our clients closer to their dream properties and enhance their long-term wealth.